200 Vancouver Crescent , Red Deer, Alberta T4R 0N7 New For sale

$1,010,000

Bedrooms 5
Bathrooms 4
Area 2701 sqft
Basement Type Full (Finished)
Year Built 2014
Car Parking 6
Type House
Fireplace 3

About 200 Vancouver Crescent

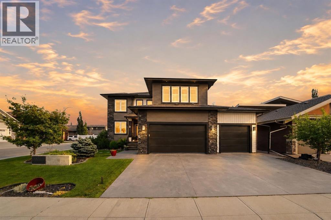
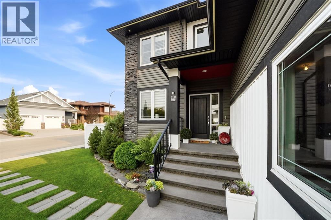
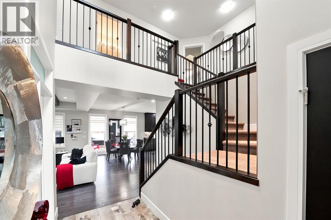
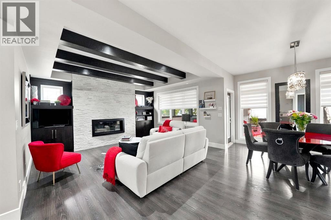
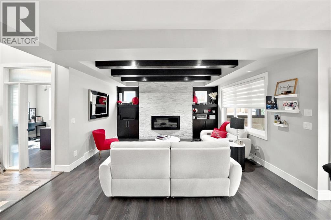
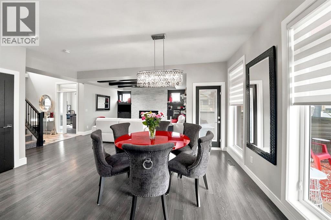
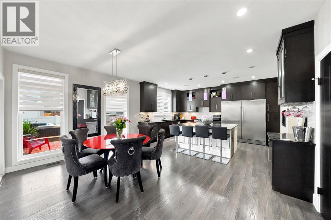
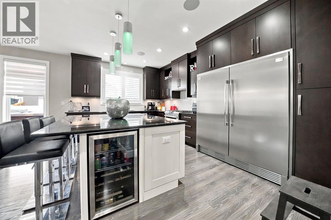
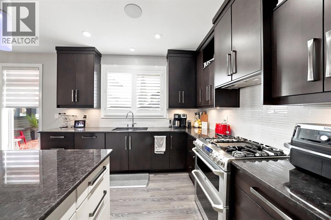
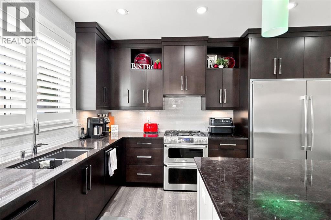
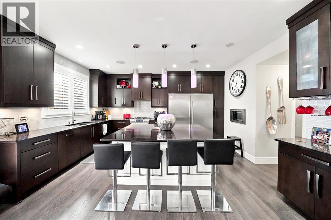
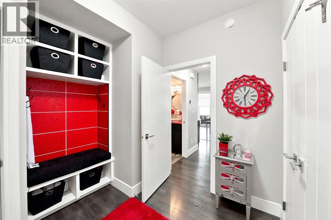
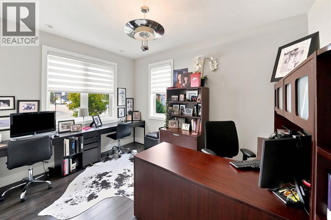
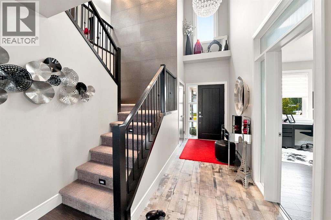
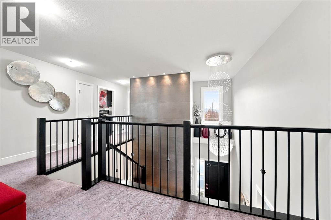
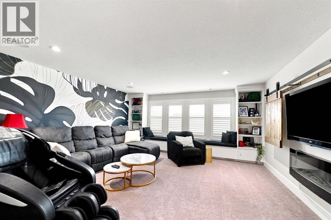
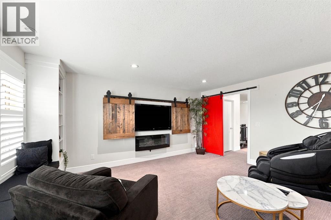
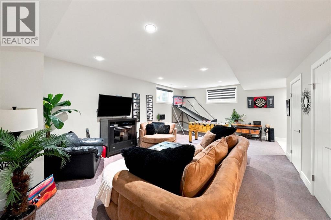
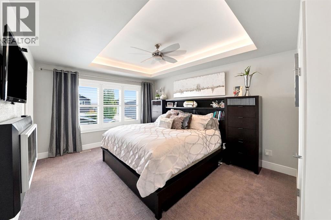
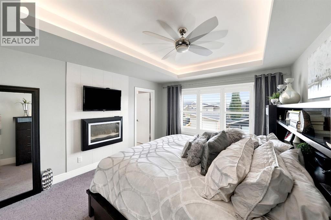
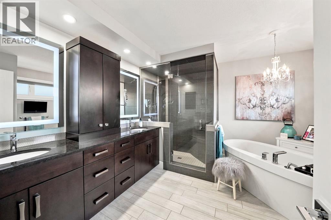
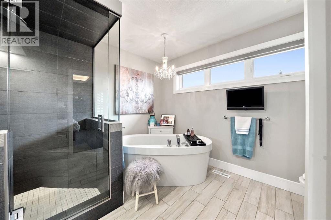
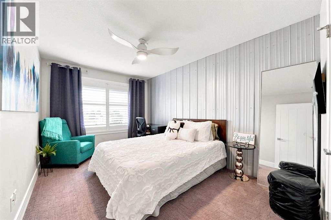
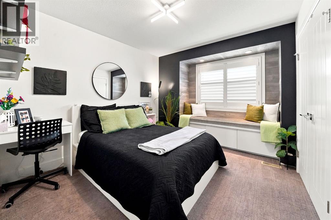
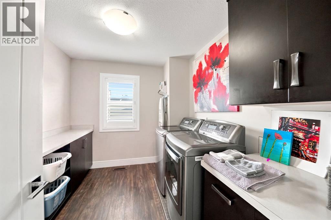
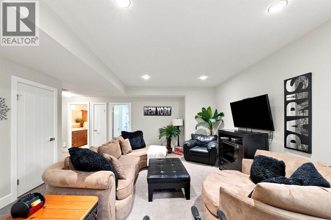
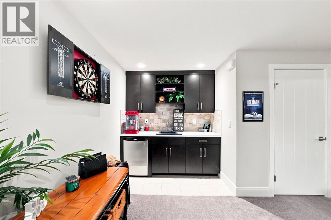
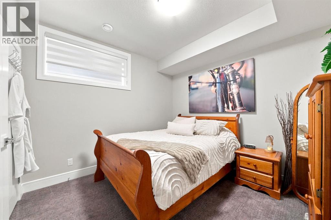
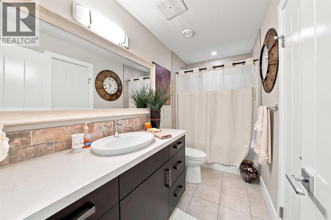
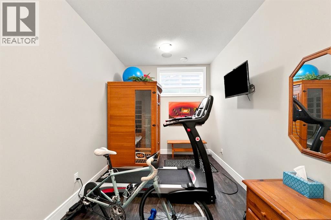
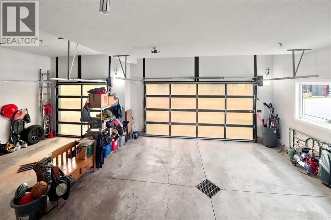
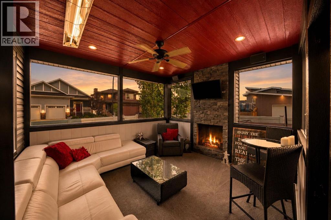
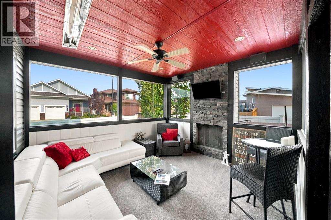
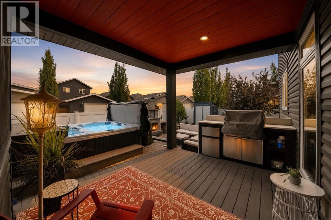
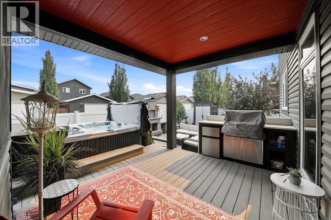
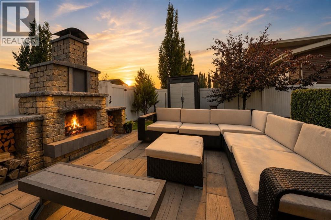
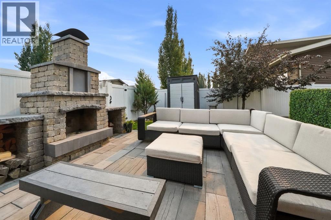
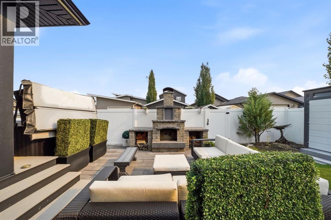
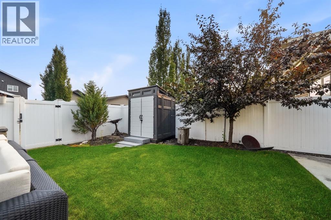
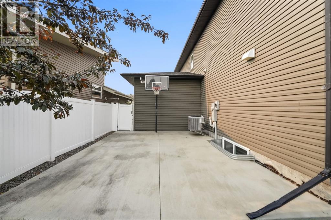
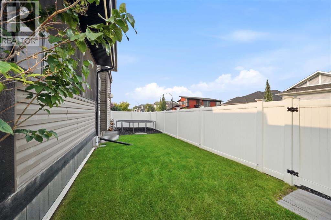
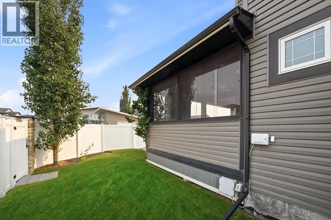
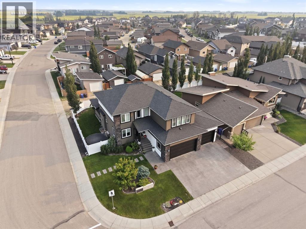
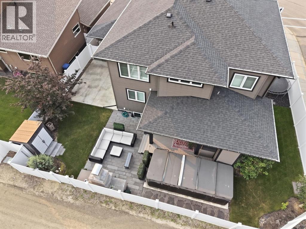
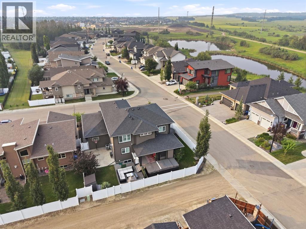
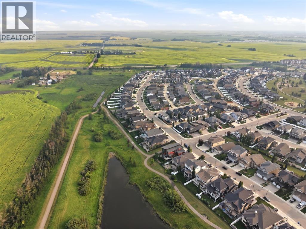
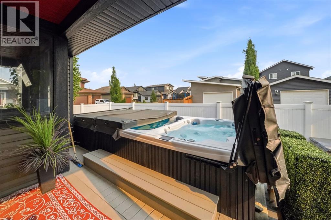
This spectacular custom home by Platinum Homes will exceed every expectation. Perfectly positioned in prestigious Vanier, just steps from walking and biking paths, this residence offers an exceptional blend of luxury, style, and everyday convenience.From the moment you arrive, you will appreciate the stunning curb appeal, beautifully landscaped grounds, and meticulous attention to detail found throughout the home. Inside, the thoughtful layout begins with a spacious front office, ideal for those who work from home or need a refined private workspace.The open-concept main floor is designed for both elegant entertaining and comfortable family living. The kitchen overlooks the dining area and great room ( complete with fireplace), creating a seamless flow that is sure to impress. A dream for any chef, the kitchen features a large central island, extensive cabinetry, gleaming granite countertops, upscale appliances & walk in pantry.From the dining area, step into the screened sunroom with a gas fireplace, then continue outdoors to the south-facing backyard, truly an entertainer’s paradise. Enjoy the Trex deck with built-in BBQ, a fabulous swim spa, and a lower patio with an outdoor fireplace. The basketball court, shed, and generous grassy side yard provide even more room for recreation, play, and relaxation.A well-planned mudroom off the attached garage helps keep the home organized and functional. Upstairs, the unique open-to-below design overlooks the main level, adding to the home’s spacious and airy feel. The upper floor offers three bedrooms, including the luxurious primary suite with a walk in closet large enough to accommodate an extensive wardrobe , a beautiful ensuite+ two additional bedrooms and convenient upper-level laundry. The spacious bonus room is perfect for family movie nights, games, or quiet retreat.The lower level adds even more living space with two additional bedrooms, one currently used as a gym, a family room, and a full bathroom. Yea r-round comfort is ensured with in-floor heating and central air conditioning. The heated triple garage offers ample room for three vehicles plus bikes, tools, and extra storage.Additional features include permanent exterior lighting, excellent storage throughout, and a level of finish that makes this home as beautiful as it is functional. If you are looking to move up to a truly exceptional home with designer touches in one of the city’s most desirable areas, this property deserves your attention. (id:51989)


Features of 200 Vancouver Crescent

  • MLS® Number A2332205
  • Price $1,010,000
  • Bedrooms: 5
  • Bathrooms: 4
  • Square Footage: 2701 sqft
  • Property Type: House
  • Community Name: Vanier East
  • Amenities Near By Park, Playground, Shopping
  • Features Back Lane, Wet Bar, Pvc Window, Closet Organizers, No Animal Home, No Smoking Home
  • Parking Space Total 6
  • Plan 1223532
  • Structure Deck

Buildings

Bathroom Total 4 Bedrooms Above Ground 3
Bedrooms Below Ground 2 Bedrooms Total 5
Appliances Washer, Refrigerator, Range - Gas, Dishwasher, Wine Fridge, Dryer, Microwave, Hood Fan, Garage Door Opener Basement Development Finished
Basement Type Full (finished) Constructed Date 2014
Construction Material Wood Frame Construction Style Attachment Detached
Cooling Type Central Air Conditioning Fireplace Present Yes
Fireplace Total 3 Flooring Type Carpeted, Laminate, Tile
Foundation Type Poured Concrete Half Bath Total 1
Heating Type Forced Air, Hot Water, In Floor Heating Stories Total 2
Size Interior 2701 Sqft Total Finished Area 2701.29 Sqft
Type House

Parking

Other
Attached Garage 3

Land

Acreage No Fence Type Fence
Land Amenities Park, Playground, Shopping Landscape Features Fruit Trees, Landscaped, Underground Sprinkler
Size Depth 21.41 M Size Frontage 16.66 M
Size Irregular 7037.00 Size Total 7037 Sqft|4,051 - 7,250 Sqft
Size Total Text 7037 Sqft|4,051 - 7,250 Sqft Zoning Description R-l

Rooms

Level Type Dimensions
Basement Recreational, Games Room 24.75 Ft x 22.42 Ft
Basement Other 7.00 Ft x 4.00 Ft
Basement Bedroom 16.58 Ft x 8.50 Ft
Basement 4pc Bathroom 10.83 Ft x 4.92 Ft
Basement Bedroom 10.75 Ft x 10.75 Ft
Basement Furnace 11.33 Ft x 13.75 Ft
Main Level Foyer 5.50 Ft x 13.00 Ft
Main Level Living Room 13.00 Ft x 15.42 Ft
Main Level Kitchen 13.00 Ft x 16.25 Ft
Main Level Dining Room 11.08 Ft x 20.17 Ft
Main Level Office 9.83 Ft x 13.50 Ft
Main Level Sunroom 12.17 Ft x 13.42 Ft
Main Level Other 8.92 Ft x 8.58 Ft
Main Level 2pc Bathroom 2.83 Ft x 7.42 Ft
Upper Level Family Room 16.50 Ft x 16.50 Ft
Upper Level Primary Bedroom 12.33 Ft x 17.25 Ft
Upper Level Other 9.67 Ft x 8.17 Ft
Upper Level 5pc Bathroom 11.25 Ft x 11.08 Ft
Upper Level Bedroom 9.83 Ft x 13.67 Ft
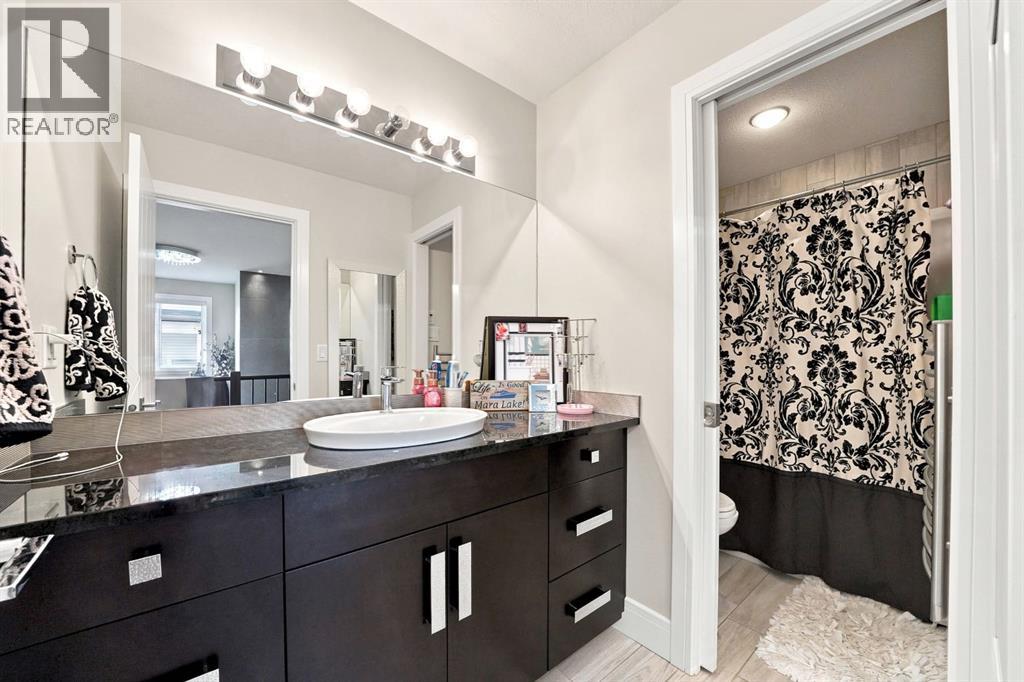
Upper Level 4pc Bathroom 11.58 Ft x 4.92 Ft
Upper Level Bedroom 10.08 Ft x 12.33 Ft
Upper Level Laundry Room 9.67 Ft x 8.92 Ft

Agents and Offices

  • Brenda Bowness
  • Dennis Bowness
  • Office: Century 21 Maximum
  • Aerial
  • Walking Score
What's Nearby

Do you have questions?

Call or text today, we are here to help!

1-403-561-3456