

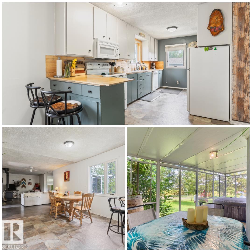
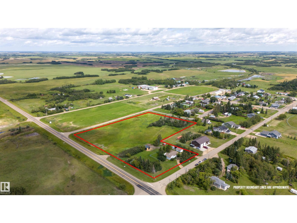
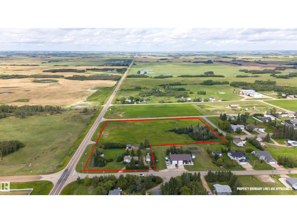
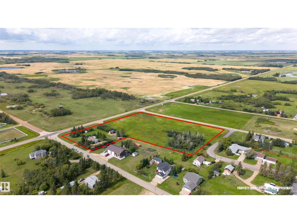
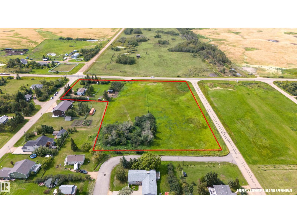
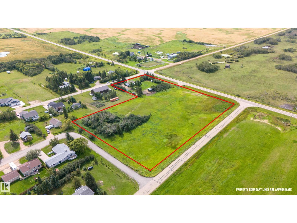
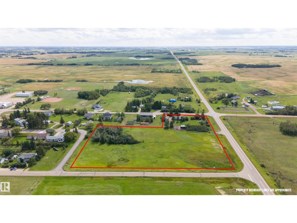
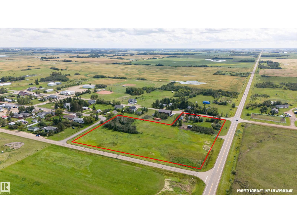
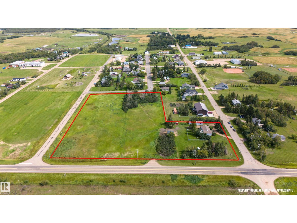
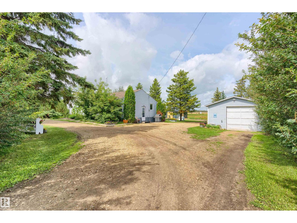
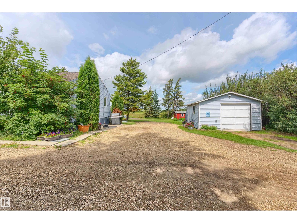
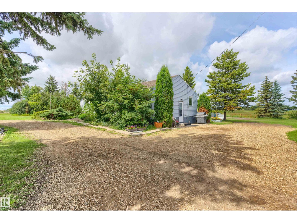
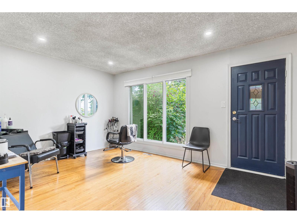
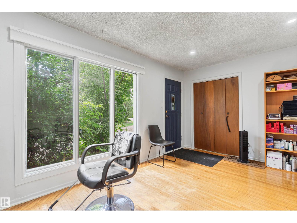
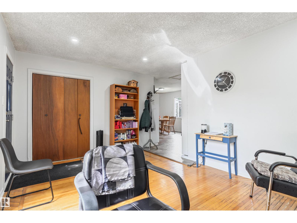
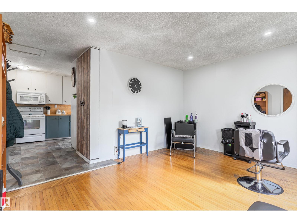
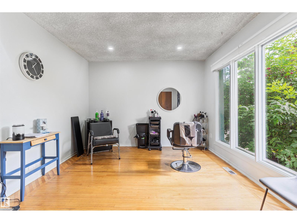
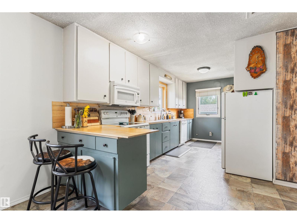
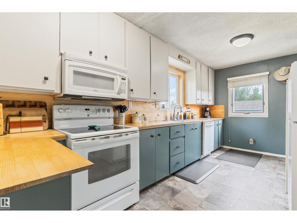
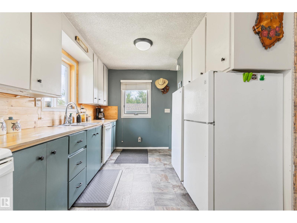
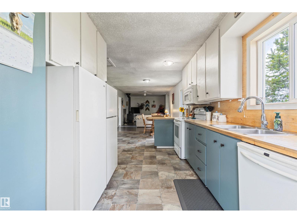
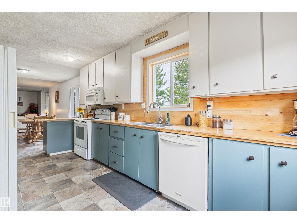
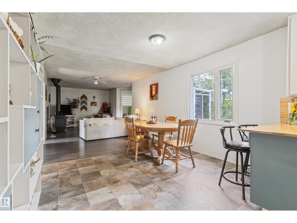
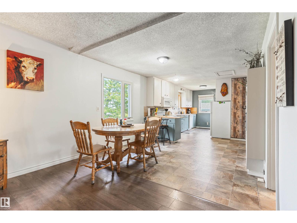
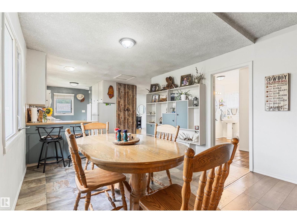
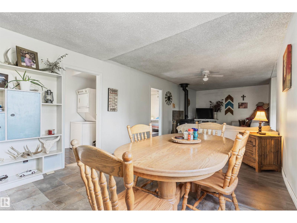
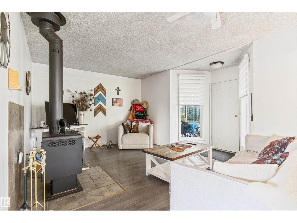
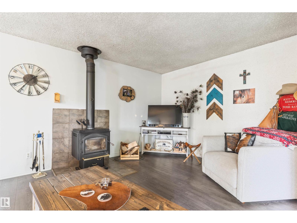
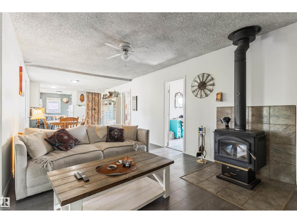
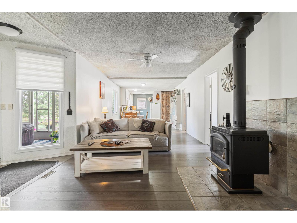
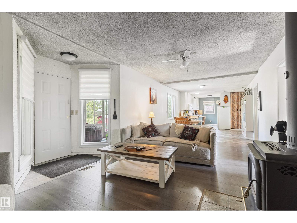
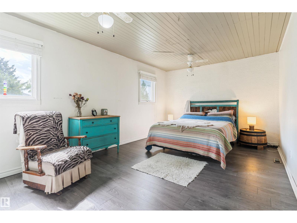
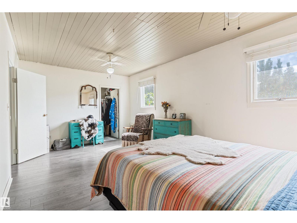
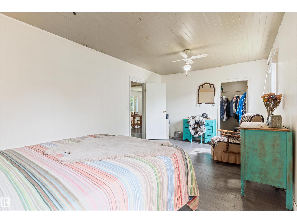
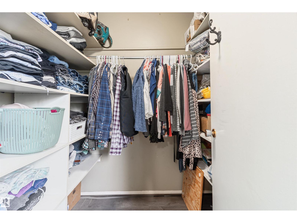
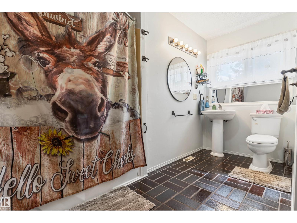
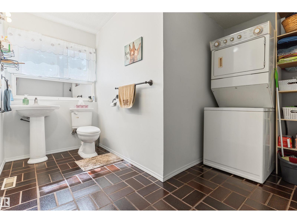
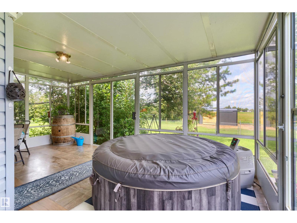
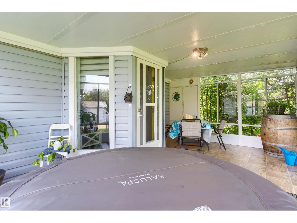
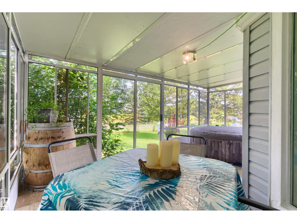
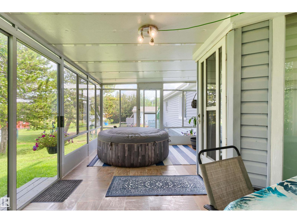
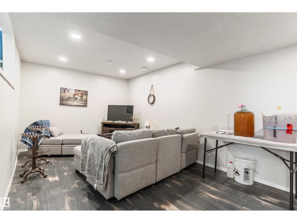
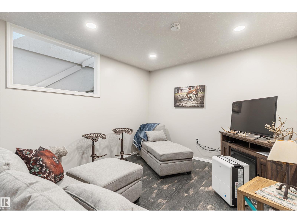
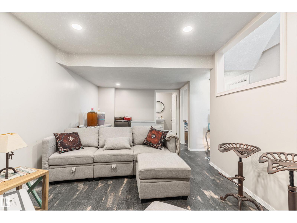
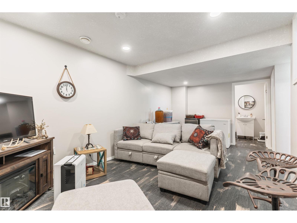
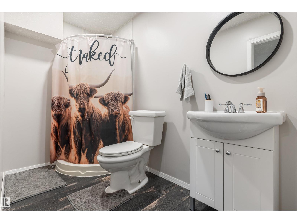
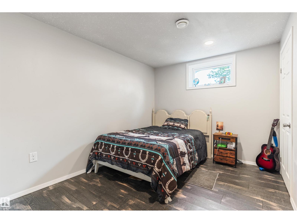
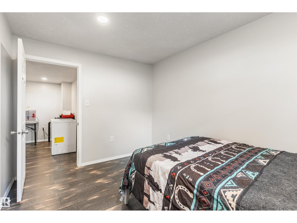
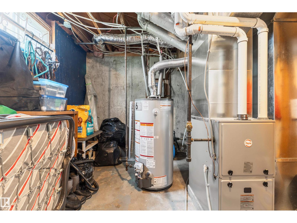
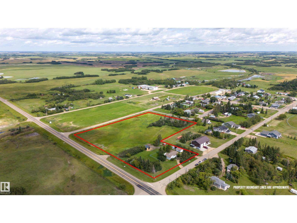
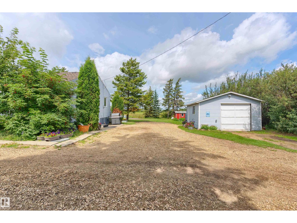
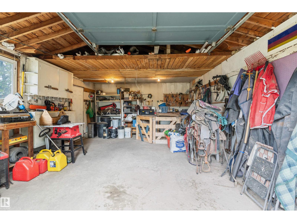
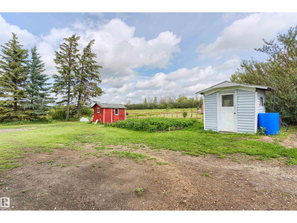
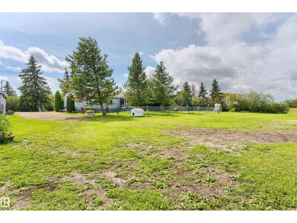
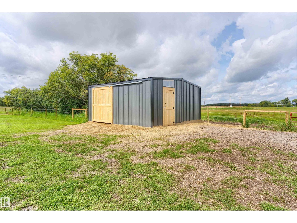
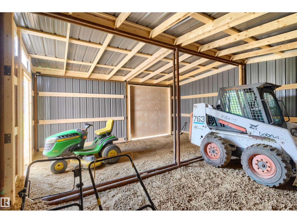
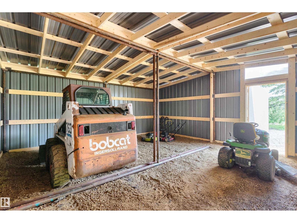
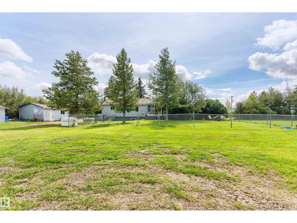
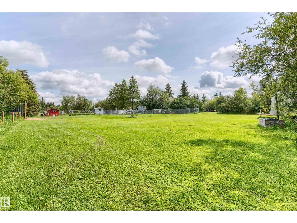
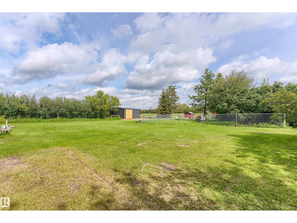
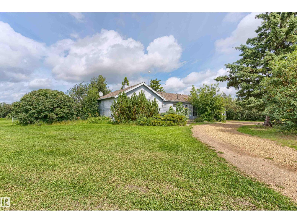
PUT DOWN ROOTS on over 5 acres in Round Hill. Inside & out, this property is ready for you! Upon entering, you will appreciate a wide array of features. Start w/ the large front room, a bright kitchen w/ upgraded countertops & backsplash, as well as refreshed cabinets. The open concept leads into the HUGE dining room & spacious living room offering direct access onto the 3-season SUNROOM & cozy woodstove. The main floor also has a primary bedroom w/ walk-in closet, as well as a 4-pc bath. The finished BSMT has another bedroom, living area, bathroom & plenty of storage. Other upgrades include: shingles (2022), plumbing, electrical & furnace (2025) & HWT (2026). Outside you will enjoy an insulated garage, plenty of parking, a large garden & BRAND NEW 26x20 out-building. With plenty of trees, you'll enjoy plenty of privacy. There are so many development options here! The school is steps away & you're a short drive to Camrose, Tofield & Sherwood Park. Perhaps best of all, you're on EDMONTON CITY WATER! (id:51989)
Features of 20 Township 484 Rd
- MLS® Number E4504383
- Price $399,900
- Bedrooms: 2
- Bathrooms: 2
- Square Footage: 1216 sqft
- Property Type: House
- Amenities Near By Golf Course, Playground, Schools
- Features Private Setting, Treed, Flat Site
- Structure Dog Run - Fenced In
Buildings
| Bathroom Total | 2 | Bedrooms Total | 2 |
| Appliances | Dryer, Microwave Range Hood Combo, Refrigerator, Stove, Washer, Window Coverings | Architectural Style | Bungalow |
| Basement Development | Finished | Basement Type | Full (finished) |
| Constructed Date | 1963 | Construction Style Attachment | Detached |
| Fireplace Fuel | Wood | Fireplace Present | Yes |
| Fireplace Type | Woodstove | Heating Type | Forced Air |
| Stories Total | 1 | Size Interior | 1216 Sqft |
| Type | House |
Parking
| Detached Garage |
Land
| Acreage | Yes | Land Amenities | Golf Course, Playground, Schools |
| Size Irregular | 5.29 | Size Total | 5.29 Ac |
| Size Total Text | 5.29 Ac |
Rooms
| Level | Type | Length | Width | Dimensions |
|---|---|---|---|---|
| Basement | Family Room | Measurements not available | ||
| Basement | Bedroom 2 | Measurements not available | ||
| Main Level | Living Room | Measurements not available | ||
| Main Level | Dining Room | Measurements not available | ||
| Main Level | Kitchen | Measurements not available | ||
| Main Level | Den | Measurements not available | ||
| Main Level | Primary Bedroom | Measurements not available |
Agents and Offices
- Joel P. Teeling
- Office: RE/MAX River City