

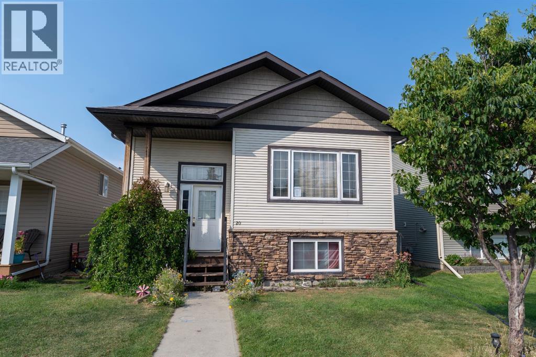
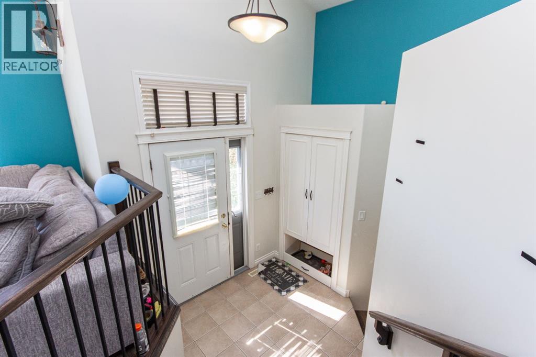
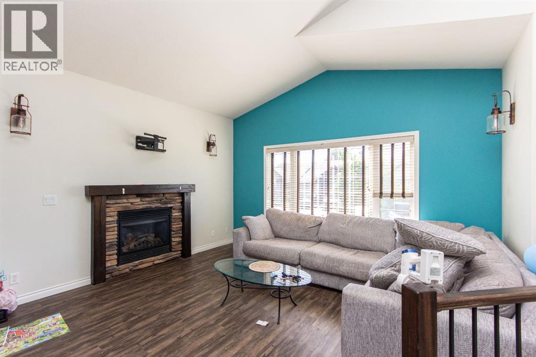
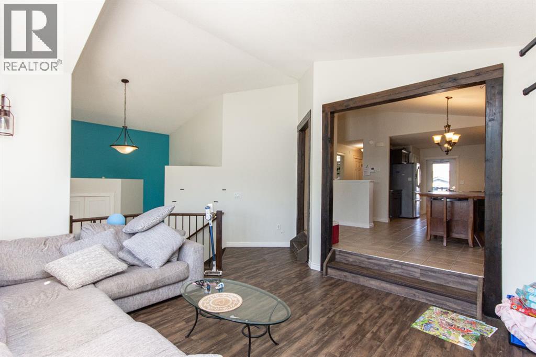
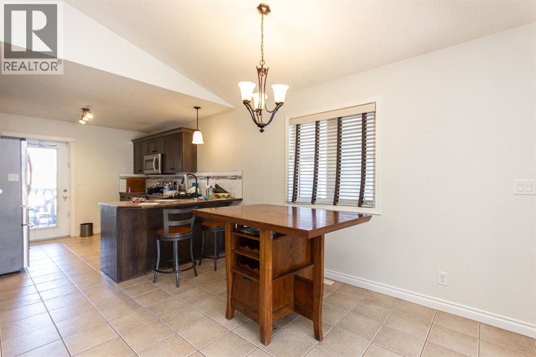
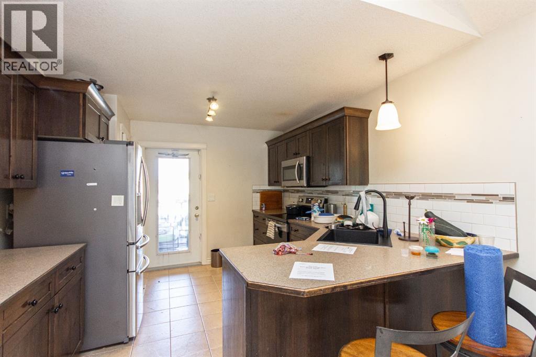
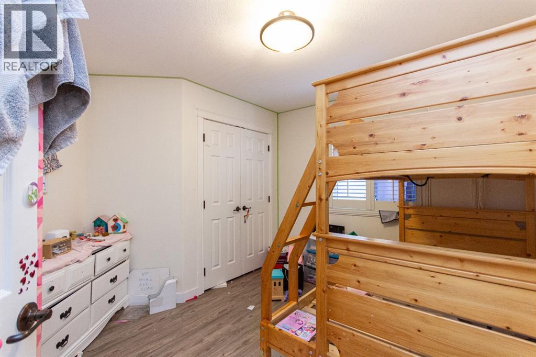
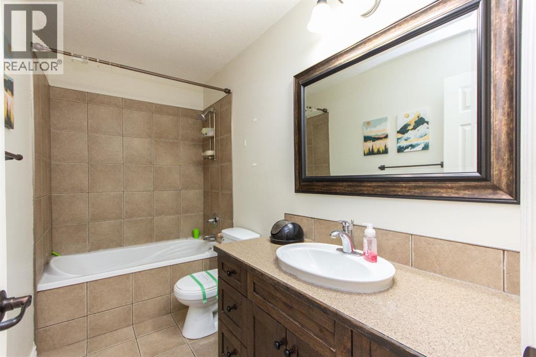
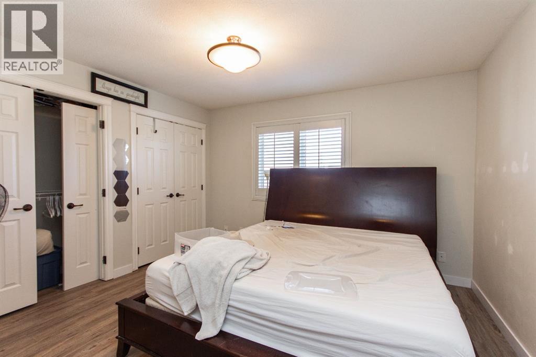
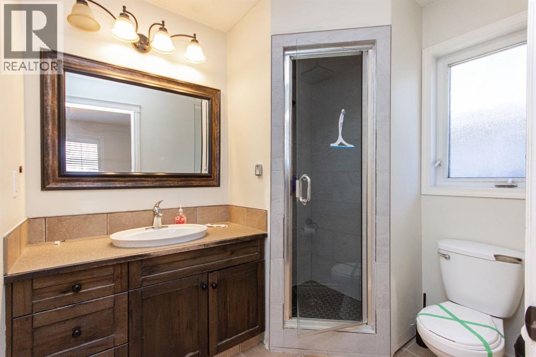
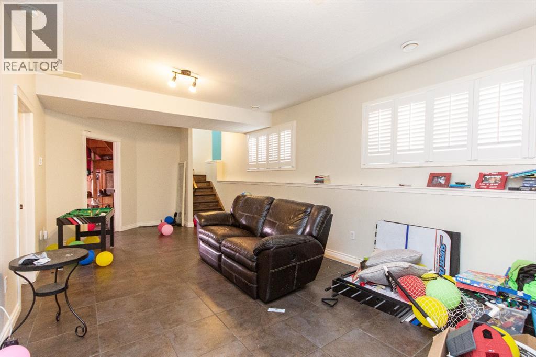
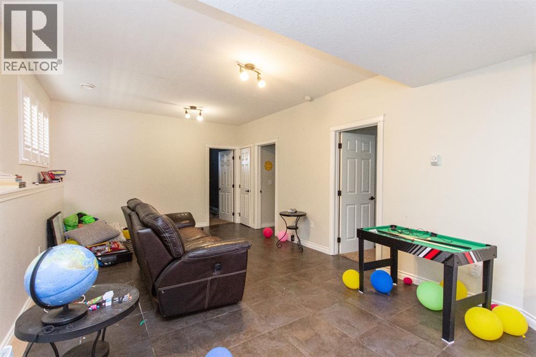
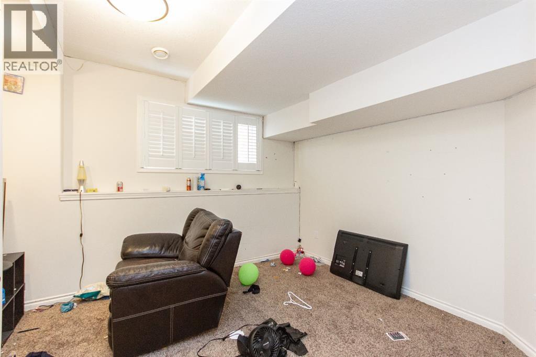
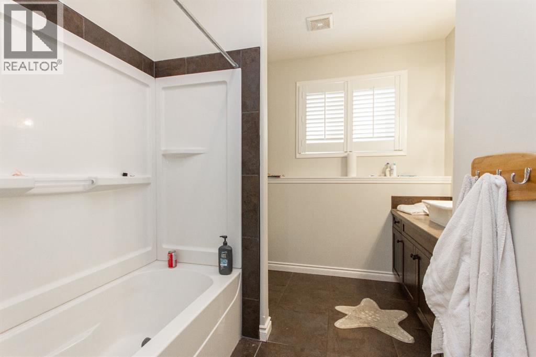
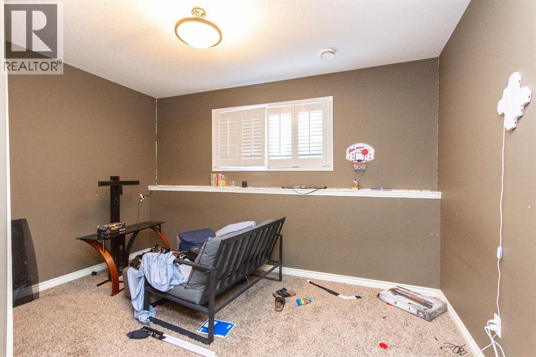
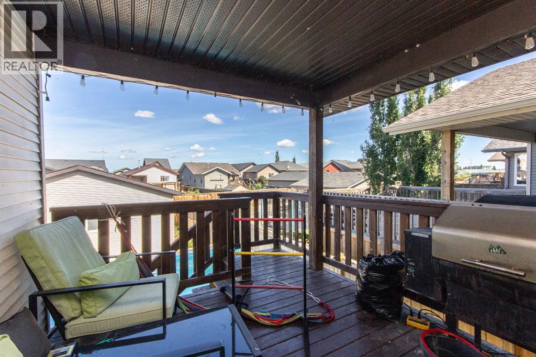
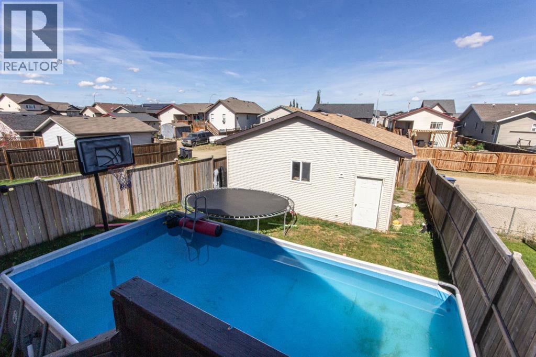
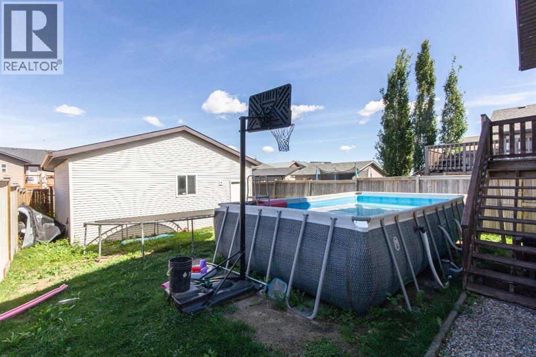
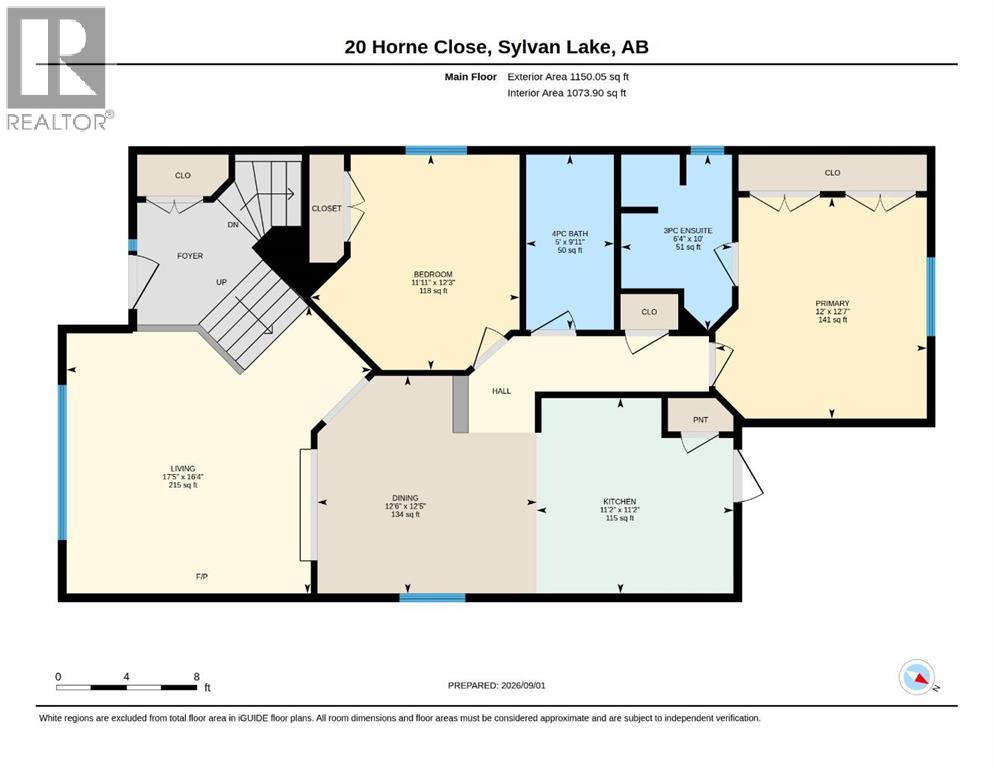
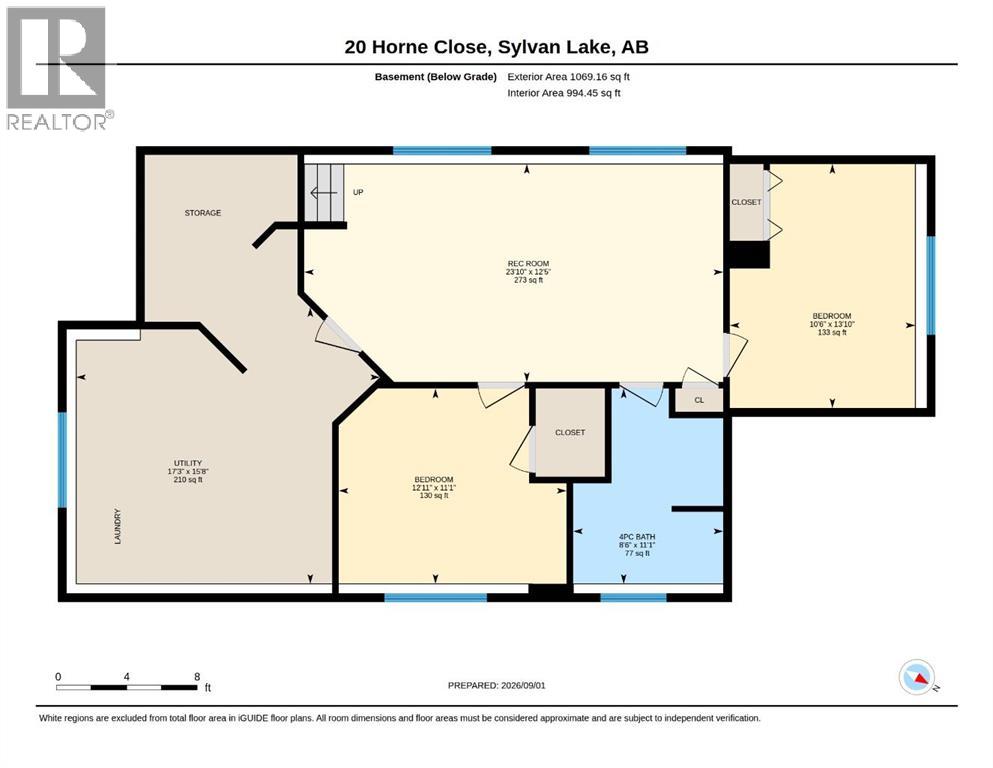
Court Ordered Sale - This fully finished bi-level sits inside a quiet close and offers a double detached garage at the rear of the property. A tiled entry leads up to a sunken living room with gas fireplace, and an open dining and kitchen area. The kitchen offers oak cabinetry and a pantry, and heads out to a covered rear deck. Two bedrooms on the main floor include the primary with dual closets and a private 3 pce ensuite with a tiled steam shower. The 2nd bedroom and 4 pce main bathroom complete the space. The basement is fully finished with a large family room, 2 bedrooms, and a 4 pce bathroom. Property does require work and TLC. (id:51989)
Features of 20 Horne Close
- MLS® Number A2340762
- Price $450,000
- Bedrooms: 4
- Bathrooms: 3
- Square Footage: 1150 sqft
- Property Type: House
- Community Name: Hewlett Park
- Amenities Near By Park, Playground, Shopping
- Features Back Lane, Pvc Window, Closet Organizers
- Parking Space Total 2
- Plan 0627683
- Structure Deck
Buildings
| Bathroom Total | 3 | Bedrooms Above Ground | 2 |
| Bedrooms Below Ground | 2 | Bedrooms Total | 4 |
| Appliances | None | Architectural Style | Bi-level |
| Basement Development | Finished | Basement Type | Full (finished) |
| Constructed Date | 2008 | Construction Material | Poured Concrete, Wood Frame |
| Construction Style Attachment | Detached | Cooling Type | None |
| Exterior Finish | Concrete, Stone, Vinyl Siding | Fireplace Present | Yes |
| Fireplace Total | 1 | Flooring Type | Carpeted, Tile, Vinyl Plank |
| Foundation Type | Poured Concrete | Heating Fuel | Natural Gas |
| Heating Type | Forced Air | Size Interior | 1150 Sqft |
| Total Finished Area | 1150 Sqft | Type | House |
Parking
| Detached Garage | 2 |
| Other |
Land
| Acreage | No | Fence Type | Fence |
| Land Amenities | Park, Playground, Shopping | Size Depth | 41.51 M |
| Size Frontage | 10.5 M | Size Irregular | 4649.00 |
| Size Total | 4649 Sqft|4,051 - 7,250 Sqft | Size Total Text | 4649 Sqft|4,051 - 7,250 Sqft |
| Zoning Description | R5 |
Rooms
| Level | Type | Length | Width | Dimensions |
|---|---|---|---|---|
| Basement | Recreational, Games Room | 12.42 Ft x 23.83 Ft | ||
| Basement | Bedroom | 11.08 Ft x 12.92 Ft | ||
| Basement | 4pc Bathroom | 11.08 Ft x 8.50 Ft | ||
| Basement | Bedroom | 13.83 Ft x 10.50 Ft | ||
| Basement | Furnace | 15.67 Ft x 17.25 Ft | ||
| Main Level | Living Room | 16.33 Ft x 17.42 Ft | ||
| Main Level | Dining Room | 12.42 Ft x 12.50 Ft | ||
| Main Level | Kitchen | 11.17 Ft x 11.17 Ft | ||
| Main Level | Bedroom | 12.25 Ft x 11.92 Ft | ||
| Main Level | 4pc Bathroom | 9.92 Ft x 5.00 Ft | ||
| Main Level | Primary Bedroom | 12.58 Ft x 12.00 Ft | ||
| Main Level | 3pc Bathroom | 10.00 Ft x 6.33 Ft |
Agents and Offices
- Andrew Russell
- Rachel McQueen
- Office: RE/MAX Real Estate Central Alberta