

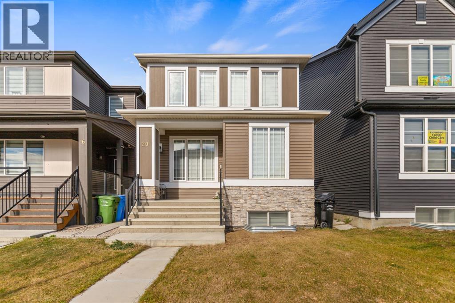
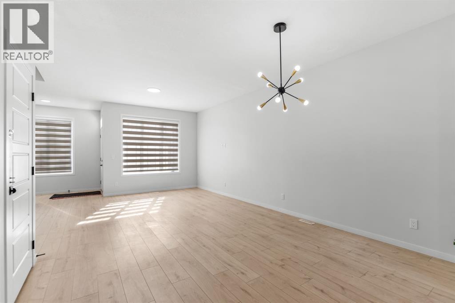
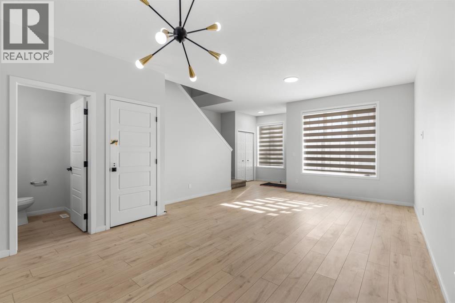
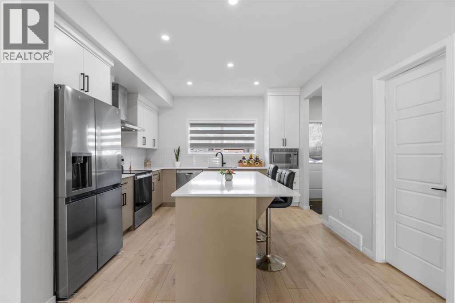
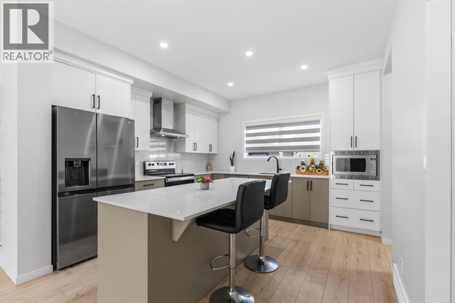
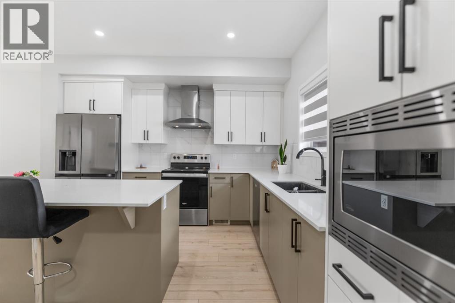
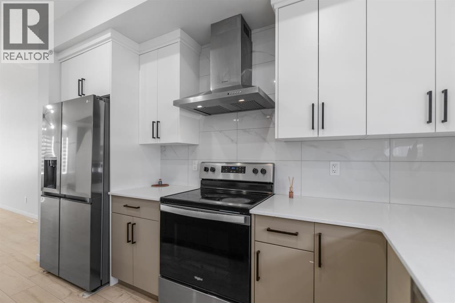
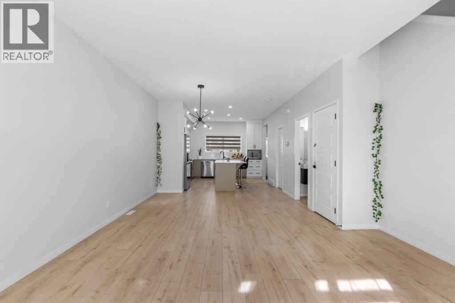
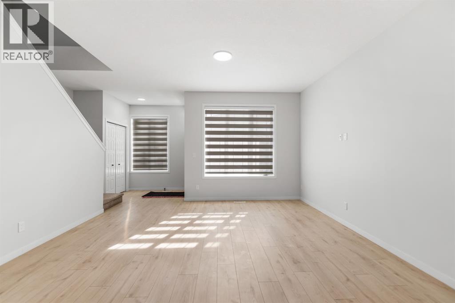
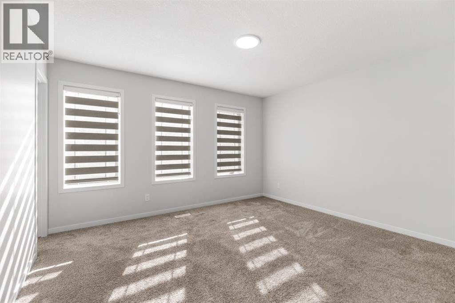
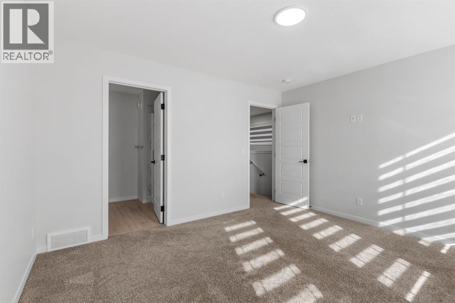
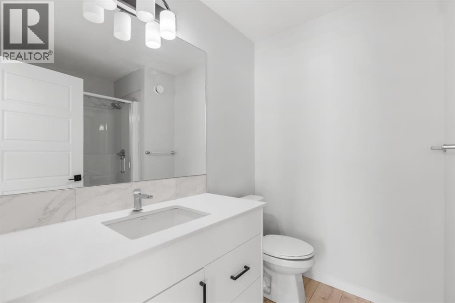
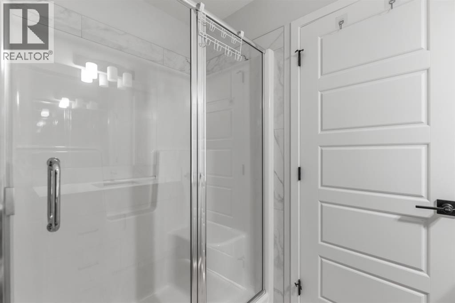
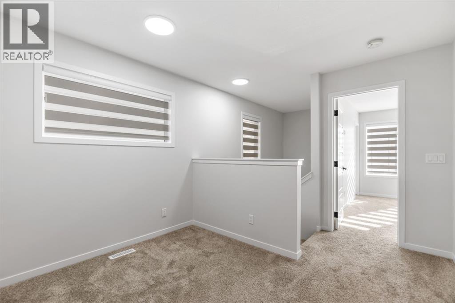
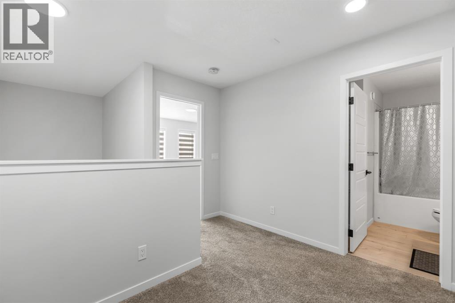
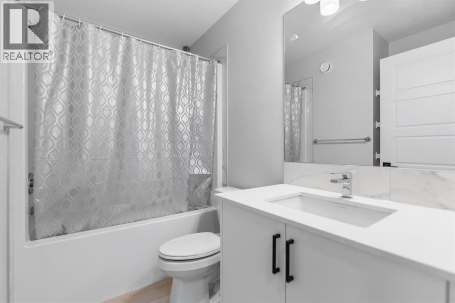
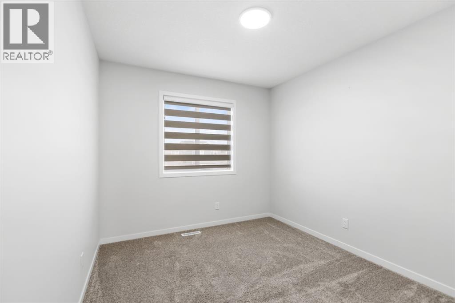
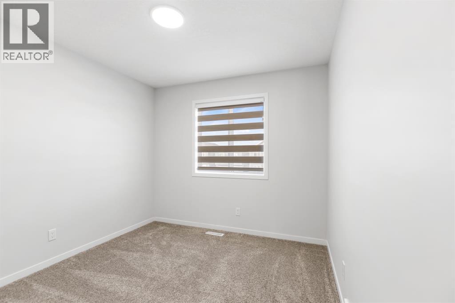
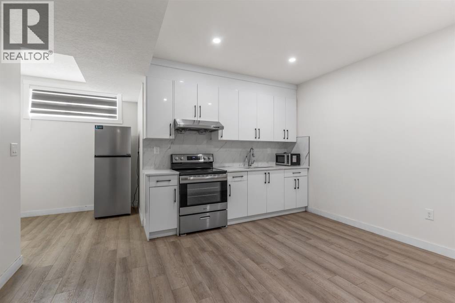
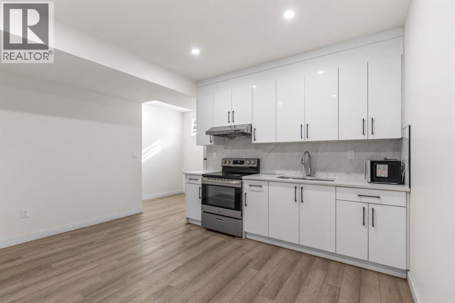
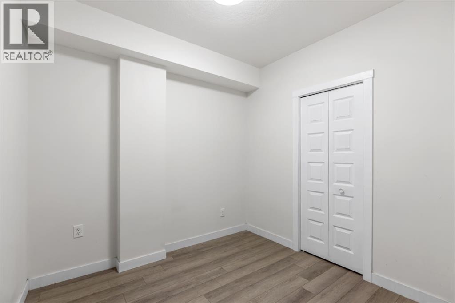
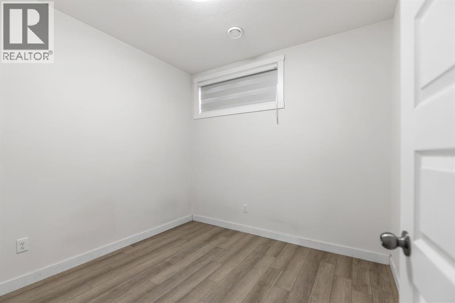
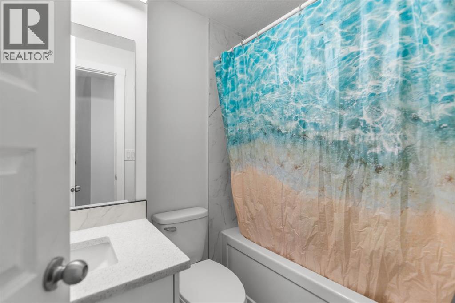
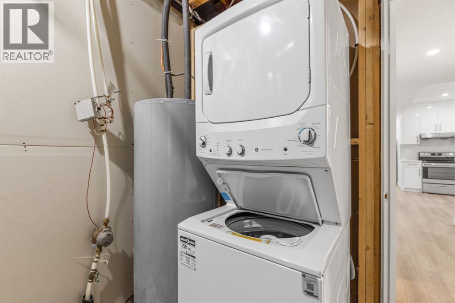
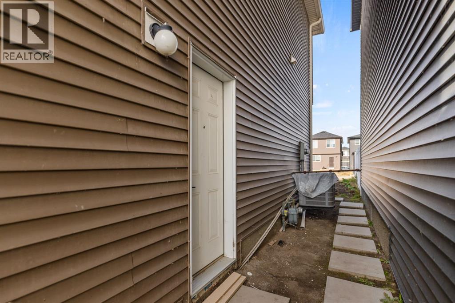
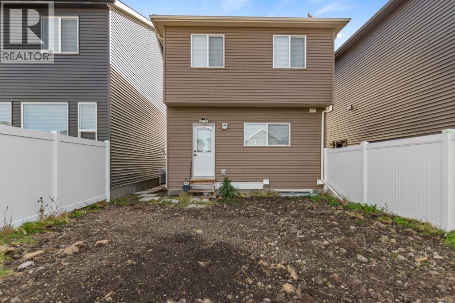
Exceptional Value in the Growing Community of Cornerstone!Welcome to this beautiful 5-bedroom, 3.5 bathroom home offering a fantastic blend of space, comfort, and versatility. Featuring a developed basement with a separate entrance and additional living space, this property offers flexibility for extended family or potential rental opportunities, subject to applicable requirements. Enjoy the convenience of nearby parks, playgrounds, scenic community ponds, walking pathways, shopping, restaurants, and everyday services. Golf enthusiasts will appreciate access to Northeast Calgary golf courses, while convenient connections to major roadways make commuting around the city easy. With Calgary International Airport and major shopping destinations within driving distance, this is an excellent opportunity for families, professionals, or investors looking to own in one of Northeast Calgary’s growing communities. Don’t miss your opportunity to make this property your next home! Call your favourite realtor today. (id:51989)
Features of 20 Corner Glen Avenue Ne
- MLS® Number A2352358
- Price $639,999
- Bedrooms: 5
- Bathrooms: 4
- Square Footage: 1520 sqft
- Property Type: House
- Community Name: Cornerstone
- Amenities Near By Park, Playground, Shopping, Water Nearby
- Community Features Lake Privileges
- Features Back Lane, No Animal Home, No Smoking Home, Parking
- Parking Space Total 2
- Plan 2311614
Buildings
| Bathroom Total | 4 | Bedrooms Above Ground | 3 |
| Bedrooms Below Ground | 2 | Bedrooms Total | 5 |
| Appliances | Washer, Refrigerator, Cooktop - Electric, Range - Electric, Dishwasher, Dryer, Microwave, Window Coverings | Basement Development | Finished |
| Basement Features | Separate Entrance, Suite | Basement Type | Full (finished) |
| Constructed Date | 2023 | Construction Material | Wood Frame |
| Construction Style Attachment | Detached | Cooling Type | Central Air Conditioning |
| Exterior Finish | Vinyl Siding | Flooring Type | Carpeted, Tile, Vinyl Plank |
| Foundation Type | Poured Concrete | Half Bath Total | 1 |
| Heating Type | Forced Air | Stories Total | 2 |
| Size Interior | 1520 Sqft | Total Finished Area | 1520 Sqft |
| Type | House |
Parking
| Other | |
| Parking Pad |
Land
| Acreage | No | Fence Type | Fence, Partially Fenced |
| Land Amenities | Park, Playground, Shopping, Water Nearby | Land Disposition | Cleared |
| Size Depth | 34 M | Size Frontage | 7.77 M |
| Size Irregular | 263.00 | Size Total | 263 M2|0-4,050 Sqft |
| Size Total Text | 263 M2|0-4,050 Sqft | Zoning Description | R-g |
Rooms
| Level | Type | Length | Width | Dimensions |
|---|---|---|---|---|
| Second Level | Bonus Room | 10.17 Ft x 7.67 Ft | ||
| Second Level | Primary Bedroom | 13.25 Ft x 12.00 Ft | ||
| Second Level | Bedroom | 9.92 Ft x 9.42 Ft | ||
| Second Level | Bedroom | 10.42 Ft x 9.08 Ft | ||
| Second Level | 3pc Bathroom | 8.25 Ft x 6.58 Ft | ||
| Second Level | 4pc Bathroom | 8.25 Ft x 4.92 Ft | ||
| Second Level | Other | 5.17 Ft x 4.50 Ft | ||
| Lower Level | Bedroom | 8.92 Ft x 8.42 Ft | ||
| Lower Level | Furnace | 10.08 Ft x 7.83 Ft | ||
| Lower Level | Kitchen | 14.17 Ft x 12.50 Ft | ||
| Lower Level | Bedroom | 9.33 Ft x 9.17 Ft | ||
| Lower Level | 4pc Bathroom | 7.42 Ft x 4.92 Ft | ||
| Main Level | Dining Room | 12.42 Ft x 9.25 Ft | ||
| Main Level | Living Room | 14.50 Ft x 12.50 Ft | ||
| Main Level | Kitchen | 12.92 Ft x 12.50 Ft | ||
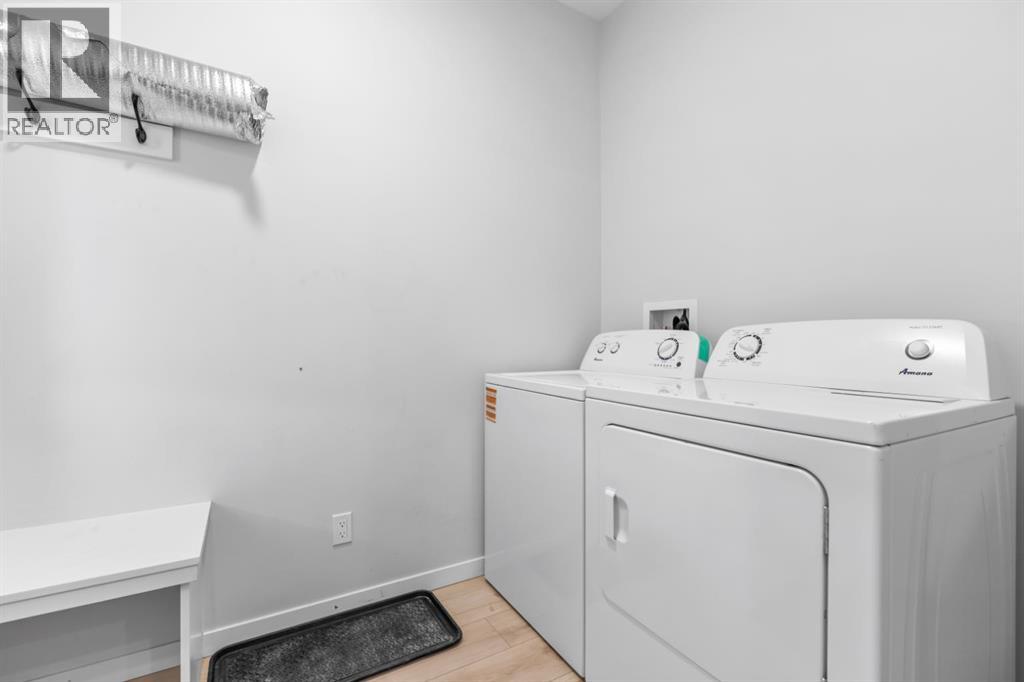
| Main Level | Laundry Room | 9.17 Ft x 5.58 Ft | ||
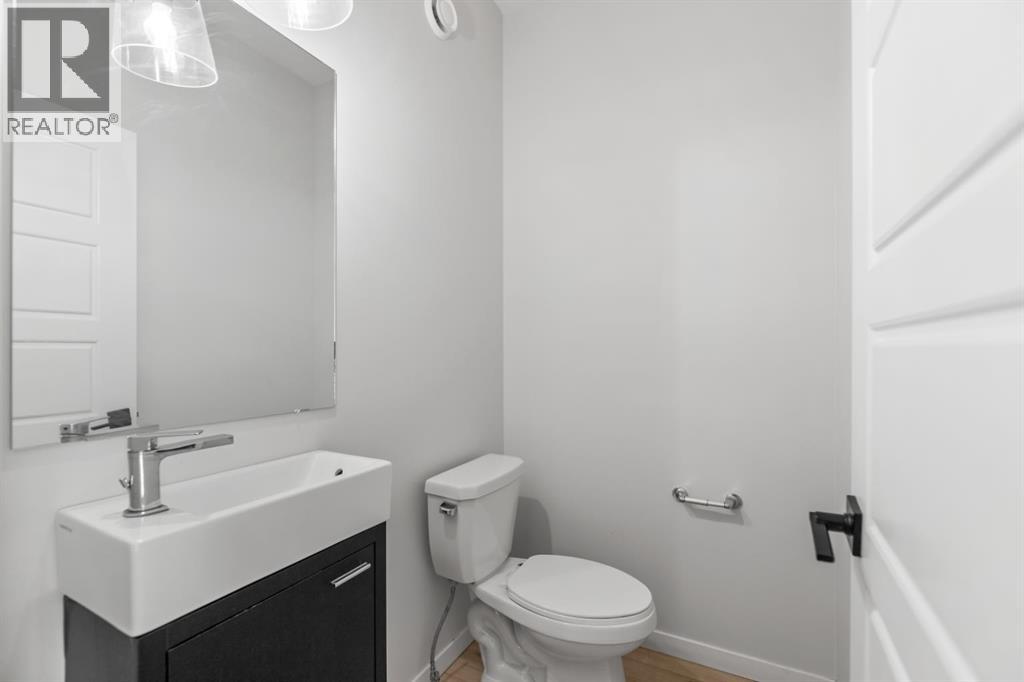
| Main Level | 2pc Bathroom | 5.58 Ft x 4.17 Ft | ||
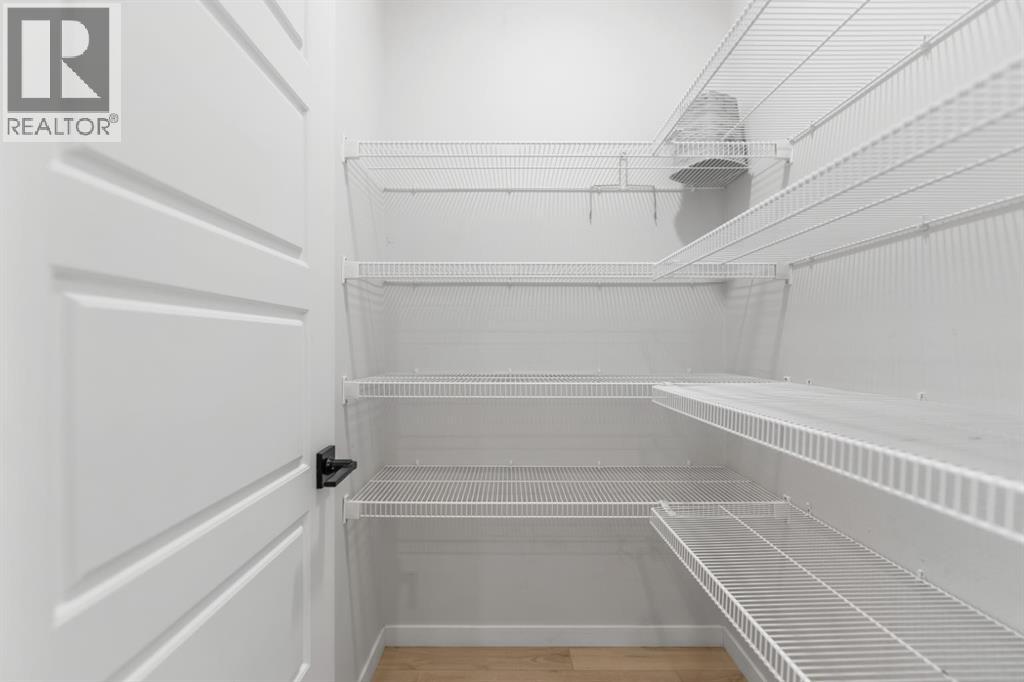
| Main Level | Pantry | 5.08 Ft x 4.33 Ft |
Agents and Offices
- Harman Dhaliwal
- Office: Royal LePage Blue Sky
What's Nearby
Similar Properties

79 Covepark Drive Ne, Calgary, Alberta
- MLS® # A2352555
- Saeed A. Mohammad
- Royal LePage Mission Real Estate
237 Saddlecrest Way Ne, Calgary, Alberta
- MLS® # A2348189
- Ash Verma
- Nav Singh Chahil
- Realty Executives Pioneers