

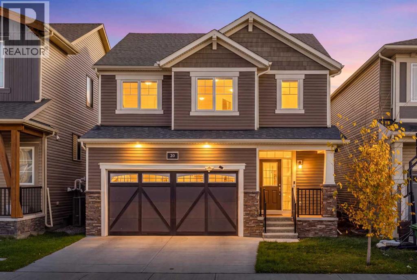
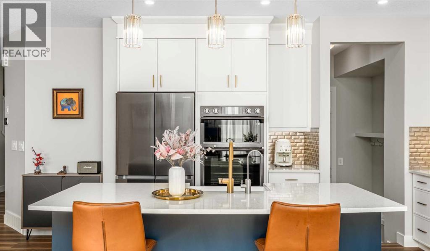
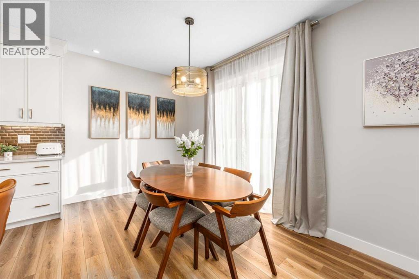
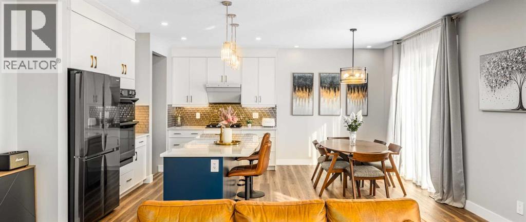
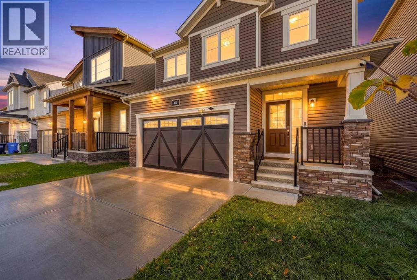
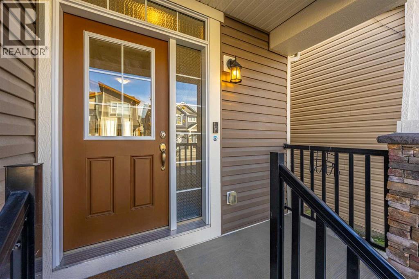
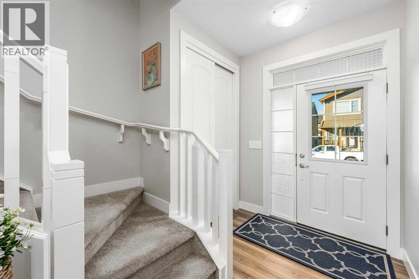
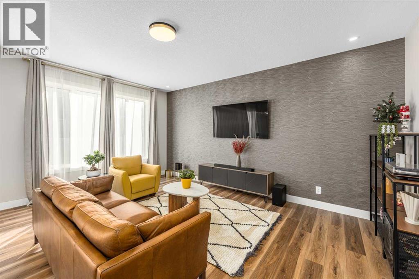
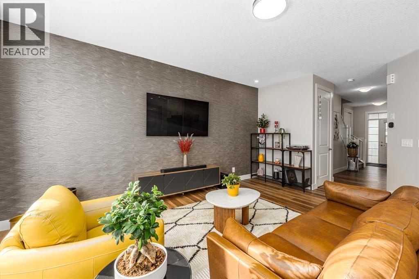
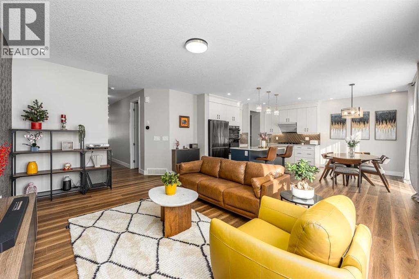
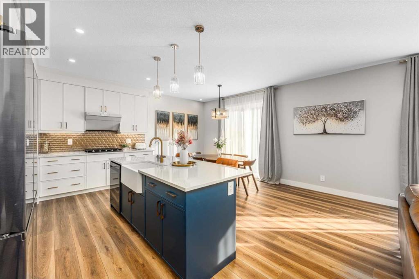
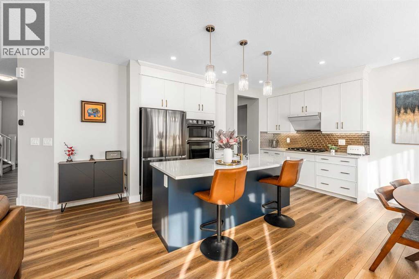
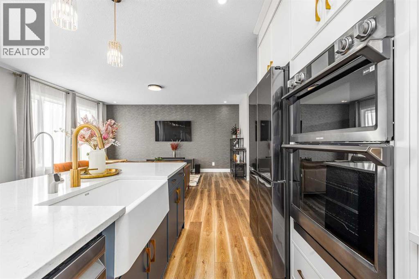
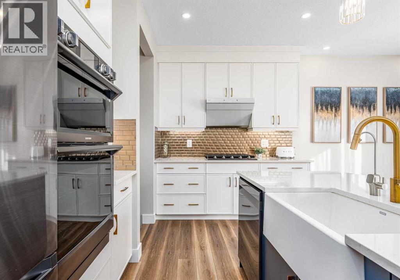
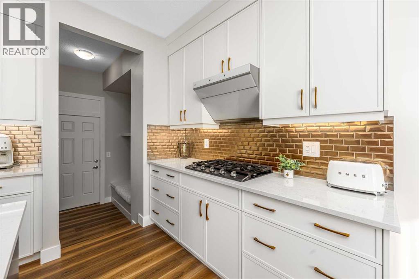
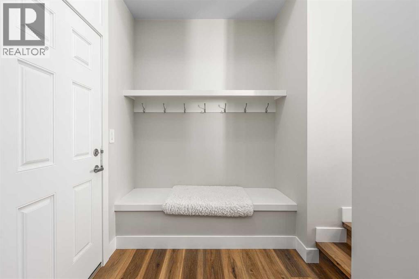
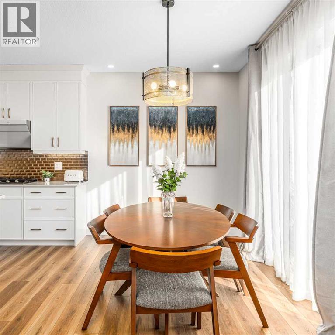
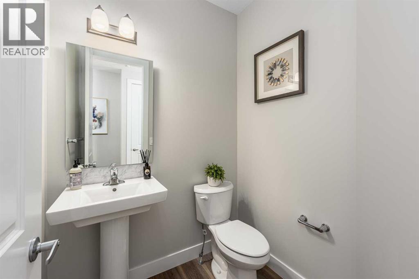
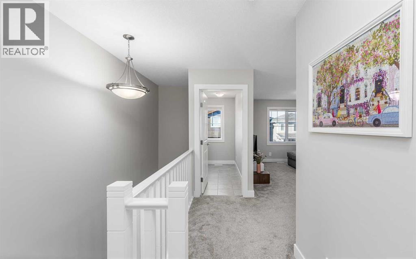
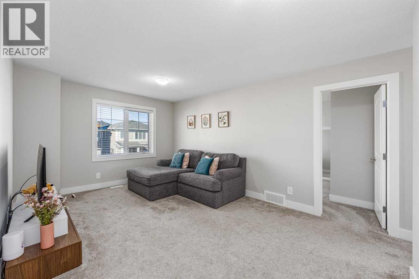
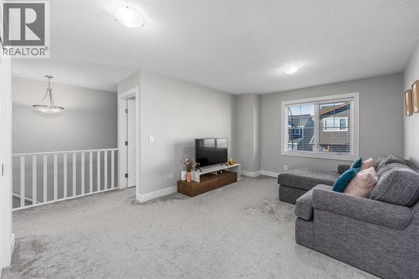
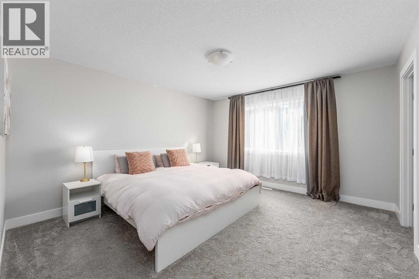
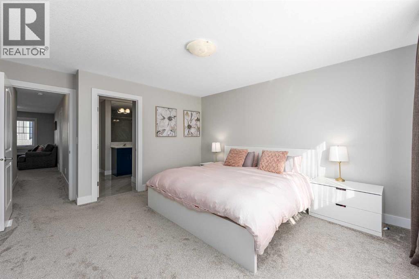
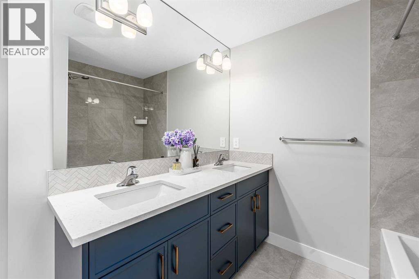
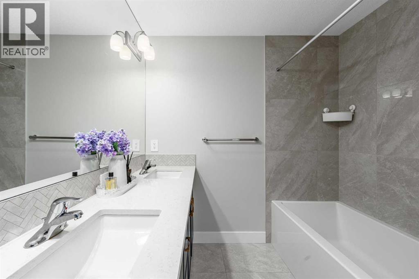
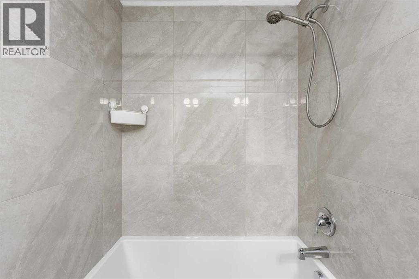
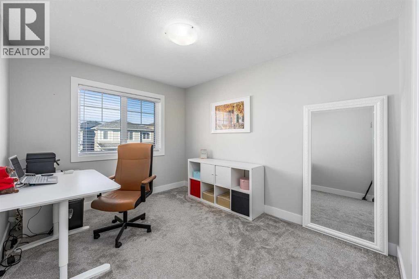
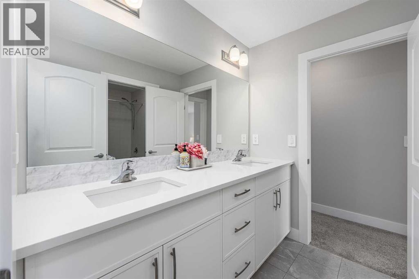
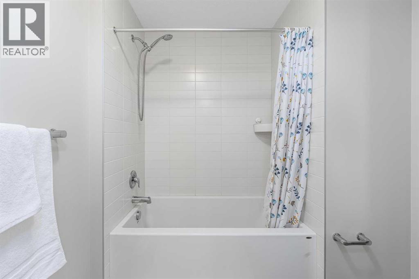
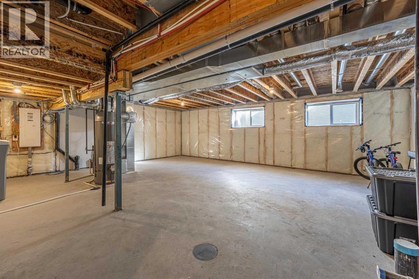
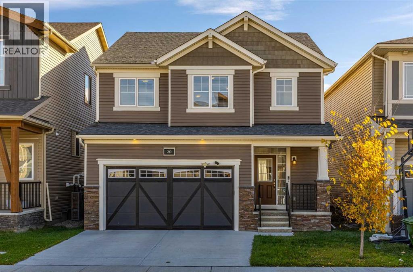
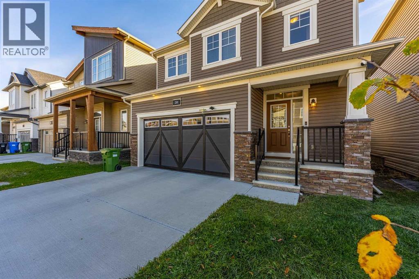
Welcome to 20 Carringham Heights NW, a beautifully upgraded home in the sought-after community of Carrington. The main floor immediately impresses with 9' ceilings, 8' interior doors, upgraded flooring and a bright, modern open-concept layout. The living room is elevated with elegant feature wallpaper and high-quality window coverings, creating a polished and inviting space.The kitchen is a true showpiece, featuring full-height upgraded cabinetry, quartz countertops, a large island, Blanco farmhouse sink, sleek built-in appliances, gas cooktop, Waterdrop water filtration system and abundant storage. A generous walk-in pantry adds exceptional functionality, while convenient walk-through access from the garage directly into the kitchen makes everyday living effortless.Upstairs, the upgraded bathrooms feature quartz countertops, double sinks and stylish tile selections. Additional builder upgrades include an open railing system, soft-close cabinetry, pot lights and a builder-installed separate side entrance with basement bathroom rough-in, offering excellent flexibility for future development.Ideally located in Carrington, one of NW Calgary’s growing communities, this home offers quick access to Centre Street and Stoney Trail for easy commuting around the city and convenient access to the airport and major destinations. Enjoy nearby parks, pathways and naturalized green spaces, along with a growing selection of shopping, dining and everyday services in Carrington and the surrounding north Calgary communities. New YYCThoughtfully designed with a blend of style, functionality and quality upgrades, this move-in-ready home offers modern living in a convenient NW Calgary location. (id:51989)
Features of 20 Carringham Heights Nw
- MLS® Number A2352075
- Price $749,000
- Bedrooms: 3
- Bathrooms: 3
- Square Footage: 2120 sqft
- Property Type: House
- Community Name: Carrington
- Amenities Near By Park, Playground, Shopping
- Features No Animal Home, No Smoking Home
- Parking Space Total 4
- Plan 2210438
- Structure Porch
Open House
This property has open houses!
October
17
Saturday
Starts at:
11:00 am
Ends at:1:00 pm
Buildings
| Bathroom Total | 3 | Bedrooms Above Ground | 3 |
| Bedrooms Total | 3 | Appliances | Washer, Water Purifier, Water Softener, Cooktop - Gas, Dishwasher, Dryer, Microwave, Oven - Built-in, Humidifier, Hood Fan, Window Coverings, Garage Door Opener, Water Heater - Gas |
| Basement Development | Unfinished | Basement Features | Separate Entrance |
| Basement Type | Full (unfinished) | Constructed Date | 2022 |
| Construction Material | Wood Frame | Construction Style Attachment | Detached |
| Cooling Type | None | Exterior Finish | Vinyl Siding |
| Flooring Type | Carpeted, Vinyl Plank | Foundation Type | Poured Concrete |
| Half Bath Total | 1 | Heating Fuel | Natural Gas |
| Heating Type | Central Heating, Forced Air | Stories Total | 2 |
| Size Interior | 2120 Sqft | Total Finished Area | 2120 Sqft |
| Type | House |
Parking
| Attached Garage | 2 |
Land
| Acreage | No | Fence Type | Fence |
| Land Amenities | Park, Playground, Shopping | Size Frontage | 11.03 M |
| Size Irregular | 267.00 | Size Total | 267 M2|0-4,050 Sqft |
| Size Total Text | 267 M2|0-4,050 Sqft | Zoning Description | R-g |
Rooms
| Level | Type | Length | Width | Dimensions |
|---|---|---|---|---|
| Second Level | Primary Bedroom | 15.17 Ft x 12.92 Ft | ||
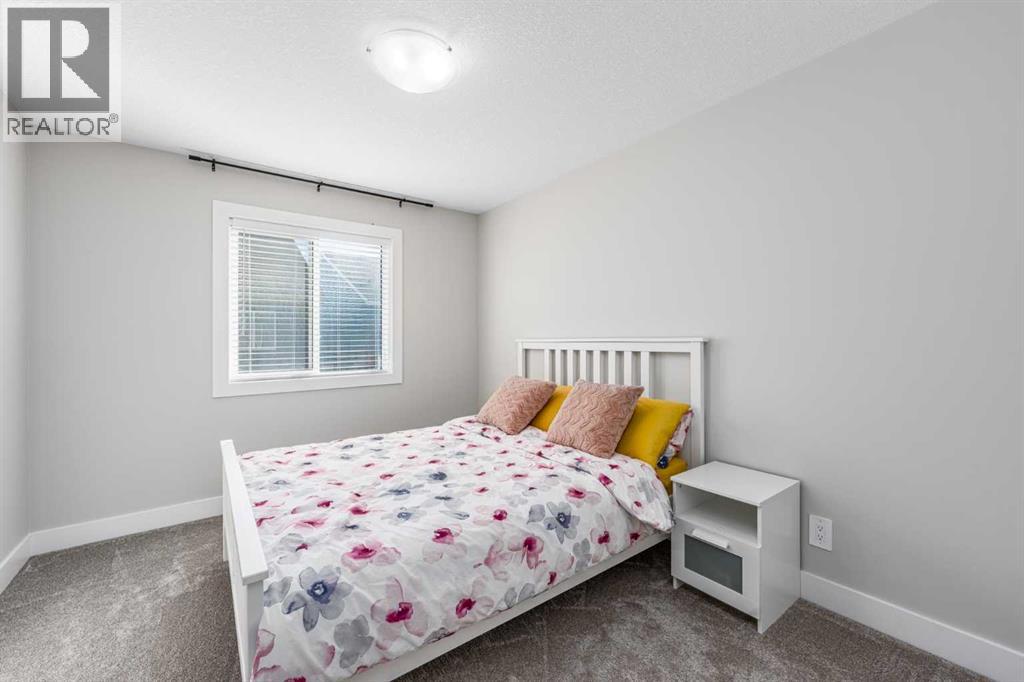
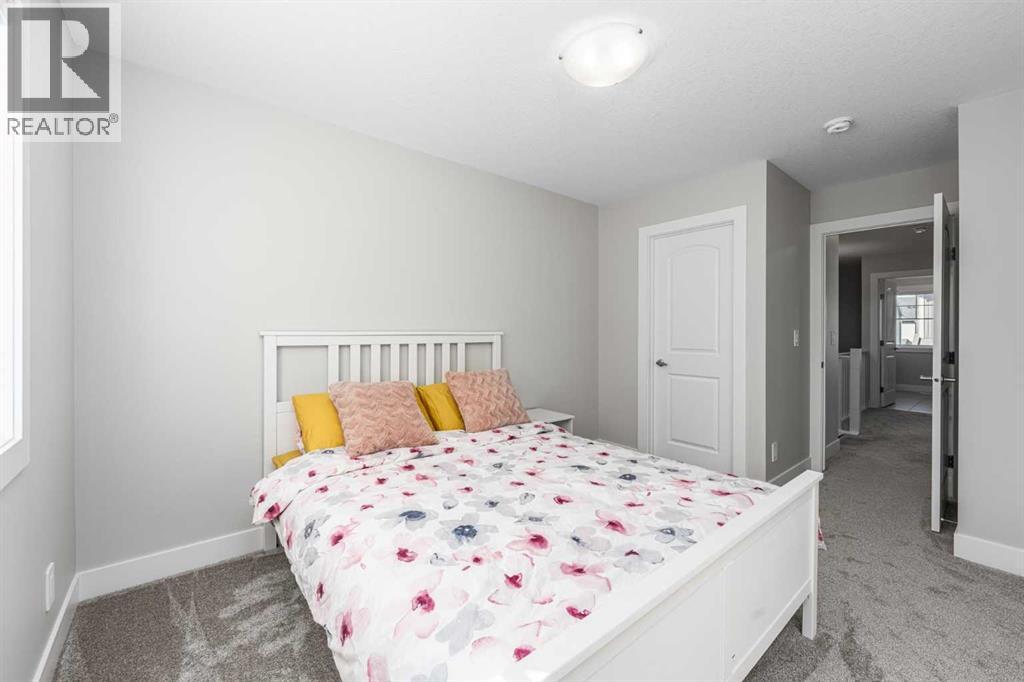
| Second Level | Bedroom | 14.58 Ft x 9.33 Ft | ||
| Second Level | Bedroom | 15.17 Ft x 9.83 Ft | ||
| Second Level | 5pc Bathroom | 9.42 Ft x 9.33 Ft | ||
| Second Level | 4pc Bathroom | 7.08 Ft x 12.42 Ft | ||
| Second Level | Bonus Room | 11.33 Ft x 16.58 Ft | ||
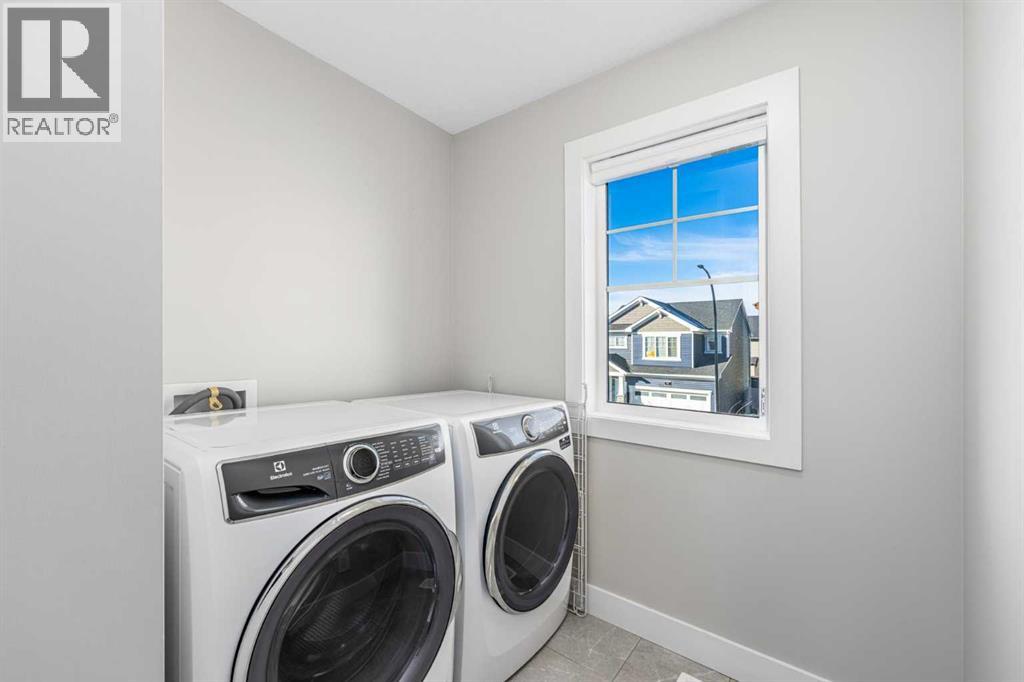
| Second Level | Laundry Room | 9.58 Ft x 6.67 Ft | ||
| Main Level | 2pc Bathroom | 5.25 Ft x 5.58 Ft | ||
| Main Level | Kitchen | 14.17 Ft x 9.92 Ft | ||
| Main Level | Dining Room | 8.33 Ft x 14.33 Ft | ||
| Main Level | Living Room | 17.67 Ft x 14.50 Ft |
Agents and Offices
- Iris Zhu
- Derek Woelfle
- Office: Real Broker
What's Nearby
Similar Properties

479 Nolan Hill Drive Nw, Calgary, Alberta
- MLS® # A2344320
- Natherine Leger
- Jeremy Landon-Corrigan
- Real Broker
147 Macewan Drive Nw, Calgary, Alberta
- MLS® # A2335966
- Yusuf K. Hussaini
- RE/MAX House Of Real Estate