

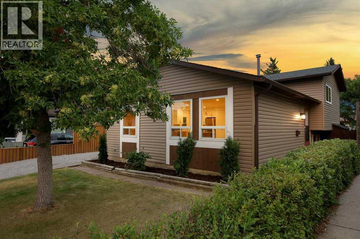
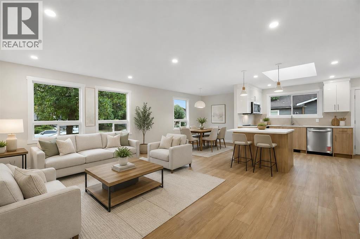
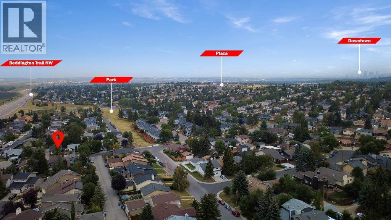
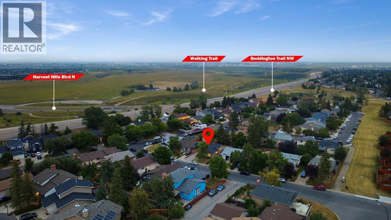
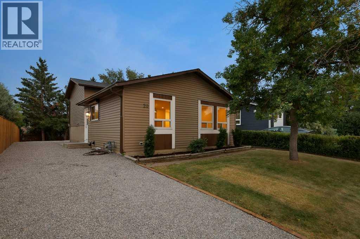
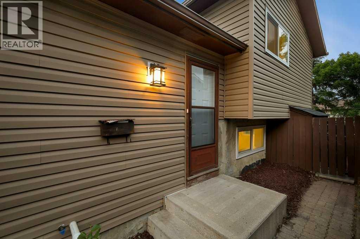
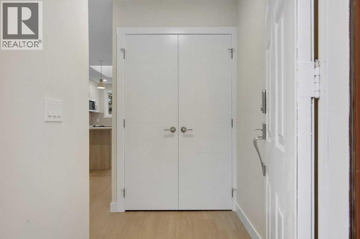
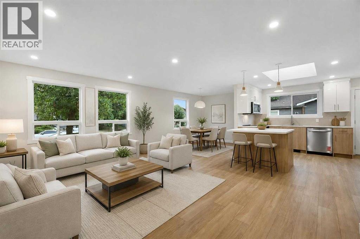
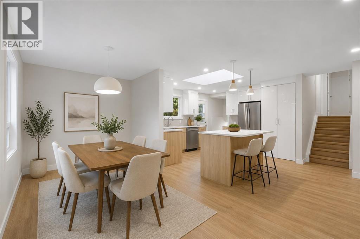
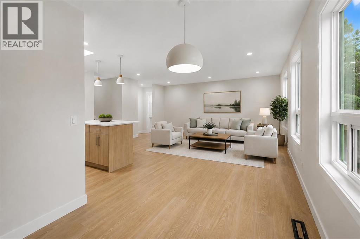
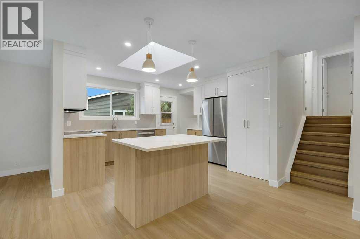
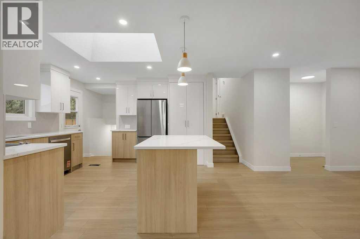
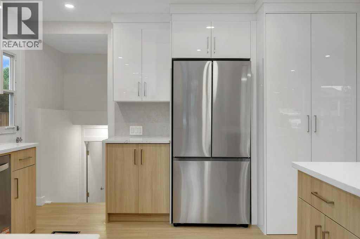
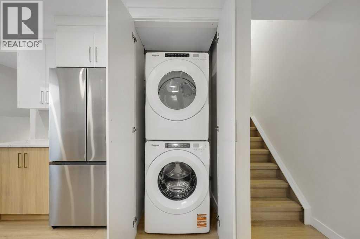
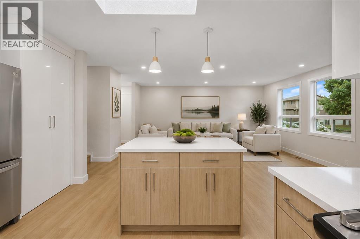
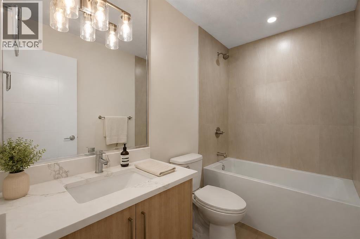
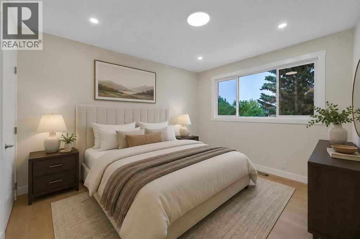
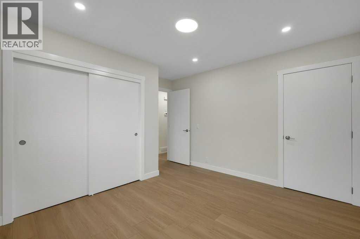
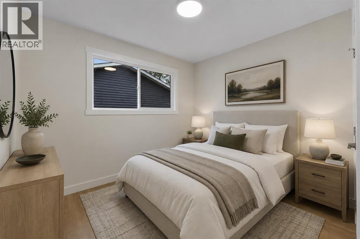
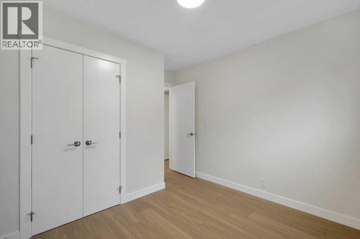
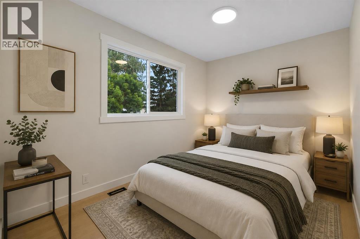
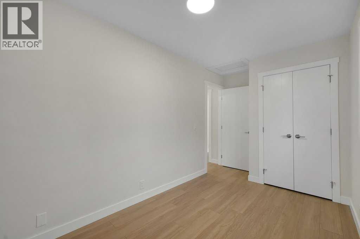
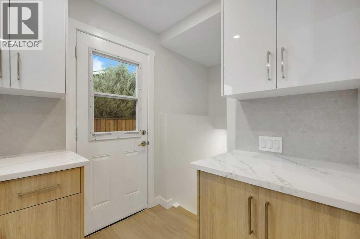
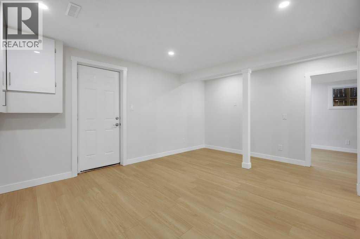
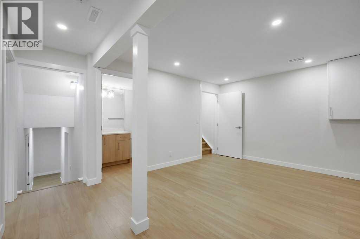
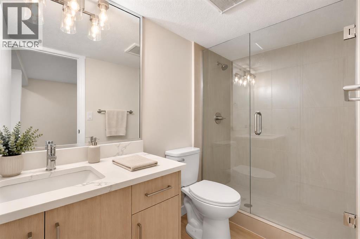
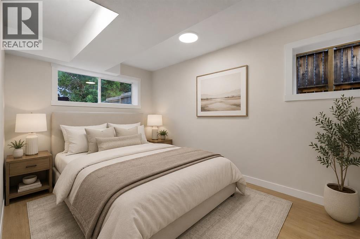
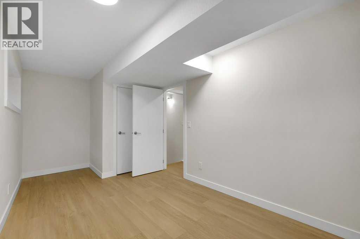
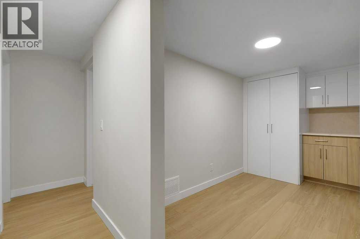
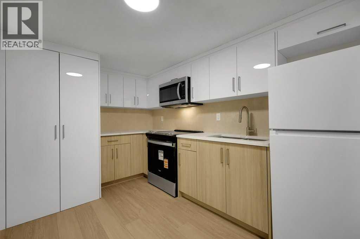
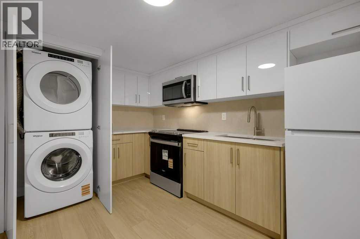
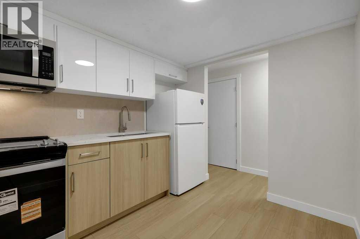
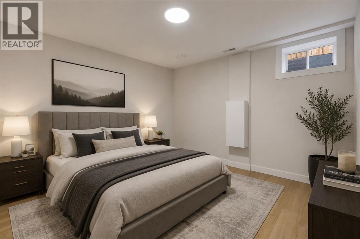
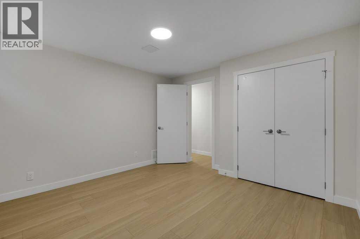
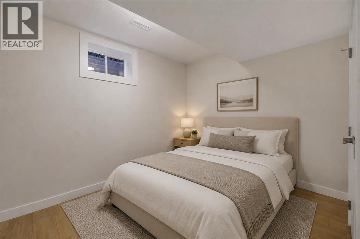
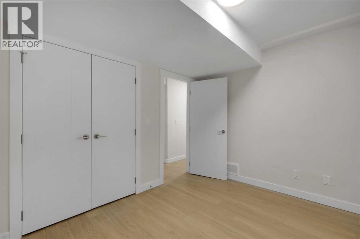
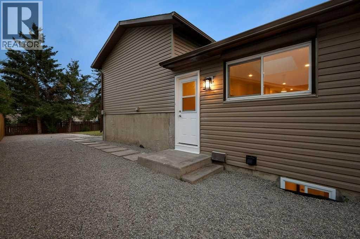
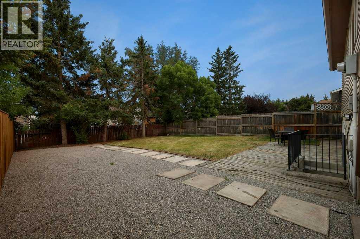
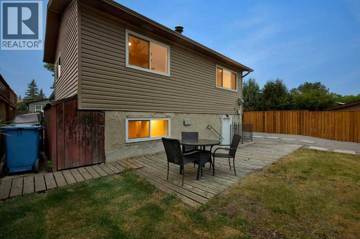
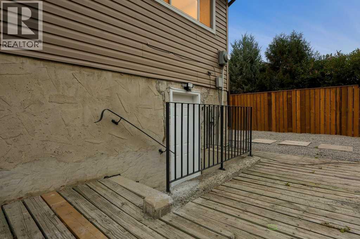
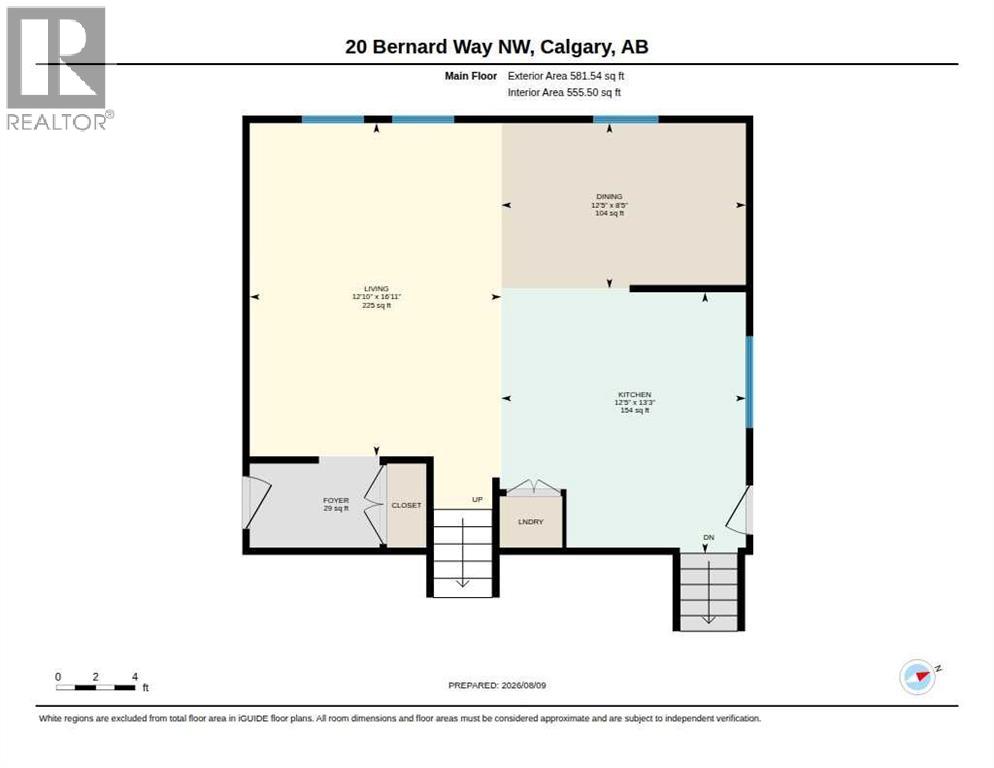
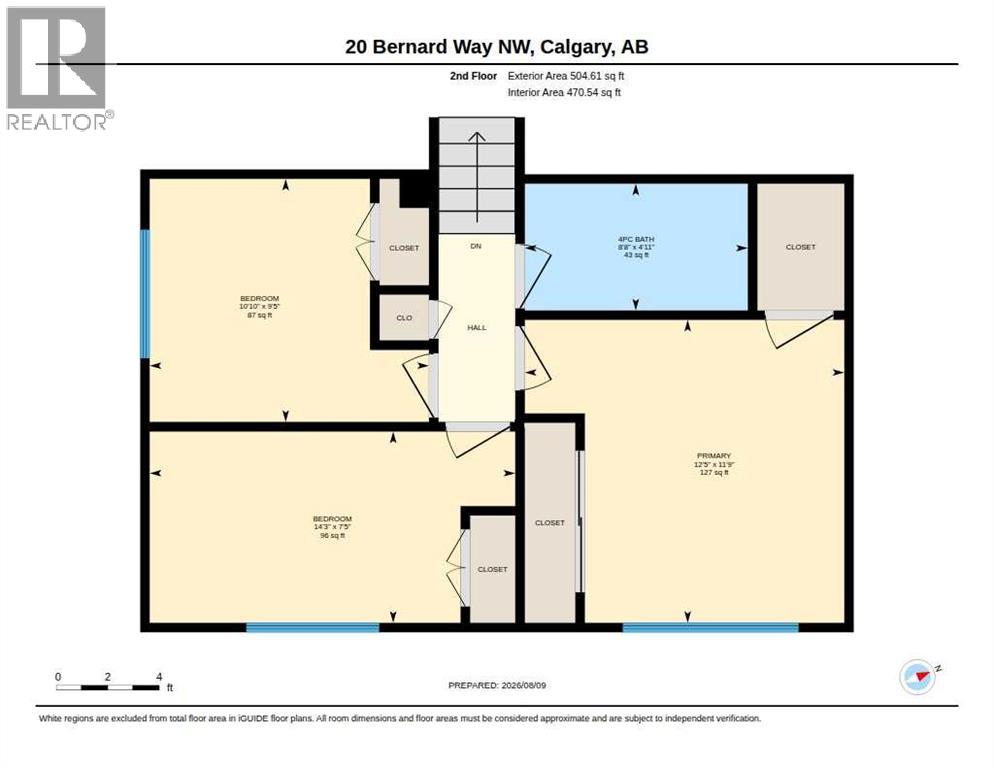
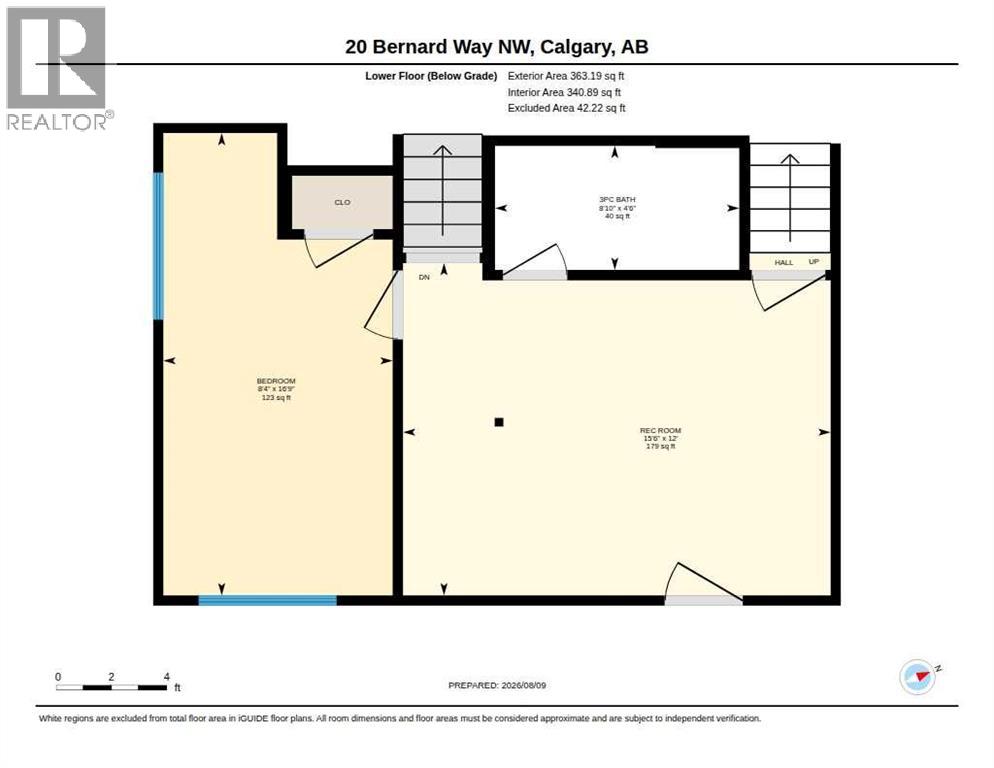
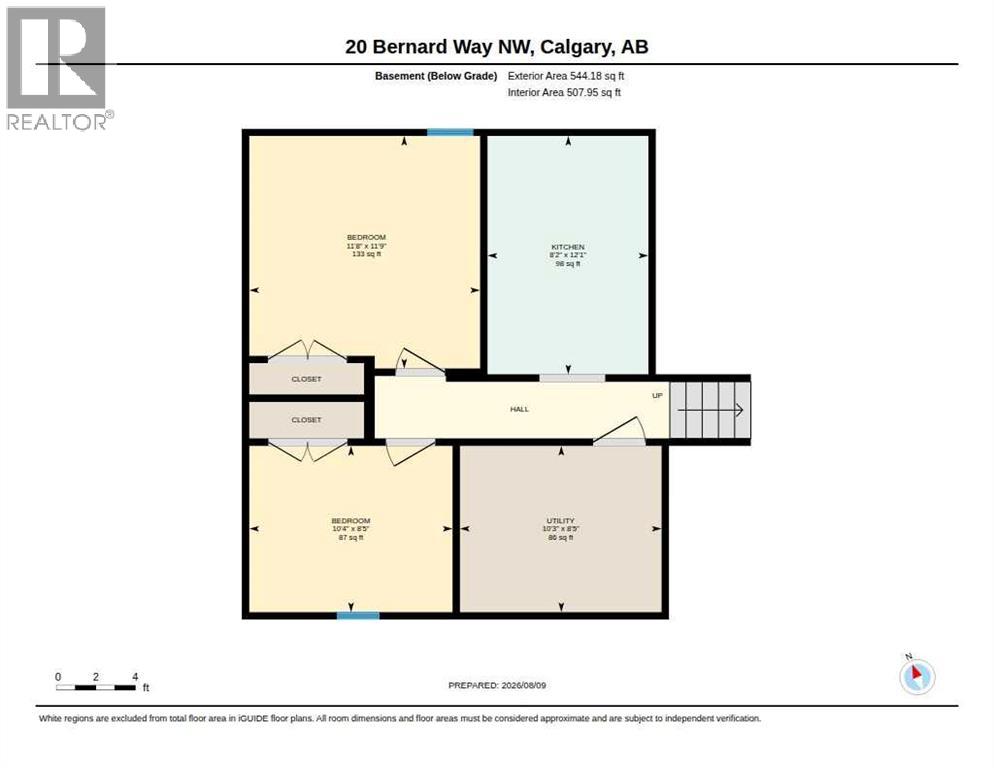
**6 BEDROOMS | 2 FULL BATHROOMS | FULLY RENOVATED | 3-BEDROOM ILLEGAL SUITE | SEPARATE ENTRANCE | NEW ROOF & SIDING | NEW LANDSCAPING & FENCING** — Welcome to 20 Bernard Way NW, a beautifully transformed 4-level split offering over 1,900 sq. ft. of developed living space in the established community of Beddington Heights. Extensively renovated from top to bottom, this impressive home combines contemporary finishes, a functional layout, and an exceptional opportunity for families, extended families, or investors. The bright and spacious main level features an open-concept living and dining area filled with natural light, brand new luxury vinyl plank flooring, modern lighting, and a stunning new kitchen complete with quartz countertops, an oversized island, full-height cabinetry, abundant storage, and brand new stainless steel appliances. Upstairs, you will find three generously sized bedrooms and a completely renovated 4-piece bathroom featuring contemporary tilework, a quartz-topped vanity, and modern fixtures. The fully developed lower levels feature a beautifully finished 3-bedroom illegal suite with a separate entrance, its own kitchen with new appliances, a spacious living area, and a newly renovated full bathroom—providing excellent flexibility for extended family or additional living space. The extensive renovation continues outside with brand new siding, a brand new roof, newly completed landscaping, and brand new fencing, while the newer windows and newer furnace provide added comfort and peace of mind. The fenced backyard offers plenty of room to relax, entertain, or enjoy the outdoors, along with convenient off-street and RV parking. Ideally located on a quiet street close to schools, parks, playgrounds, shopping, public transit, and everyday amenities, with quick access to Beddington Trail, Deerfoot Trail, downtown Calgary, and the airport. This completely turn-key home delivers modern style, exceptional space, and outstanding versatility in one of northw est Calgary’s most convenient established communities. (id:51989)
Features of 20 Bernard Way Nw
- MLS® Number A2336350
- Price $628,800
- Bedrooms: 6
- Bathrooms: 2
- Square Footage: 1086 sqft
- Property Type: House
- Community Name: Beddington Heights
- Amenities Near By Park, Playground, Schools, Shopping
- Features Pvc Window
- Parking Space Total 5
- Plan 8110226
- Structure Porch
Buildings
| Bathroom Total | 2 | Bedrooms Above Ground | 3 |
| Bedrooms Below Ground | 3 | Bedrooms Total | 6 |
| Appliances | Refrigerator, Range - Electric, Dishwasher, Microwave Range Hood Combo, Washer & Dryer | Architectural Style | 4 Level |
| Basement Development | Finished | Basement Features | Separate Entrance, Walk-up, Suite |
| Basement Type | Full (finished) | Constructed Date | 1981 |
| Construction Style Attachment | Detached | Cooling Type | None |
| Exterior Finish | Vinyl Siding | Fire Protection | Smoke Detectors |
| Flooring Type | Ceramic Tile, Vinyl Plank | Foundation Type | Poured Concrete |
| Heating Fuel | Natural Gas | Heating Type | Forced Air |
| Size Interior | 1086 Sqft | Total Finished Area | 1086.15 Sqft |
| Type | House |
Parking
| Gravel | |
| Other | |
| Parking Pad | |
| R V |
Land
| Acreage | No | Fence Type | Fence |
| Land Amenities | Park, Playground, Schools, Shopping | Landscape Features | Landscaped |
| Size Depth | 34.02 M | Size Frontage | 14.26 M |
| Size Irregular | 477.00 | Size Total | 477 M2|4,051 - 7,250 Sqft |
| Size Total Text | 477 M2|4,051 - 7,250 Sqft | Zoning Description | R-cg |
Rooms
| Level | Type | Length | Width | Dimensions |
|---|---|---|---|---|
| Second Level | 4pc Bathroom | 4.92 Ft x 8.67 Ft | ||
| Second Level | Primary Bedroom | 11.75 Ft x 12.42 Ft | ||
| Second Level | Bedroom | 7.42 Ft x 14.25 Ft | ||
| Second Level | Bedroom | 9.42 Ft x 10.83 Ft | ||
| Basement | 3pc Bathroom | 4.50 Ft x 8.83 Ft | ||
| Basement | Recreational, Games Room | 12.00 Ft x 15.50 Ft | ||
| Basement | Bedroom | 16.75 Ft x 8.33 Ft | ||
| Basement | Bedroom | 11.67 Ft x 11.75 Ft | ||
| Basement | Kitchen | 8.17 Ft x 12.08 Ft | ||
| Basement | Bedroom | 10.33 Ft x 8.42 Ft | ||
| Basement | Furnace | 10.25 Ft x 8.42 Ft | ||
| Main Level | Dining Room | 8.42 Ft x 12.42 Ft | ||
| Main Level | Kitchen | 13.25 Ft x 12.42 Ft | ||
| Main Level | Living Room | 16.92 Ft x 12.83 Ft |
Agents and Offices
- Varun Sharma
- Sunny Banipal
- Office: Real Broker
What's Nearby
Similar Properties

5 Citadel Hills Circle Nw, Calgary, Alberta
- MLS® # A2329054
- Hussain Vasanwala
- Burhan Vasanwala
- Diamond Realty & Associates Ltd