

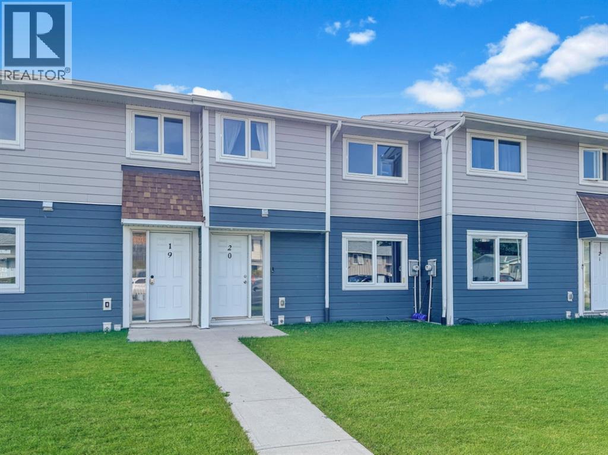
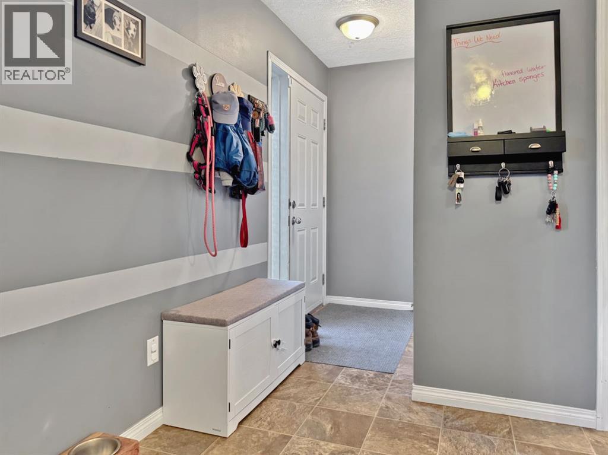
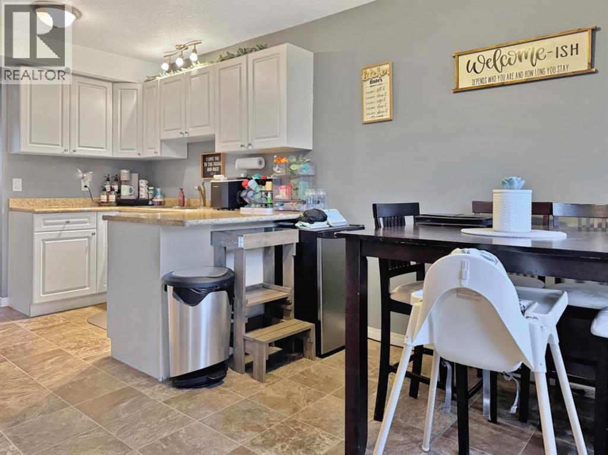
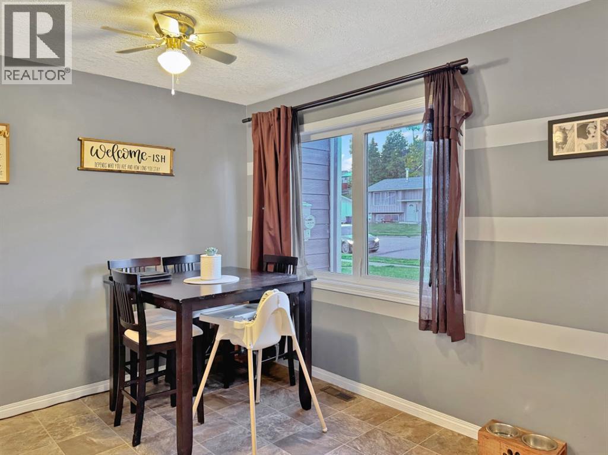
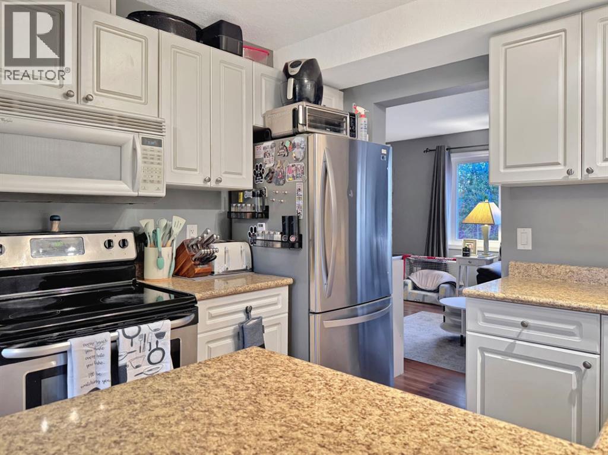
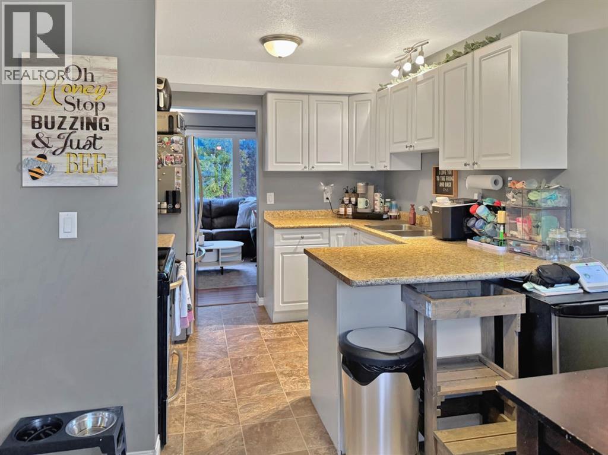
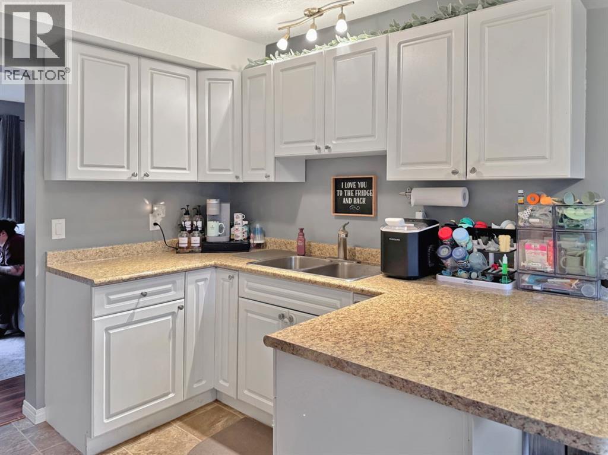
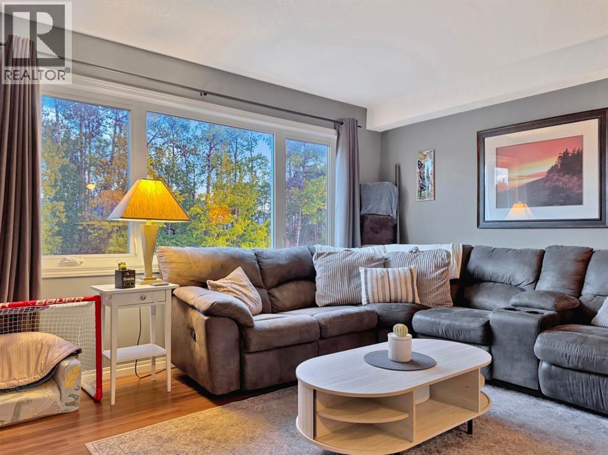
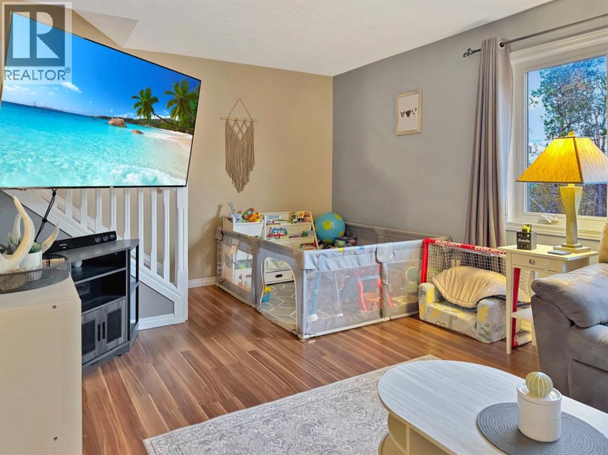
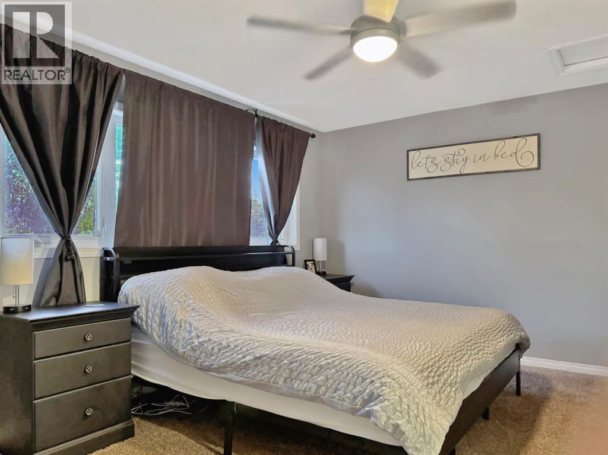
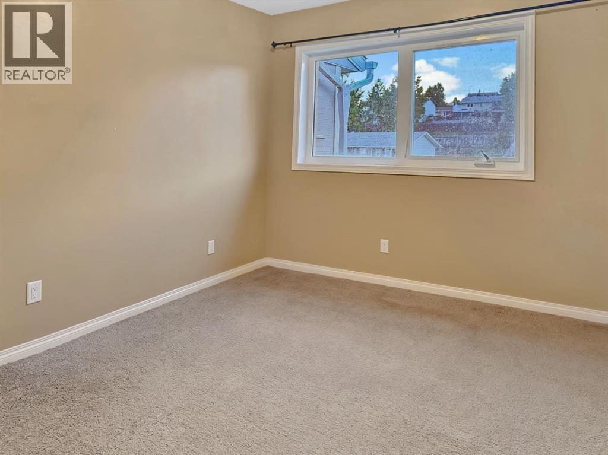
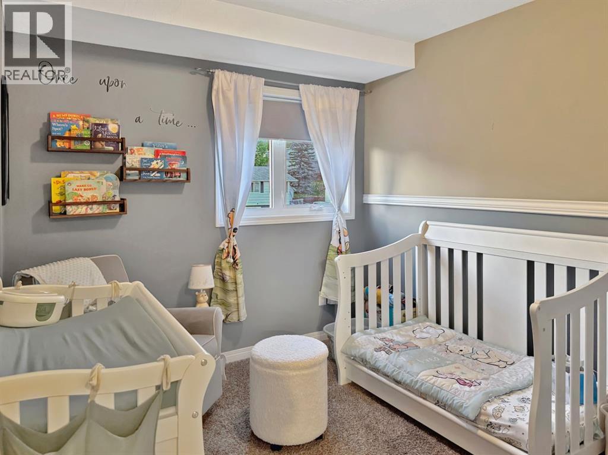
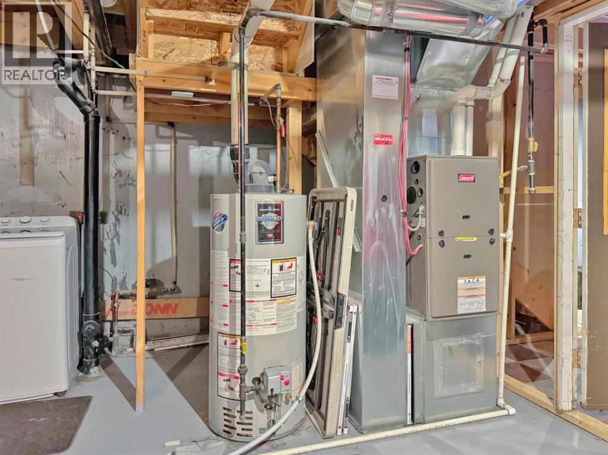
There’s something pretty nice about finding a home that feels comfortable, practical and just makes sense for everyday family life.This 3-bedroom townhouse condo was completely rebuilt in 2014, making it the newest build of all the townhouse units within Terrace Ridge Condos. It’s warm and cozy inside, with clean linoleum flooring, plush carpet and a spacious primary bedroom with plenty of room to settle in.Downstairs, the unfinished basement gives you room to grow, whether that means a playroom, storage, home gym or future living space. The basement is equipped with a sump pump, while the furnace includes a summer fan setting so you can circulate air throughout the home without running the heat. The walk-out takes you right into your fenced backyard, and from there you’re backing onto green space with trails right outside your back door.And if you know Grande Cache, you know having that kind of access to the outdoors is something pretty special. Kids can get outside, the dog can run, and there’s no shortage of places to wander and enjoy our little corner of the mountains.If you’re looking for a home that’s affordable, family-friendly and gives you a little bit of everything, this one is worth coming to see. (id:51989)
Features of 20 97 Avenue
- MLS® Number A2347323
-
Price
$140,000
Maintenance, Ground Maintenance, Property Management, Reserve Fund Contributions, Waste Removal
$383.74 Monthly - Bedrooms: 3
- Bathrooms: 2
- Square Footage: 1180 sqft
- Property Type: Row / Townhouse
- Amenities Near By Golf Course, Park, Playground, Recreation Nearby, Schools, Shopping, Water Nearby
- Community Features Golf Course Development, Lake Privileges, Fishing, Pets Allowed With Restrictions
- Features Back Lane, Pvc Window
- Parking Space Total 2
- Plan 7720002
- Structure See Remarks
Buildings
| Bathroom Total | 2 | Bedrooms Above Ground | 3 |
| Bedrooms Total | 3 | Appliances | Refrigerator, Range - Electric, Washer & Dryer |
| Basement Development | Unfinished | Basement Features | Separate Entrance, Walk Out |
| Basement Type | Full (unfinished) | Constructed Date | 2014 |
| Construction Material | Poured Concrete, Wood Frame | Construction Style Attachment | Attached |
| Cooling Type | See Remarks | Exterior Finish | Concrete |
| Flooring Type | Carpeted, Linoleum | Foundation Type | Poured Concrete |
| Half Bath Total | 1 | Heating Type | Forced Air |
| Stories Total | 2 | Size Interior | 1180 Sqft |
| Total Finished Area | 1180 Sqft | Type | Row / Townhouse |
Parking
| Other |
Land
| Acreage | No | Fence Type | Fence |
| Land Amenities | Golf Course, Park, Playground, Recreation Nearby, Schools, Shopping, Water Nearby | Landscape Features | Lawn |
| Size Total Text | Unknown | Zoning Description | Gchdr |
Rooms
| Level | Type | Length | Width | Dimensions |
|---|---|---|---|---|
| Main Level | Kitchen | 9.42 Ft x 8.33 Ft | ||
| Main Level | Dining Room | 9.17 Ft x 12.75 Ft | ||
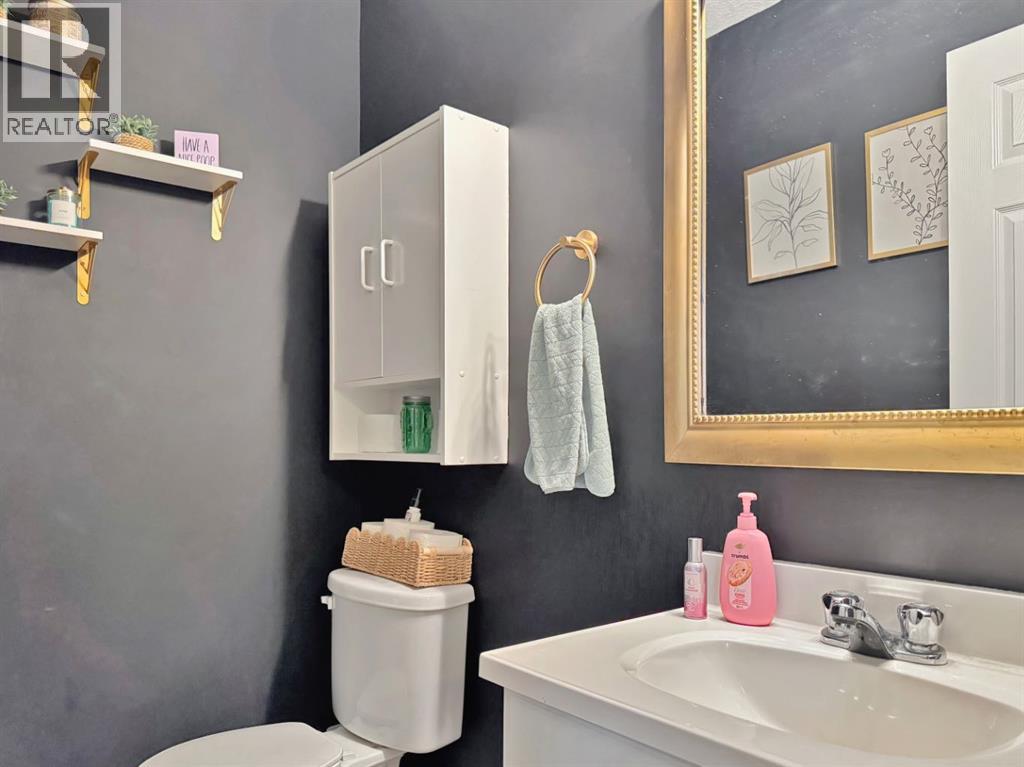
| Main Level | 2pc Bathroom | 4.00 Ft x 6.00 Ft | ||
| Main Level | Living Room | 19.17 Ft x 11.25 Ft | ||
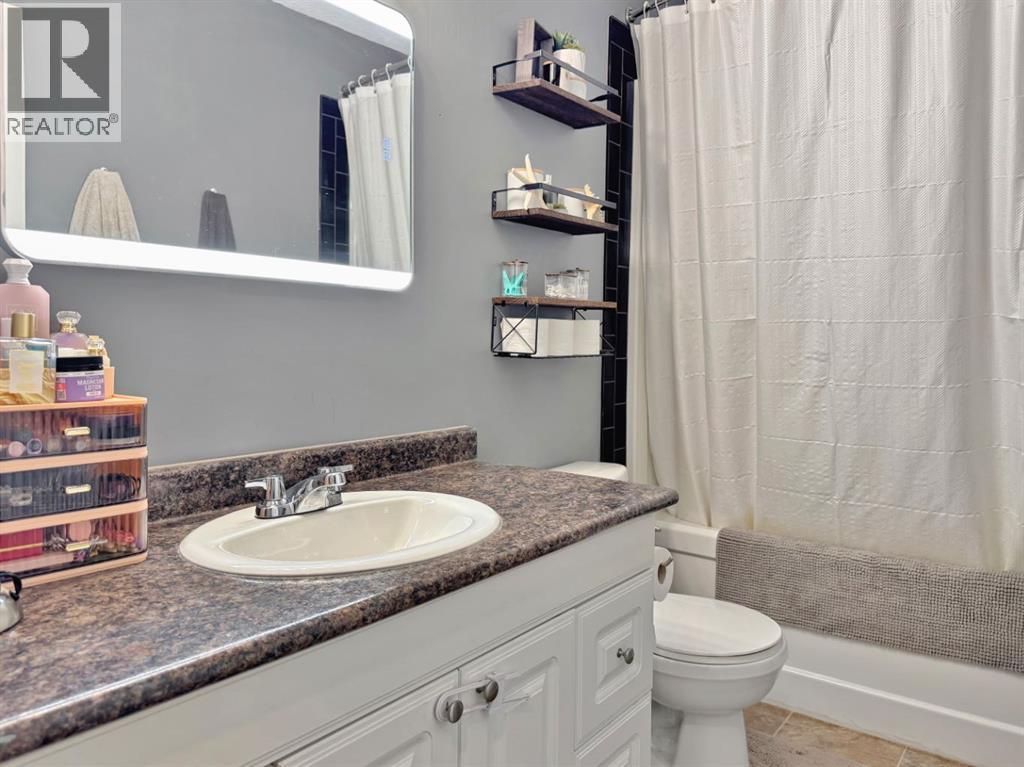
| Upper Level | 4pc Bathroom | 9.17 Ft x 4.83 Ft | ||
| Upper Level | Primary Bedroom | 11.25 Ft x 15.67 Ft | ||
| Upper Level | Bedroom | 10.00 Ft x 9.08 Ft | ||
| Upper Level | Bedroom | 9.42 Ft x 11.75 Ft |
Agents and Offices
- Courtney Conroy
- Office: Grassroots Realty Group Ltd.