

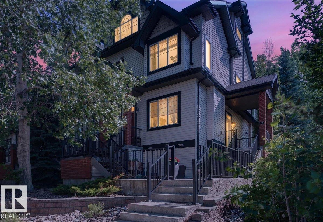
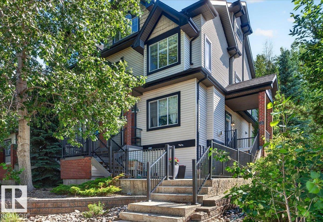
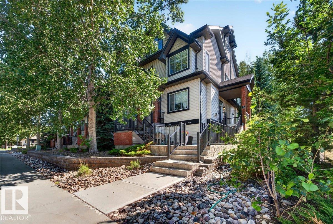
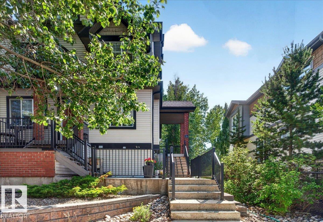
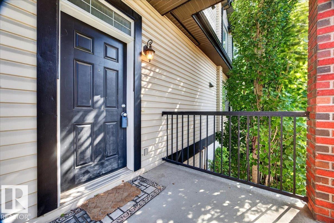
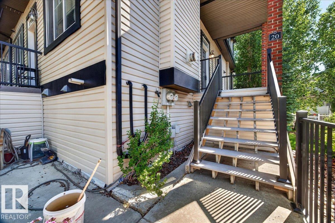
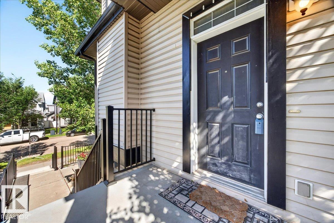
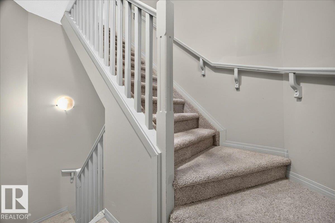
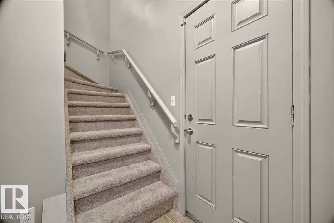
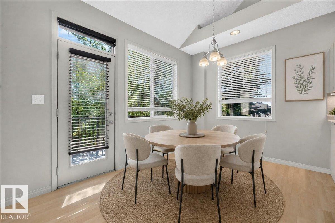
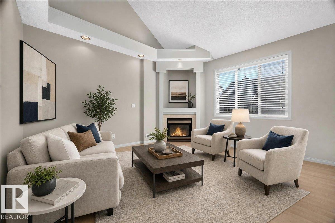
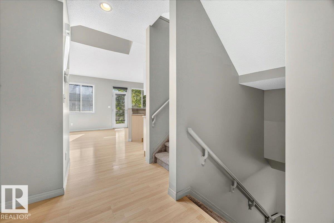
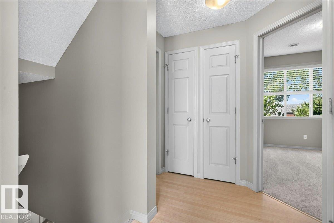
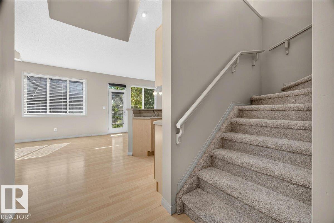
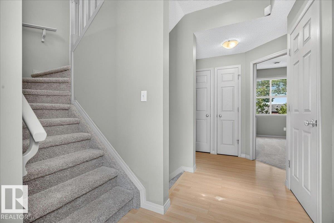
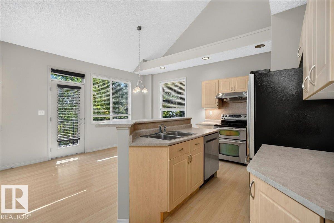
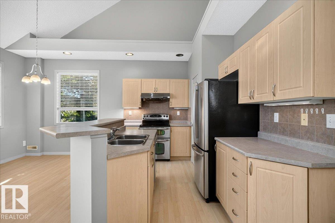
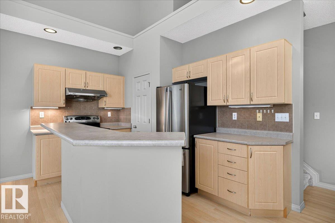
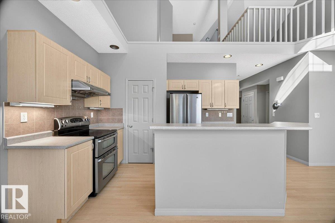
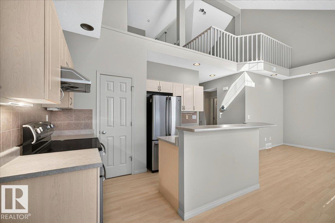
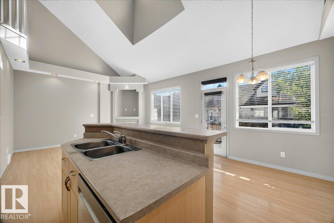
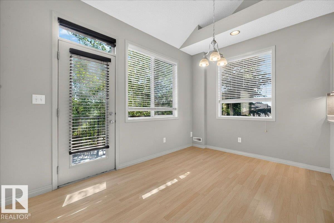
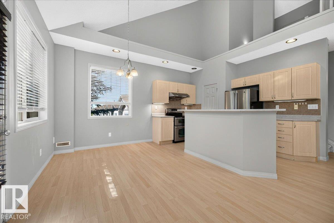
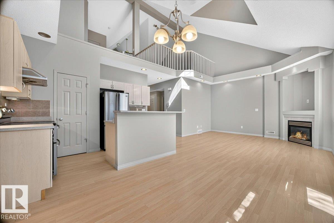
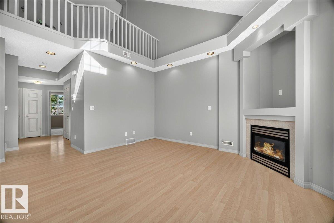
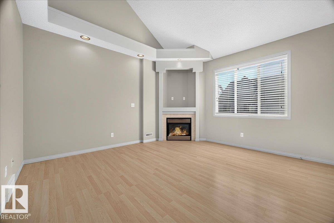
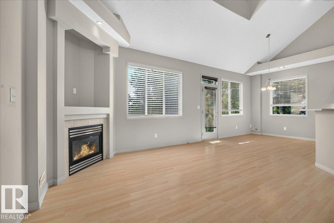
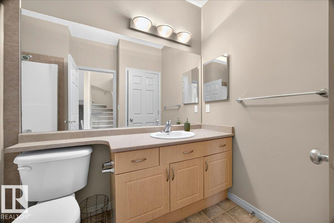
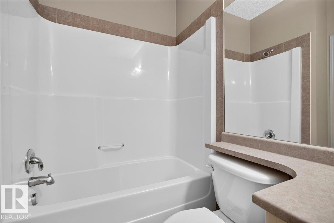
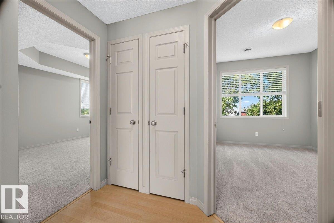
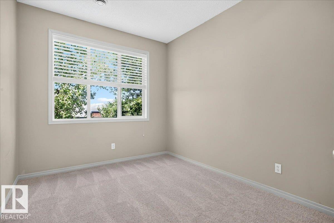
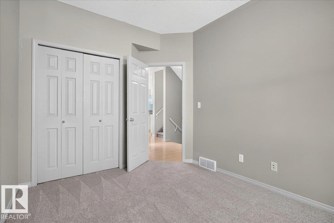
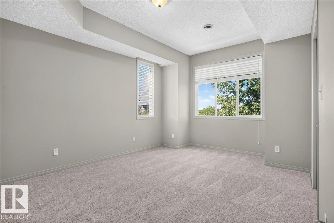
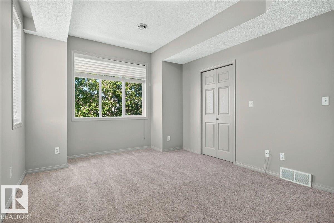
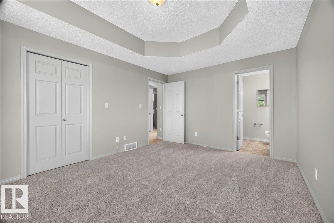
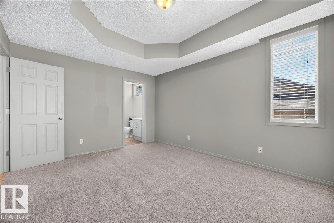
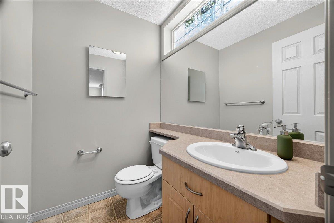
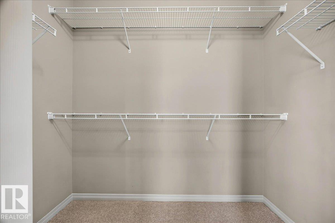
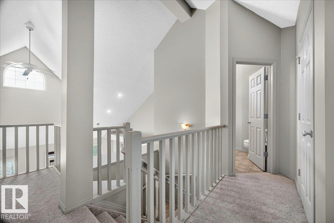
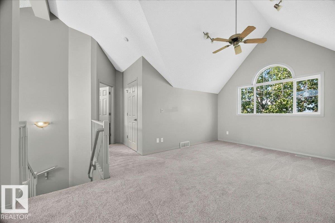
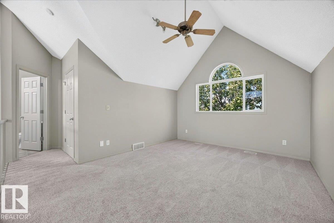
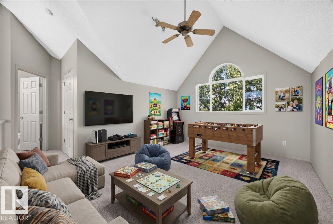
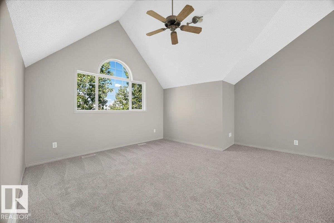
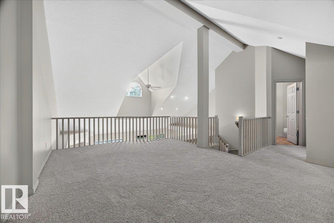
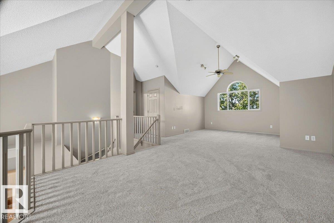
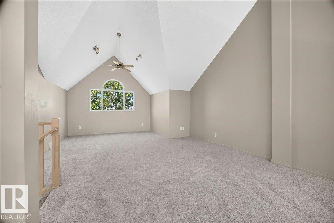
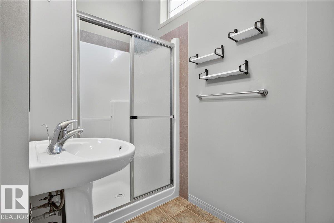
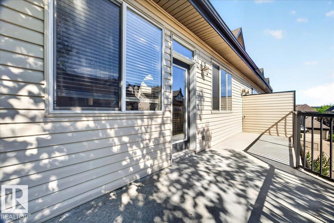
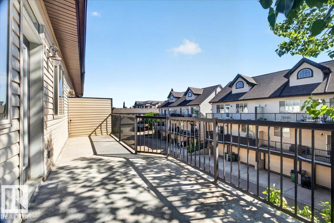
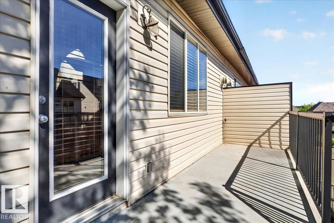
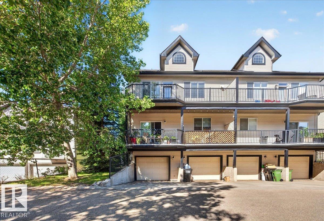
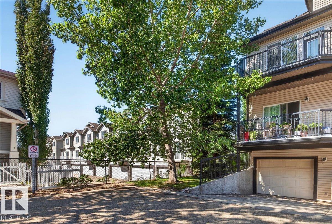
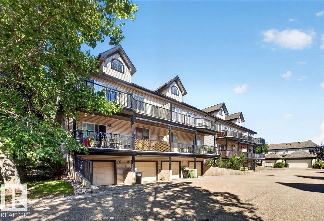
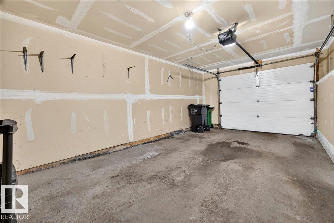
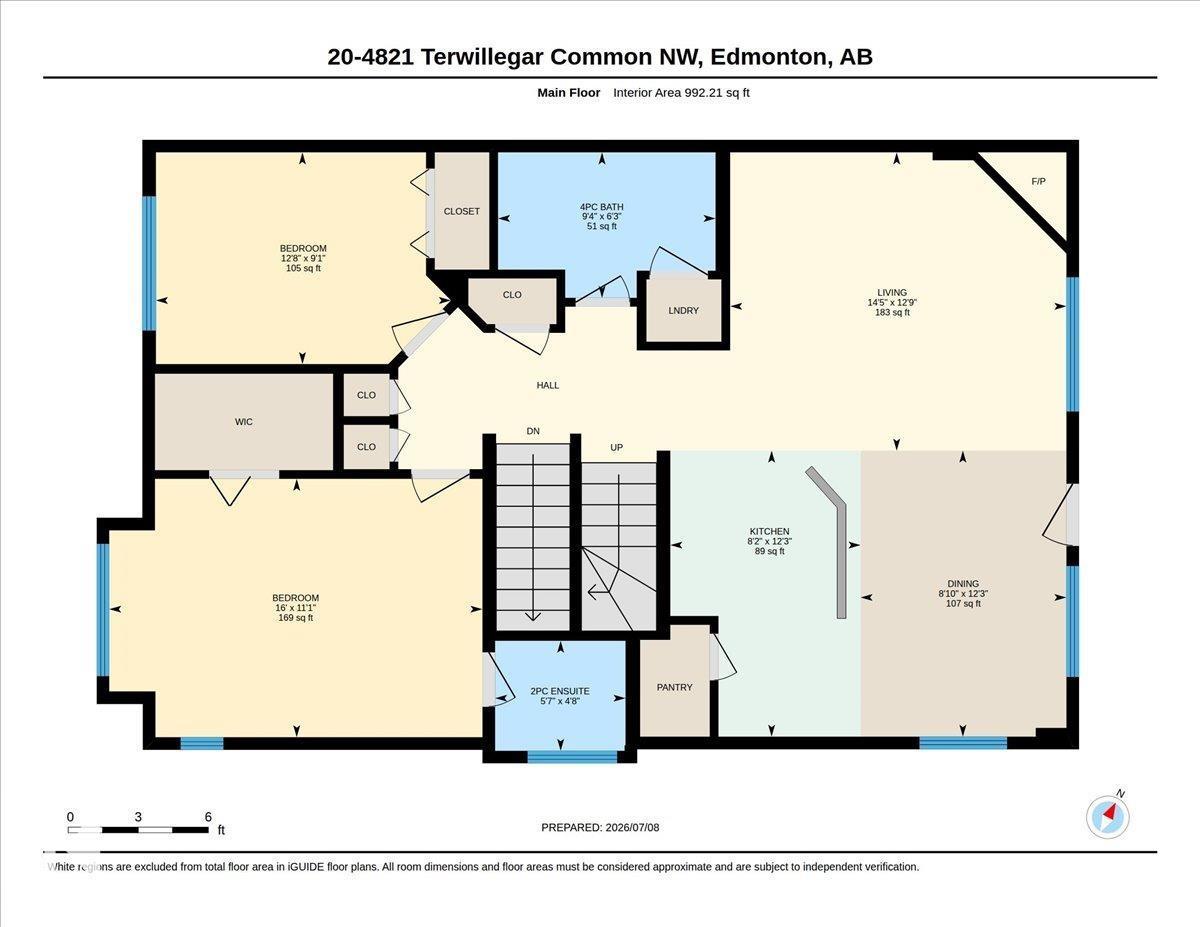
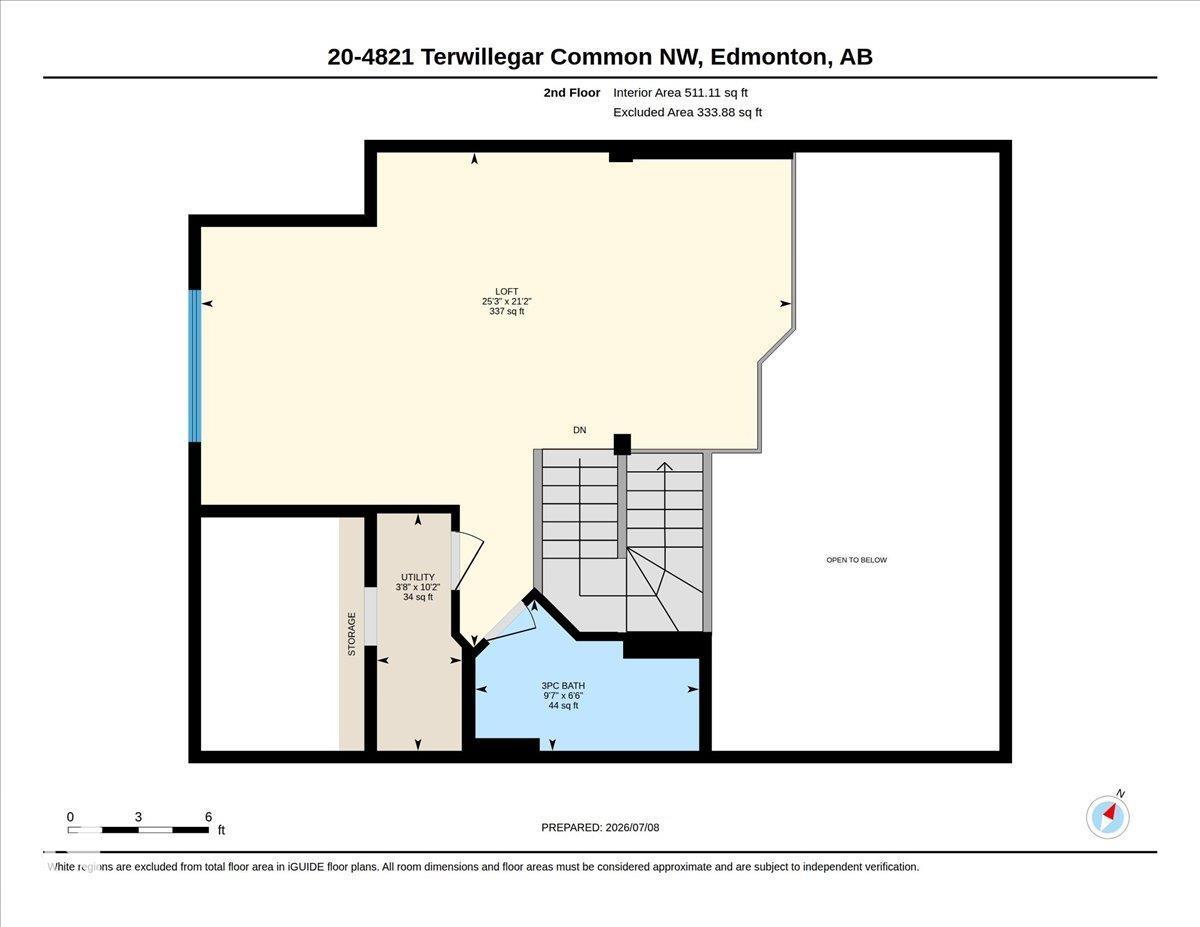
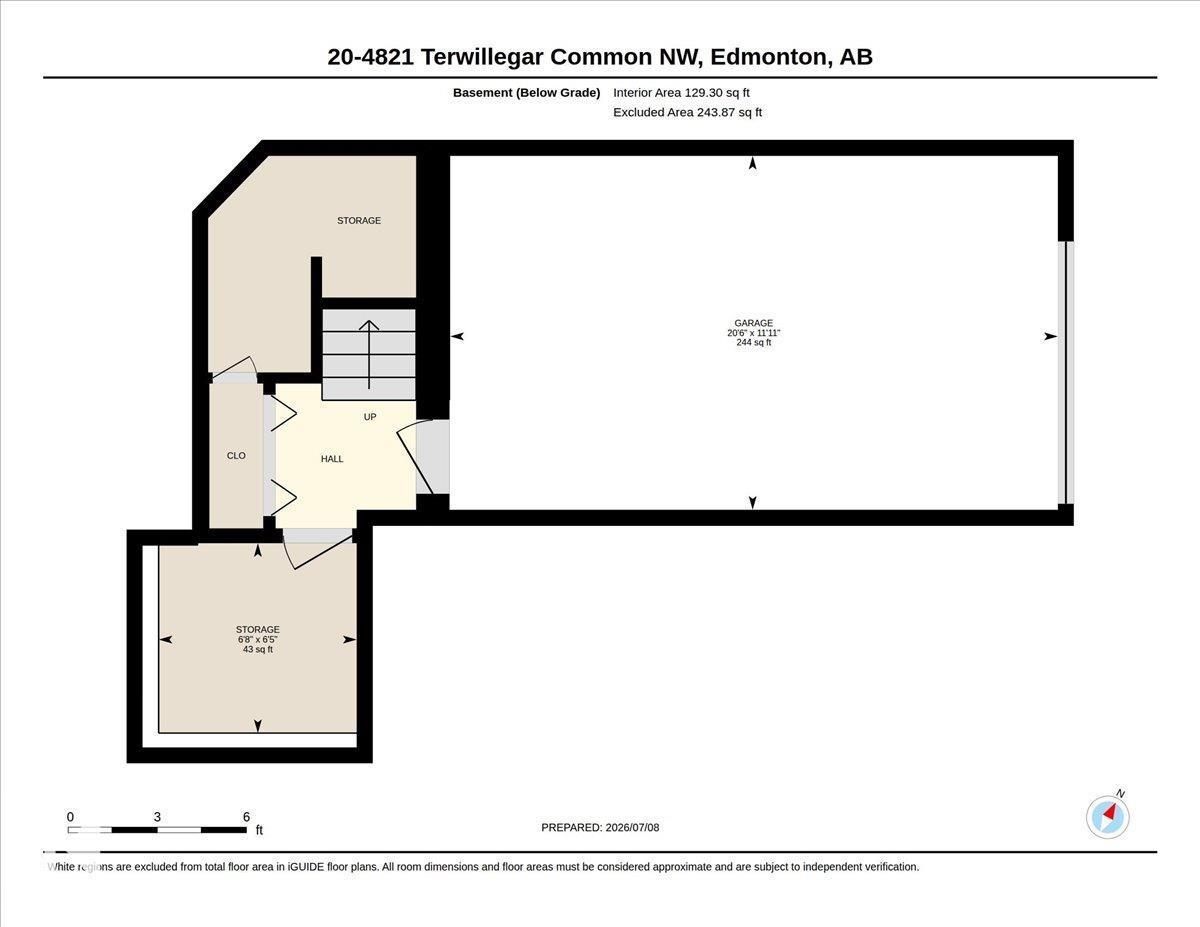
Move right into this beautifully updated townhouse featuring a stunning open-to-below loft that fills the home with natural light and an airy feel. Fresh paint, brand new carpet, and a new furnace make this home truly move-in ready. The main floor offers vaulted ceilings, a cozy gas fireplace, and two bedrooms, including a spacious primary suite with a private ensuite. Enjoy your morning coffee or unwind on the private balcony. Upstairs, the generous loft with a three-piece bathroom is perfect as a family room, home office, studio, or guest retreat. A single attached garage adds everyday convenience. Located in desirable Terwillegar Towne, you'll love the parks, walking trails, schools, shopping, restaurants, and easy access to major roadways. Stylish, functional, and low maintenance, this is a home you won't want to miss! (id:51989)
Features of #20 4821 Terwillegar Cm Nw
- MLS® Number E4497766
-
Price
$279,900
Maintenance, Exterior Maintenance, Insurance, Landscaping, Property Management, Other, See Remarks
$695.86 Monthly - Bedrooms: 2
- Bathrooms: 3
- Square Footage: 1586 sqft
- Property Type: Row / Townhouse
- Neigbourhood: South Terwillegar
- Amenities Near By Playground, Schools, Shopping
- Parking Space Total 2
- Structure Deck
Buildings
| Bathroom Total | 3 | Bedrooms Total | 2 |
| Appliances | Dishwasher, Dryer, Refrigerator, Stove, Washer | Basement Type | None |
| Ceiling Type | Vaulted | Constructed Date | 2006 |
| Construction Style Attachment | Attached | Half Bath Total | 1 |
| Heating Type | Forced Air | Stories Total | 2 |
| Size Interior | 1586 Sqft | Type | Row / Townhouse |
Parking
| Attached Garage |
Land
| Acreage | No | Land Amenities | Playground, Schools, Shopping |
| Size Irregular | 222.98 | Size Total | 222.98 M2 |
| Size Total Text | 222.98 M2 |
Rooms
| Level | Type | Length | Width | Dimensions |
|---|---|---|---|---|
| Main Level | Living Room | Measurements not available | ||
| Main Level | Dining Room | Measurements not available | ||
| Main Level | Kitchen | Measurements not available | ||
| Main Level | Primary Bedroom | Measurements not available | ||
| Main Level | Bedroom 2 | Measurements not available | ||
| Upper Level | Loft | Measurements not available |
Agents and Offices
- Ian Elliott
- Office: Exp Realty