

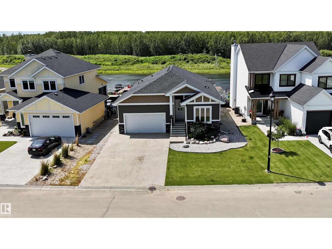
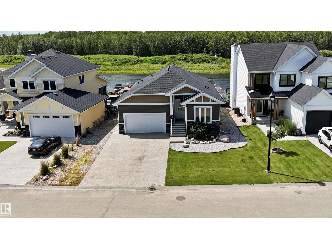
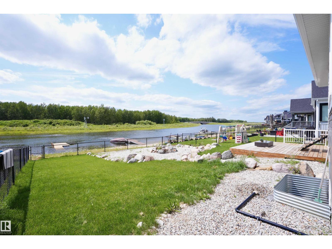
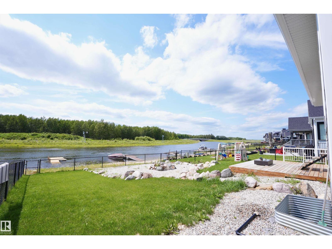
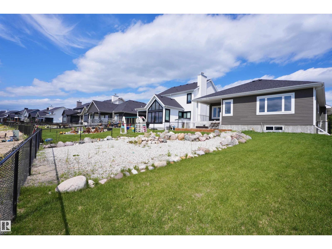
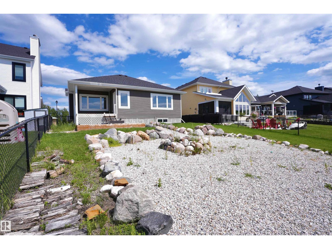
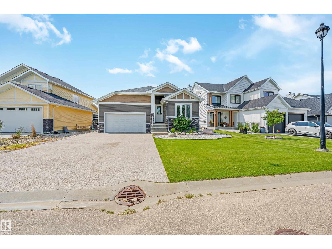
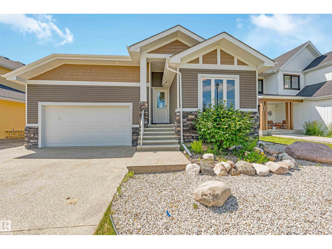
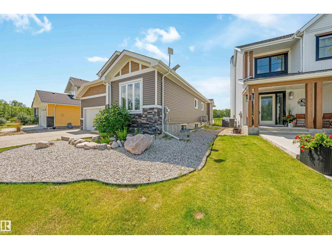
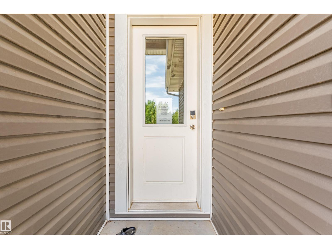
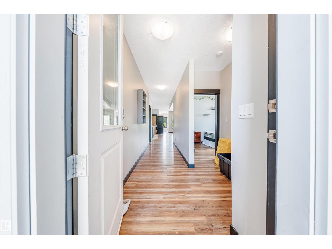
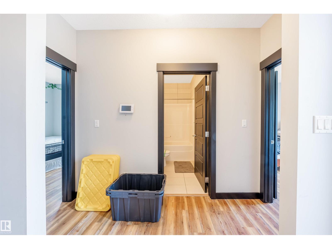
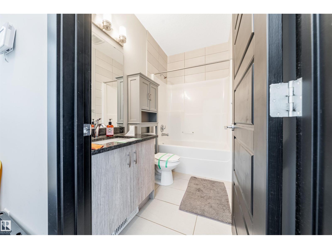
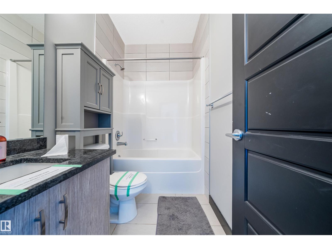
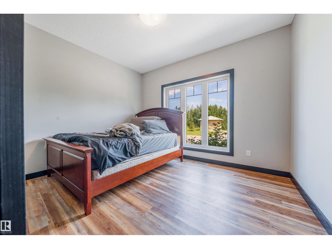
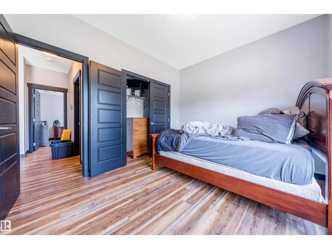
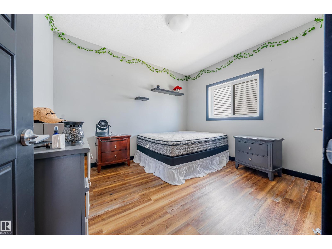
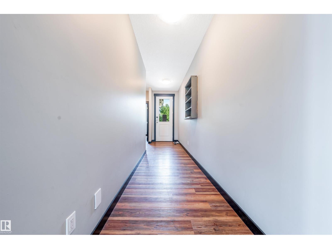
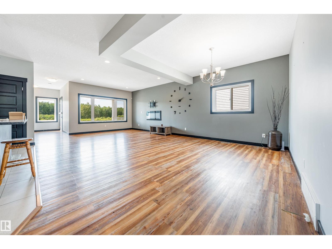
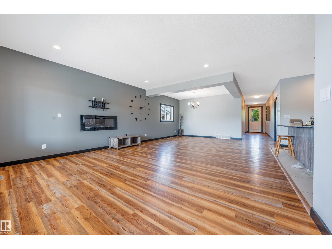
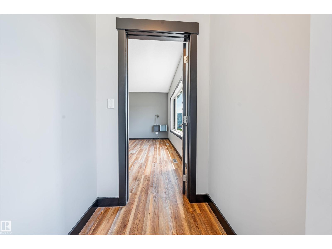
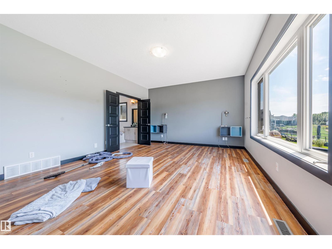
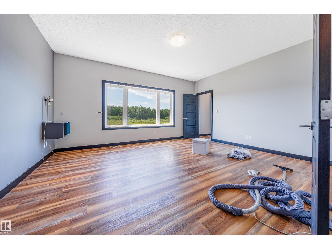
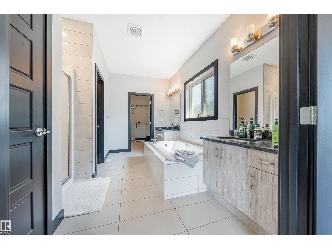
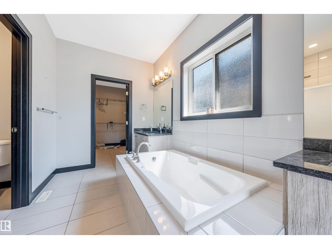
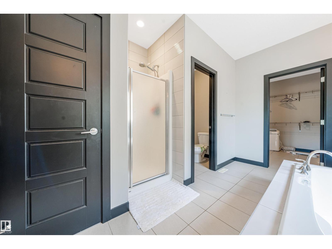
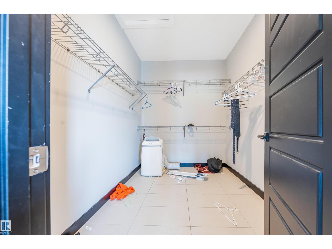
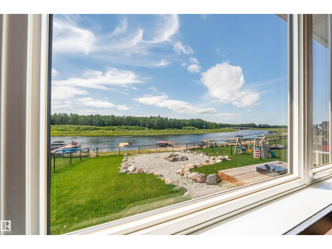
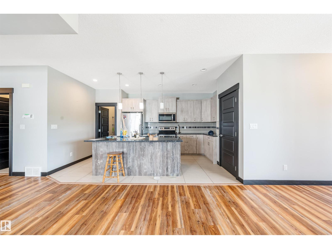
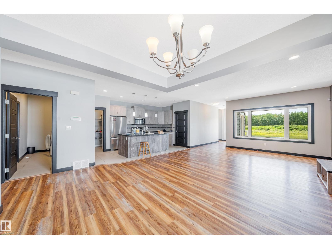
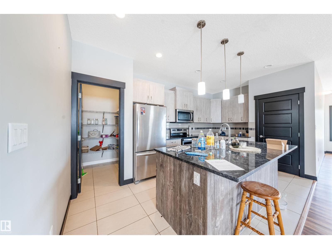
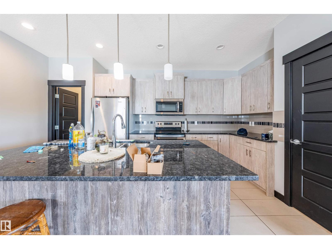
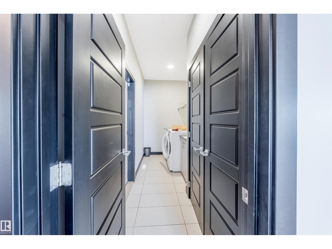
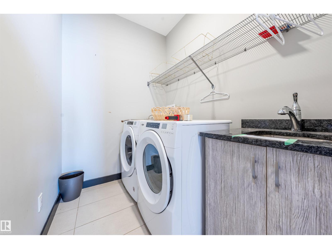
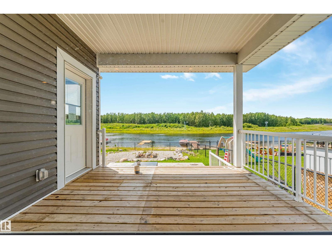
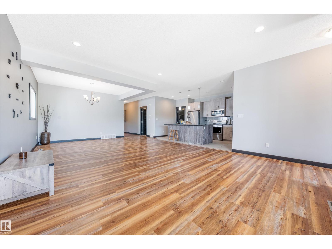
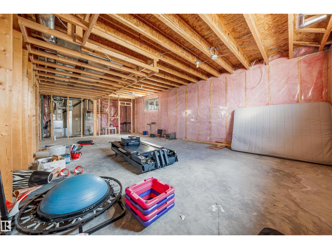
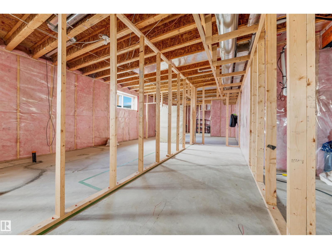
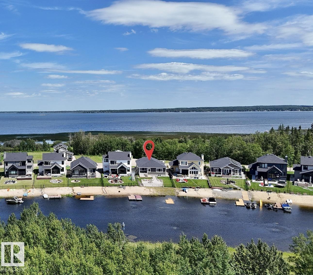
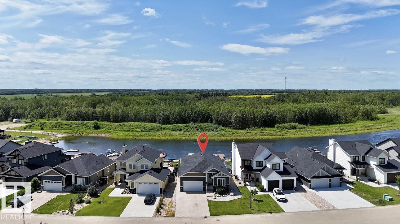
Quality, comfort, and location come together in this impressive 1,806 sq. ft. bungalow built in 2016. Featuring 3 bedrooms, 2 bathrooms, and an oversized double attached garage, this home offers a spacious open-concept layout designed for today's lifestyle. Large windows frame beautiful pond views and fill the home with natural light, creating a bright and welcoming atmosphere. Located just minutes from Alberta Beach and Lac Ste. Anne, you'll enjoy convenient access to boating, fishing, and year-round recreation while still being within an easy drive of Edmonton. An outstanding opportunity to enjoy peaceful living in a sought-after lakeside community. Don't miss this opportunity to own a beautiful home in a desirable lakeside community! (id:51989)
Features of #20 3410 Ste. Anne Tr
- MLS® Number E4502266
-
Price
$640,000
Maintenance, Property Management, Water
$182 Monthly - Bedrooms: 3
- Bathrooms: 2
- Square Footage: 1828 sqft
- Property Type: House
- Neigbourhood: Windmill Harbour
- Community Features Lake Privileges
- Features Flat Site
- Structure Deck
- View Type Lake View
- Water Front Type Waterfront On Lake
Buildings
| Bathroom Total | 2 | Bedrooms Total | 3 |
| Amenities | Ceiling - 10ft | Appliances | Dishwasher, Dryer, Microwave, Refrigerator, Stove, Washer |
| Architectural Style | Bungalow | Basement Development | Unfinished |
| Basement Type | Full (unfinished) | Constructed Date | 2016 |
| Construction Style Attachment | Detached | Heating Type | Forced Air |
| Stories Total | 1 | Size Interior | 1828 Sqft |
| Type | House |
Parking
| Attached Garage |
Land
| Access Type | Boat Access | Acreage | No |
| Fence Type | Fence | Size Irregular | 0.1 |
| Size Total | 0.1 Ac | Size Total Text | 0.1 Ac |
| Surface Water | Lake |
Rooms
| Level | Type | Length | Width | Dimensions |
|---|---|---|---|---|
| Main Level | Living Room | 4.85*4.59 m | ||
| Main Level | Primary Bedroom | 5.22*4.27 m | ||
| Main Level | Bedroom 2 | 3.68*3.05 m | ||
| Main Level | Bedroom 3 | 3.68*3.06 m |
Agents and Offices
- Sahil Jain
- Office: Venus Realty