


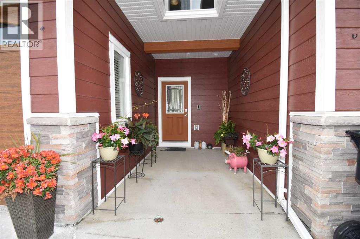
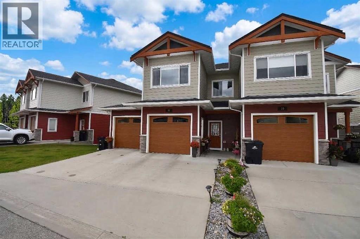
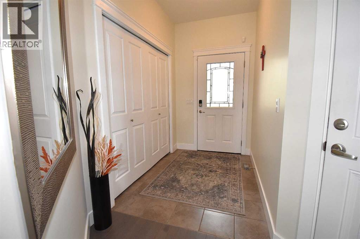
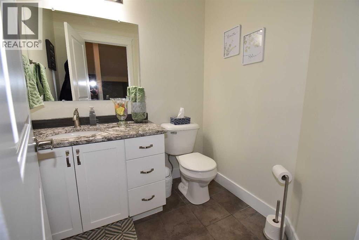
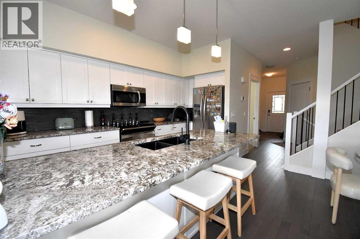
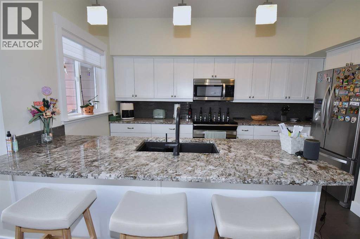
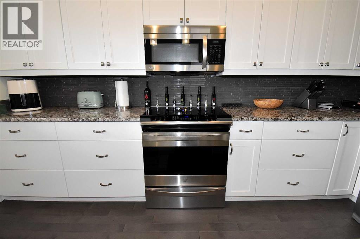
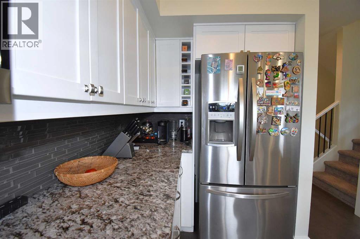
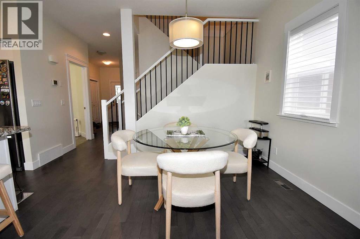
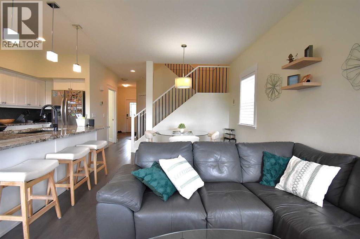
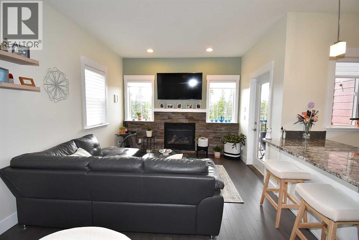
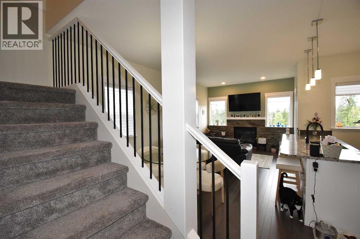
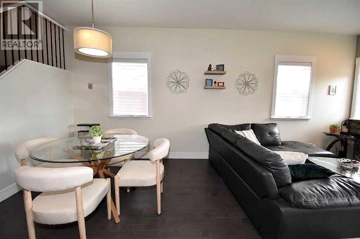
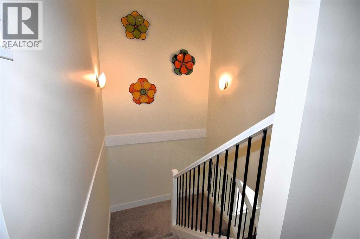
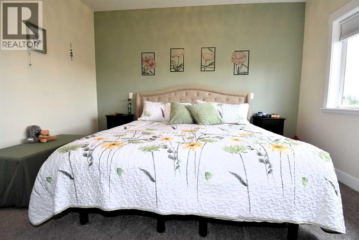
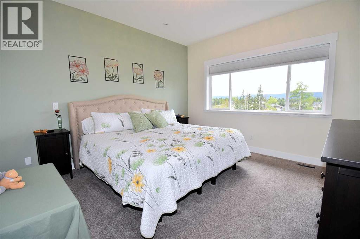
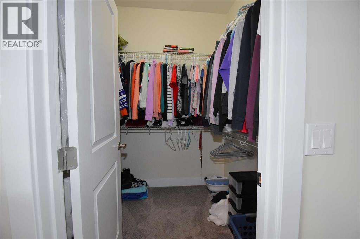
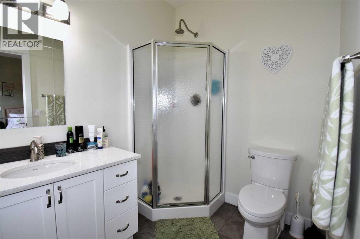
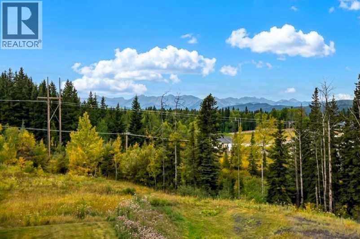
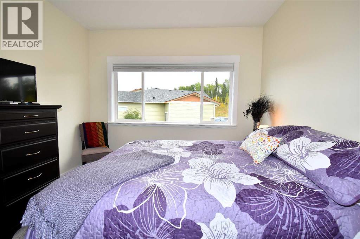
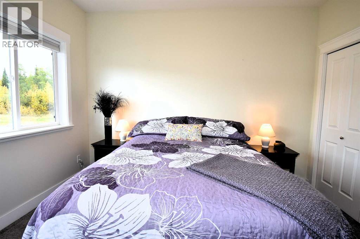
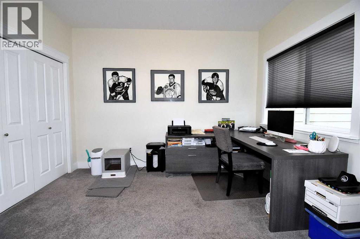
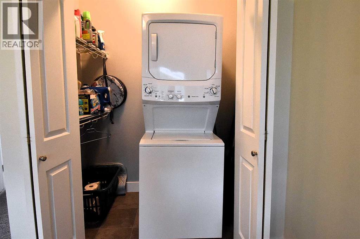
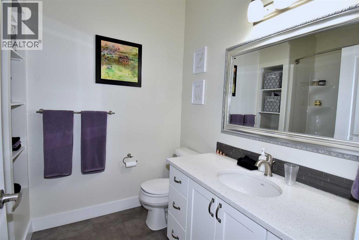
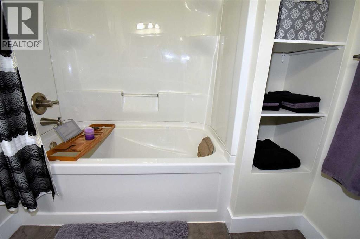
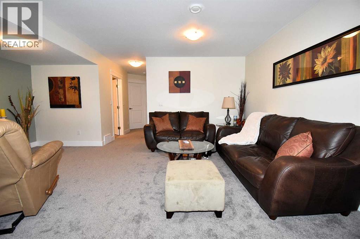
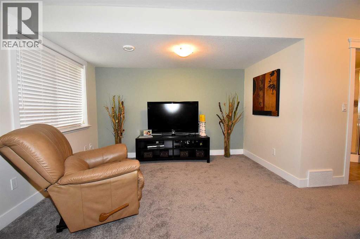
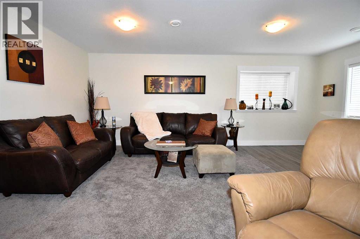
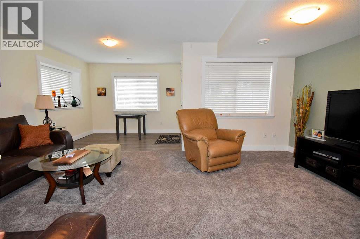
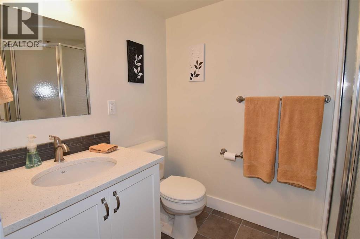
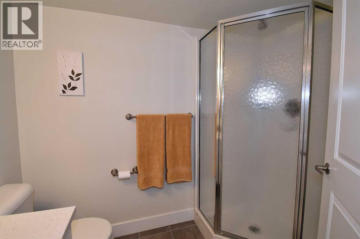
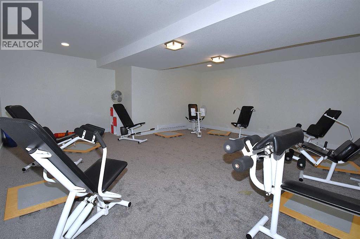
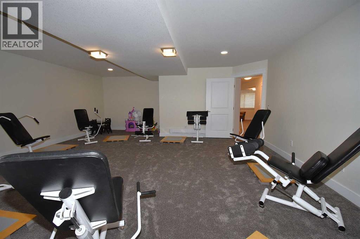
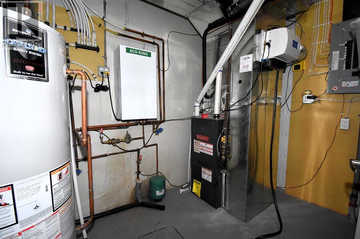
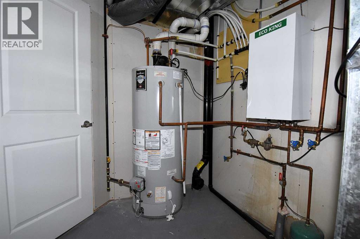
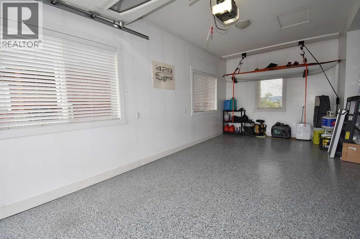
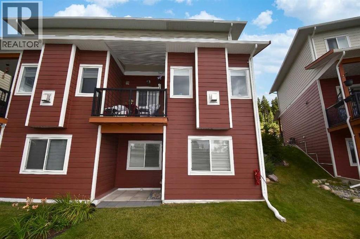
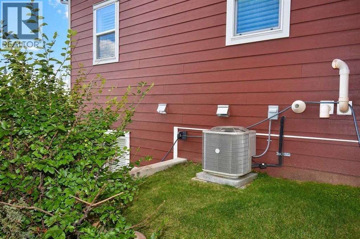
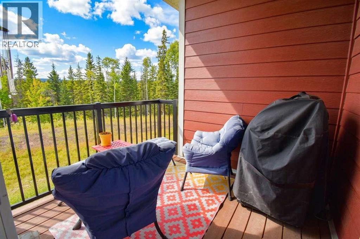
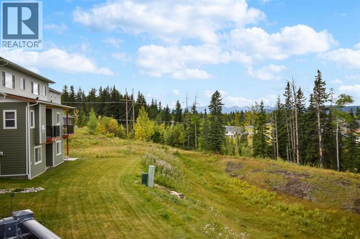
Are you looking for a home with quiet elegance throughout? Then this 2 bedroom, 31/2 bath home at #20-214 McArdell Drive may be for you. As soon as you walk through the door you feel the warmth of this gorgeous condo. The front entry leads you to a 2 pc bath, or entry into the two-car garage. The garage has in-floor heating & 2 door openers, plus an expoxy finish on the floor. Or, walk straight ahead from the entry into the open concept living area. Here you will find a well-appointed kitchen with solid wood cabinets (even a built-in wine rack here), tile backsplash & lights under the cabinets, all countertops are granite, there is a huge island and the flooring in the open living space is nice hardwood. There is also a dining area & a living room complete with a gas fireplace, a mountain view and a deck with a gas BBQ hook-up. Upstairs is the office/flex space, the laundry room, lovely main bath & two big bedrooms. The master suite has a walk-in closet & big 3 pc bathroom and another gorgeous mountain view! The second bedroom is a nice size & has a view of the neighborhood. Downstairs is a treat as well - here you will find a HUGE bonus room (built under the garage), perfect for a theatre room, exercise room, playroom…or…..There is another 3 pc bath here, plus a good-sized family room. All this PLUS it has a covered patio accessible from the family room. This home has so many extras – central air, granite countertops, solid wood cabinetry. Big windows throughout the home add lots of natural light, most windows have custom Hunter Douglas blinds. If you are looking for a beautiful, well-cared for home that is ready to move into – this may be the perfect home for you! (id:51989)
Features of #20, 214 Mcardell Drive
- MLS® Number A2344753
-
Price
$478,000
Maintenance, Common Area Maintenance, Insurance, Ground Maintenance, Reserve Fund Contributions
$175 Monthly - Bedrooms: 2
- Bathrooms: 4
- Square Footage: 1248 sqft
- Property Type: Duplex
- Community Name: Thompson Lake
- Community Features Pets Allowed
- Features Pvc Window, Gas Bbq Hookup
- Parking Space Total 4
- Plan 1423952
- Structure Deck
Buildings
| Bathroom Total | 4 | Bedrooms Above Ground | 2 |
| Bedrooms Total | 2 | Appliances | Refrigerator, Dishwasher, Range, Microwave Range Hood Combo, Window Coverings |
| Basement Development | Finished | Basement Features | Walk Out |
| Basement Type | Full (finished) | Constructed Date | 2014 |
| Construction Material | Wood Frame | Construction Style Attachment | Semi-detached |
| Cooling Type | Central Air Conditioning | Exterior Finish | Stone |
| Fireplace Present | Yes | Fireplace Total | 1 |
| Flooring Type | Carpeted, Ceramic Tile, Hardwood | Foundation Type | Poured Concrete |
| Half Bath Total | 1 | Heating Fuel | Natural Gas |
| Heating Type | Forced Air, In Floor Heating | Stories Total | 2 |
| Size Interior | 1248 Sqft | Total Finished Area | 1248 Sqft |
| Type | Duplex |
Parking
| Concrete | |
| Attached Garage | 2 |
| Other |
Land
| Acreage | No | Fence Type | Not Fenced |
| Landscape Features | Landscaped | Size Frontage | 10.21 M |
| Size Irregular | 152.28 | Size Total | 152.28 M2|0-4,050 Sqft |
| Size Total Text | 152.28 M2|0-4,050 Sqft | Zoning Description | R-m2 |
Rooms
| Level | Type | Length | Width | Dimensions |
|---|---|---|---|---|
| Second Level | Other | 121.00 Ft x 11.92 Ft | ||
| Second Level | 4pc Bathroom | 6.50 Ft x 3.92 Ft | ||
| Second Level | Primary Bedroom | 12.83 Ft x 12.33 Ft | ||
| Second Level | 3pc Bathroom | 4.33 Ft x 7.83 Ft | ||
| Second Level | Bedroom | 11.00 Ft x 11.92 Ft | ||
| Second Level | Laundry Room | 6.25 Ft x 2.92 Ft | ||
| Basement | Family Room | 18.25 Ft x 11.42 Ft | ||
| Basement | Bonus Room | 20.58 Ft x 21.50 Ft | ||
| Basement | 3pc Bathroom | 5.25 Ft x 7.75 Ft | ||
| Main Level | Other | 5.17 Ft x 9.83 Ft | ||
| Main Level | 2pc Bathroom | 5.92 Ft x 3.83 Ft | ||
| Main Level | Other | 9.00 Ft x 11.42 Ft | ||
| Main Level | Dining Room | 95.92 Ft x 10.92 Ft |
Agents and Offices
- DEBBIE WORKUN
- Terry Workun
- Office: Coldwell Banker Hinton Real Estate