

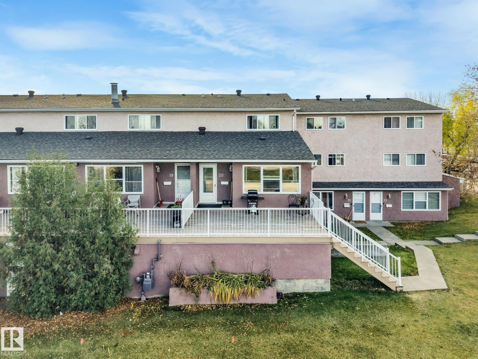
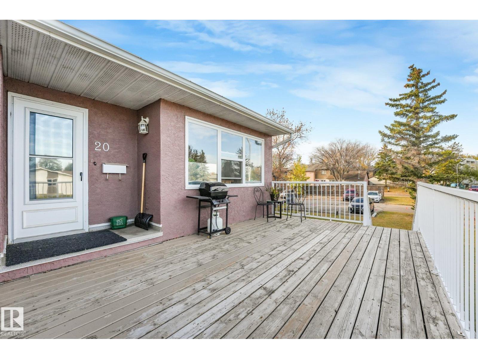
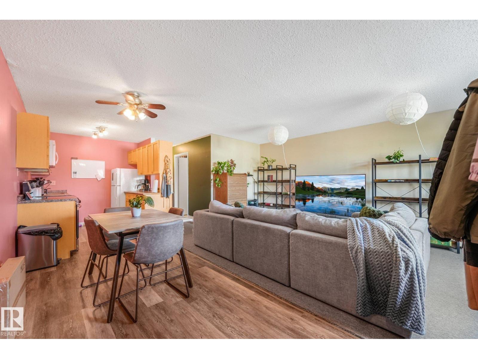
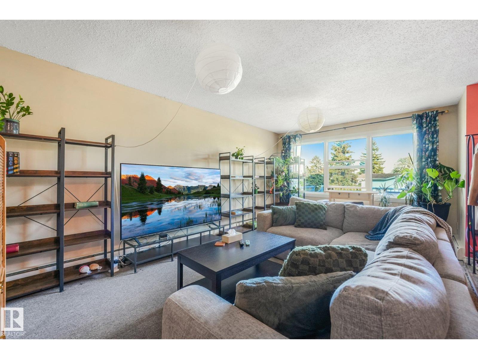
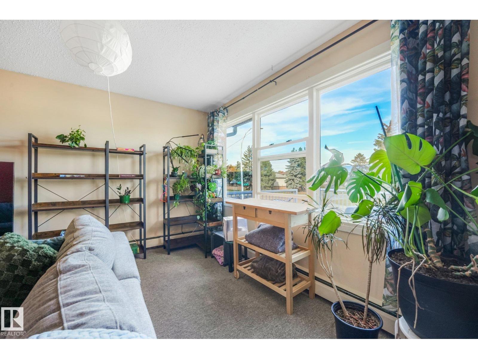
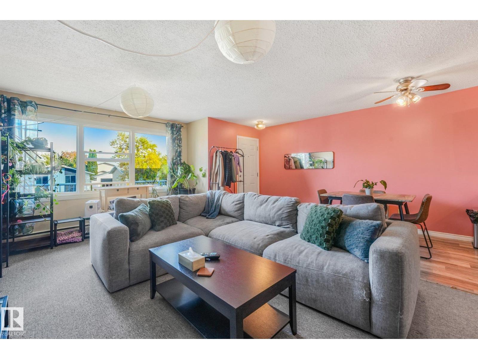
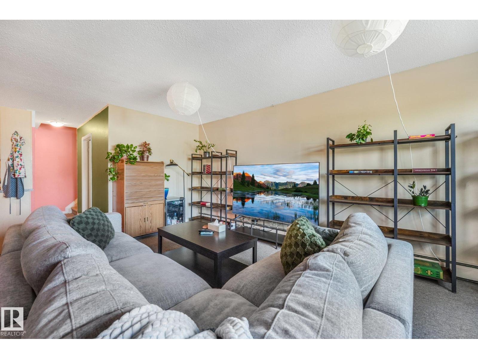
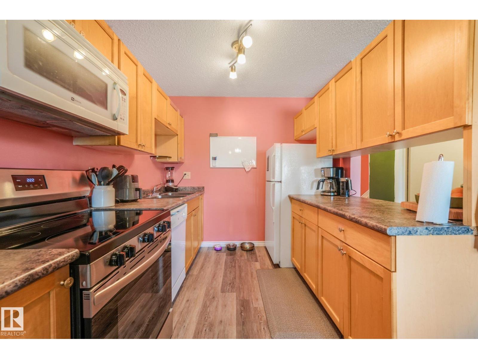
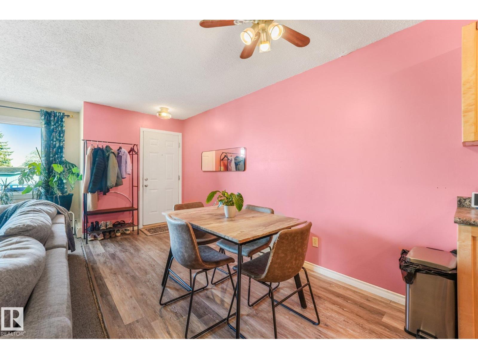
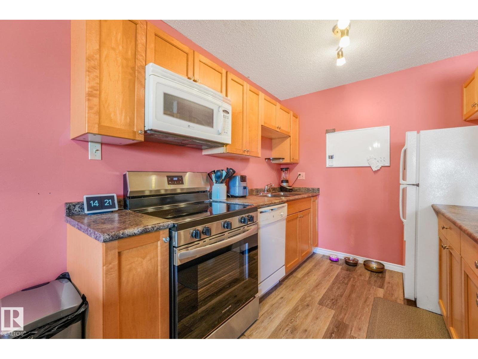
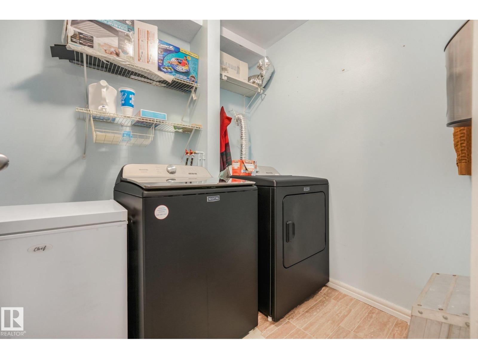
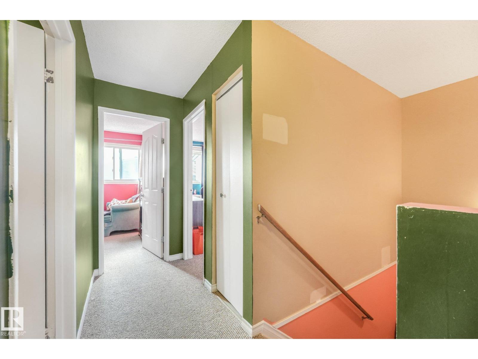
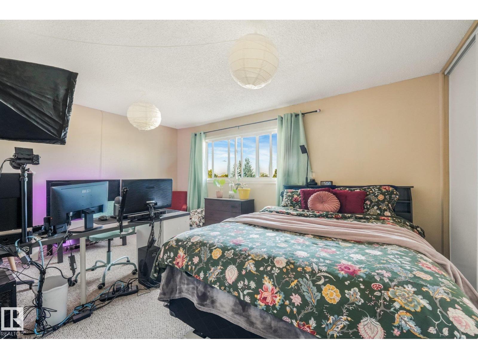
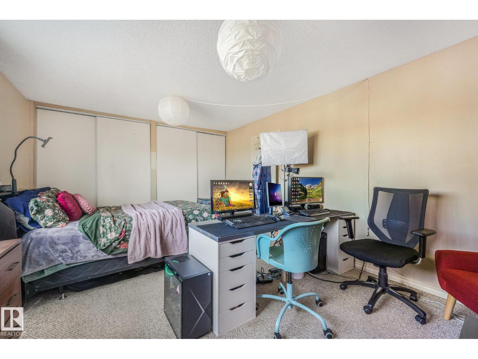
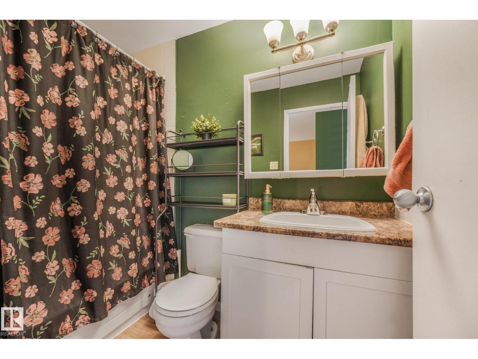
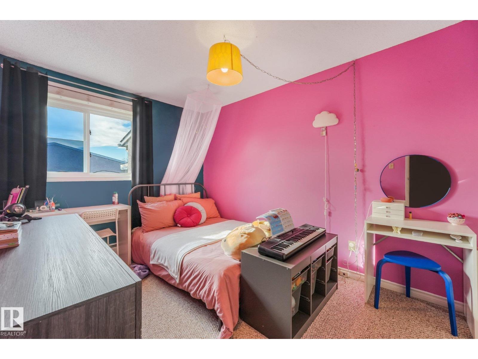
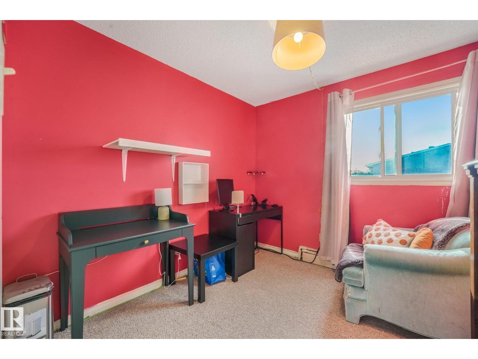
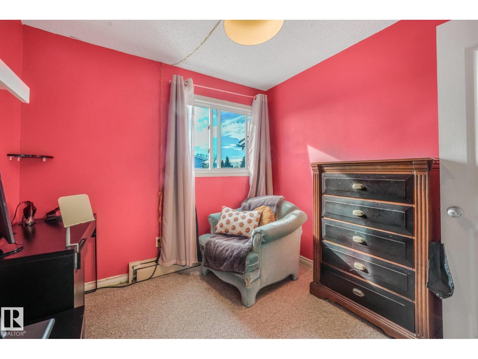
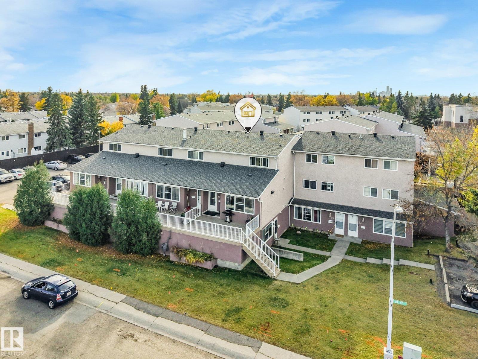
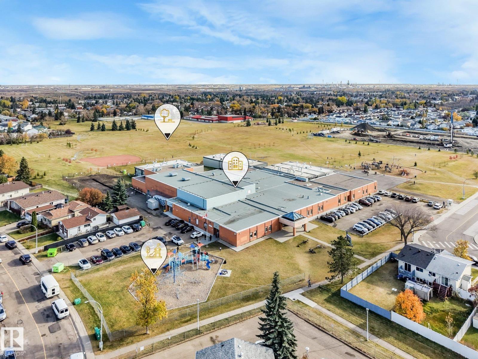
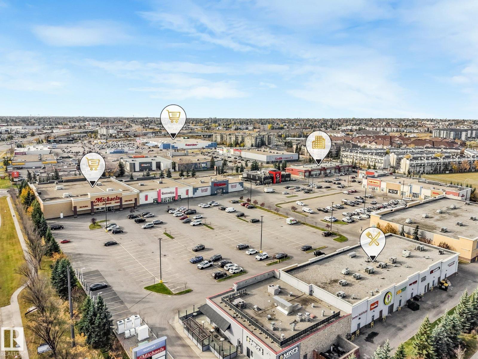
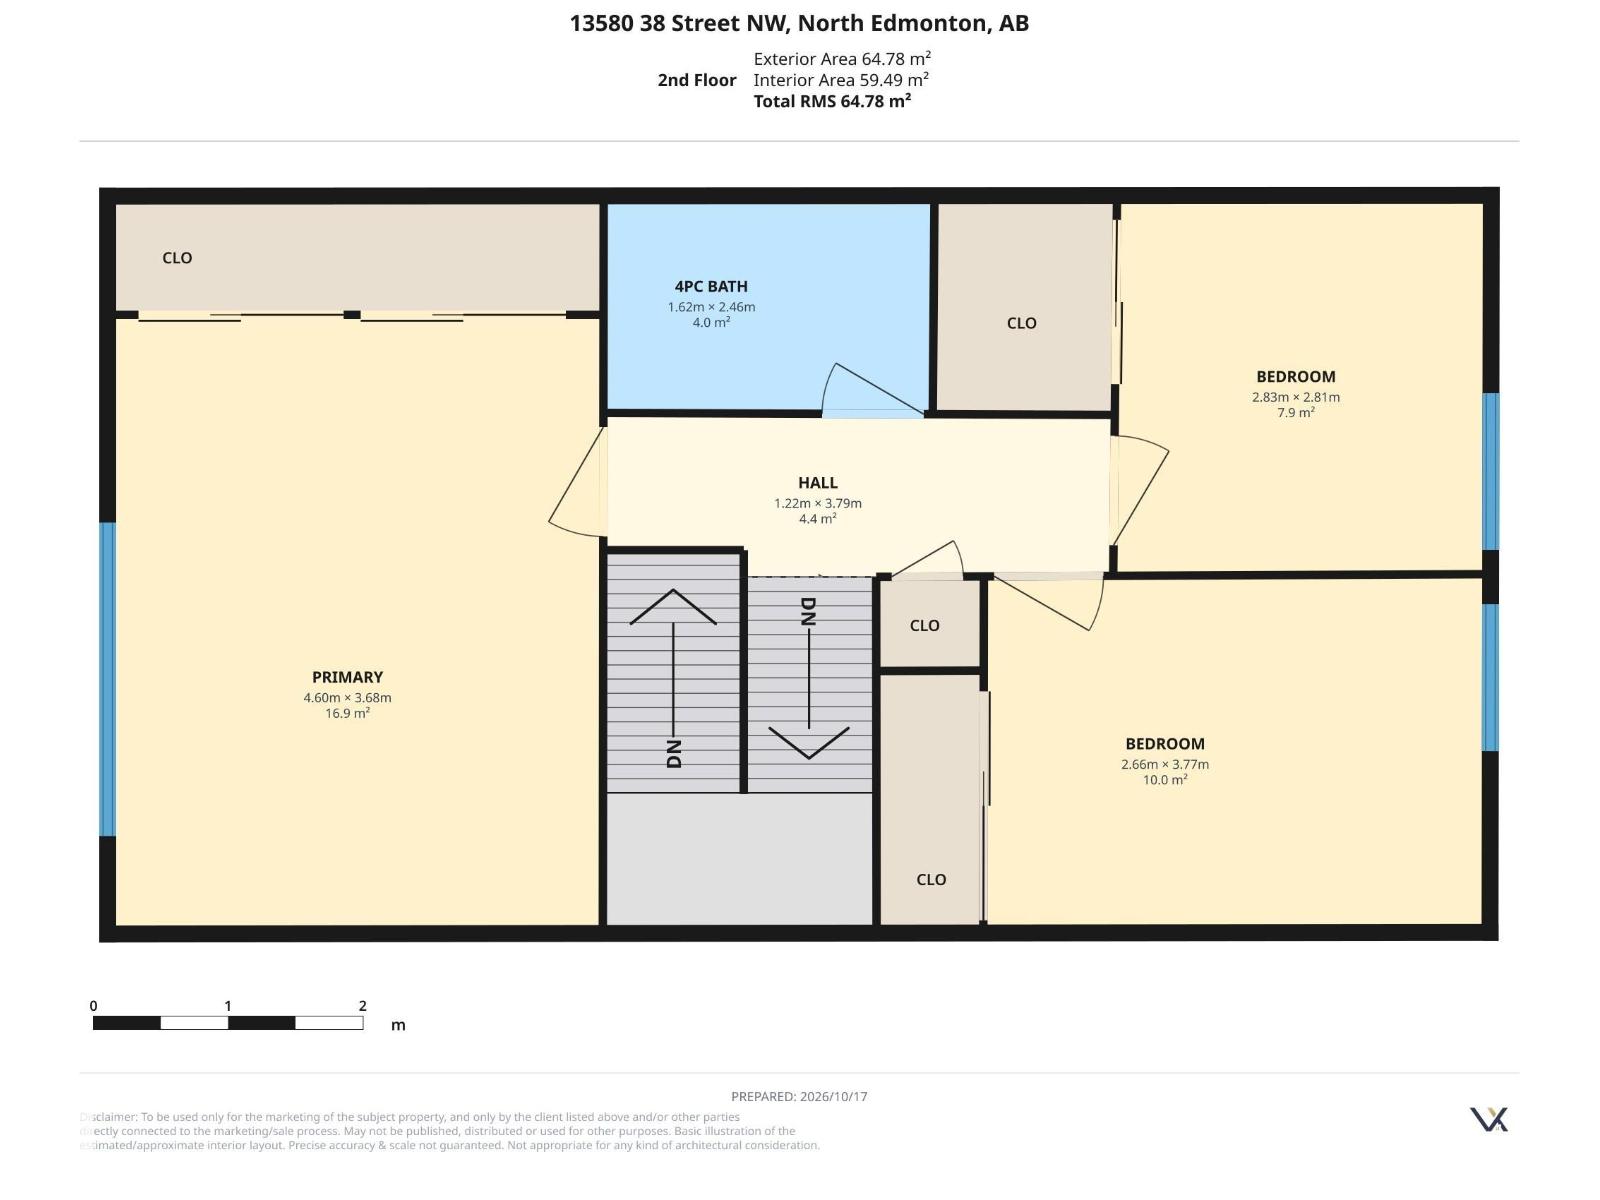
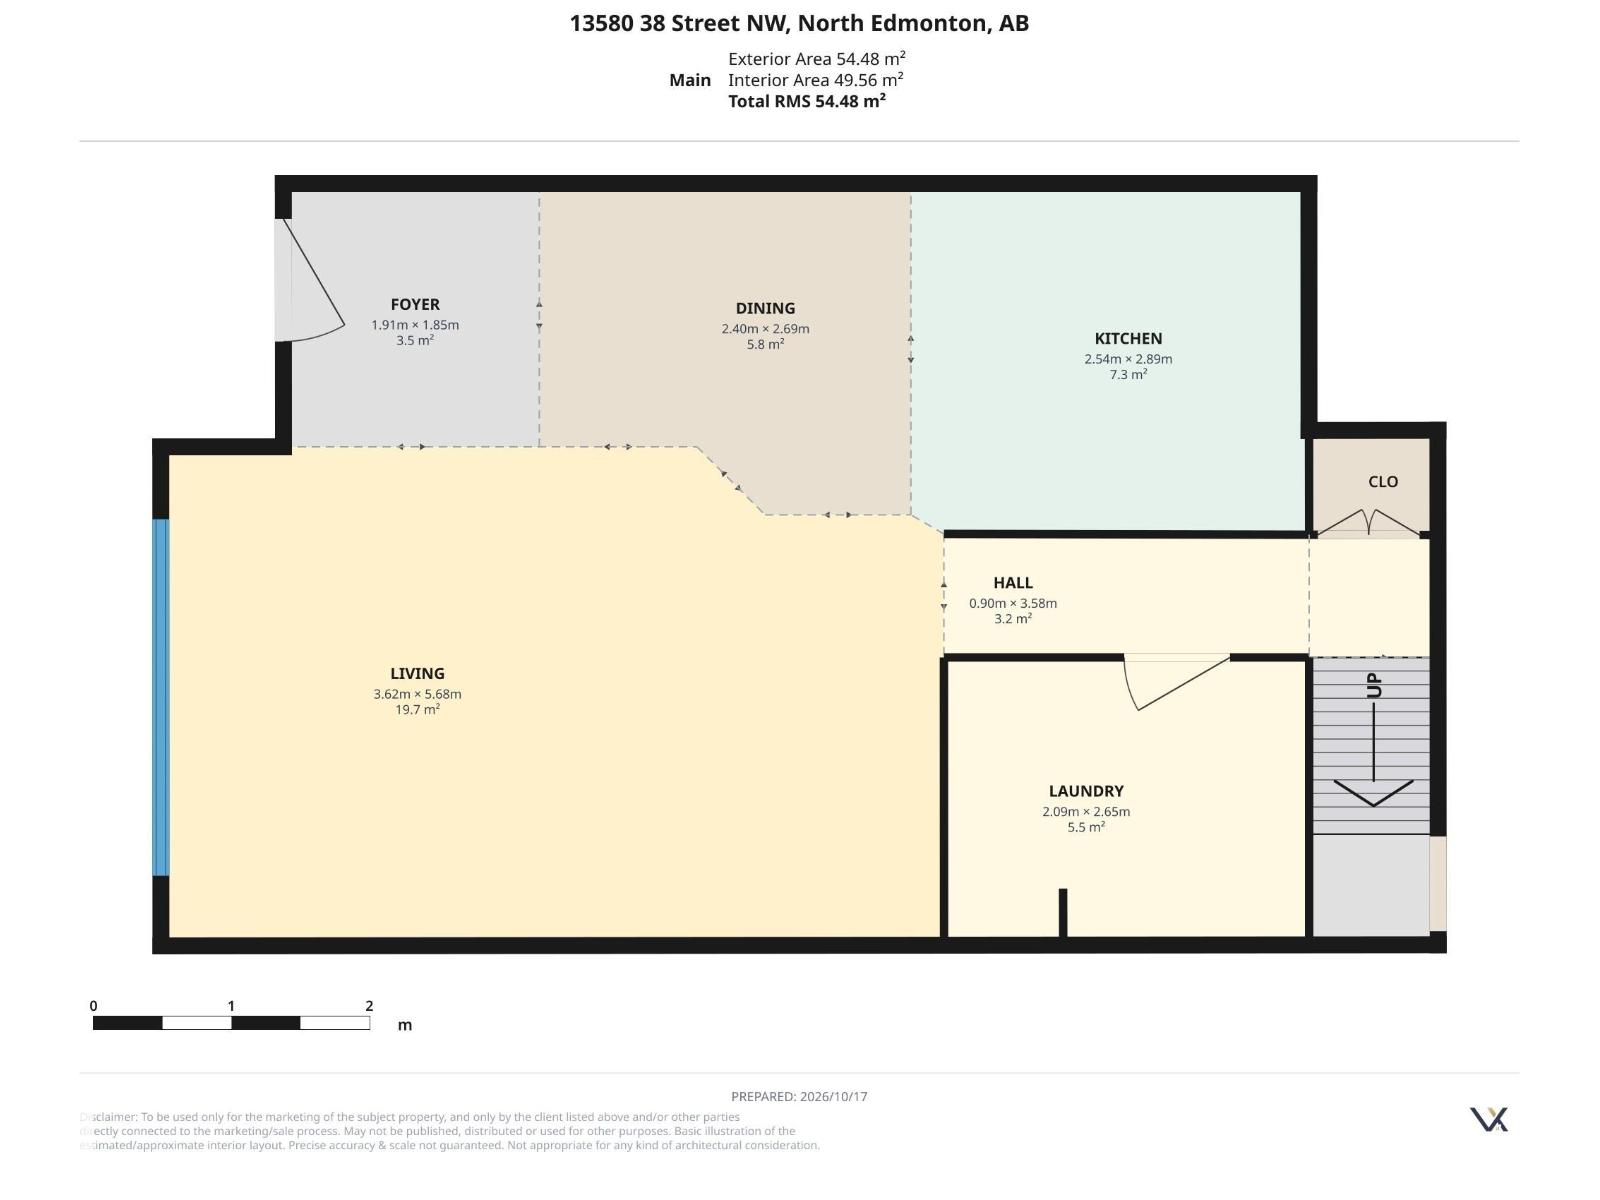
Great condo looking for a little TLC. Put in the work and build equity!!! This condo has great curb appeal, structure, and is the largest plan in complex. The living room on the main level is huge and overlooks the lovely over sized deck. The upstairs has a 3 piece bathroom and three bedrooms. Great for a family or someone that works from home. Lots of storage threw out the home. The master is a big surprise very generious in size, with over sized closets. Location Location Location this condo is close to all ammenities! NOTE; CONDO FEES INCLUDE HEAT AND WATER. Expect to do some minor renos which include painting and reap the rewards! (id:51989)
Features of #20 13580 38 St Nw
- MLS® Number E4513430
-
Price
$125,000
Maintenance, Exterior Maintenance, Heat, Insurance, Other, See Remarks, Property Management, Water
$598.82 Monthly - Bedrooms: 3
- Bathrooms: 1
- Square Footage: 1174 sqft
- Property Type: Row / Townhouse
- Neigbourhood: Belmont
- Features Flat Site
- Structure Deck
Buildings
| Bathroom Total | 1 | Bedrooms Total | 3 |
| Amenities | Vinyl Windows | Appliances | Dishwasher, Dryer, Refrigerator, Stove, Washer, Window Coverings |
| Basement Type | None | Constructed Date | 1976 |
| Construction Style Attachment | Attached | Heating Type | Hot Water Radiator Heat |
| Stories Total | 2 | Size Interior | 1174 Sqft |
| Type | Row / Townhouse |
Parking
| Stall |
Land
| Acreage | No | Size Irregular | 181 |
| Size Total | 181 M2 | Size Total Text | 181 M2 |
Rooms
| Level | Type | Length | Width | Dimensions |
|---|---|---|---|---|
| Main Level | Living Room | Measurements not available | ||
| Main Level | Dining Room | Measurements not available | ||
| Main Level | Kitchen | Measurements not available | ||
| Main Level | Laundry Room | Measurements not available | ||
| Upper Level | Primary Bedroom | Measurements not available | ||
| Upper Level | Bedroom 2 | Measurements not available | ||
| Upper Level | Bedroom 3 | Measurements not available |
Agents and Offices
- Susan E. Paulsen
- Office: Maxwell Challenge Realty