

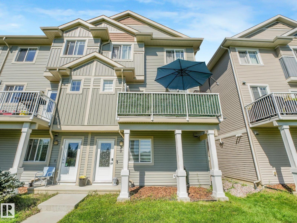
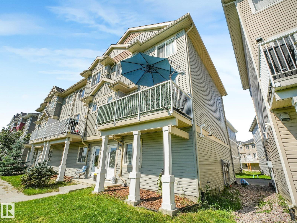
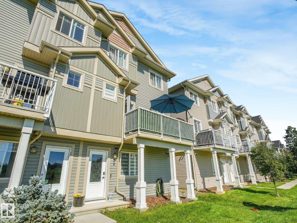
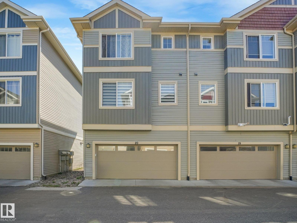
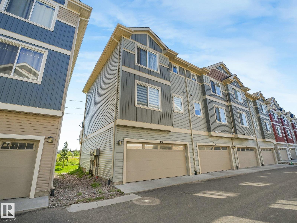
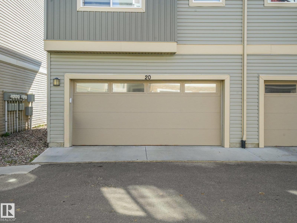
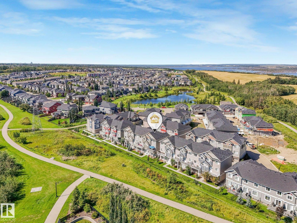
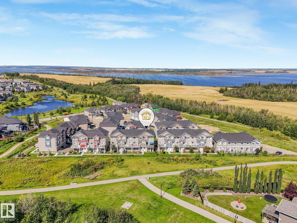
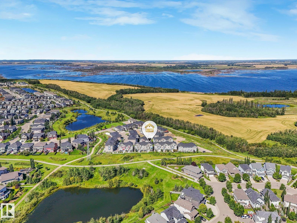
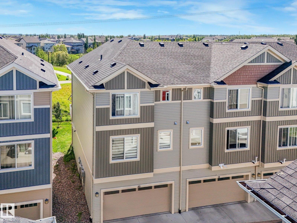
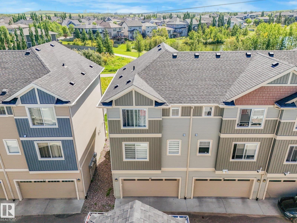
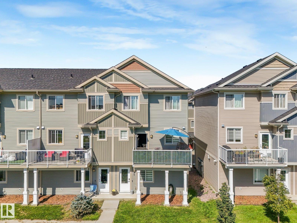
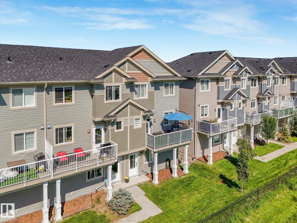
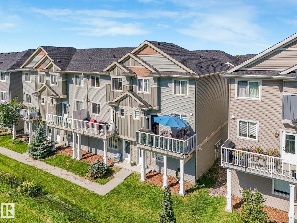
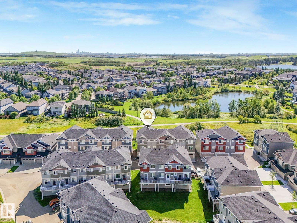
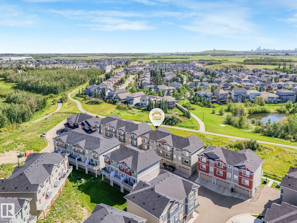
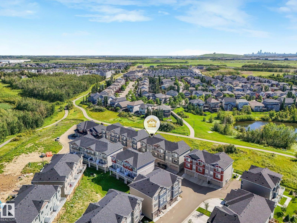
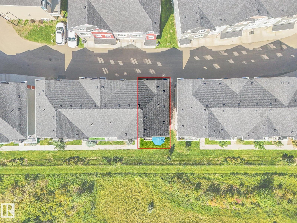
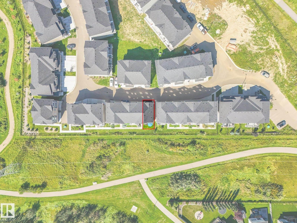
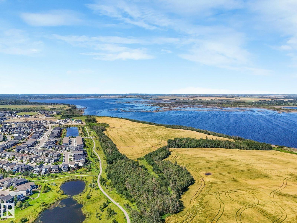
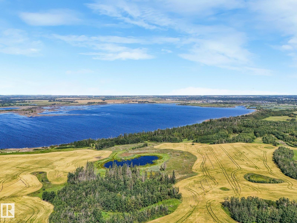
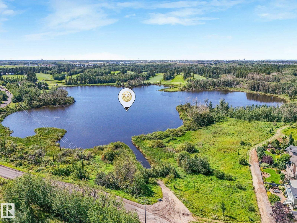
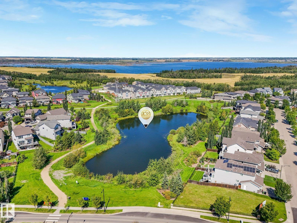
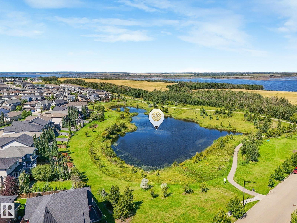
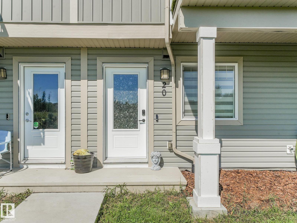
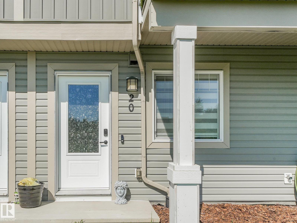
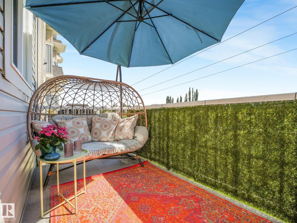
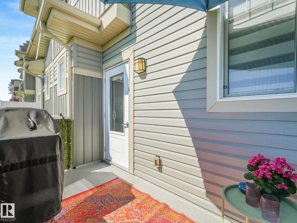
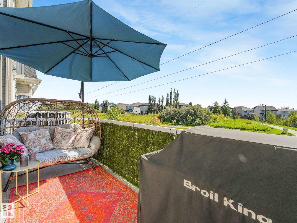
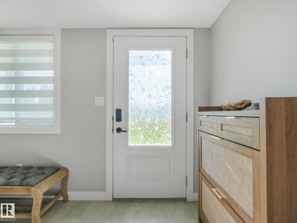
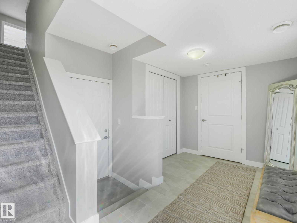
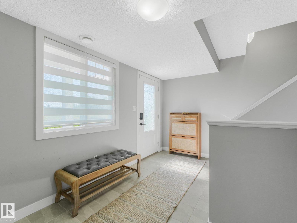
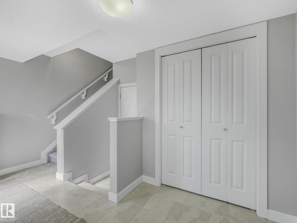
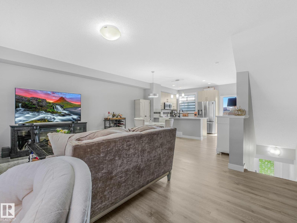
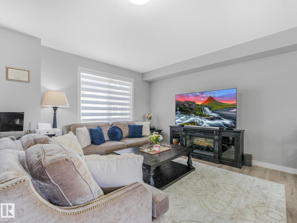
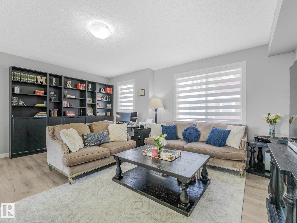
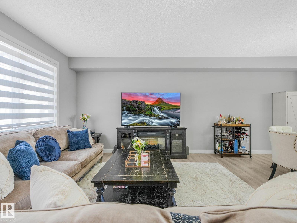
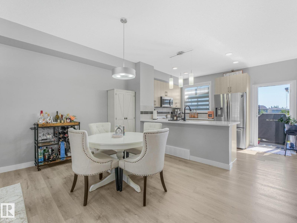
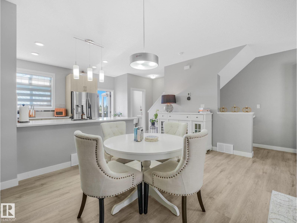
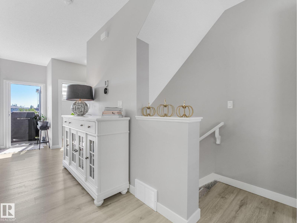
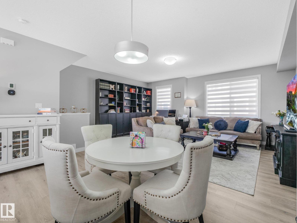
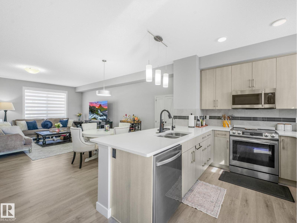
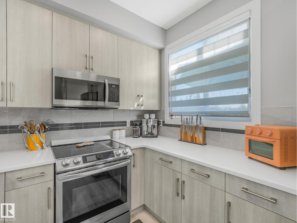
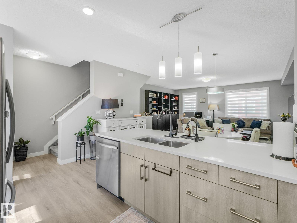
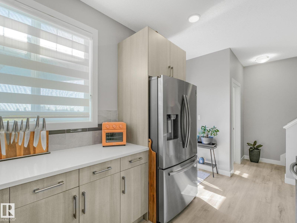
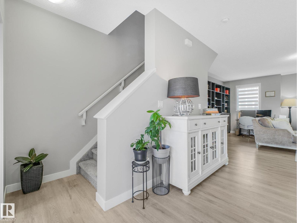
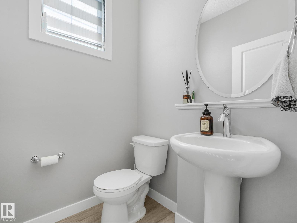
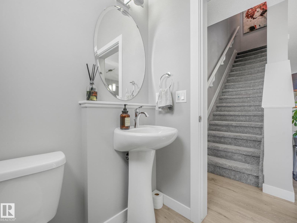
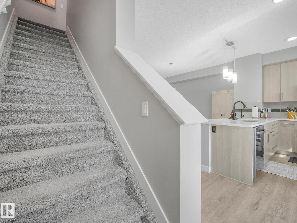
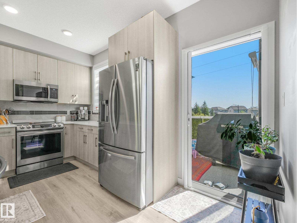
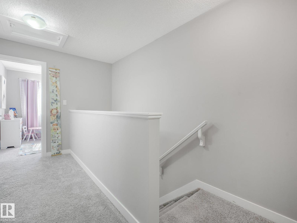
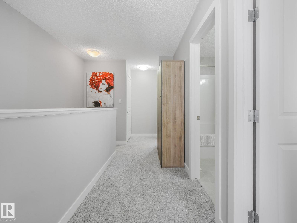
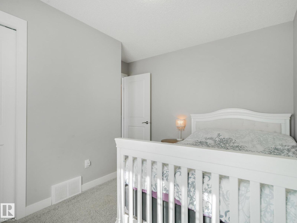
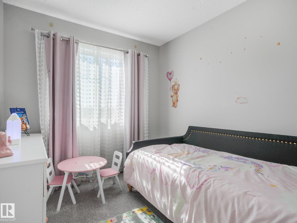
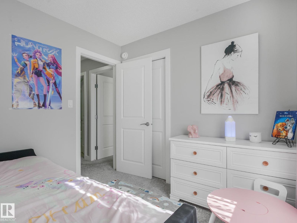
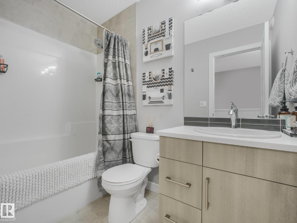
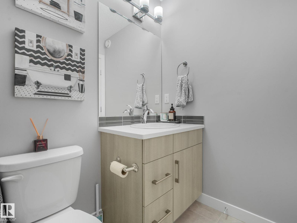
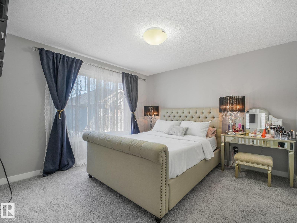
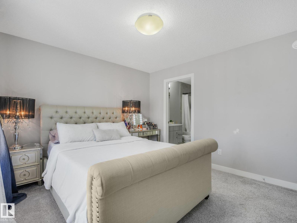
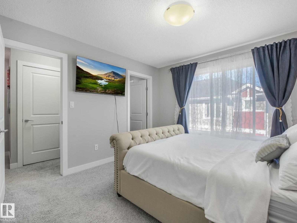
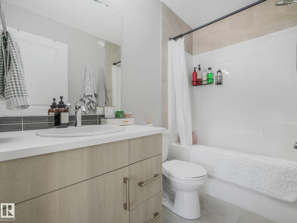
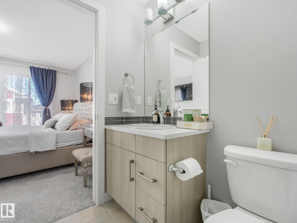
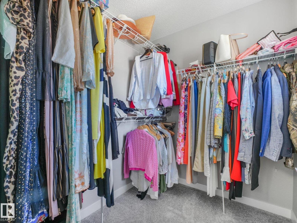
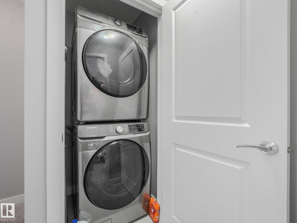
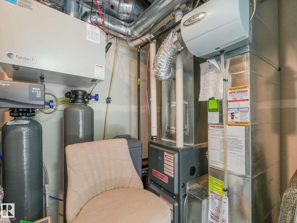
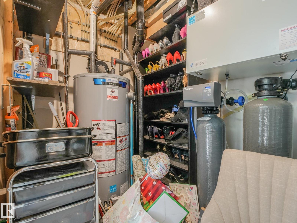
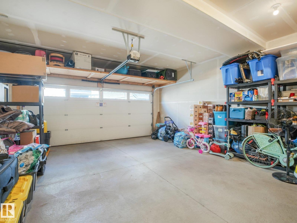
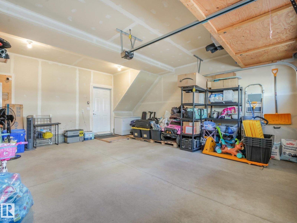
Welcome to Skylark 87 located at Trumpeter on Big Lake. This exceptional 3 storey townhome features quality finishing throughout including quartz counter tops, vinyl plank flooring, ceramic tile backsplash, ceramic tile floors, upgraded stainless appliances, & so much more. The open concept main floor has a spacious kitchen with a great sized island overlooking the dining room and living room. The upper floor features a generous size primary bedroom, walk in closet and 4 piece ensuite, as well as 2 more bedrooms. 4 piece main bath & laundry room. This unit features a DOUBLE ATTACHED GARAGE. Enjoy summer days on your spacious rear deck. At this price, what are you waiting for? (id:51989)
Features of #20 13139 205 St Nw
- MLS® Number E4504838
-
Price
$379,900
Maintenance, Exterior Maintenance, Insurance, Property Management, Other, See Remarks
$175.05 Monthly - Bedrooms: 3
- Bathrooms: 3
- Square Footage: 1624 sqft
- Property Type: Row / Townhouse
- Neigbourhood: Trumpeter Area
- Amenities Near By Golf Course, Schools, Shopping
- Features Flat Site, Exterior Walls- 2x6", No Animal Home
- Structure Deck, Porch
Buildings
| Bathroom Total | 3 | Bedrooms Total | 3 |
| Amenities | Ceiling - 9ft, Vinyl Windows | Appliances | Dishwasher, Garage Door Opener, Microwave Range Hood Combo, Refrigerator, Washer/dryer Stack-up, Stove |
| Basement Development | Finished | Basement Type | Full (finished) |
| Constructed Date | 2020 | Construction Style Attachment | Attached |
| Fire Protection | Smoke Detectors | Half Bath Total | 1 |
| Heating Type | Forced Air | Stories Total | 3 |
| Size Interior | 1624 Sqft | Type | Row / Townhouse |
Parking
| Attached Garage |
Land
| Acreage | No | Land Amenities | Golf Course, Schools, Shopping |
| Size Irregular | 218.23 | Size Total | 218.23 M2 |
| Size Total Text | 218.23 M2 |
Rooms
| Level | Type | Length | Width | Dimensions |
|---|---|---|---|---|
| Lower Level | Mud Room | 2.42 m | 4.09 m | 2.42 m x 4.09 m |
| Main Level | Living Room | 3.91 m | 5.79 m | 3.91 m x 5.79 m |
| Main Level | Dining Room | 2.75 m | 3.25 m | 2.75 m x 3.25 m |
| Main Level | Kitchen | 2.8 m | 3.25 m | 2.8 m x 3.25 m |
| Upper Level | Primary Bedroom | 3.89 m | 3.17 m | 3.89 m x 3.17 m |
| Upper Level | Bedroom 2 | 3.32 m | 3.29 m | 3.32 m x 3.29 m |
| Upper Level | Bedroom 3 | 2.52 m | 2.77 m | 2.52 m x 2.77 m |
Agents and Offices
- Aleks S. Radojcic
- Office: RE/MAX River City