

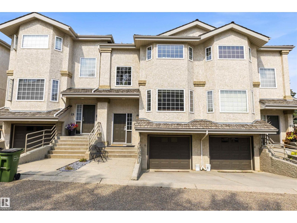
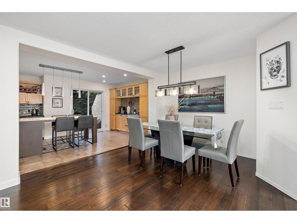
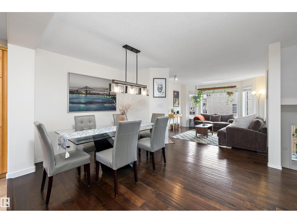
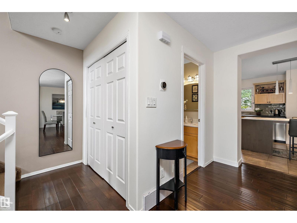
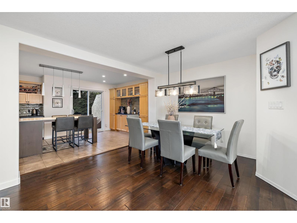
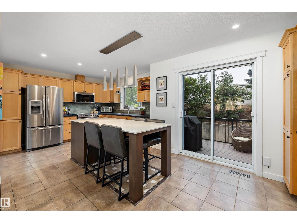
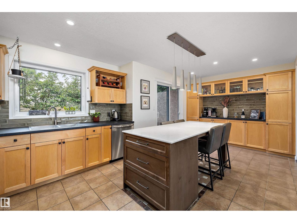
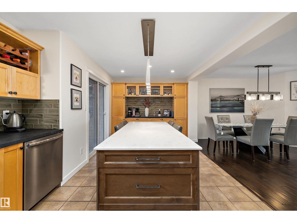
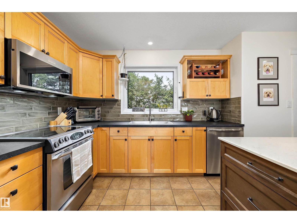
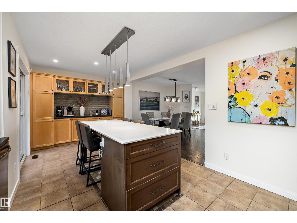
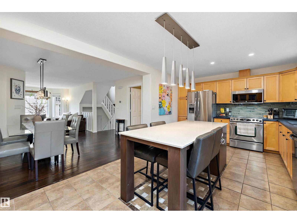
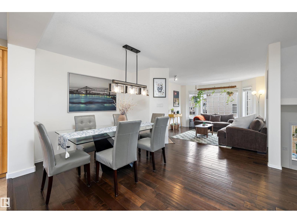
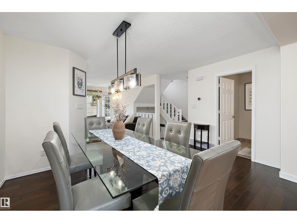
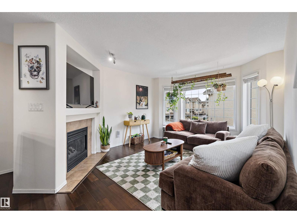
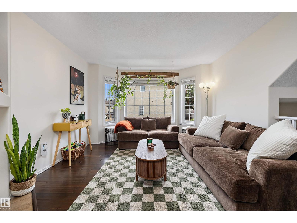
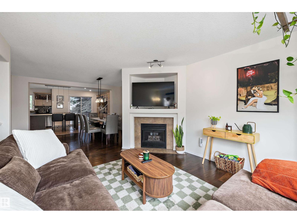
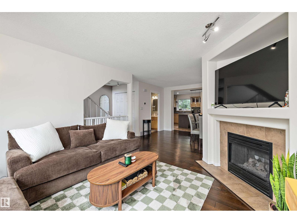
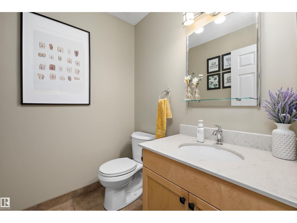
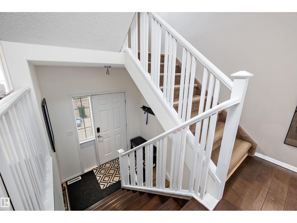
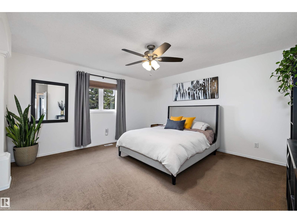
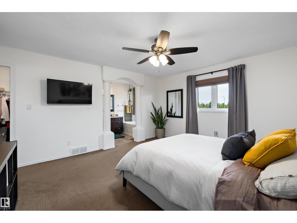
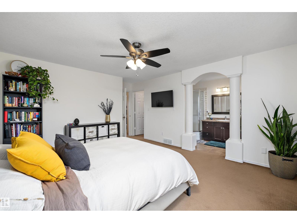
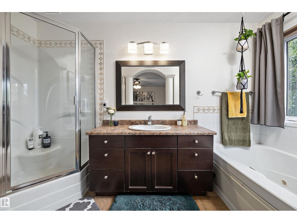
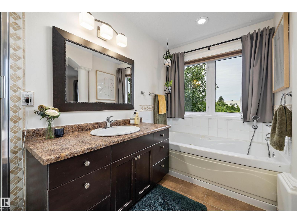
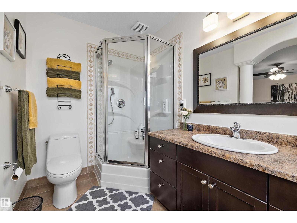
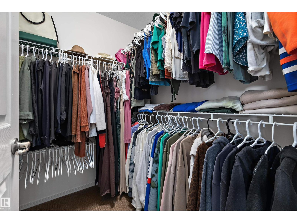
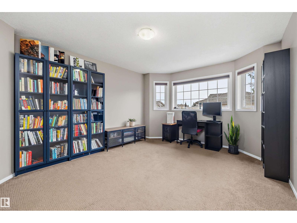
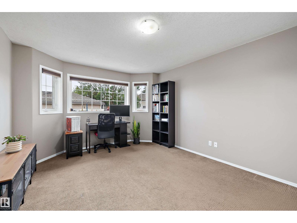
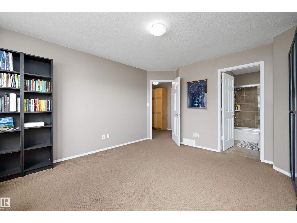
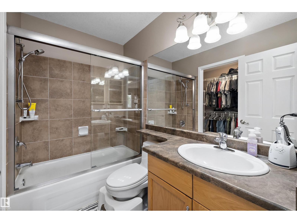
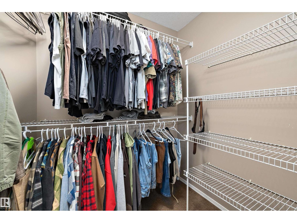
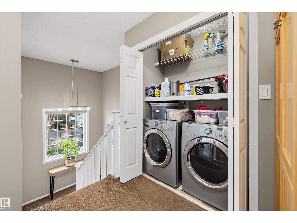
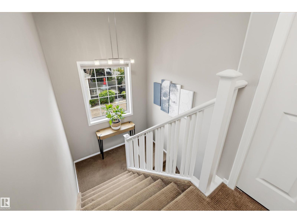
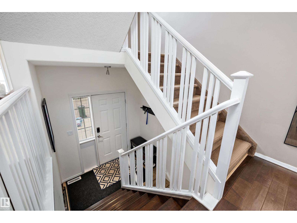
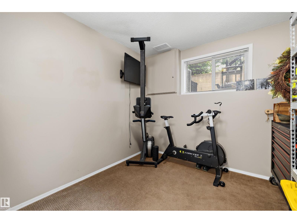
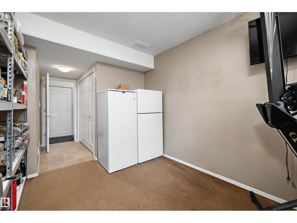
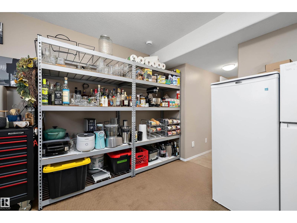
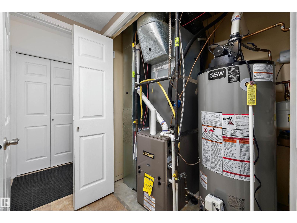
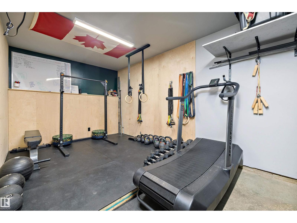
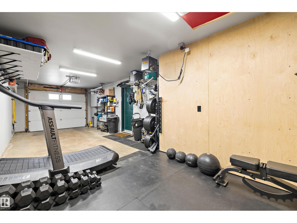
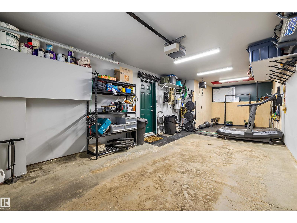
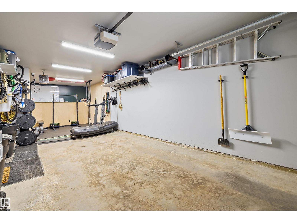
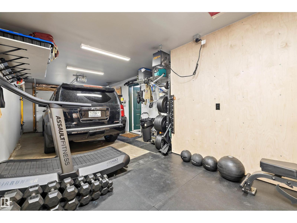
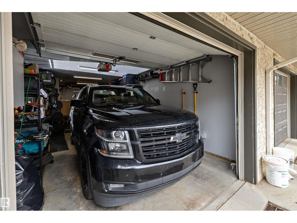
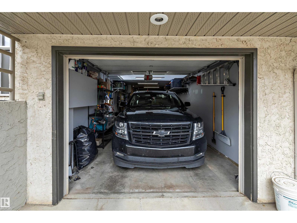
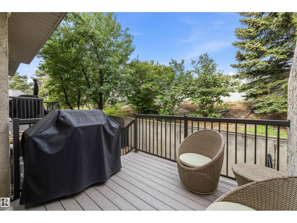
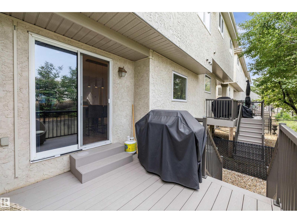
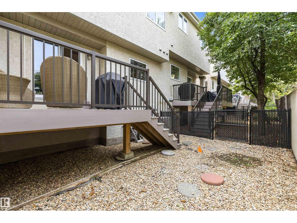
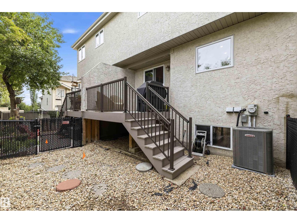
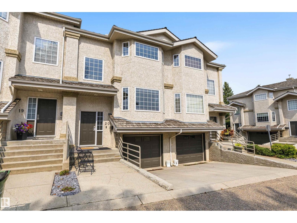
Tucked into a quiet, private setting in prestigious Whitemud Hills with no rear neighbours, this beautifully updated 1,534 sq. ft. townhouse offers the perfect blend of style, comfort, and low-maintenance living. Contemporary finishes complement the bright, functional layout featuring a spacious living room with a bay window and gas fireplace, elegant dining area, and a sunny breakfast nook with custom built-ins. The well-appointed kitchen showcases a large quartz island, abundant cabinetry, and a window overlooking the yard. Step onto the composite balcony to enjoy your peaceful outdoor retreat. Upstairs, both bedrooms feature their own full ensuite, including a spacious primary suite with a relaxing jacuzzi tub, while upper-floor laundry adds everyday convenience. The lower level offers a flexible den, additional storage, and an attached garage for two small vehicles. Minutes from parks, schools, shopping, transit, recreation, and scenic walking trails. (id:51989)
Features of #20 1295 Carter Crest Rd Nw
- MLS® Number E4501705
-
Price
$337,900
Maintenance, Exterior Maintenance, Insurance, Property Management, Other, See Remarks
$442.07 Monthly - Bedrooms: 2
- Bathrooms: 3
- Square Footage: 1535 sqft
- Property Type: Row / Townhouse
- Neigbourhood: Carter Crest
- Amenities Near By Playground, Public Transit, Schools, Shopping, Ski Hill
- Structure Deck
Buildings
| Bathroom Total | 3 | Bedrooms Total | 2 |
| Appliances | Dishwasher, Dryer, Fan, Garage Door Opener Remote(s), Garage Door Opener, Microwave Range Hood Combo, Refrigerator, Stove, Washer, Window Coverings | Basement Development | Finished |
| Basement Type | Partial (finished) | Constructed Date | 1996 |
| Construction Style Attachment | Attached | Cooling Type | Central Air Conditioning |
| Fireplace Fuel | Gas | Fireplace Present | Yes |
| Fireplace Type | Unknown | Half Bath Total | 1 |
| Heating Type | Forced Air | Stories Total | 2 |
| Size Interior | 1535 Sqft | Type | Row / Townhouse |
Parking
| Attached Garage |
Land
| Acreage | No | Fence Type | Fence |
| Land Amenities | Playground, Public Transit, Schools, Shopping, Ski Hill | Size Irregular | 139.55 |
| Size Total | 139.55 M2 | Size Total Text | 139.55 M2 |
Rooms
| Level | Type | Length | Width | Dimensions |
|---|---|---|---|---|
| Basement | Den | 5.57 m | 3.06 m | 5.57 m x 3.06 m |
| Main Level | Living Room | 4.59 m | 3.67 m | 4.59 m x 3.67 m |
| Main Level | Dining Room | 3.04 m | 4.25 m | 3.04 m x 4.25 m |
| Main Level | Kitchen | 3.48 m | 3.05 m | 3.48 m x 3.05 m |
| Main Level | Breakfast | 2.86 m | 4.03 m | 2.86 m x 4.03 m |
| Upper Level | Primary Bedroom | 5.23 m | 4.2 m | 5.23 m x 4.2 m |
| Upper Level | Bedroom 2 | 4.83 m | 3.66 m | 4.83 m x 3.66 m |
| Upper Level | Laundry Room | 1.71 m | 0.88 m | 1.71 m x 0.88 m |
Agents and Offices
- Jeremy A. Dehek
- Office: Exp Realty