

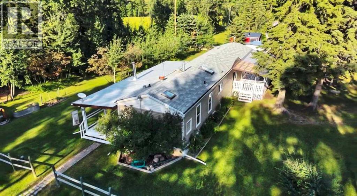
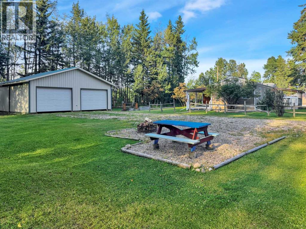
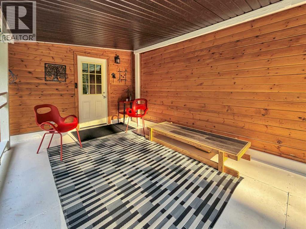
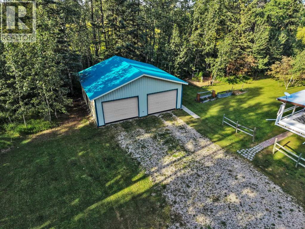
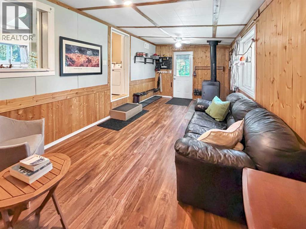
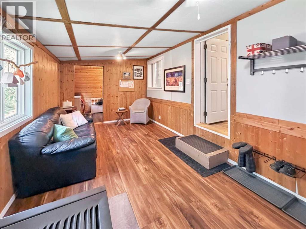
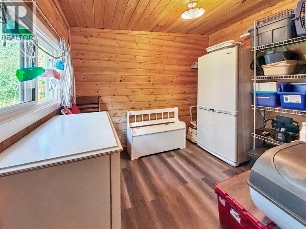
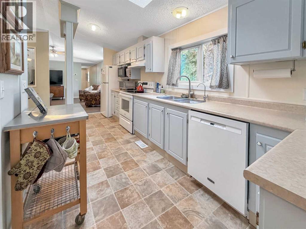
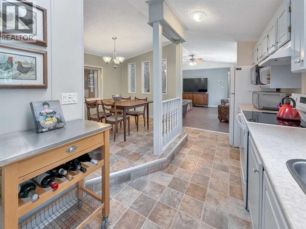
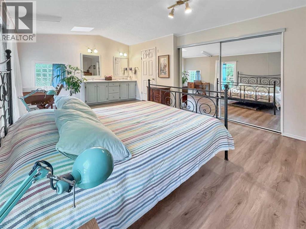
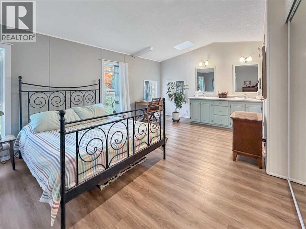
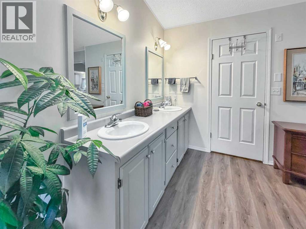
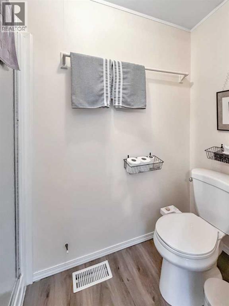
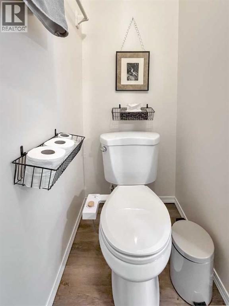
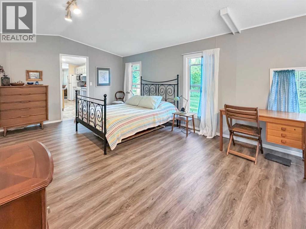
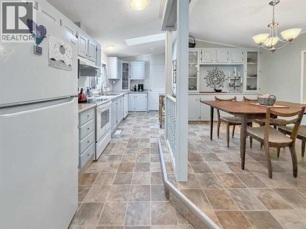
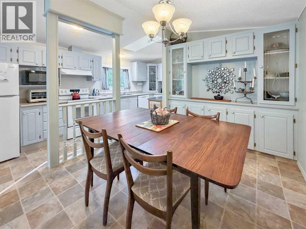
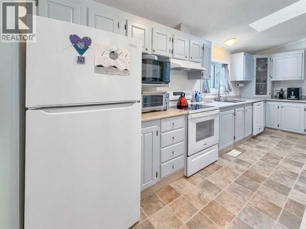
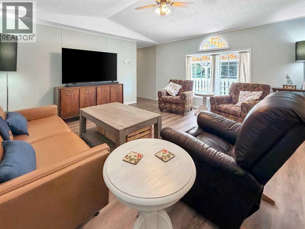
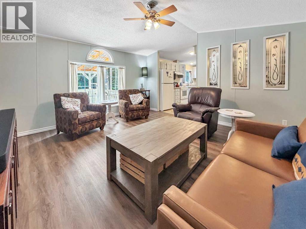
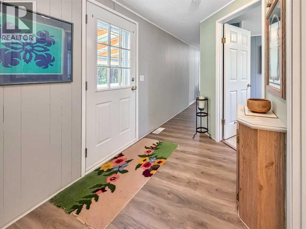
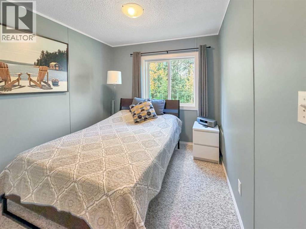
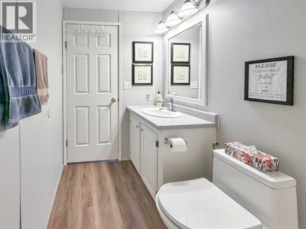
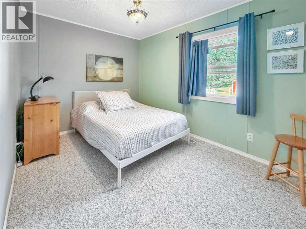
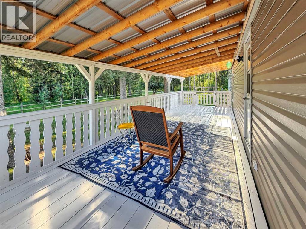
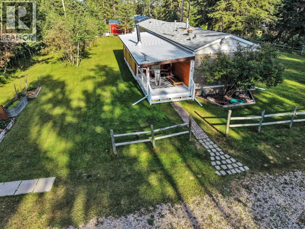
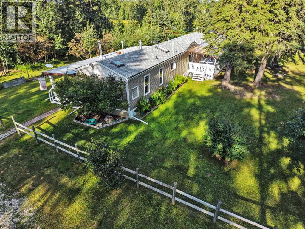
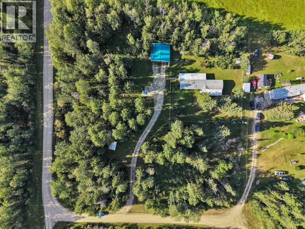
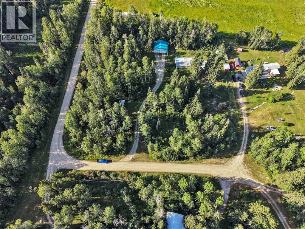
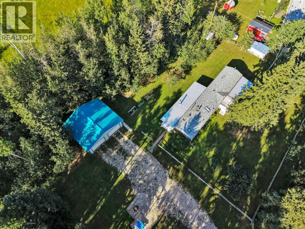
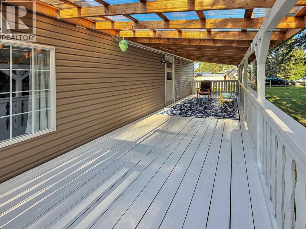
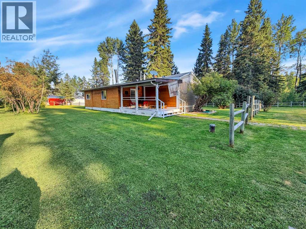
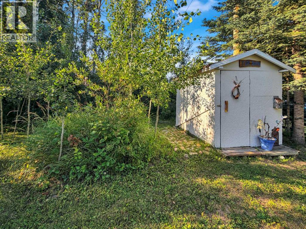
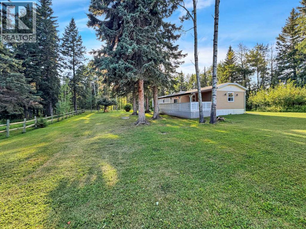
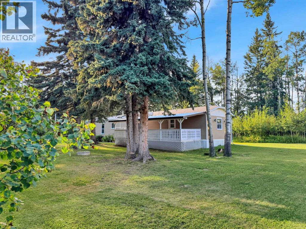
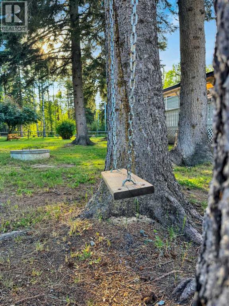
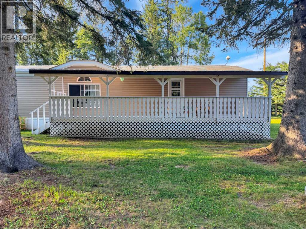
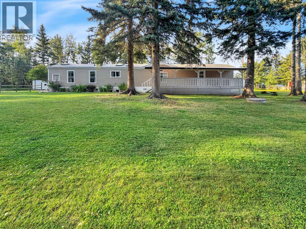
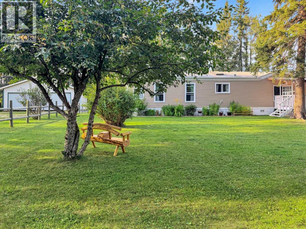
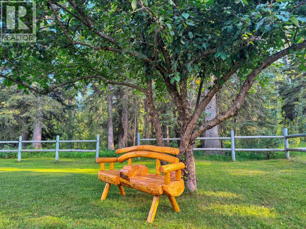
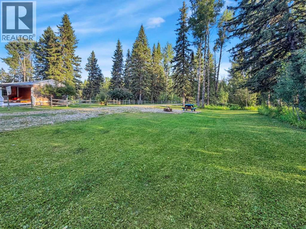
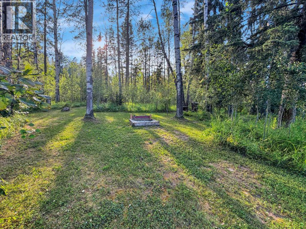
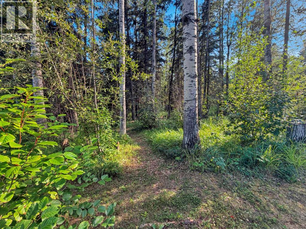
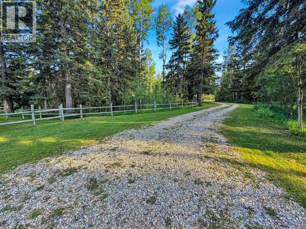
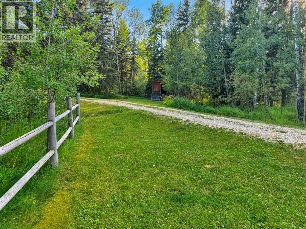
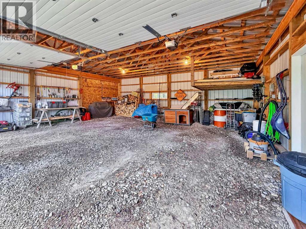
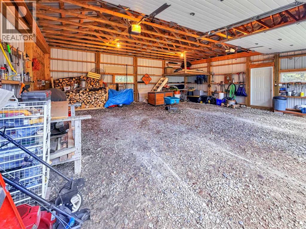
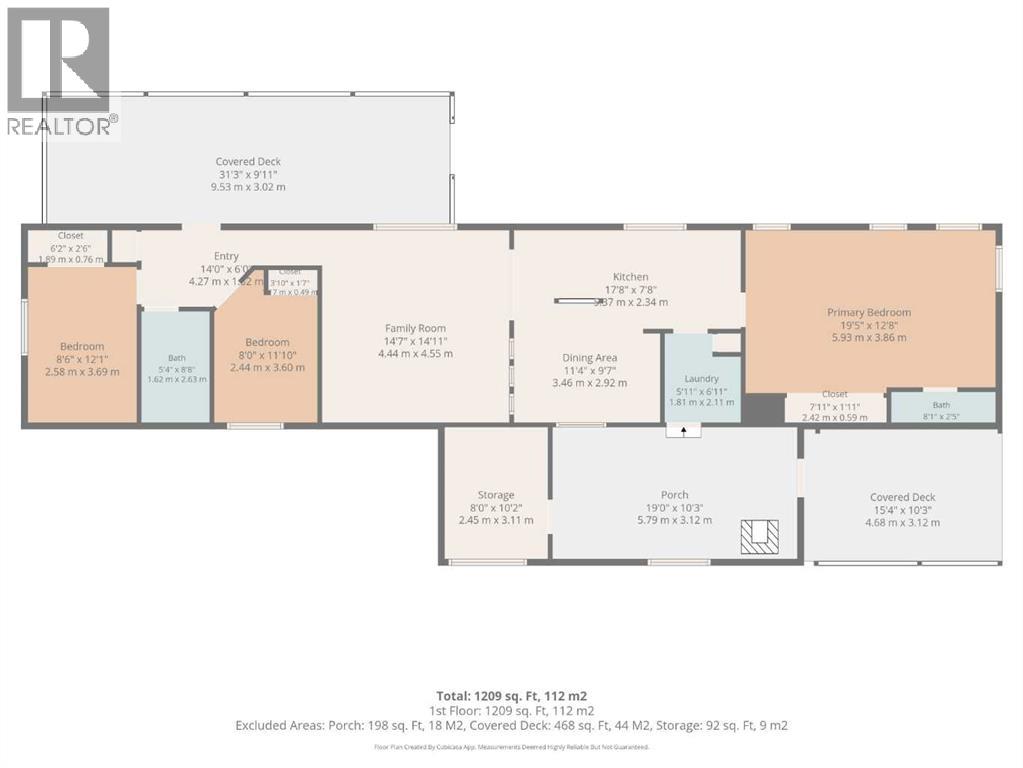
Located in Spruce Park Estates, just a few minutes west of Caroline, this 3-bedroom acreage sits on 2.18 acres of the kind of space that makes you exhale. The house has been renovated top to bottom, and it shows — nothing here needs a project list, it's just ready to live in.The home features a large addition with a wood-burning fireplace and a storage room with a second fridge, plus a spacious primary bedroom. Light moves through the whole house in a way that makes it feel bigger than it is.Outside, the detached double garage does more than hold vehicles — it has power, remote overhead doors, side access for firewood or a third vehicle, and a loft for storage. Between that and the two covered decks (a 31' x 9' south-facing one for long afternoons, and a 15' x 10' northwest-facing one that catches the evening shade), you've got outdoor living sorted no matter the season.The grounds are established — mature trees, garden beds already in, and enough open ground to garden, entertain, or just let the kids and dogs run. It's the rare property where the work's been done and all that's left is deciding how you want to use the space. (id:51989)
Features of 2, Spruce Park
- MLS® Number A2335326
- Price $449,999
- Bedrooms: 3
- Bathrooms: 2
- Square Footage: 1209 sqft
- Property Type: Manufactured Home
- Community Name: Spruce Park Estates
- Features See Remarks, Pvc Window
- Plan 8321823
- Structure Shed, Deck, See Remarks
Buildings
| Bathroom Total | 2 | Bedrooms Above Ground | 3 |
| Bedrooms Total | 3 | Appliances | Refrigerator, Dishwasher, Stove, Microwave, Garage Door Opener, Washer & Dryer |
| Architectural Style | Mobile Home | Basement Type | None |
| Constructed Date | 1996 | Construction Material | Wood Frame |
| Construction Style Attachment | Detached | Cooling Type | None |
| Exterior Finish | Vinyl Siding | Fireplace Present | Yes |
| Fireplace Total | 1 | Flooring Type | Carpeted, Laminate, Linoleum |
| Foundation Type | Block, Piled | Heating Fuel | Natural Gas, Wood |
| Heating Type | Forced Air, Wood Stove | Stories Total | 1 |
| Size Interior | 1209 Sqft | Total Finished Area | 1209 Sqft |
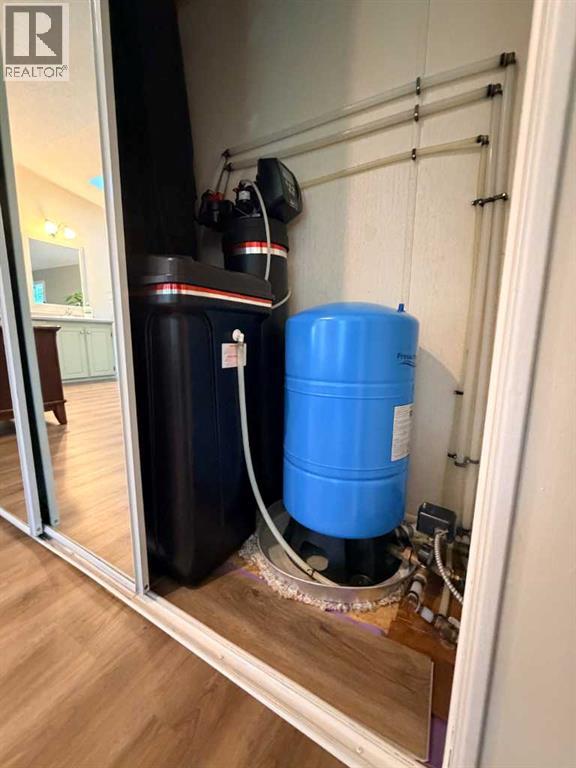
| Type | Manufactured Home | Utility Water | Well |
Parking
| Detached Garage | 2 |
| Gravel |
Land
| Acreage | Yes | Fence Type | Partially Fenced |
| Landscape Features | Garden Area, Landscaped, Lawn | Sewer | Septic Field, Septic Tank |
| Size Depth | 89.91 M | Size Frontage | 101.49 M |
| Size Irregular | 2.18 | Size Total | 2.18 Ac|2 - 4.99 Acres |
| Size Total Text | 2.18 Ac|2 - 4.99 Acres | Zoning Description | Cr |
Rooms
| Level | Type | Length | Width | Dimensions |
|---|---|---|---|---|
| Main Level | Other | 19.00 Ft x 10.25 Ft | ||
| Main Level | Storage | 8.00 Ft x 10.17 Ft | ||
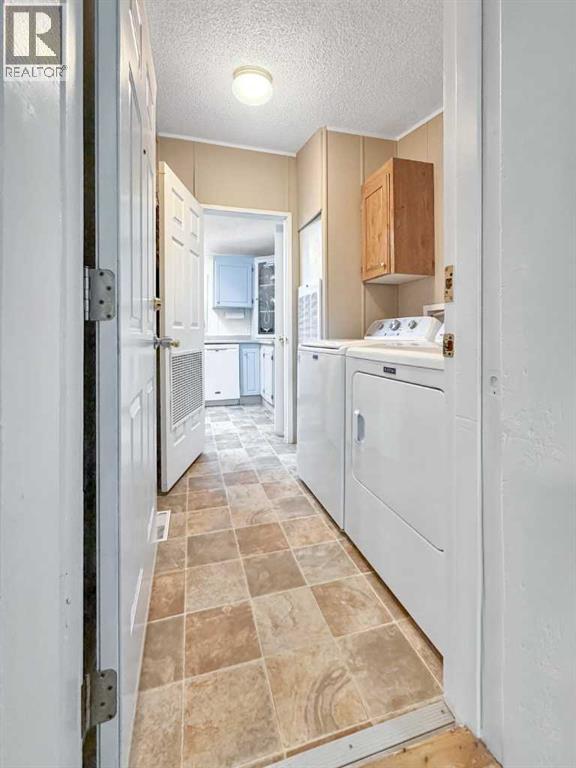
| Main Level | Laundry Room | 5.92 Ft x 6.92 Ft | ||
| Main Level | Kitchen | 17.67 Ft x 7.67 Ft | ||
| Main Level | Dining Room | 11.33 Ft x 9.58 Ft | ||
| Main Level | Primary Bedroom | 19.42 Ft x 12.67 Ft | ||
| Main Level | 3pc Bathroom | 8.08 Ft x 2.42 Ft | ||
| Main Level | Family Room | 14.58 Ft x 14.92 Ft | ||
| Main Level | Hall | 14.00 Ft x 6.00 Ft | ||
| Main Level | Bedroom | 8.00 Ft x 11.83 Ft | ||
| Main Level | 4pc Bathroom | 5.33 Ft x 8.67 Ft | ||
| Main Level | Bedroom | 8.50 Ft x 12.08 Ft |
Utilities
| Natural Gas | Connected |
Agents and Offices
- Amber Foster
- Office: Century 21 Westcountry Realty Ltd.