

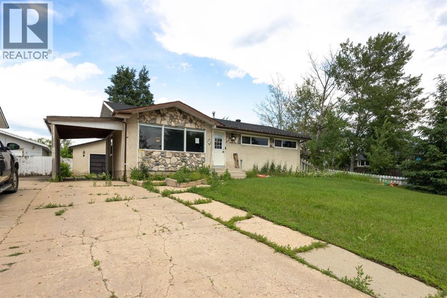
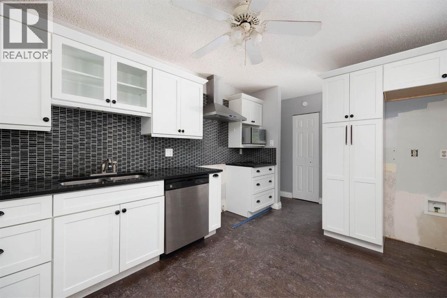
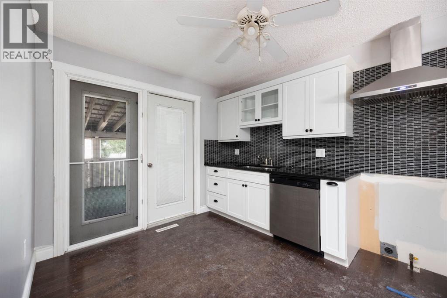
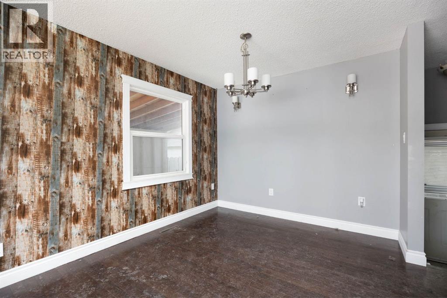
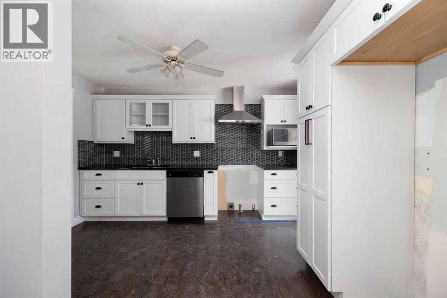
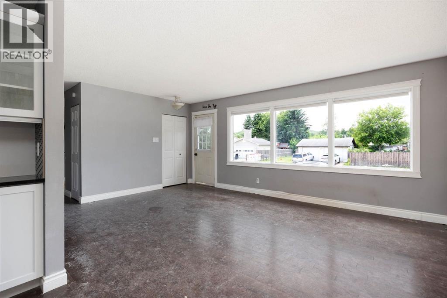
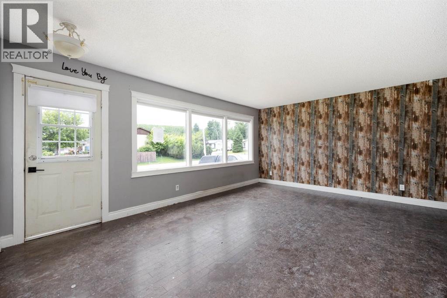
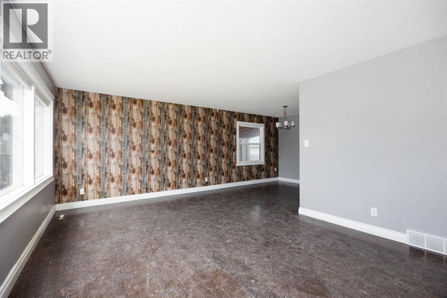
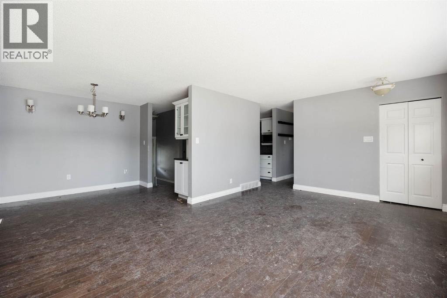
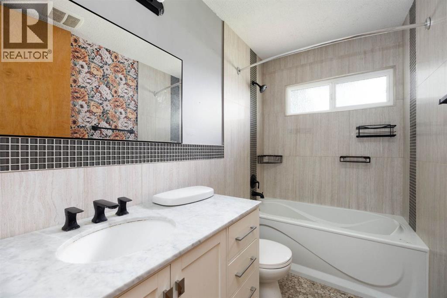
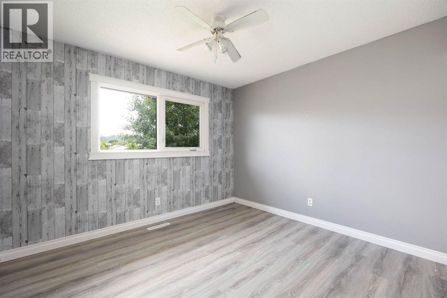
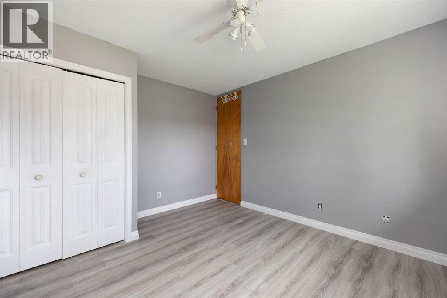
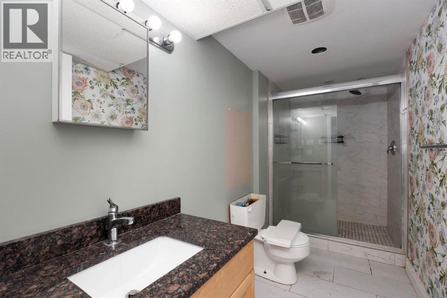
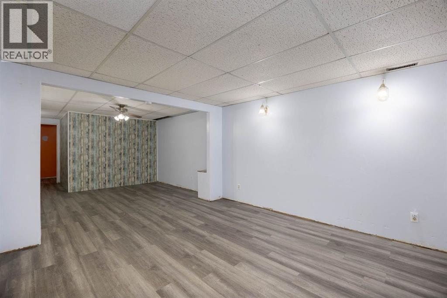
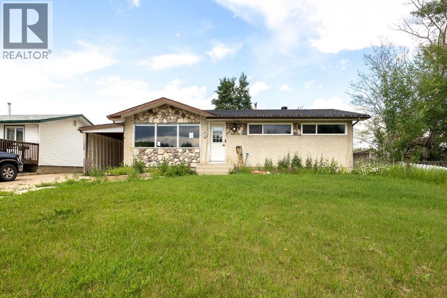
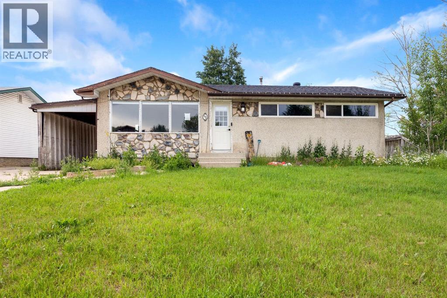
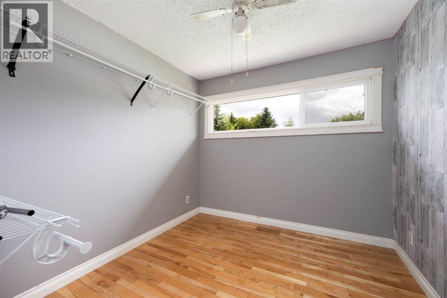
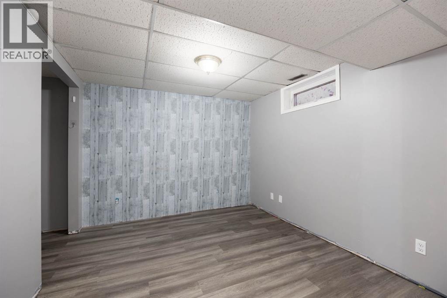
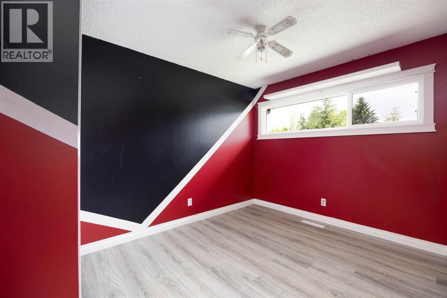
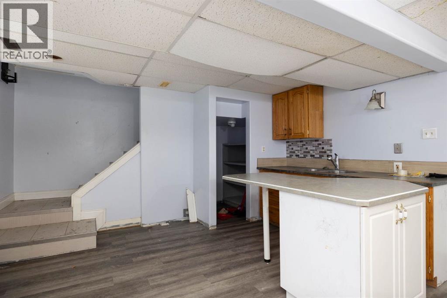
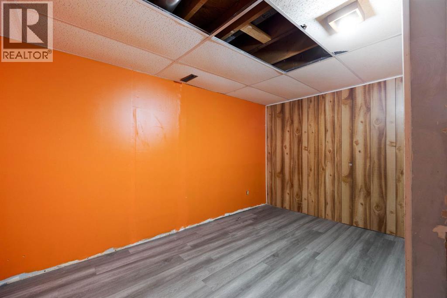
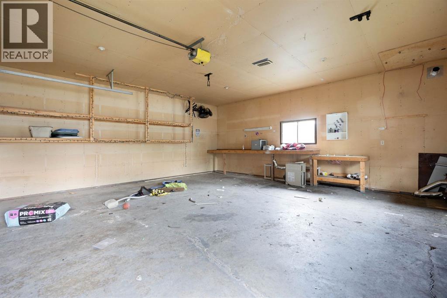
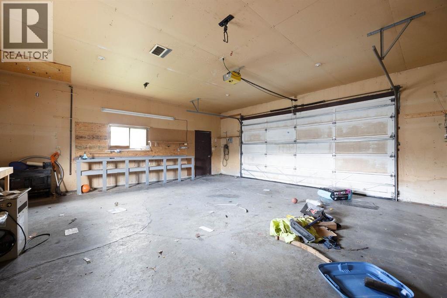
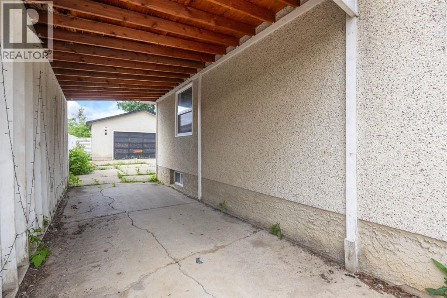
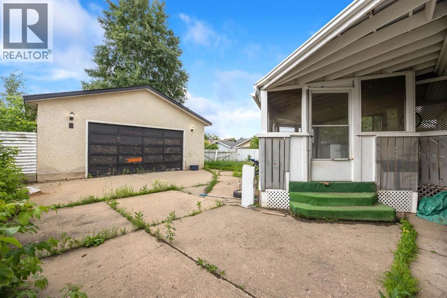
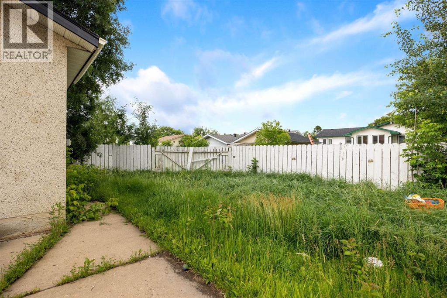
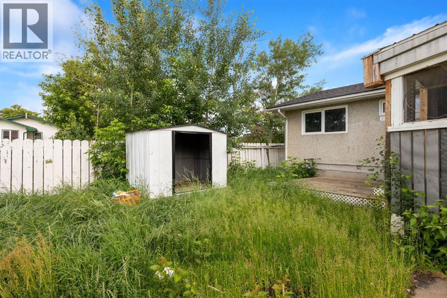
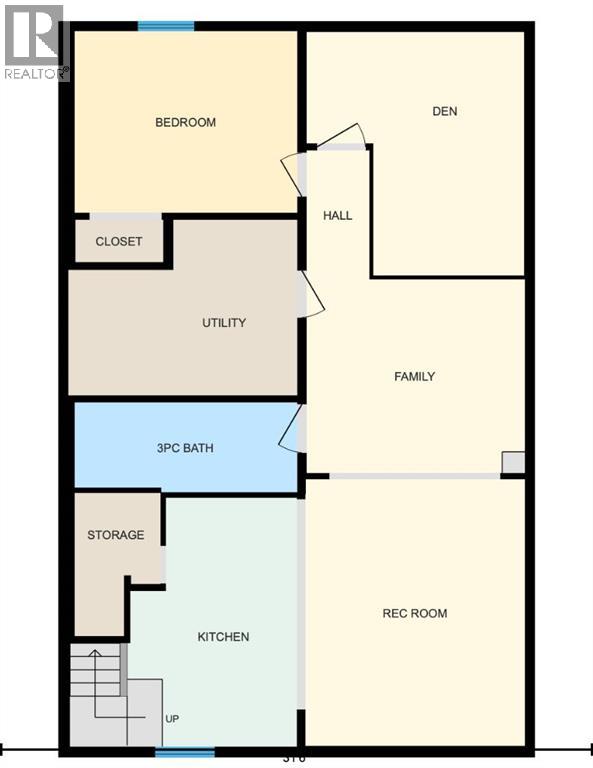
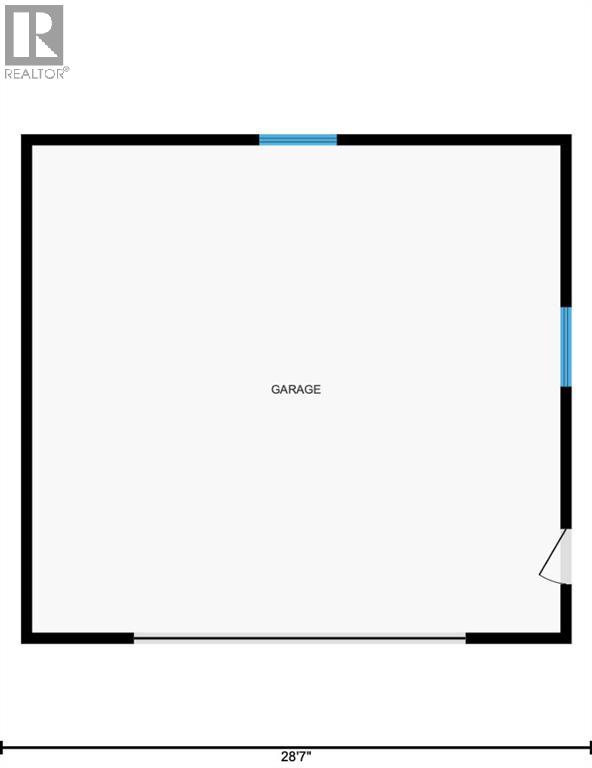
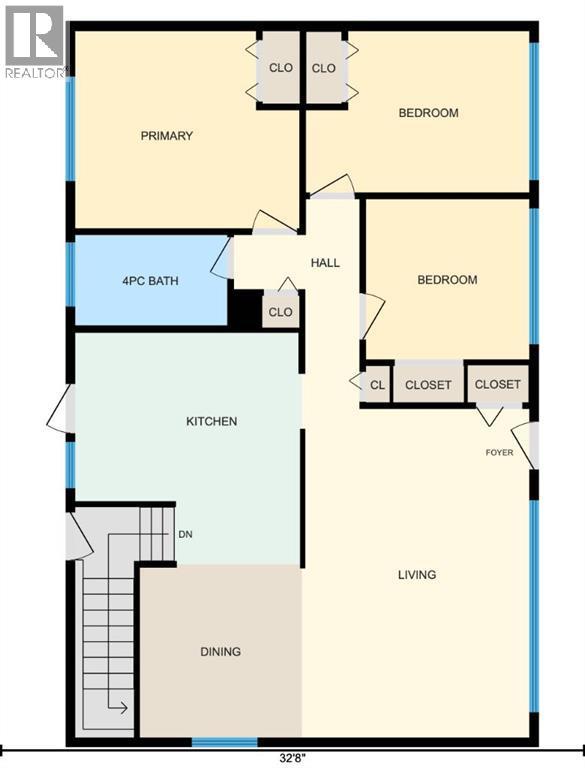
Welcome to 2 Moberly Crescent! Conveniently downtown close to all amenities; including: shopping, bussing, schools and so much more. This 1070 sq ft bungalow sits on a 6479 sqft lot and offers loads of parking with the covered carport and a large 24’ x27’ detached garage. Inside you will find hardwood floors leading to the large living room and dining area. The kitchen has been updated and features, lots of cupboard and counter space with granite countertops and patio doors that lead to an enclosed deck and the backyard. The main floor also has a 4 piece updated bathroom and 3 bedrooms including the large master bedroom. The basement also offers a large bedroom and 3 piece bath as well as an Office den area that can possibly be converted to a 5th bedroom. SOLD AS IS WHERE IS. (id:51989)
Features of 2 Moberly Crescent
- MLS® Number A2327007
- Price $335,000
- Bedrooms: 4
- Bathrooms: 2
- Square Footage: 1070 sqft
- Property Type: House
- Community Name: Downtown
- Amenities Near By Schools, Shopping
- Features See Remarks
- Parking Space Total 4
- Plan 5304ny
Buildings
| Bathroom Total | 2 | Bedrooms Above Ground | 3 |
| Bedrooms Below Ground | 1 | Bedrooms Total | 4 |
| Appliances | None | Architectural Style | Bungalow |
| Basement Development | Finished | Basement Type | Full (finished) |
| Constructed Date | 1967 | Construction Style Attachment | Detached |
| Cooling Type | None | Exterior Finish | Stucco |
| Flooring Type | Hardwood | Foundation Type | Poured Concrete |
| Heating Type | Forced Air | Stories Total | 1 |
| Size Interior | 1070 Sqft | Total Finished Area | 1070 Sqft |
| Type | House |
Parking
| Carport | |
| Detached Garage | 2 |
| Other | |
| Parking Pad |
Land
| Acreage | No | Fence Type | Fence |
| Land Amenities | Schools, Shopping | Landscape Features | Lawn |
| Size Depth | 32.05 M | Size Frontage | 16.78 M |
| Size Irregular | 6479.23 | Size Total | 6479.23 Sqft|4,051 - 7,250 Sqft |
| Size Total Text | 6479.23 Sqft|4,051 - 7,250 Sqft | Zoning Description | R1 |
Rooms
| Level | Type | Length | Width | Dimensions |
|---|---|---|---|---|
| Basement | 3pc Bathroom | .00 Ft x .00 Ft | ||
| Basement | Family Room | 11.58 Ft x 10.33 Ft | ||
| Basement | Bedroom | 11.83 Ft x 9.67 Ft | ||
| Main Level | 4pc Bathroom | 8.50 Ft x 5.08 Ft | ||
| Main Level | Bedroom | 12.42 Ft x 9.00 Ft | ||
| Main Level | Bedroom | 9.08 Ft x 9.00 Ft | ||
| Main Level | Dining Room | 9.08 Ft x 9.67 Ft | ||
| Main Level | Kitchen | 12.67 Ft x 13.00 Ft | ||
| Main Level | Living Room | 12.67 Ft x 18.33 Ft | ||
| Main Level | Primary Bedroom | 12.50 Ft x 11.00 Ft |
Agents and Offices
- JADENE SPITZER
- Office: RE/MAX Connect