

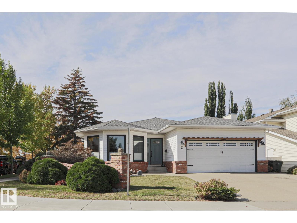
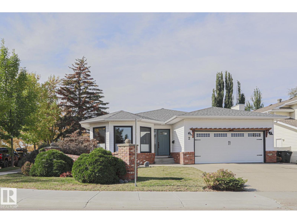
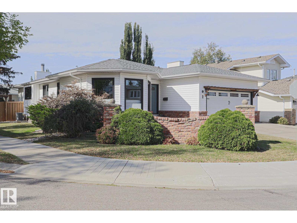
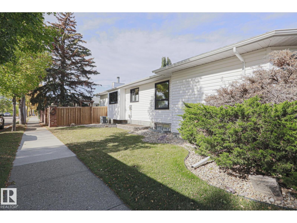
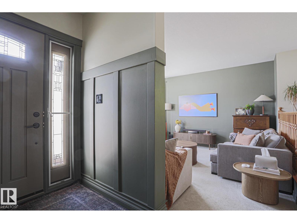
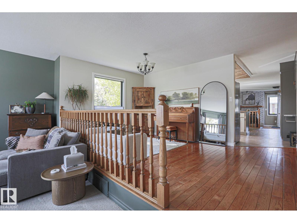
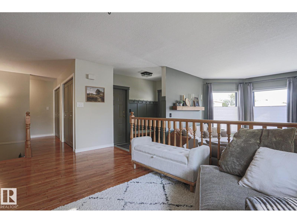
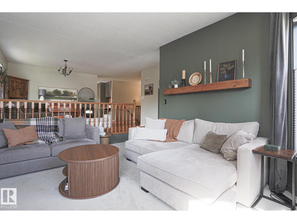
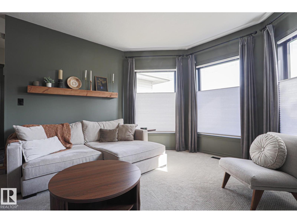
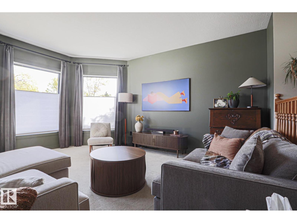
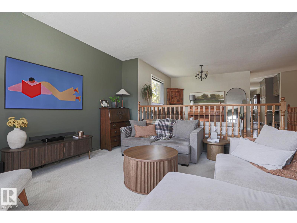
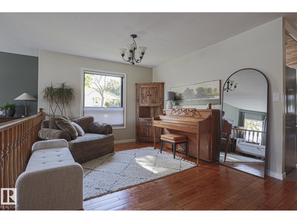
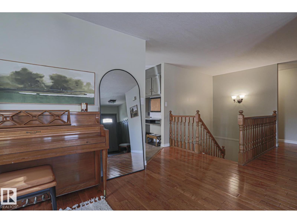
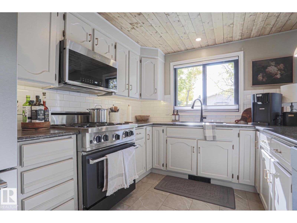
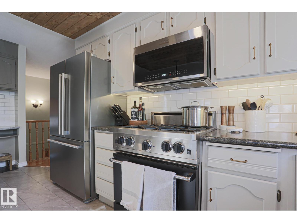
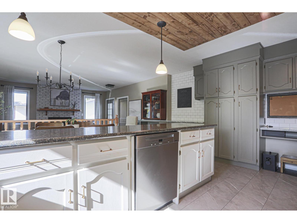
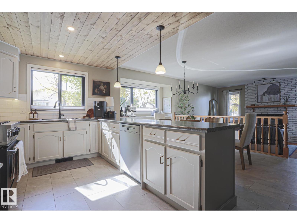
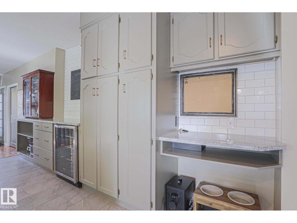
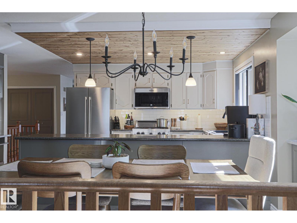
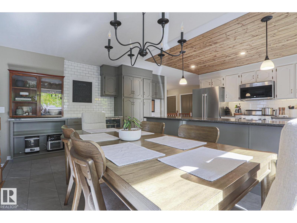
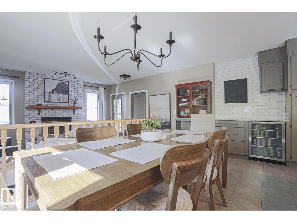
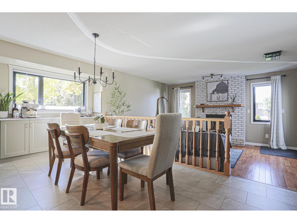
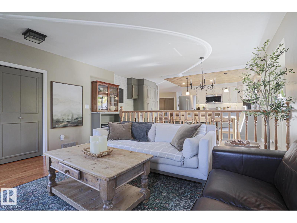
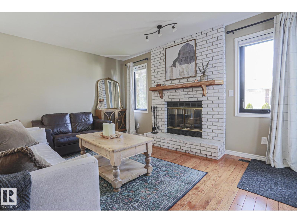
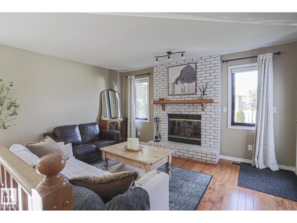
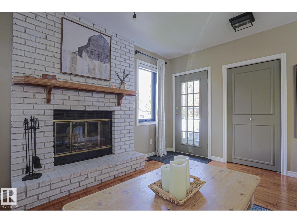
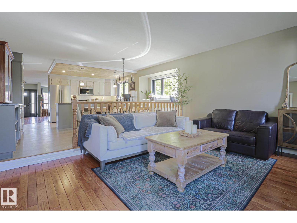
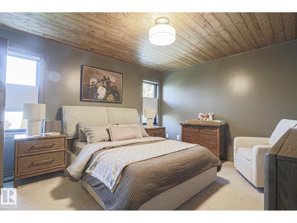
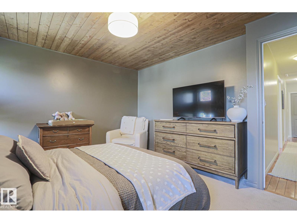
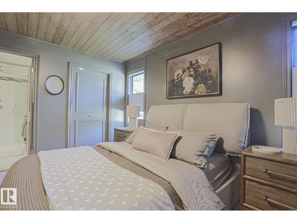
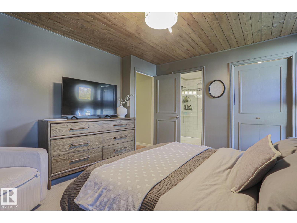
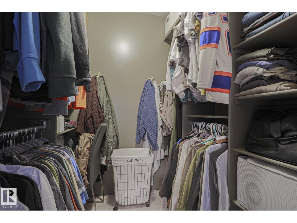
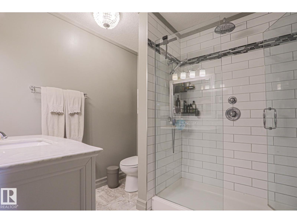
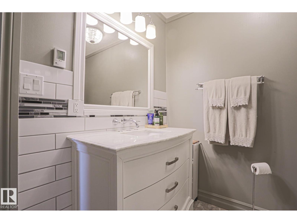
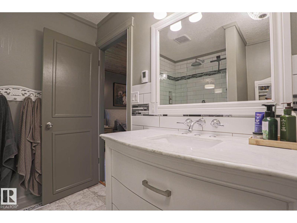
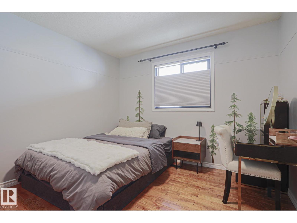
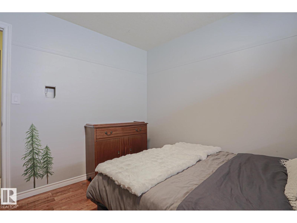
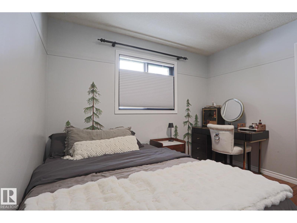
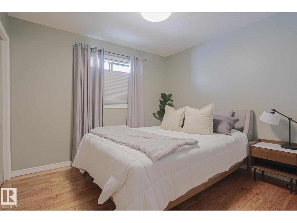
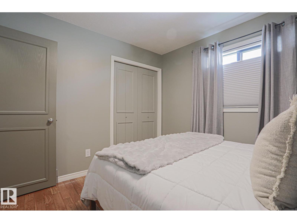
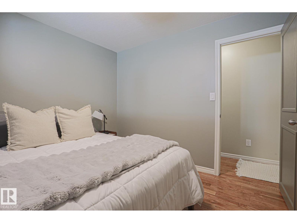
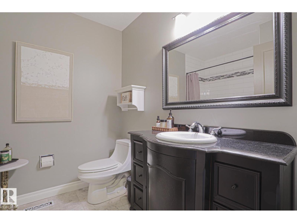
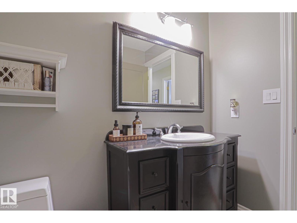
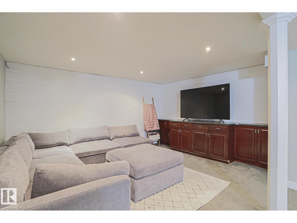
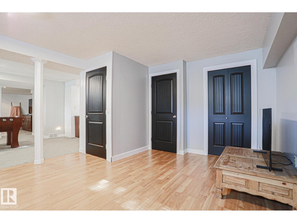
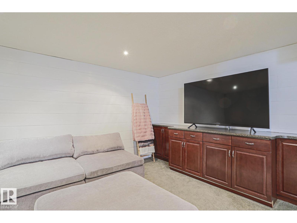
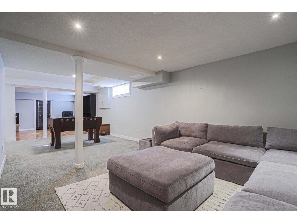
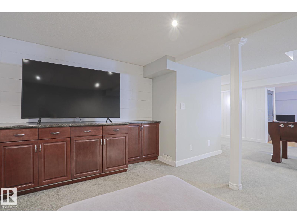
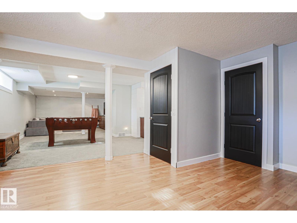
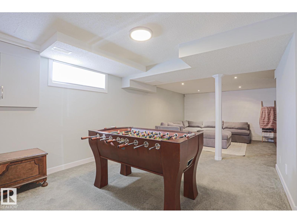
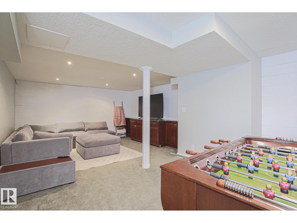
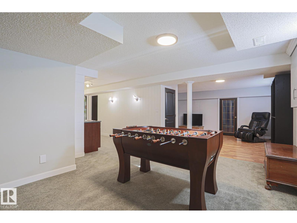
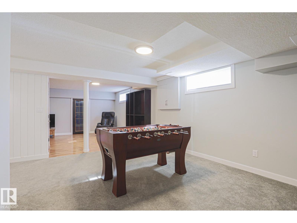
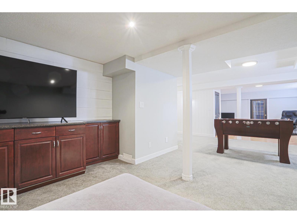
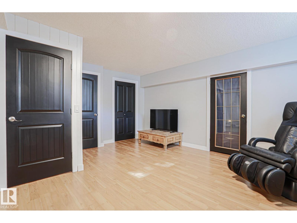
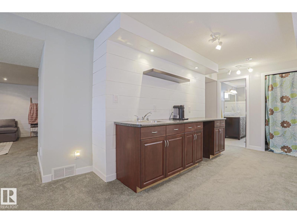
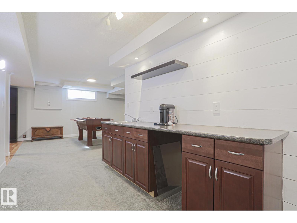
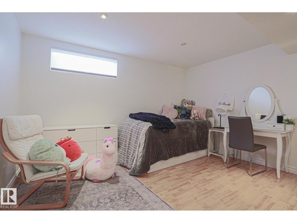
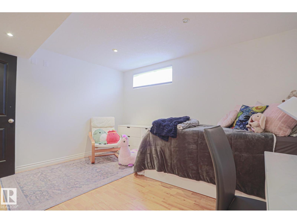
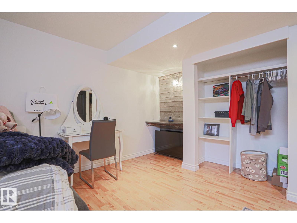
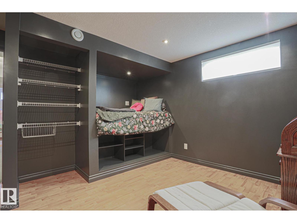
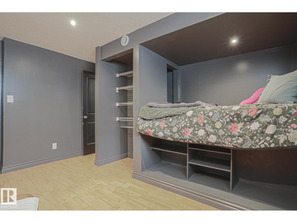
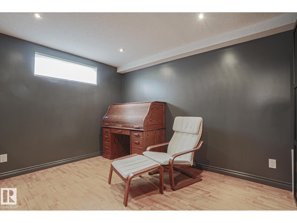
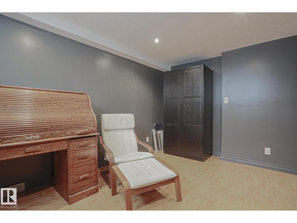
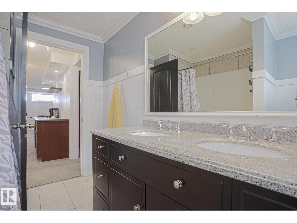
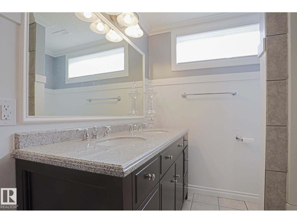
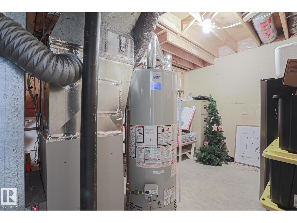
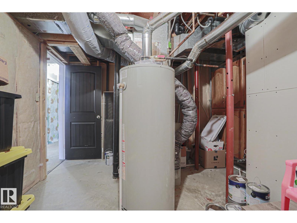
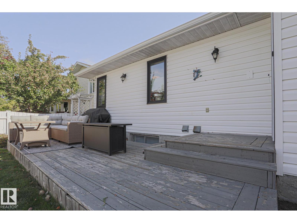
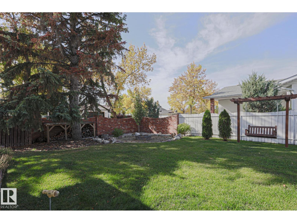
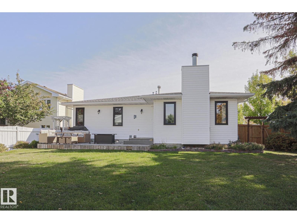
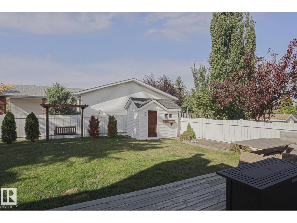
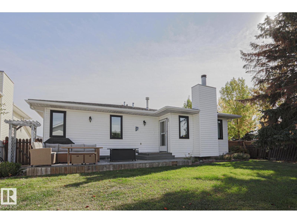
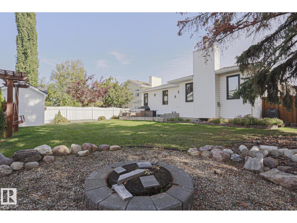
Welcome to a warm, spacious family home in the desirable neighborhood of Heritage Hills. This rare and expansive corner lot bungalow boasts over 3400 sq.ft. of total living space including 5 bedrooms and 3 full bathrooms. The large front foyer leads you to a bright sunken living room and formal dining area. The stylish kitchen with breakfast area has ample storage and prep space, and features new vinyl tile, a wood plank ceiling, and SS appliances-including a gas stove. Spend quality time in front of your wood burning fireplace in the family room, which leads out to a west facing backyard with deck and fire pit area. Continue on to the primary bedroom, an updated 3 piece en-suite with heated tile flooring, and walk in closet. Two bedrooms, a 4-piece guest bathroom and laundry area finishes off the main floor. In the extensive basement you’ll find two more bedrooms, a 5 piece bathroom, a wet bar, a large rec space, and immense storage. Don’t miss out on this move in ready home with great layout. (id:51989)
Features of 2 Hillview Cr Ne
- MLS® Number E4510368
- Price $769,900
- Bedrooms: 5
- Bathrooms: 3
- Square Footage: 1807 sqft
- Property Type: House
- Neigbourhood: Heritage Hills
- Amenities Near By Public Transit, Schools
- Features Treed, Corner Site, See Remarks, Flat Site, No Back Lane, Wet Bar, No Smoking Home
- Parking Space Total 6
- Structure Deck, Fire Pit
Open House
This property has open houses!
September
26
Saturday
Starts at:
10:00 am
Ends at:2:00 pm
Buildings
| Bathroom Total | 3 | Bedrooms Total | 5 |
| Appliances | Dishwasher, Dryer, Garage Door Opener Remote(s), Garage Door Opener, Microwave Range Hood Combo, Refrigerator, Storage Shed, Gas Stove(s), Washer, Window Coverings, Wine Fridge, See Remarks | Architectural Style | Bungalow |
| Basement Development | Finished | Basement Type | Full (finished) |
| Constructed Date | 1987 | Construction Style Attachment | Detached |
| Cooling Type | Central Air Conditioning | Fire Protection | Smoke Detectors |
| Fireplace Fuel | Wood | Fireplace Present | Yes |
| Fireplace Type | Unknown | Heating Type | Forced Air |
| Stories Total | 1 | Size Interior | 1807 Sqft |
| Type | House |
Parking
| Attached Garage |
Land
| Acreage | No | Fence Type | Fence |
| Land Amenities | Public Transit, Schools | Size Irregular | 678.6 |
| Size Total | 678.6 M2 | Size Total Text | 678.6 M2 |
Rooms
| Level | Type | Length | Width | Dimensions |
|---|---|---|---|---|
| Basement | Bedroom 4 | 14'1" x 13'6" | ||
| Basement | Recreation Room | 26'9" x 23.8" | ||
| Basement | Recreation Room | 13'3" x 16'2" | ||
| Basement | Bedroom 5 | 13'2" x 12'10 | ||
| Basement | Storage | 11'10" x 18'6 | ||
| Basement | Storage | 5'4" x 6'2" | ||
| Main Level | Living Room | 16'7" x 13'2" | ||
| Main Level | Dining Room | 18' x 8'1" | ||
| Main Level | Kitchen | 16'2" x 9'10" | ||
| Main Level | Family Room | 15'6" x 12'4" | ||
| Main Level | Primary Bedroom | 13'4" x 12'1" | ||
| Main Level | Bedroom 2 | 9'11" x 10'6" | ||
| Main Level | Bedroom 3 | 9'11" x 10'6" | ||
| Main Level | Great Room | 13'9" x 16' |
Agents and Offices
- James A. McSporran
- Office: Maxwell Progressive