

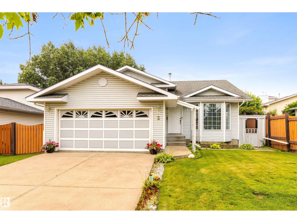
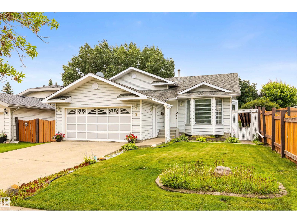
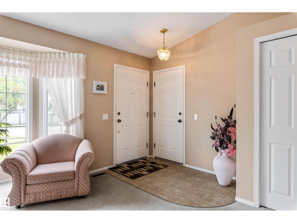
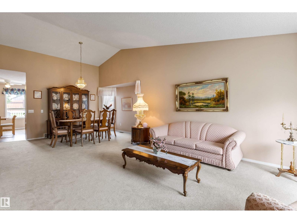
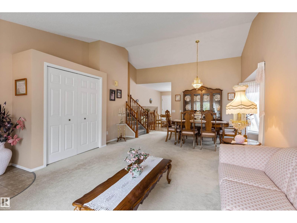
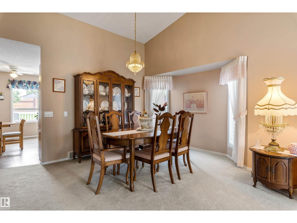
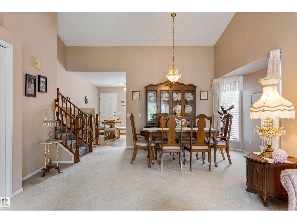
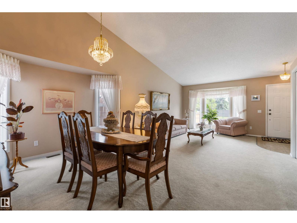
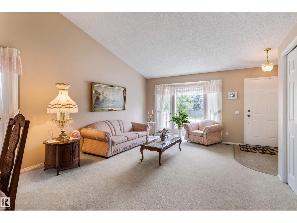
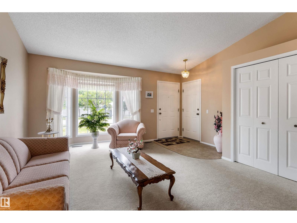
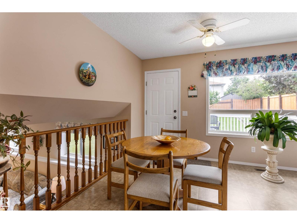
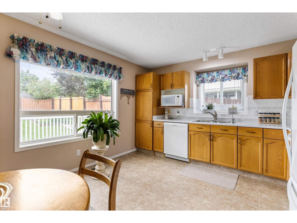
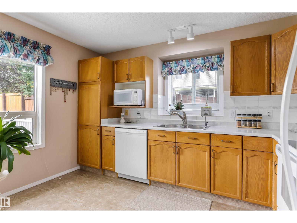
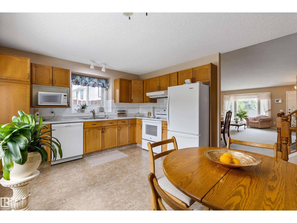
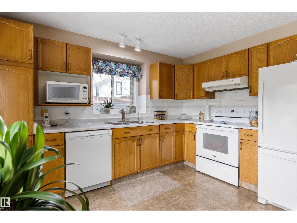
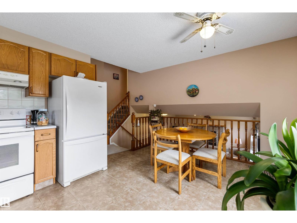
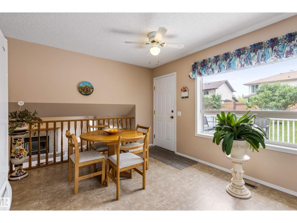
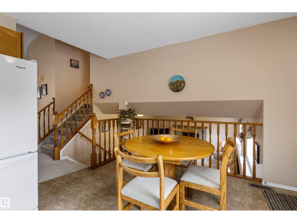
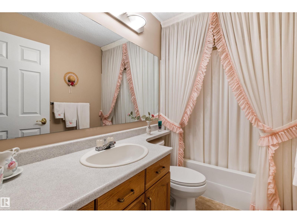
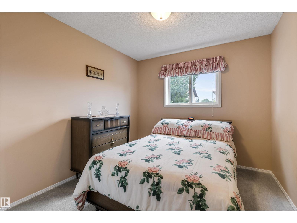
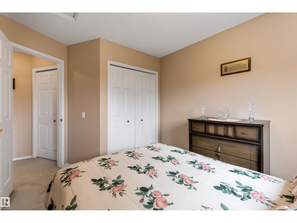
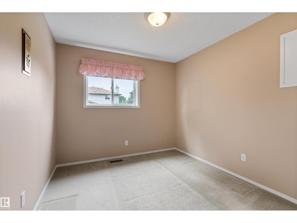
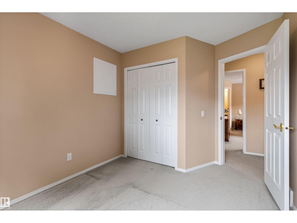
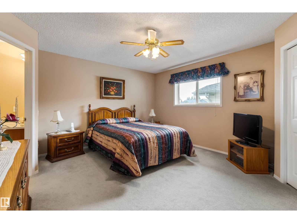
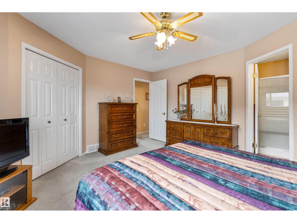
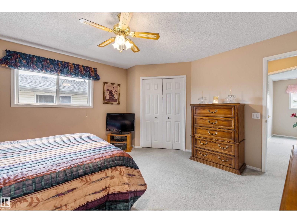
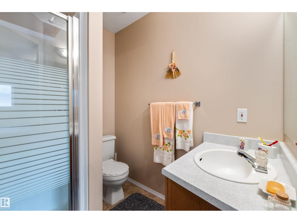
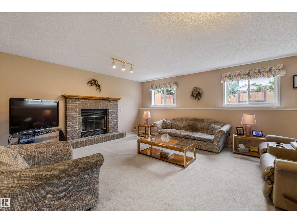
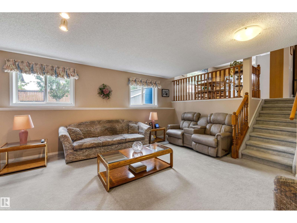
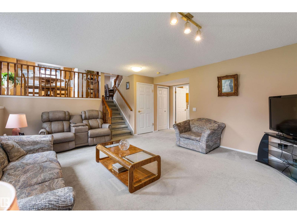
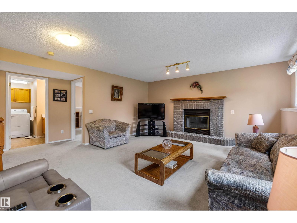
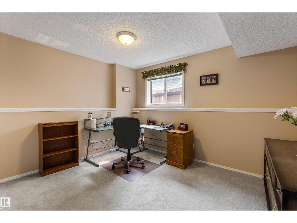
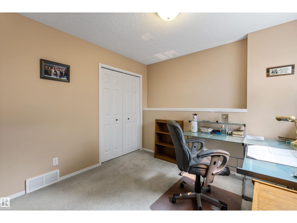
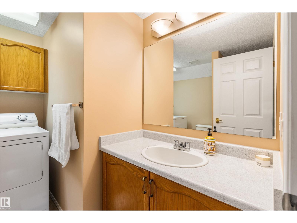
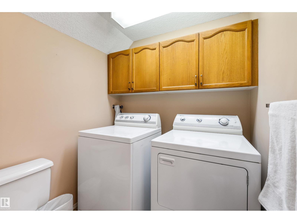
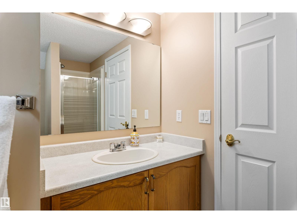
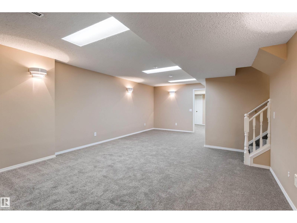
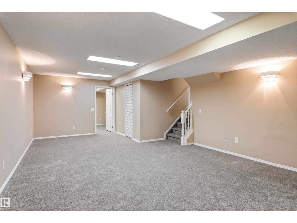
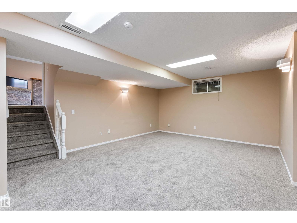
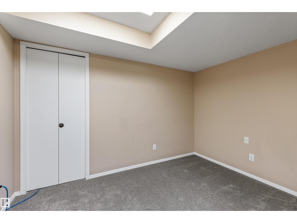
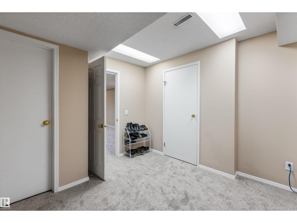
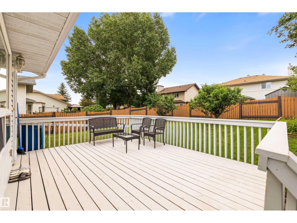
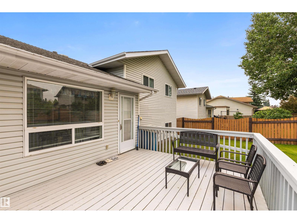
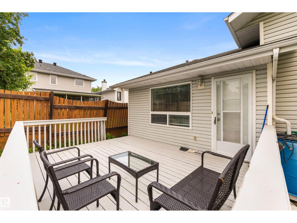
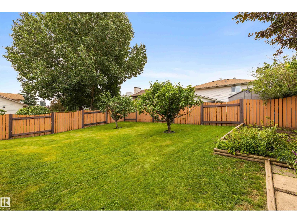
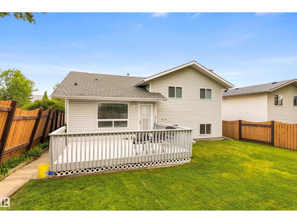
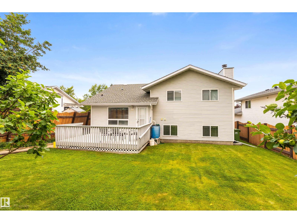
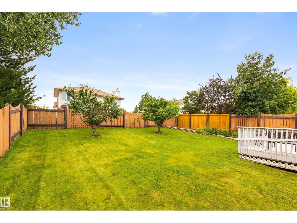
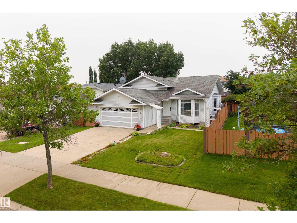
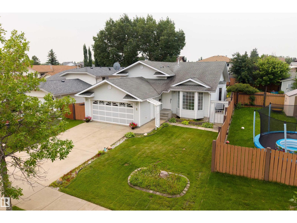
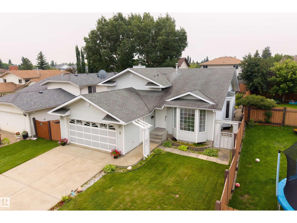
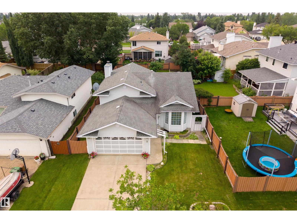
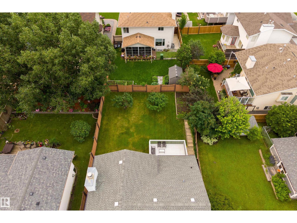
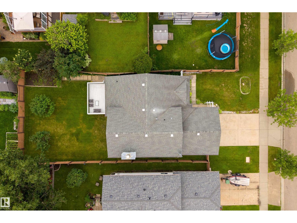
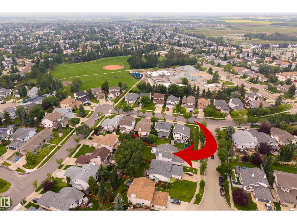
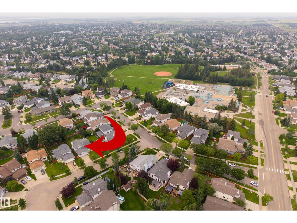
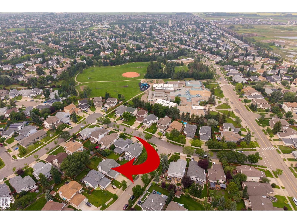
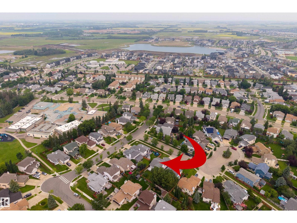
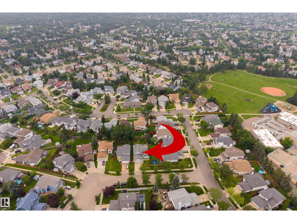
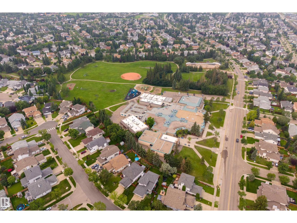
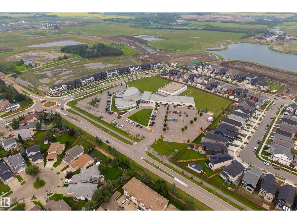
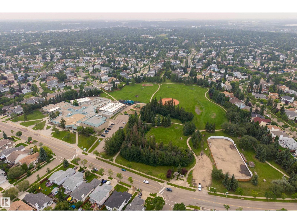
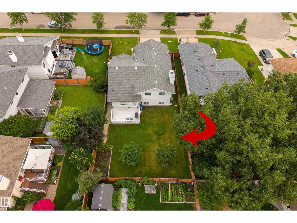
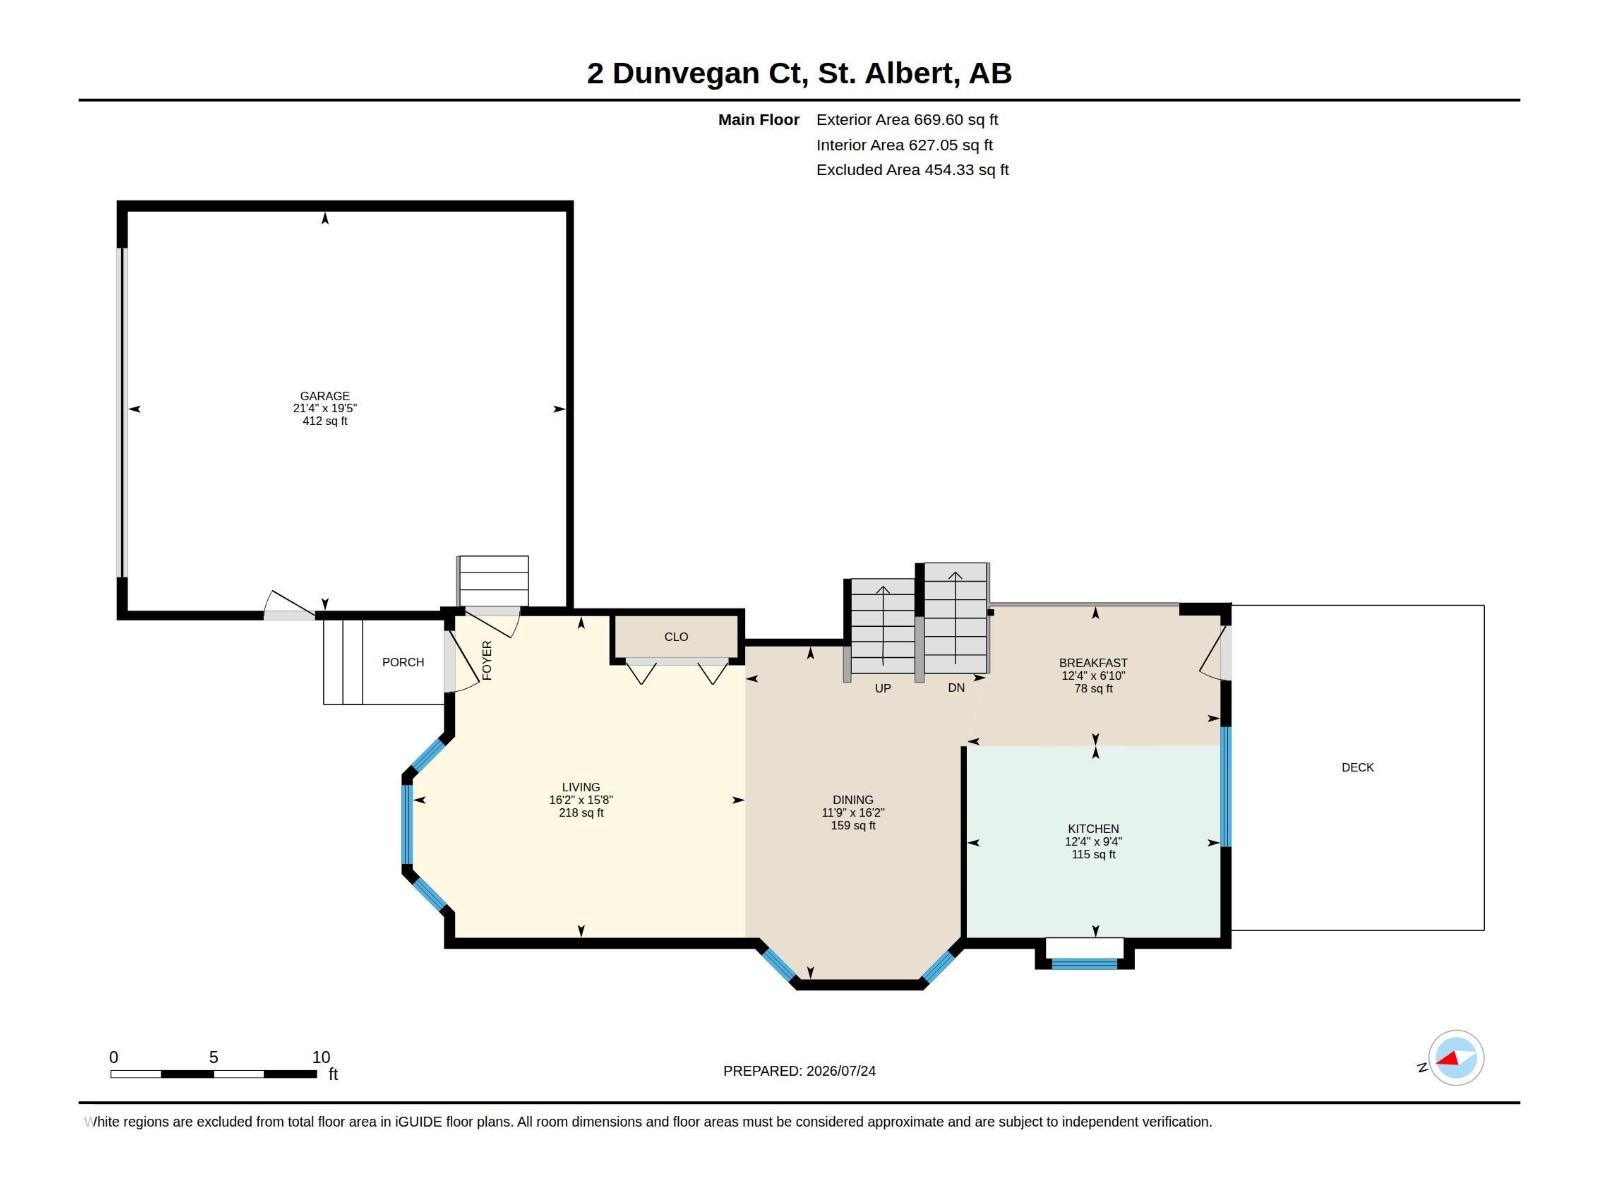
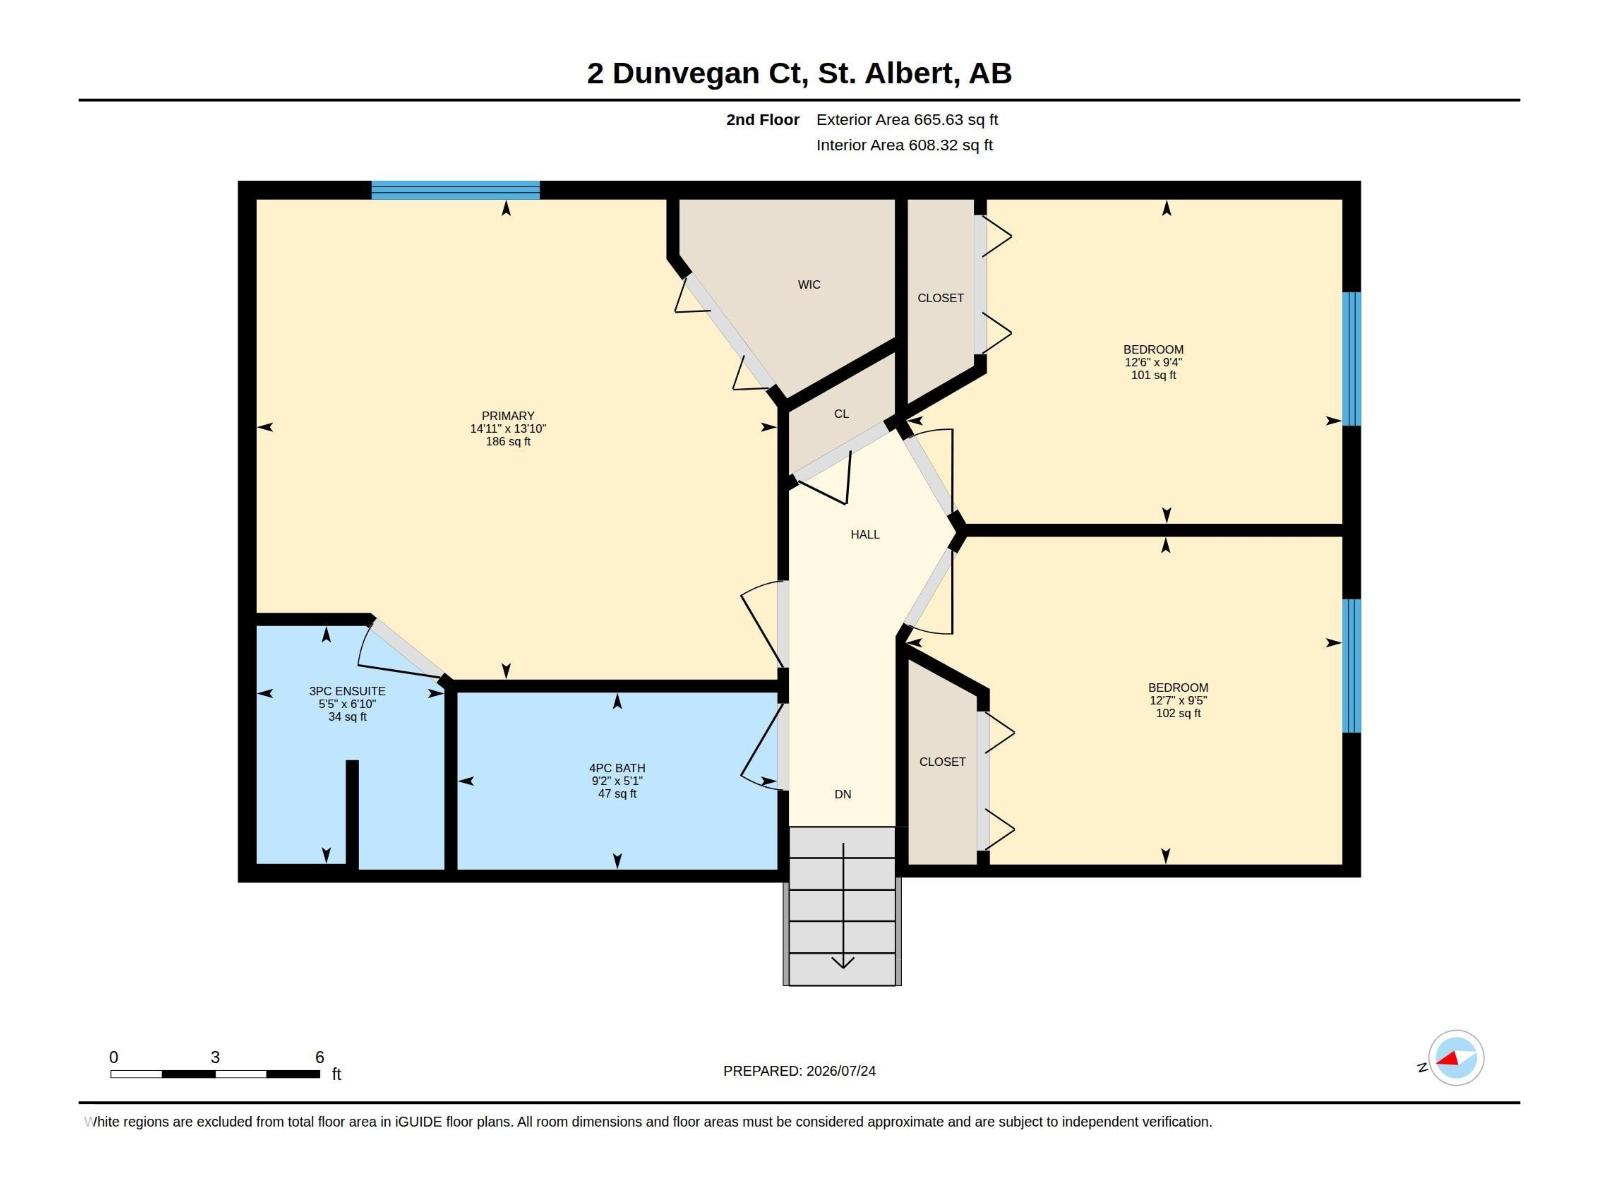
Welcome to this immaculate original-owner 4-level split, offering over 1300 sq. ft. above grade and lovingly maintained in pristine condition. The bright main floor features a spacious living room, formal dining area, and oak kitchen with a sunny dining nook overlooking the backyard, plus direct access to the deck and a private, family-friendly yard with a large garden. Upstairs offers three bedrooms, including the primary with a walk-in closet and 3-piece ensuite, plus a full 4-piece bathroom. The third level is perfect for relaxing with a cozy family room featuring a wood-burning fireplace, a fourth bedroom, and a combined 3-piece bath/laundry room. The fully finished basement has brand new carpet, a spacious rec room, den, and plenty of storage. Walking distance to the elementary school and close to parks, shopping, and everyday amenities. An exceptional opportunity for a young family looking for a home that has been truly loved. Move in and enjoy timeless pride of ownership from day one. A true gem!. (id:51989)
Features of 2 Dunvegan Ct
- MLS® Number E4500511
- Price $499,900
- Bedrooms: 4
- Bathrooms: 3
- Square Footage: 1335 sqft
- Property Type: House
- Neigbourhood: Deer Ridge (St. Albert)
- Amenities Near By Playground, Public Transit, Schools, Shopping
- Features See Remarks
- Structure Deck
Buildings
| Bathroom Total | 3 | Bedrooms Total | 4 |
| Appliances | Dishwasher, Dryer, Garage Door Opener Remote(s), Garage Door Opener, Hood Fan, Microwave, Refrigerator, Stove, Washer, Window Coverings | Basement Development | Finished |
| Basement Type | Full (finished) | Constructed Date | 1992 |
| Construction Style Attachment | Detached | Heating Type | Forced Air |
| Size Interior | 1335 Sqft | Type | House |
Parking
| Attached Garage |
Land
| Acreage | No | Fence Type | Fence |
| Land Amenities | Playground, Public Transit, Schools, Shopping |
Rooms
| Level | Type | Length | Width | Dimensions |
|---|---|---|---|---|
| Basement | Den | 3.32 m | 3.36 m | 3.32 m x 3.36 m |
| Basement | Recreation Room | 4.41 m | 7.57 m | 4.41 m x 7.57 m |
| Lower Level | Family Room | 5.66 m | 4.66 m | 5.66 m x 4.66 m |
| Lower Level | Bedroom 4 | 3.01 m | 3.76 m | 3.01 m x 3.76 m |
| Main Level | Living Room | 4.77 m | 4.93 m | 4.77 m x 4.93 m |
| Main Level | Dining Room | 4.93 m | 3.97 m | 4.93 m x 3.97 m |
| Main Level | Kitchen | 2.84 m | 3.76 m | 2.84 m x 3.76 m |
| Upper Level | Primary Bedroom | 4.2 m | 4.56 m | 4.2 m x 4.56 m |
| Upper Level | Bedroom 2 | 2.87 m | 3.82 m | 2.87 m x 3.82 m |
| Upper Level | Bedroom 3 | 2.84 m | 3.82 m | 2.84 m x 3.82 m |
Agents and Offices
- Zack D. Lausen
- Ian K. Robertson
- Office: RE/MAX Excellence