

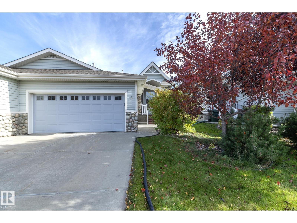
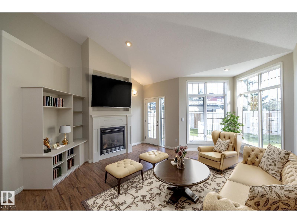
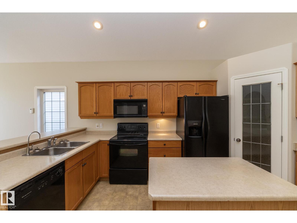
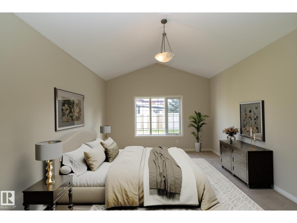
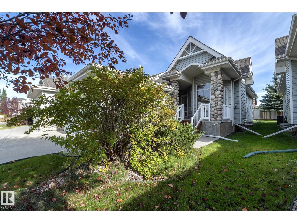
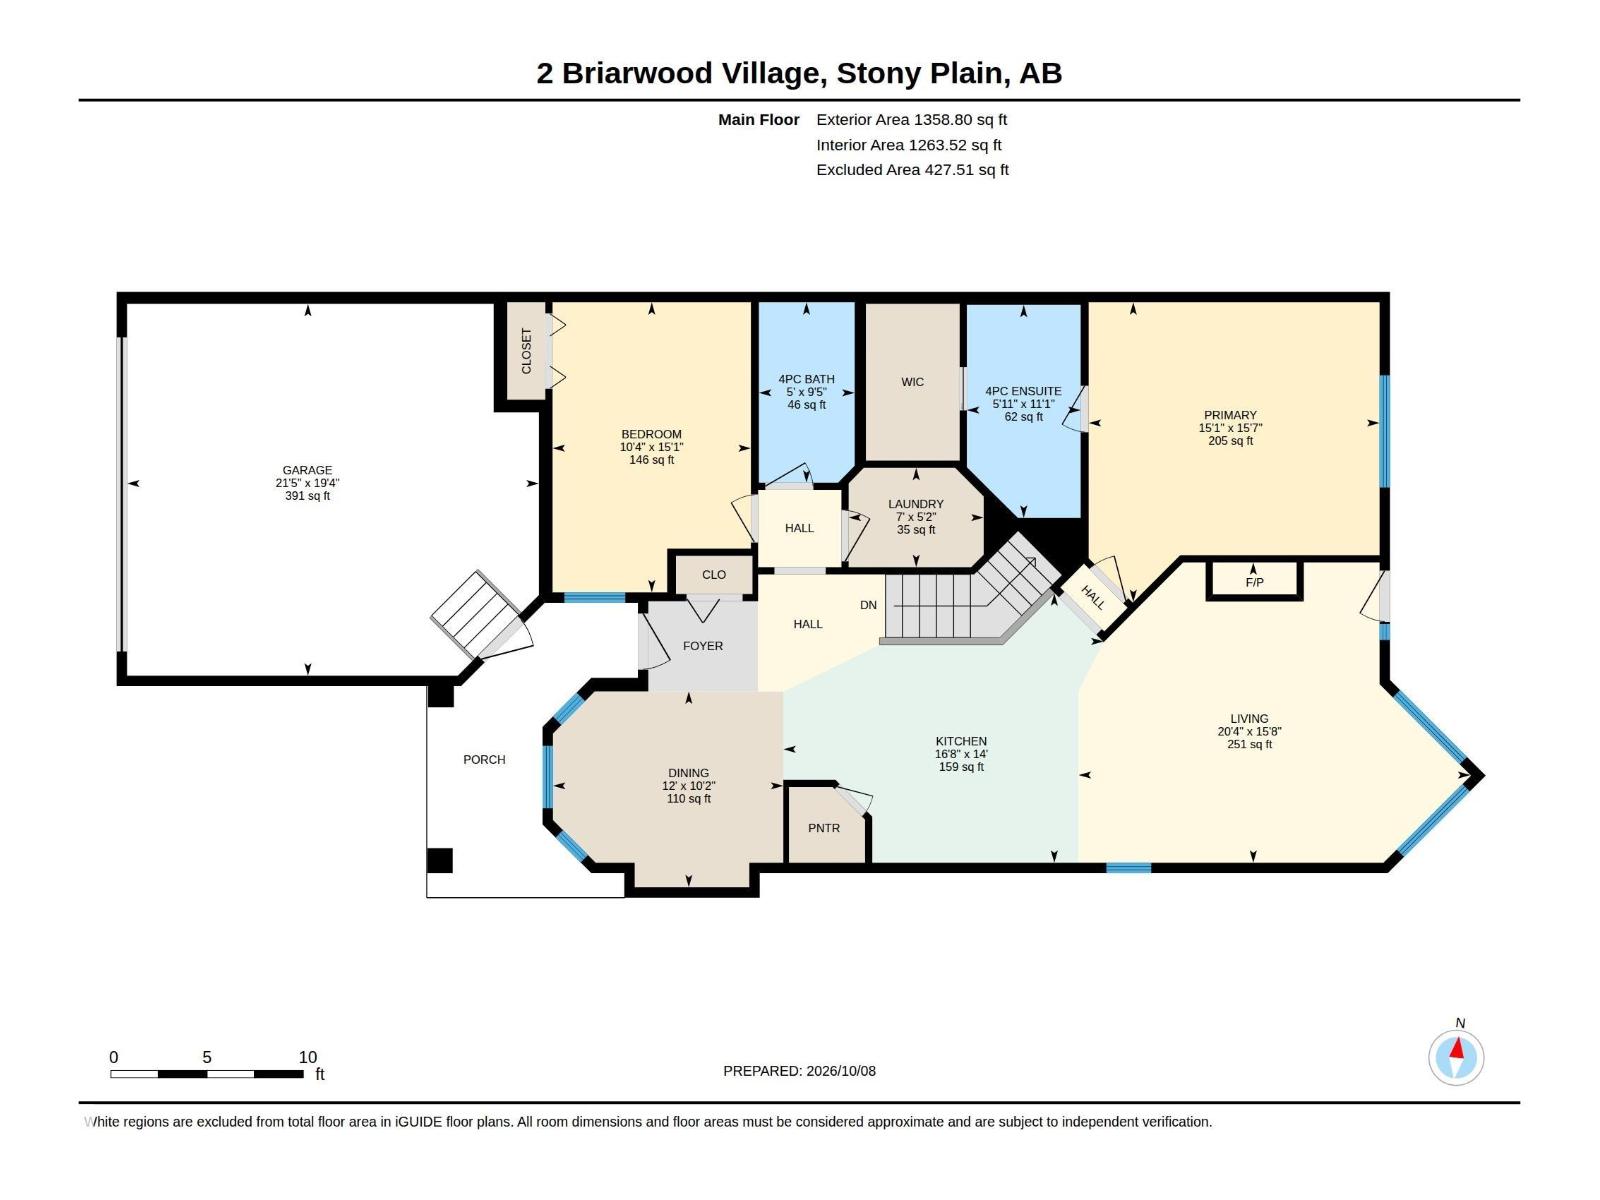
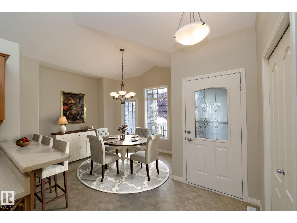
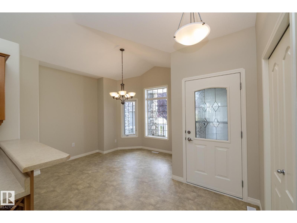
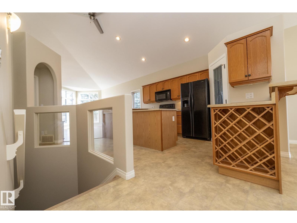
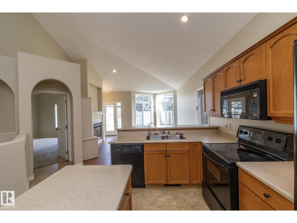
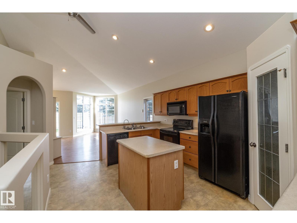
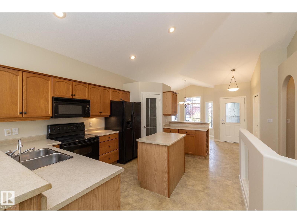
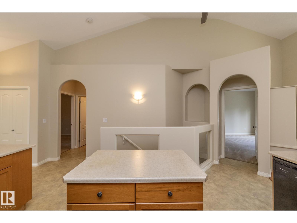
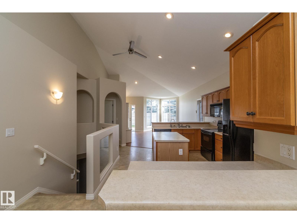
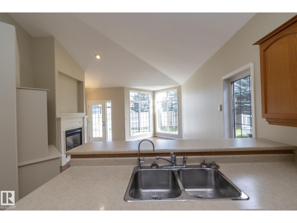
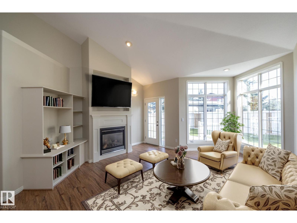
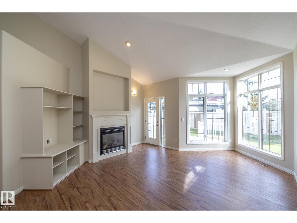
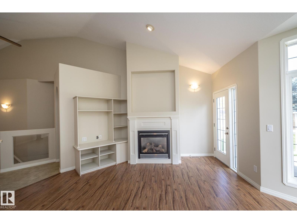
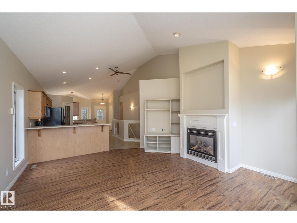
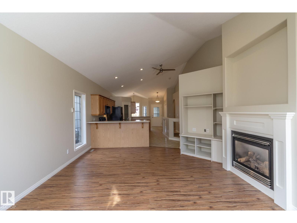
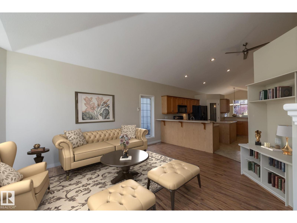
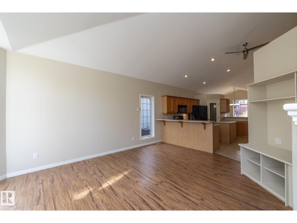
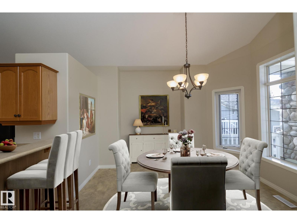
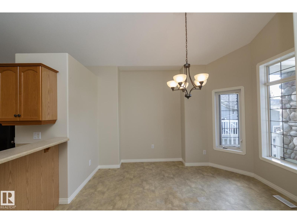
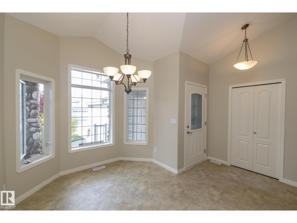
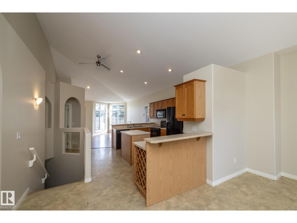
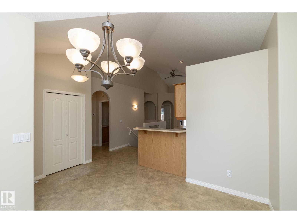
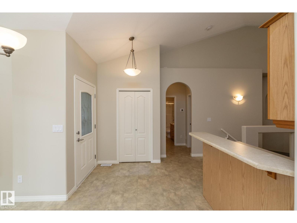
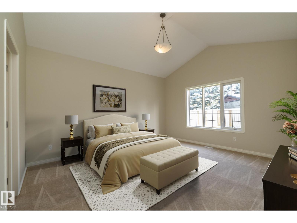
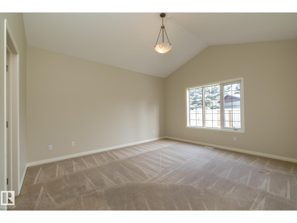
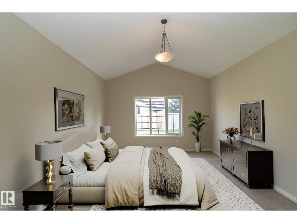
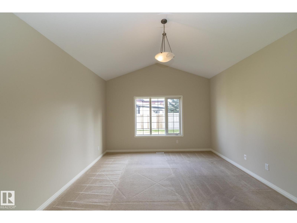
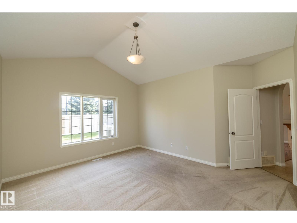
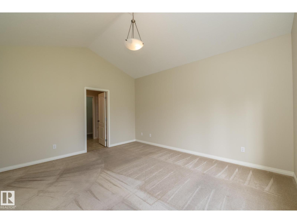
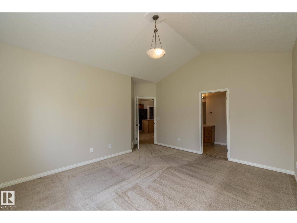
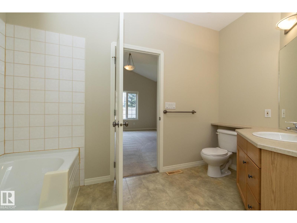
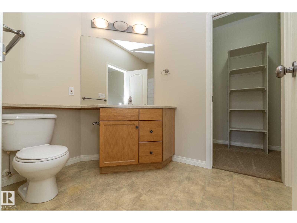
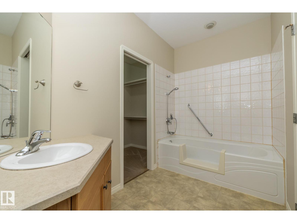
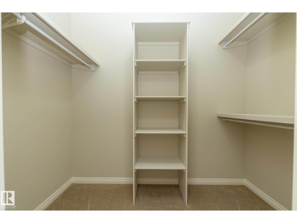
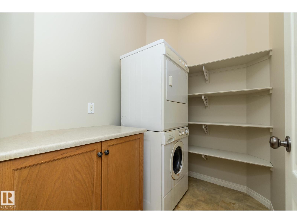
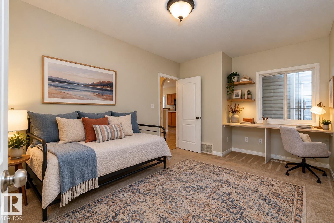
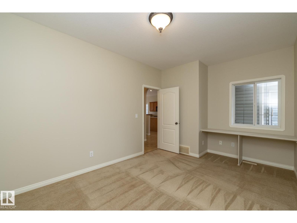
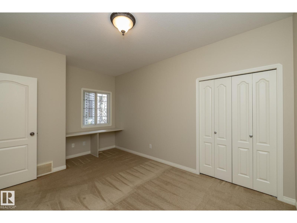
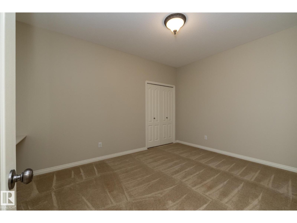
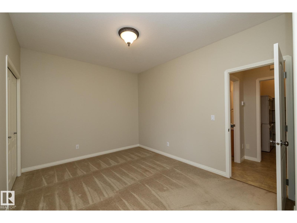
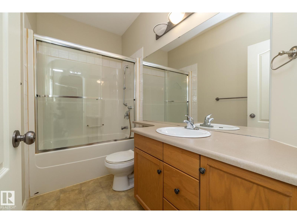
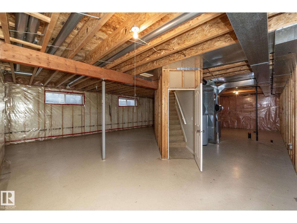
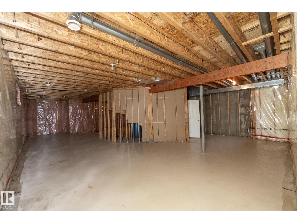
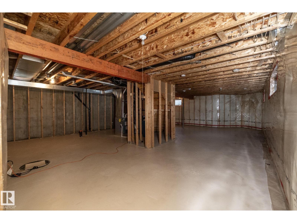
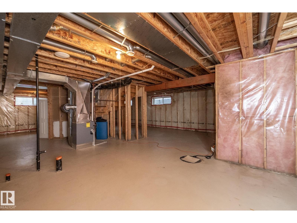
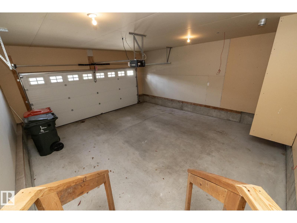
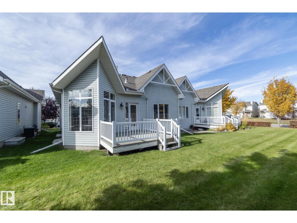
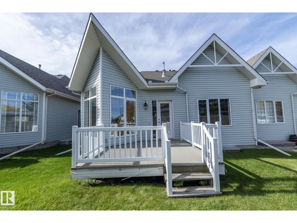
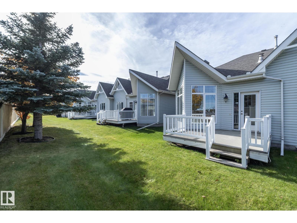
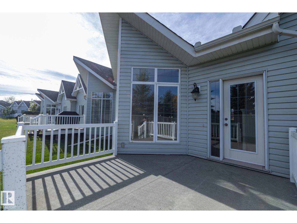
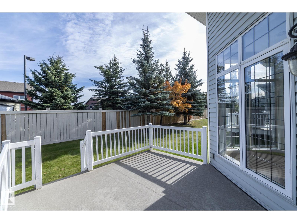
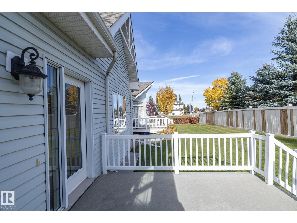
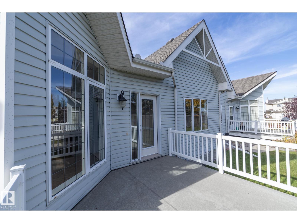
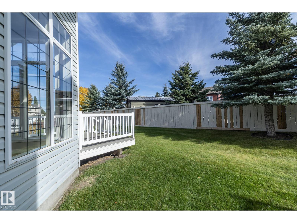
DOWNSIZING WITHOUT COMPROMISE! Enjoy LOW-MAINTENANCE LIVING with LAWN CARE & SNOW REMOVAL INCLUDED in Briarwood Village, an adult-living community in desirable Graybriar, Stony Plain. Built in 2006, this spacious BUNGALOW offers over 1,300 sq. ft. on the main floor PLUS a full undeveloped basement ready for your future plans. The bright open-concept design features VAULTED CEILINGS, architectural details, recessed lighting & a cozy GAS FIREPLACE. The generous island kitchen offers plenty of cabinetry, corner pantry, breakfast bar & bright dining area ideal for entertaining. With 2 BEDROOMS, 2 FULL BATHS & MAIN FLOOR LAUNDRY, everything you need is on one level! Enjoy a DOUBLE ATTACHED GARAGE, outdoor deck & WEST-FACING FRONT EXPOSURE. Perfect for those seeking less maintenance without sacrificing space. Just 5 minutes to Spruce Grove & the Tri Leisure Centre, with easy access to Edmonton. MORE FREEDOM, LESS MAINTENANCE! (id:51989)
Features of 2 Briarwood Vg
- MLS® Number E4513371
-
Price
$375,000
Maintenance,
$262 Monthly - Bedrooms: 2
- Bathrooms: 2
- Square Footage: 1263 sqft
- Property Type: Duplex
- Neigbourhood: Graybriar
- Amenities Near By Public Transit, Schools, Shopping
- Features No Back Lane, Closet Organizers
- Parking Space Total 4
- Structure Deck
Buildings
| Bathroom Total | 2 | Bedrooms Total | 2 |
| Appliances | Dishwasher, Dryer, Garage Door Opener, Hood Fan, Refrigerator, Stove, Washer, Window Coverings | Architectural Style | Bungalow |
| Basement Development | Unfinished | Basement Type | Full (unfinished) |
| Constructed Date | 2003 | Construction Style Attachment | Semi-detached |
| Fire Protection | Smoke Detectors | Fireplace Fuel | Gas |
| Fireplace Present | Yes | Fireplace Type | Unknown |
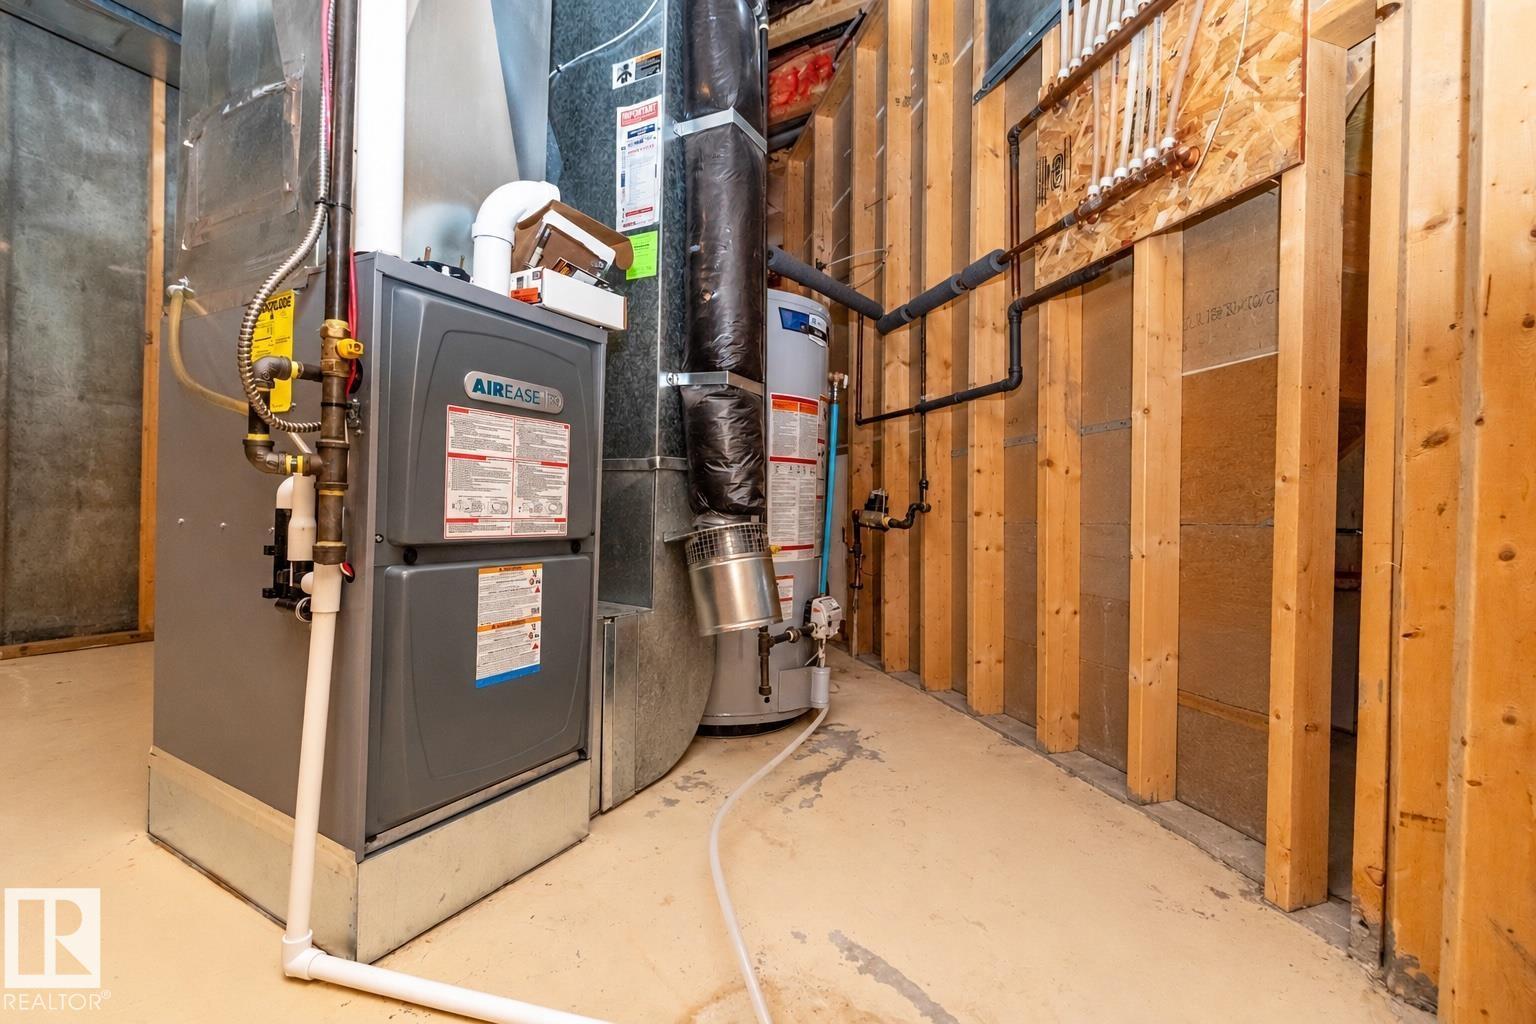
| Heating Type | Forced Air | Stories Total | 1 |
| Size Interior | 1263 Sqft | Type | Duplex |
Parking
| Attached Garage |
Land
| Acreage | No | Land Amenities | Public Transit, Schools, Shopping |
| Size Irregular | 391.03 | Size Total | 391.03 M2 |
| Size Total Text | 391.03 M2 |
Rooms
| Level | Type | Length | Width | Dimensions |
|---|---|---|---|---|
| Main Level | Living Room | 4.76 m | 6.21 m | 4.76 m x 6.21 m |
| Main Level | Dining Room | 3.11 m | 3.65 m | 3.11 m x 3.65 m |
| Main Level | Kitchen | 4.27 m | 5.08 m | 4.27 m x 5.08 m |
| Main Level | Primary Bedroom | 4.75 m | 4.61 m | 4.75 m x 4.61 m |
| Main Level | Bedroom 2 | 4.6 m | 3.14 m | 4.6 m x 3.14 m |
| Main Level | Laundry Room | 1.58 m | 2.14 m | 1.58 m x 2.14 m |
Agents and Offices
- Jill Jordan
- Office: RE/MAX Real Estate