

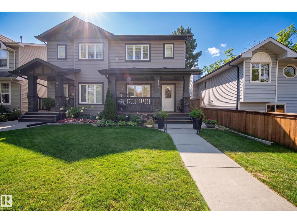
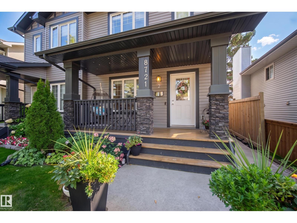
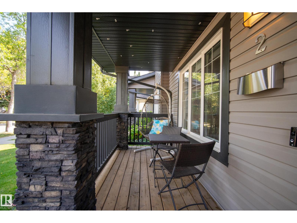
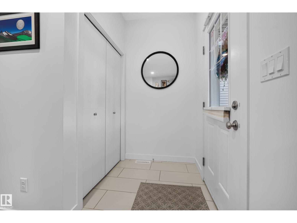
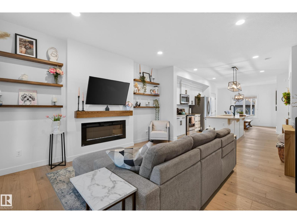
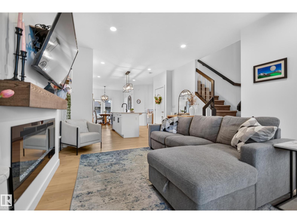
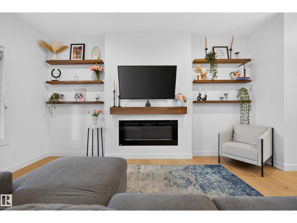
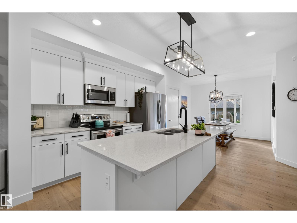
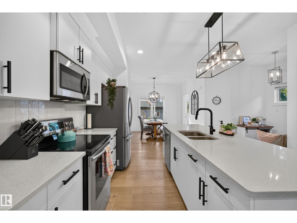
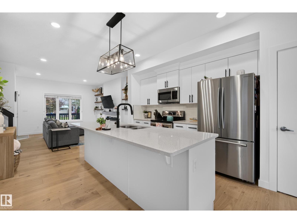
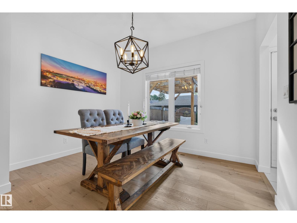
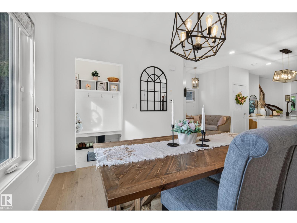
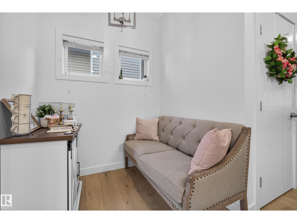
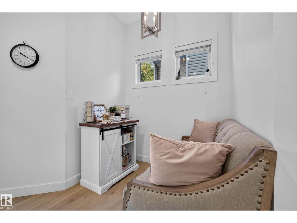
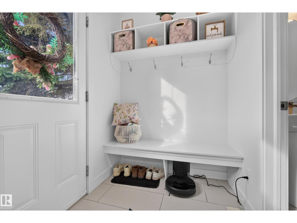
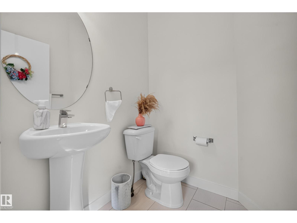
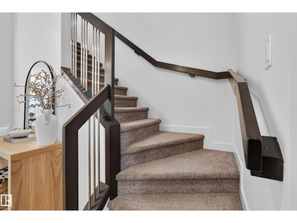
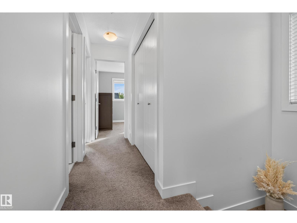
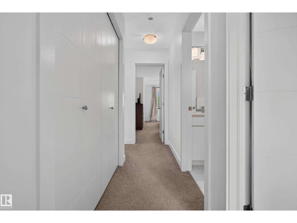
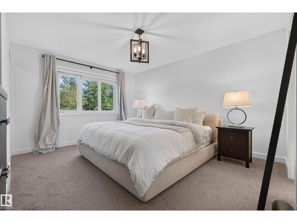
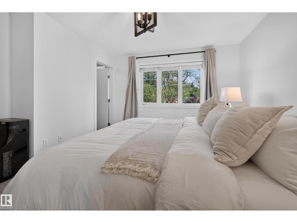
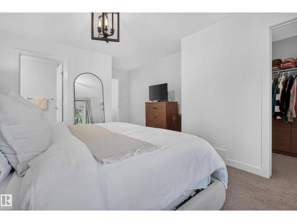
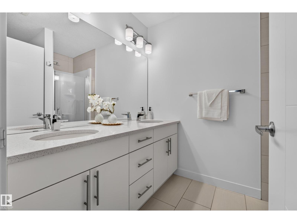
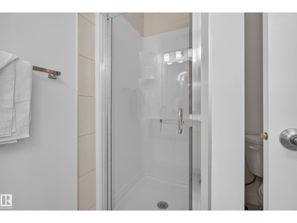
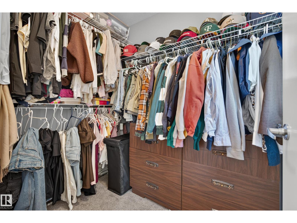
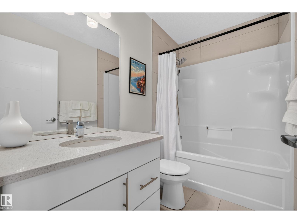
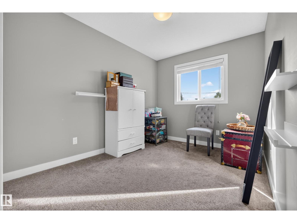
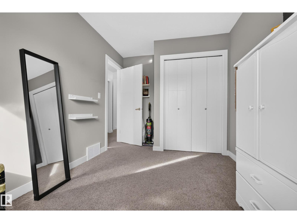
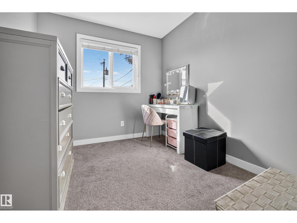
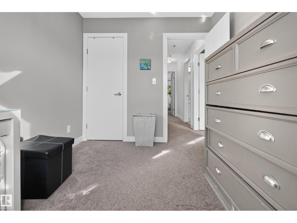
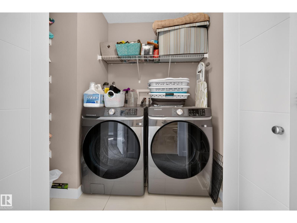
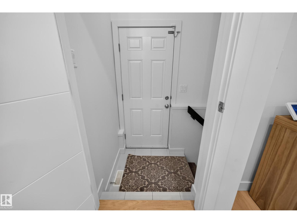
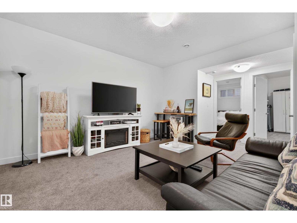
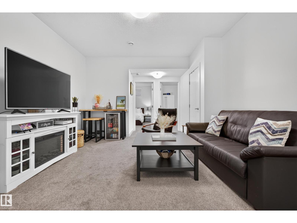
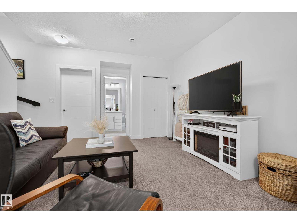
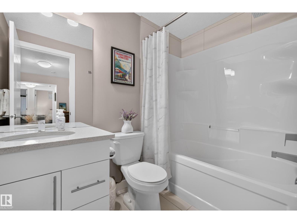
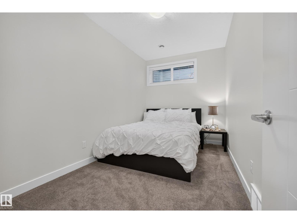
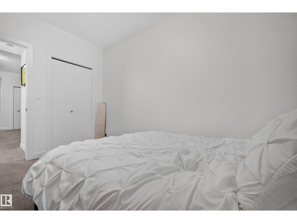
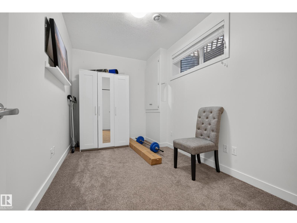
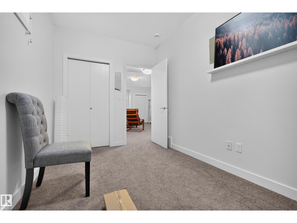
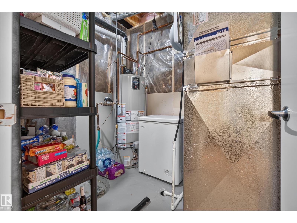
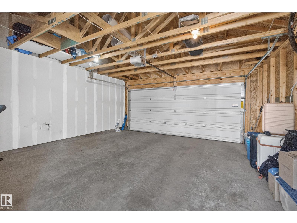
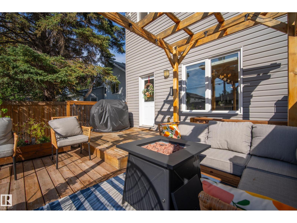
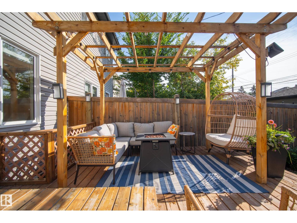
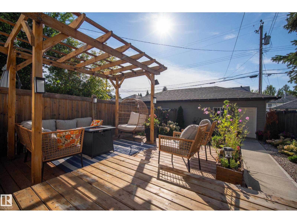
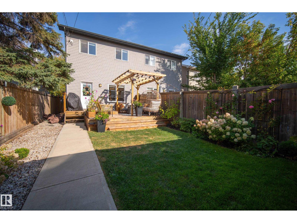
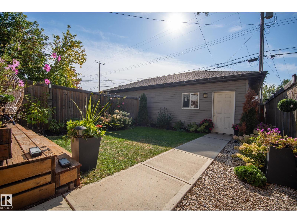
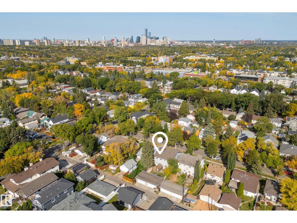
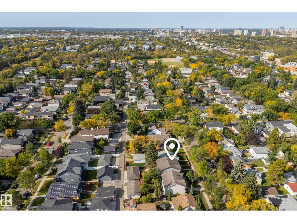
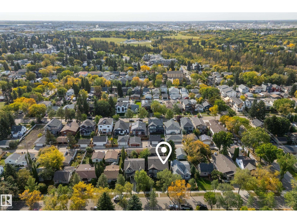
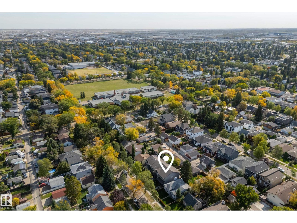
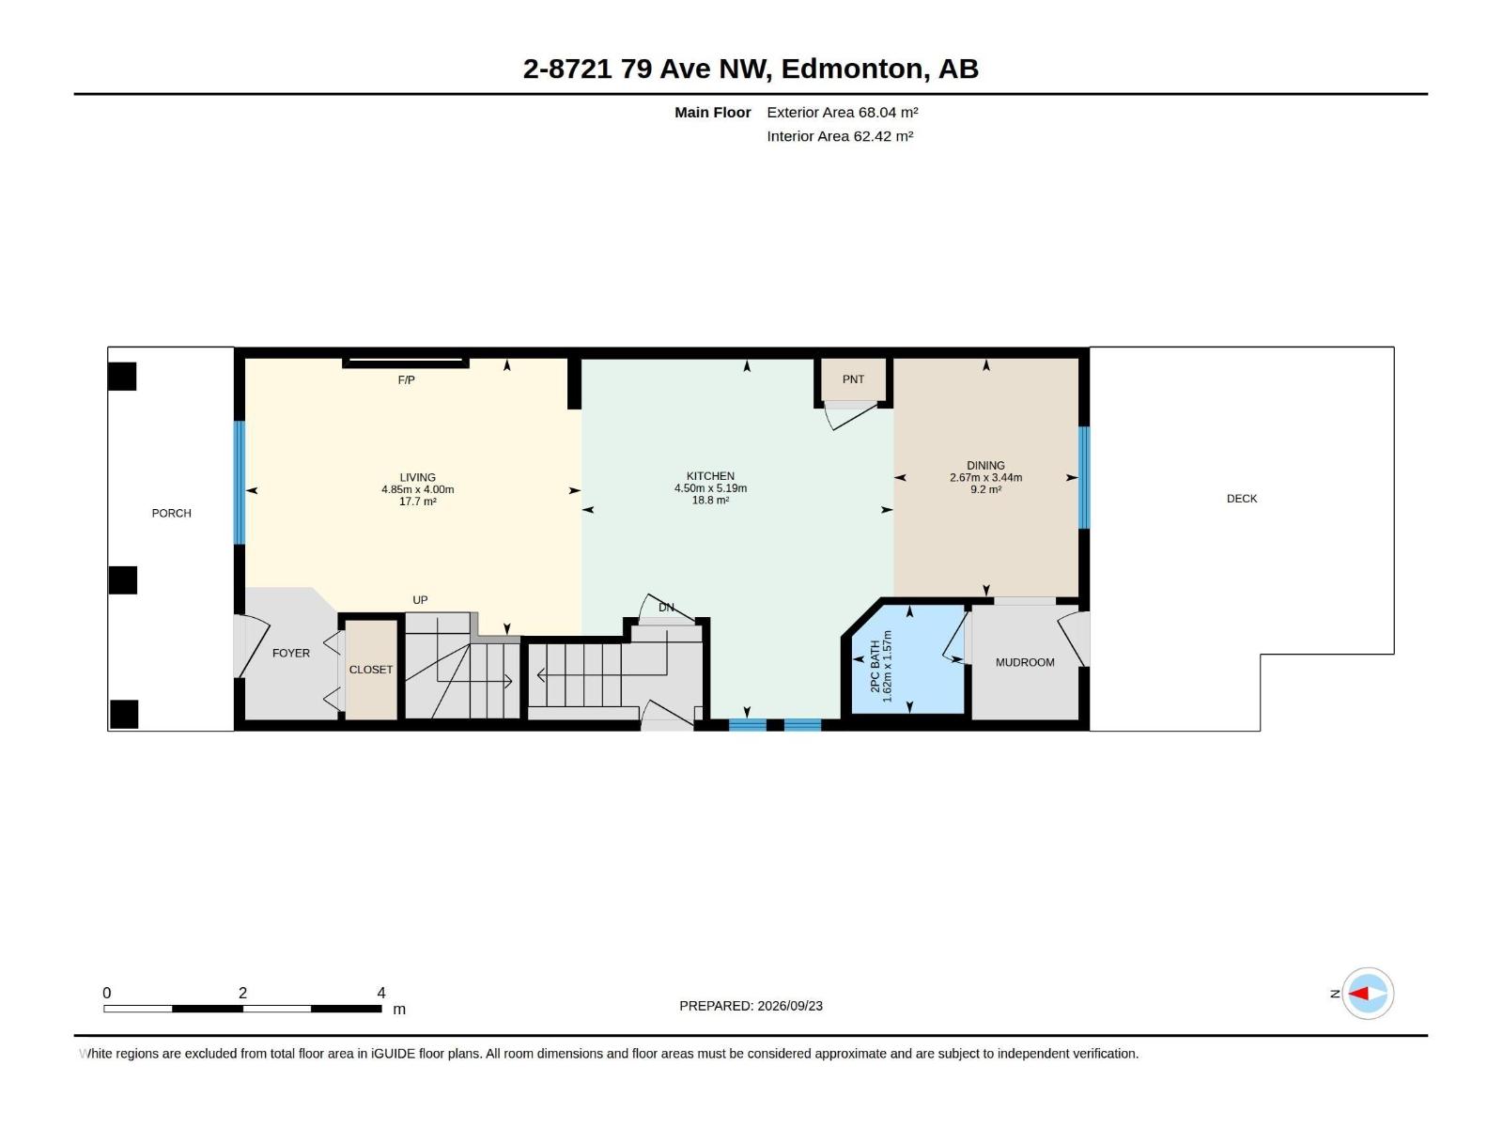
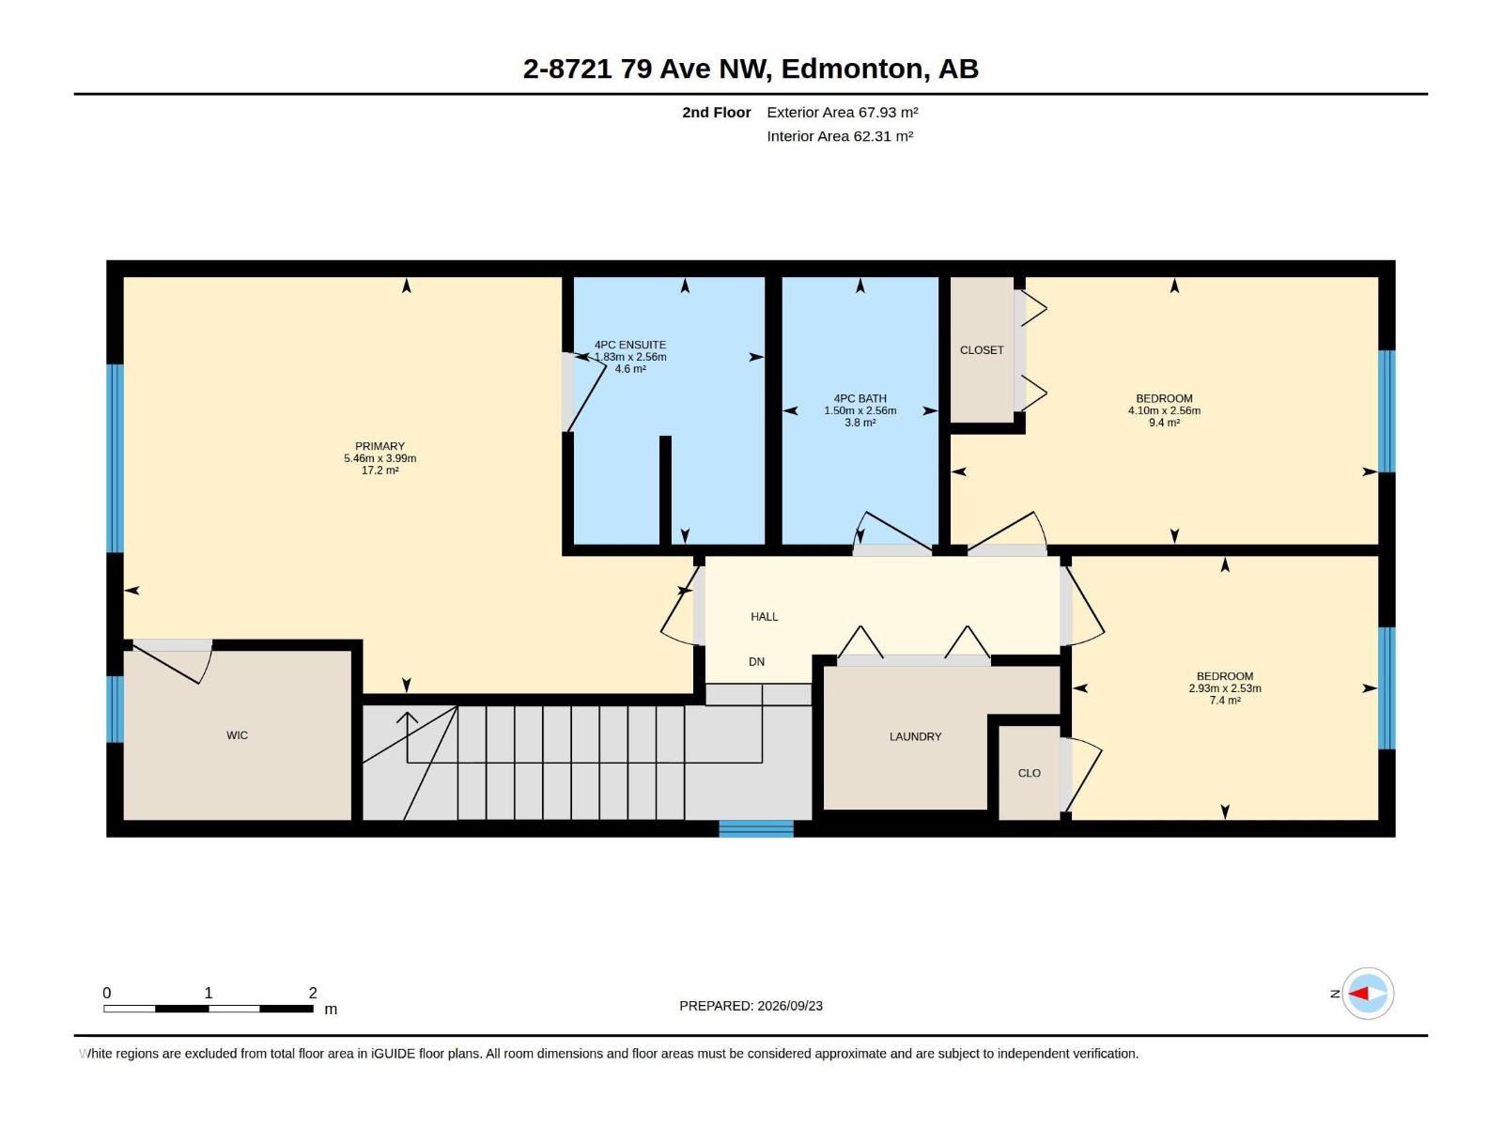
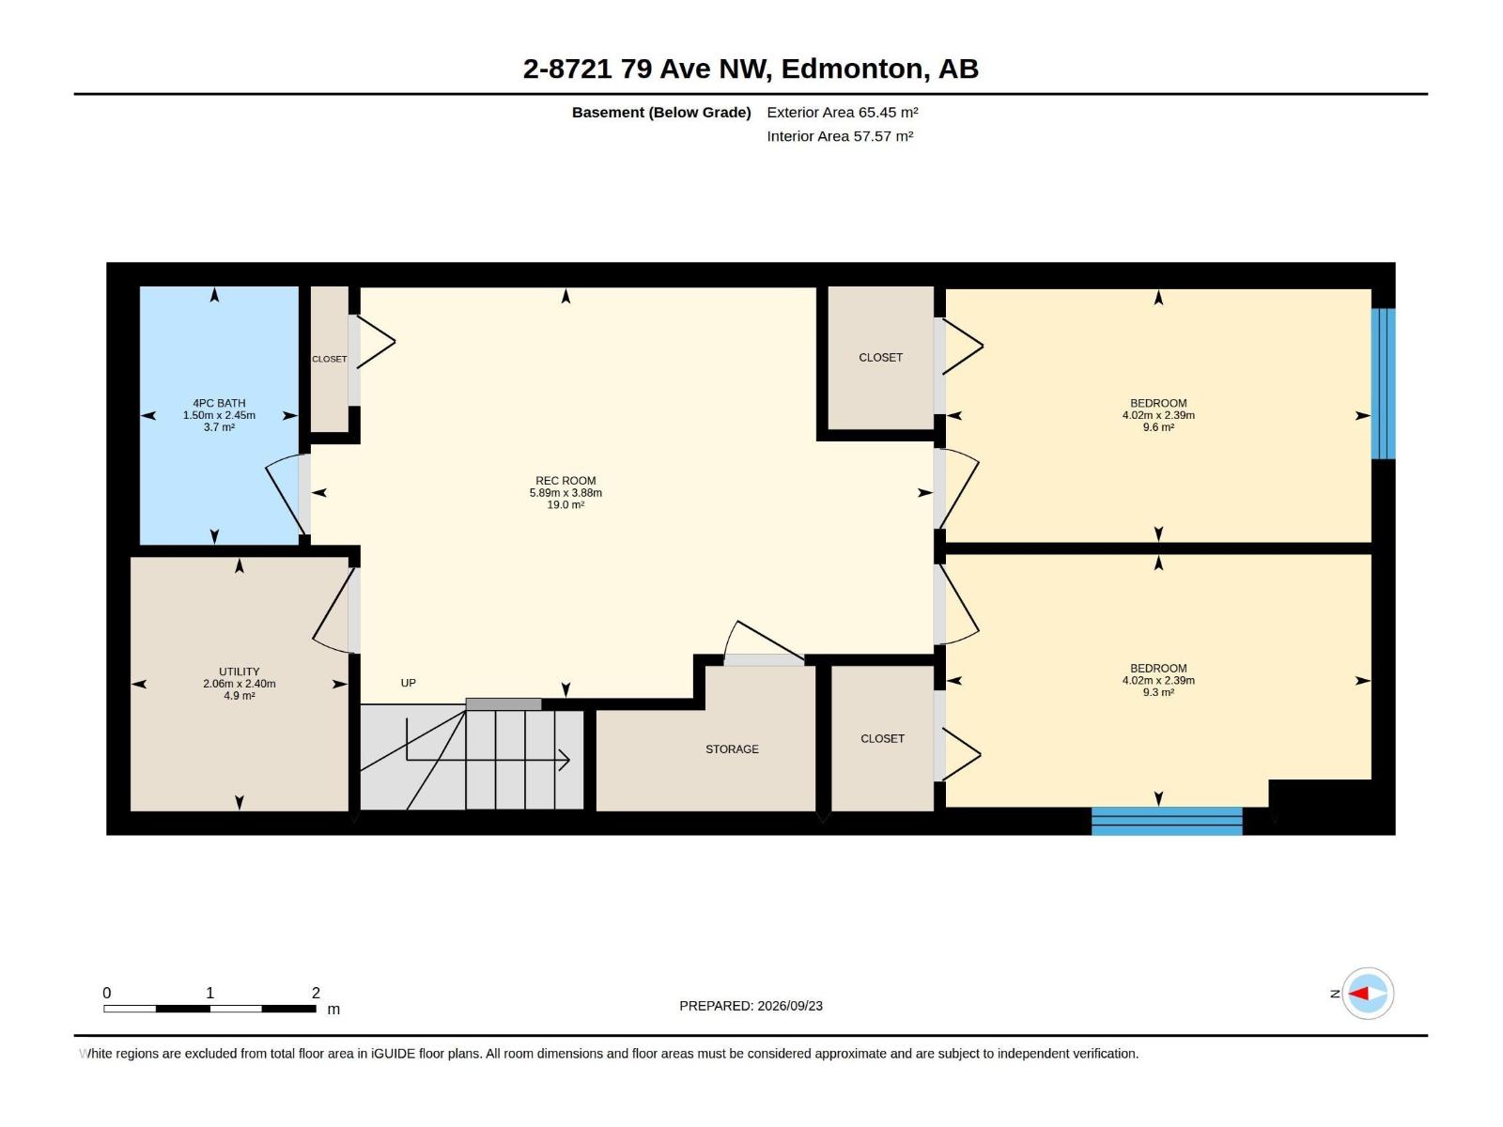
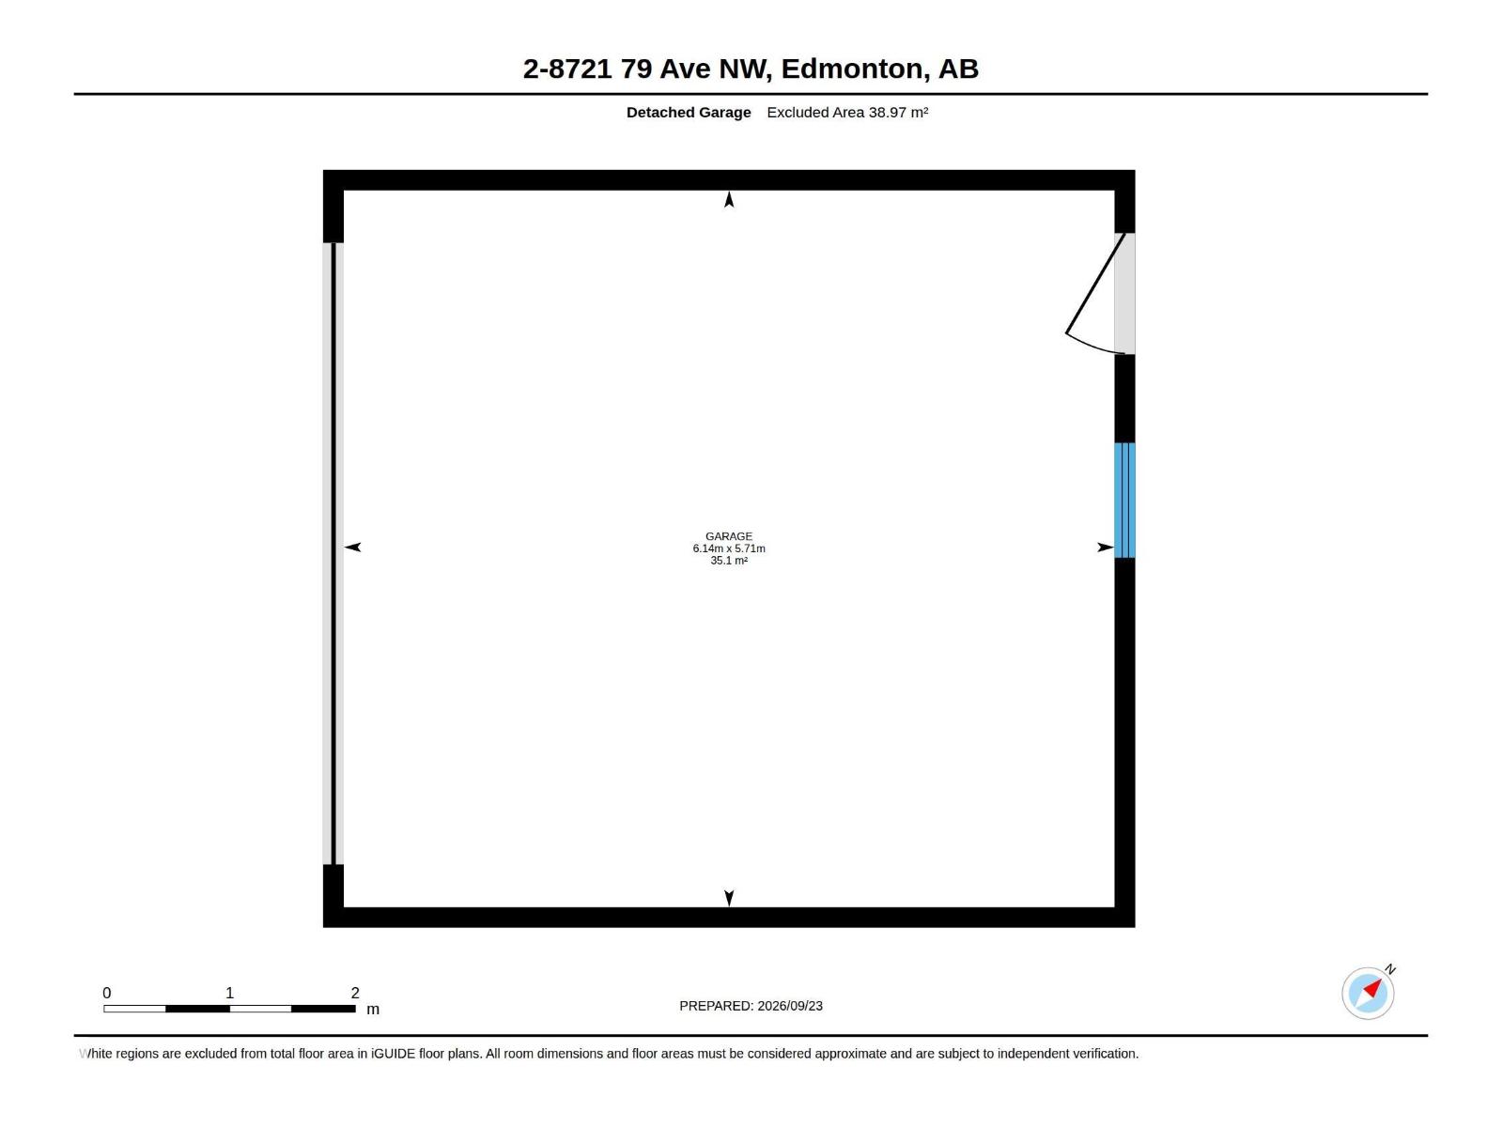
Beautifully renovated half duplex in the heart of King Edward Park! The main floor offers a bright, open-concept layout with engineered hardwood flooring, a spacious living room with an electric fireplace, and a stunning kitchen featuring updated cabinet fronts, backsplash, stainless steel appliances, a large island and pantry. The sunny dining area overlooks the beautifully landscaped south-facing backyard and deck. A convenient coffee nook, mudroom and 2-piece bath complete the main level. Upstairs, the spacious primary bedroom features a walk-in closet and 4-piece ensuite, along with two additional bedrooms, a full bathroom and dedicated laundry room. The finished basement offers a generous rec room, full bathroom and two additional bedrooms. Outside, enjoy a double detached garage and a quiet location just steps from Mill Creek Ravine, Ritchie Market, great schools, parks, cafes and more. A fantastic home in one of Edmonton’s most desirable mature communities! (id:51989)
Features of #2 8721 79 Av Nw
- MLS® Number E4510484
- Price $579,900
- Bedrooms: 5
- Bathrooms: 4
- Square Footage: 1464 sqft
- Property Type: Duplex
- Neigbourhood: King Edward Park
- Features See Remarks
Open House
This property has open houses!
September
26
Saturday
Starts at:
12:00 pm
Ends at:2:00 pm
Buildings
| Bathroom Total | 4 | Bedrooms Total | 5 |
| Appliances | Dishwasher, Dryer, Garage Door Opener Remote(s), Garage Door Opener, Hood Fan, Refrigerator, Stove, Washer | Basement Development | Finished |
| Basement Type | Full (finished) | Constructed Date | 2015 |
| Construction Style Attachment | Semi-detached | Half Bath Total | 1 |
| Heating Type | Forced Air | Stories Total | 2 |
| Size Interior | 1464 Sqft | Type | Duplex |
Parking
| Detached Garage |
Land
| Acreage | No | Size Irregular | 278.86 |
| Size Total | 278.86 M2 | Size Total Text | 278.86 M2 |
Rooms
| Level | Type | Length | Width | Dimensions |
|---|---|---|---|---|
| Basement | Bedroom 4 | 2.39 m | 4.02 m | 2.39 m x 4.02 m |
| Basement | Bedroom 5 | 2.39 m | 4.02 m | 2.39 m x 4.02 m |
| Basement | Recreation Room | 3.88 m | 5.89 m | 3.88 m x 5.89 m |
| Basement | Utility Room | 2.4 m | 2.06 m | 2.4 m x 2.06 m |
| Main Level | Living Room | 4 m | 4.85 m | 4 m x 4.85 m |
| Main Level | Dining Room | 3.44 m | 2.67 m | 3.44 m x 2.67 m |
| Main Level | Kitchen | 5.19 m | 4.5 m | 5.19 m x 4.5 m |
| Upper Level | Primary Bedroom | 3.99 m | 5.46 m | 3.99 m x 5.46 m |
| Upper Level | Bedroom 2 | 2.56 m | 4.1 m | 2.56 m x 4.1 m |
| Upper Level | Bedroom 3 | 2.53 m | 2.93 m | 2.53 m x 2.93 m |
Agents and Offices
- Greg D. Blais
- Paul M. Blais
- Office: RE/MAX Excellence