

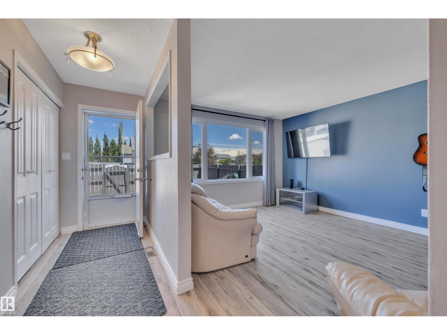
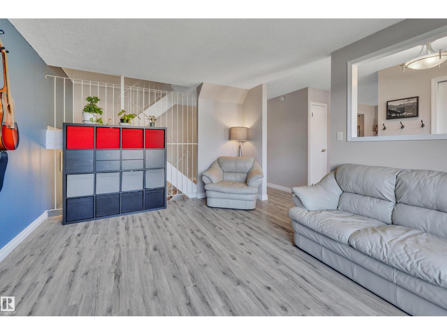
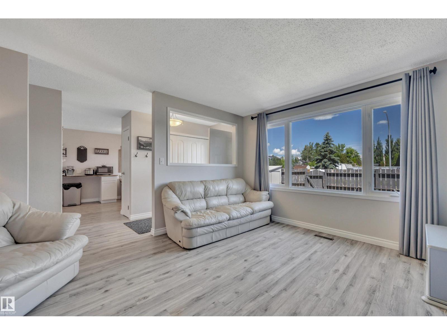
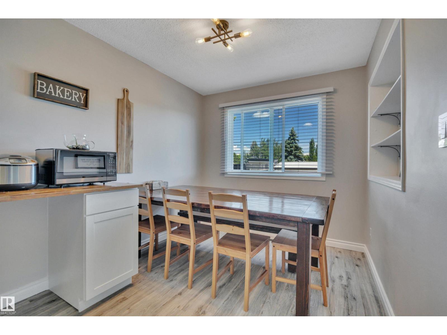
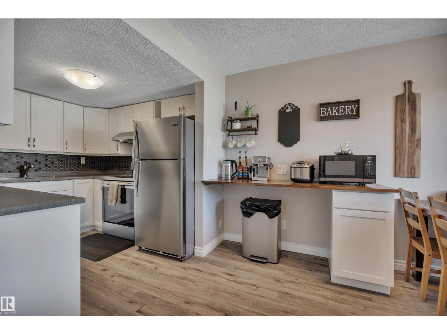
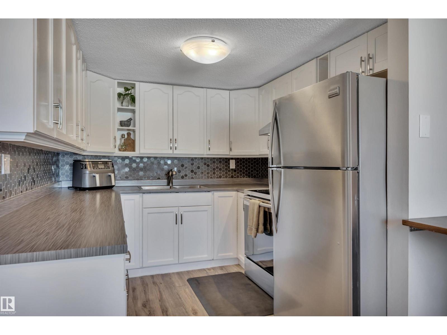
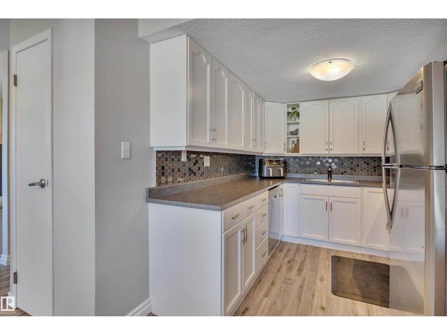
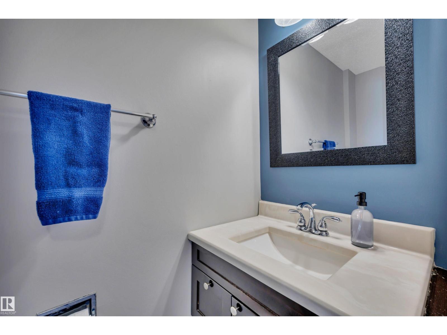
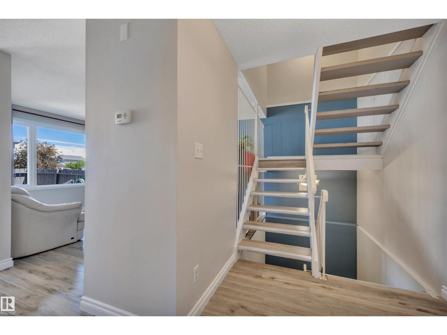
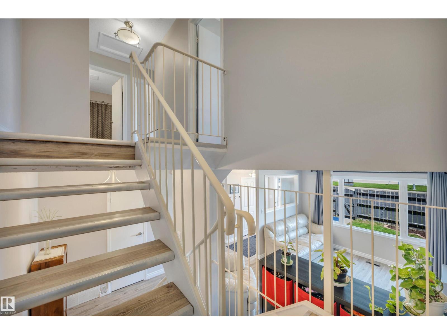
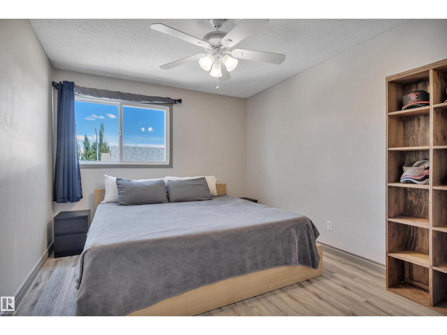
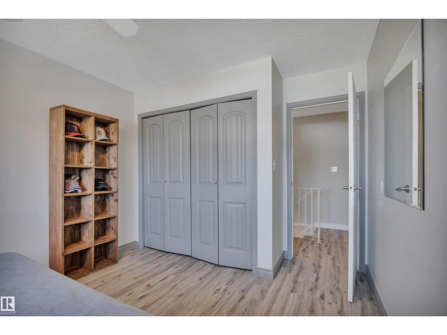
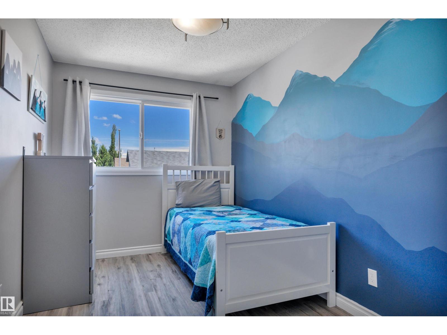
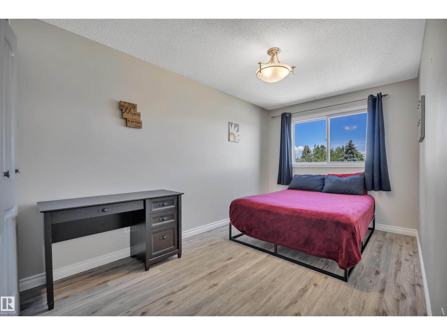
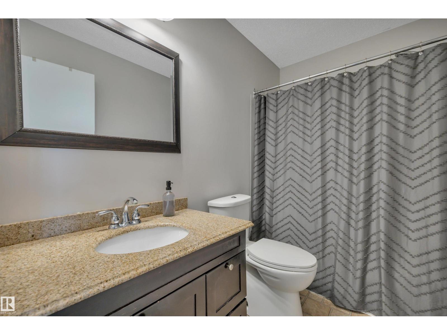
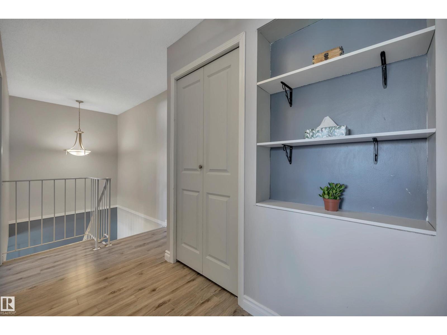
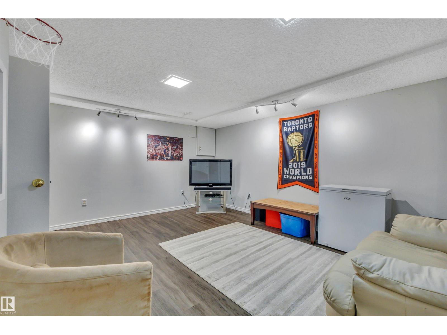
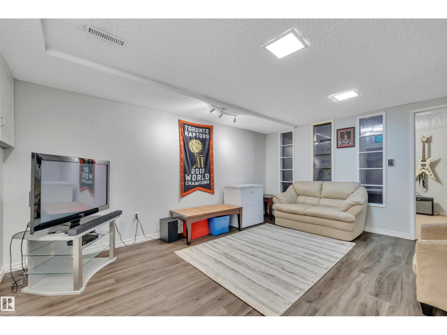
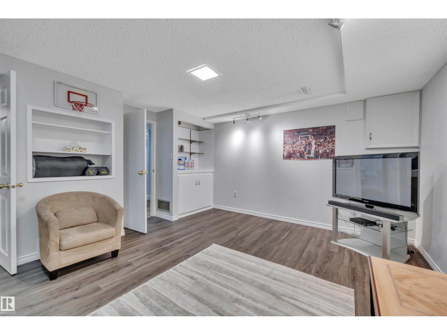
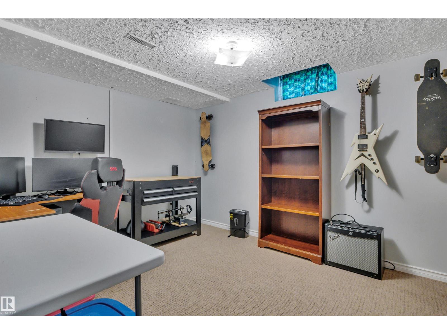
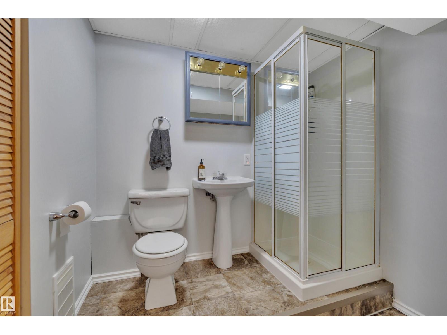
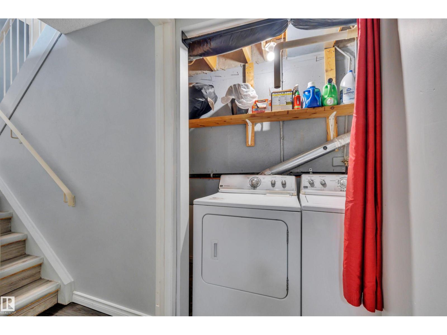
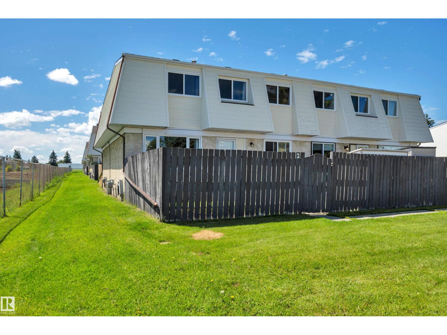
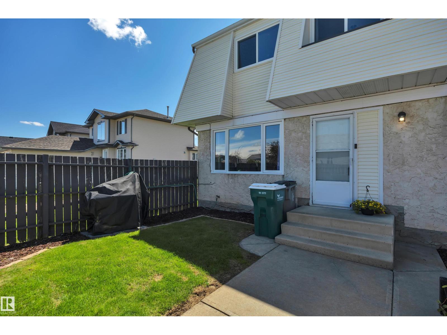
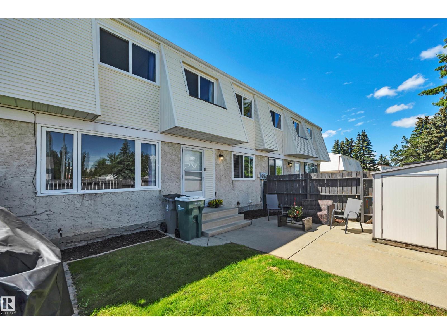
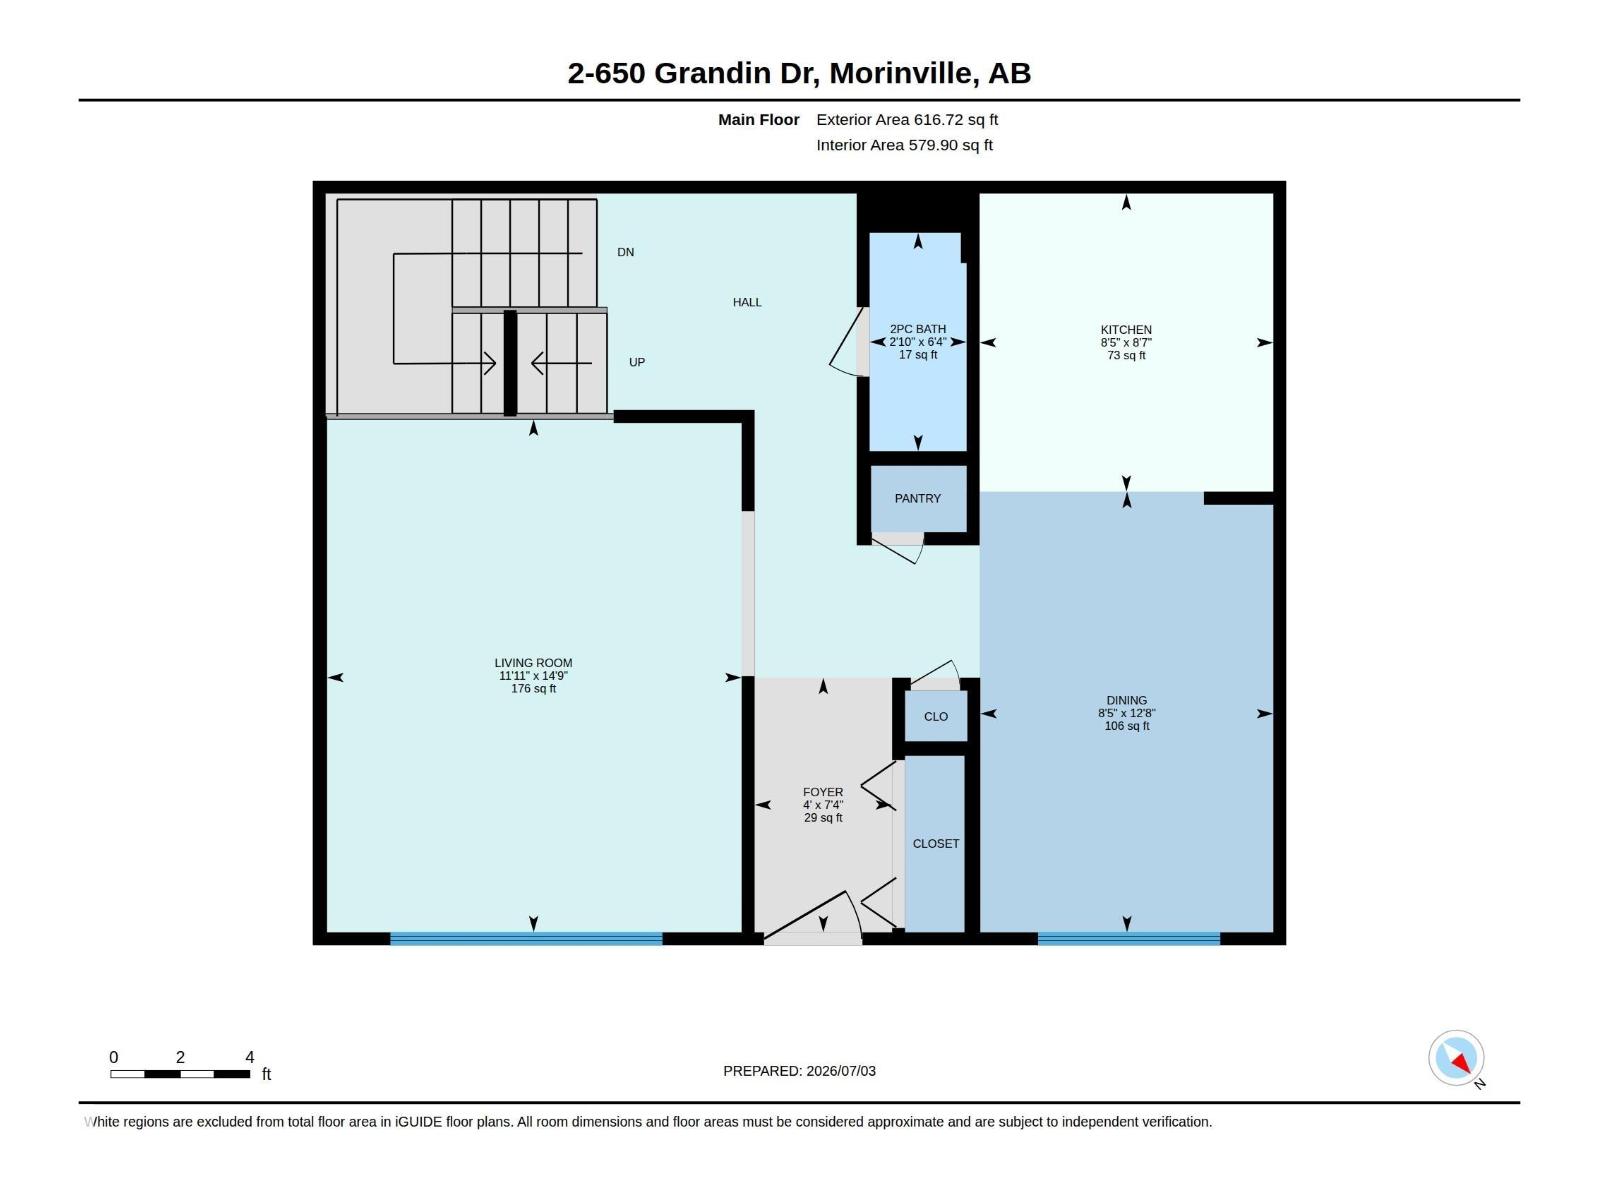
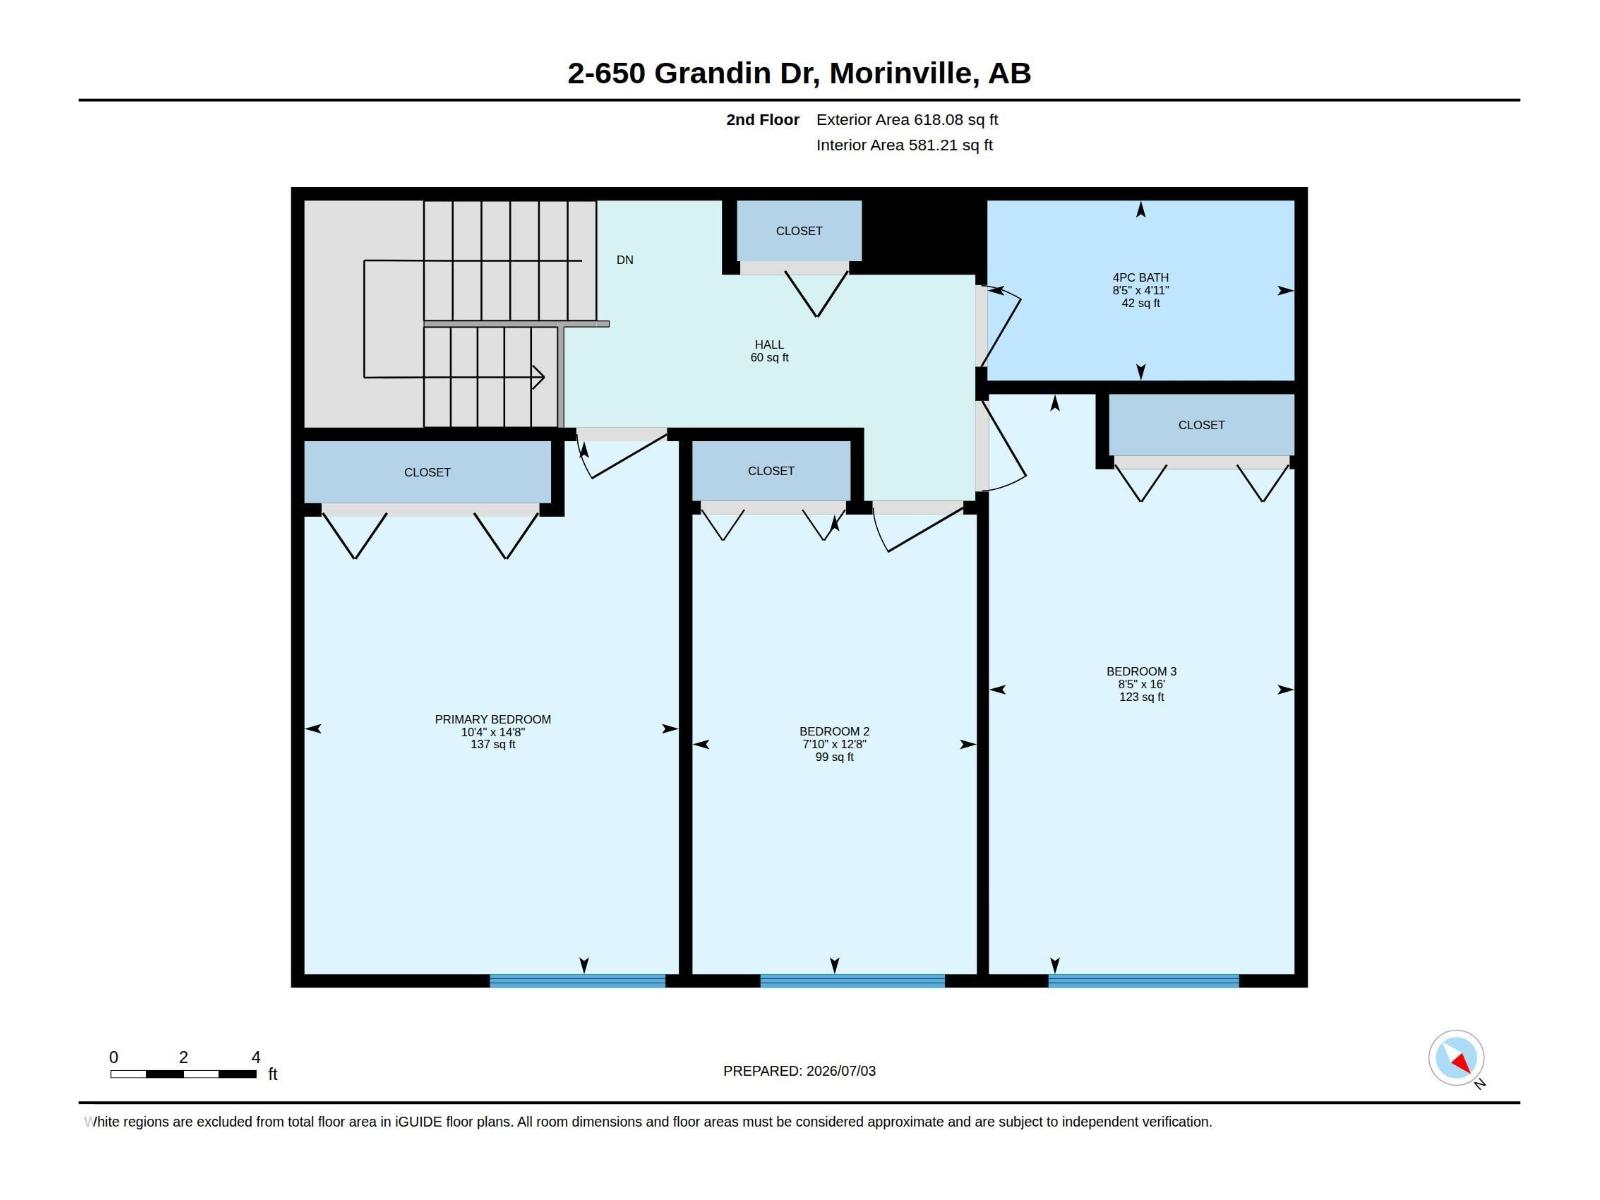
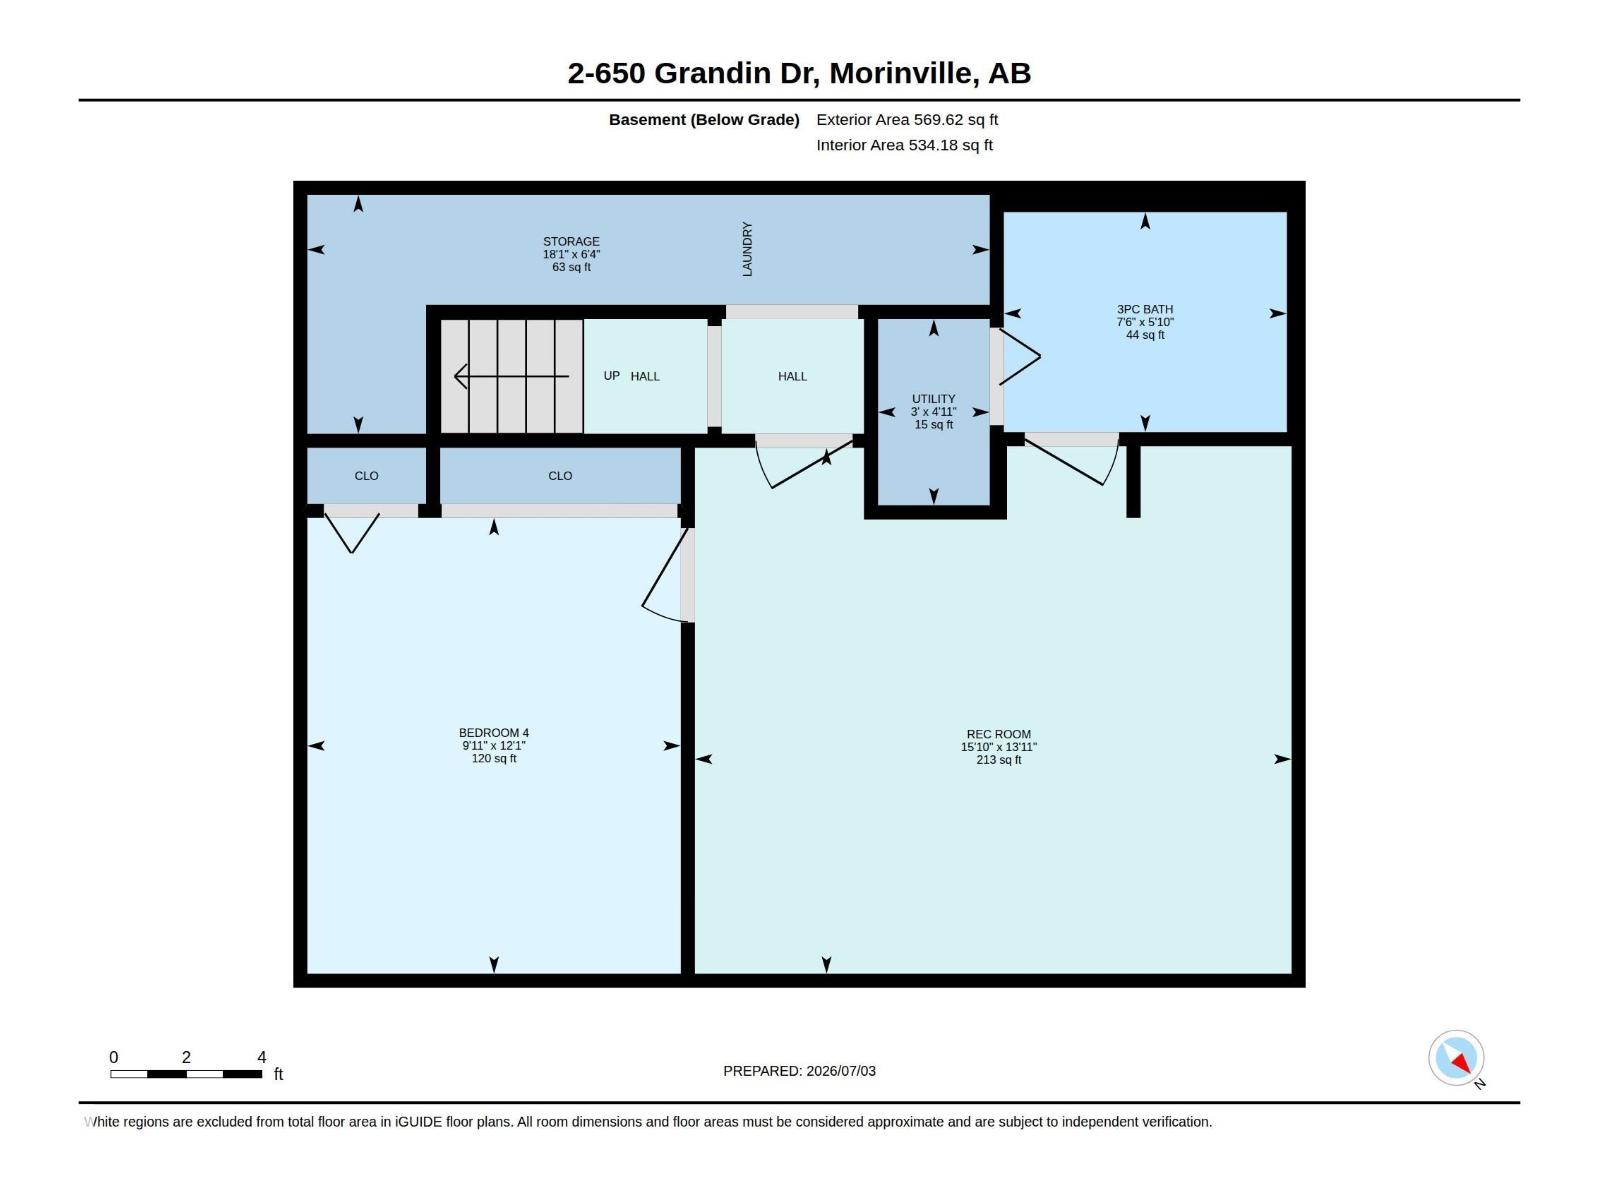
The townhome you've been waiting for just hit the market with a Fully Finished Basement, Fully Fenced Yard and Great Renovations! This is the best location in Meadow Wood Village, conveniently located on the outside of complex with street parking galore! Step in to your bright living space with open riser staircase and large windows. The renovated kitchen features white cabinets, custom coffee bar, stainless steel appliances and tile backsplash. Upstairs, you'll find 3 bedrooms with plenty of space and storage, plus a full 4pc bathroom. The fully finished basement has a home office, bonus room, laundry room, and another full bathroom. Your fully fenced yard is perfect for kids or pets with storage shed, grass, and patio. And all of this, just steps to parks, schools and trails. Welcome home! (id:51989)
Features of #2 650 Grandin Dr
- MLS® Number E4497251
-
Price
$225,000
Maintenance, Exterior Maintenance, Insurance, Landscaping, Other, See Remarks, Property Management
$367.73 Monthly - Bedrooms: 3
- Bathrooms: 3
- Square Footage: 1235 sqft
- Property Type: Row / Townhouse
- Neigbourhood: Morinville
- Amenities Near By Playground, Schools, Shopping
Buildings
| Bathroom Total | 3 | Bedrooms Total | 3 |
| Appliances | Dishwasher, Dryer, Hood Fan, Microwave, Refrigerator, Storage Shed, Stove, Washer | Basement Development | Finished |
| Basement Type | Full (finished) | Constructed Date | 1977 |
| Construction Style Attachment | Attached | Half Bath Total | 1 |
| Heating Type | Forced Air | Stories Total | 2 |
| Size Interior | 1235 Sqft | Type | Row / Townhouse |
Parking
| See Remarks |
Land
| Acreage | No | Fence Type | Fence |
| Land Amenities | Playground, Schools, Shopping |
Rooms
| Level | Type | Length | Width | Dimensions |
|---|---|---|---|---|
| Basement | Family Room | 4.82 m | 4.25 m | 4.82 m x 4.25 m |
| Basement | Storage | 5.51 m | 1.93 m | 5.51 m x 1.93 m |
| Main Level | Living Room | 4.5 m | 3.64 m | 4.5 m x 3.64 m |
| Main Level | Dining Room | 3.87 m | 2.57 m | 3.87 m x 2.57 m |
| Main Level | Kitchen | 2.62 m | 2.58 m | 2.62 m x 2.58 m |
| Upper Level | Primary Bedroom | 4.48 m | 3.14 m | 4.48 m x 3.14 m |
| Upper Level | Bedroom 2 | 3.86 m | 2.39 m | 3.86 m x 2.39 m |
| Upper Level | Bedroom 3 | 4.87 m | 2.57 m | 4.87 m x 2.57 m |
Agents and Offices
- Aldo Esposito
- Office: Century 21 Masters