

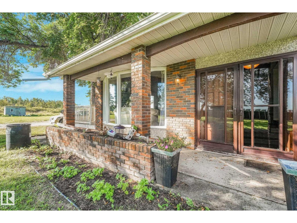
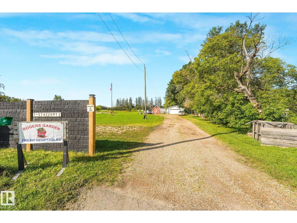
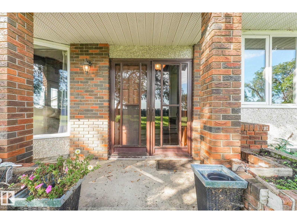
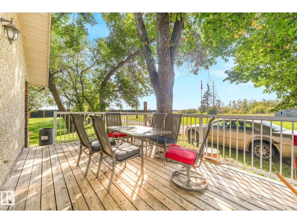
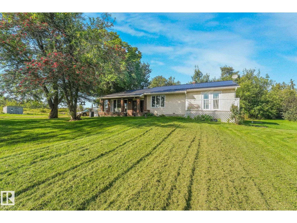
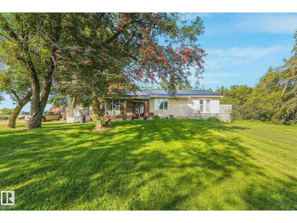
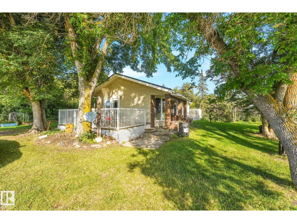
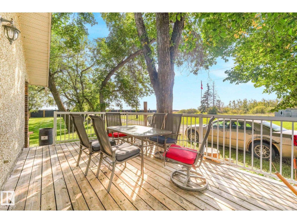
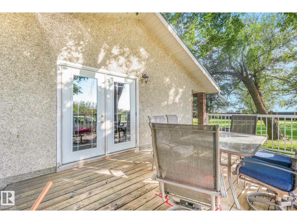
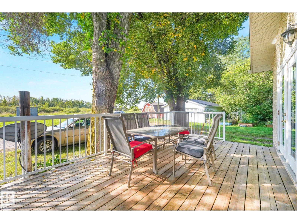
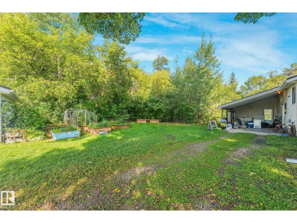
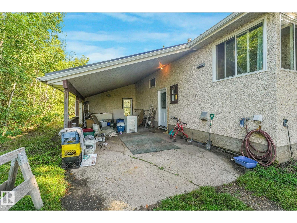
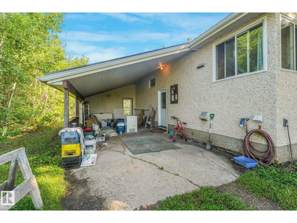
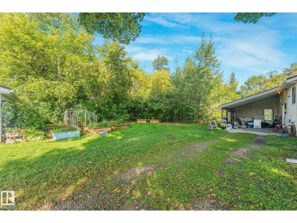
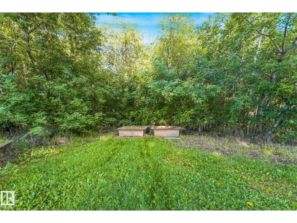
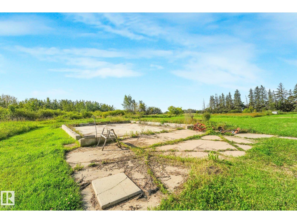
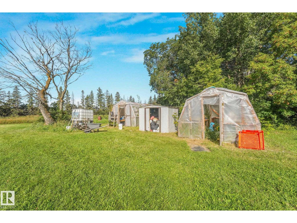
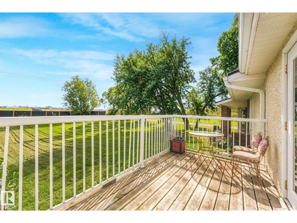
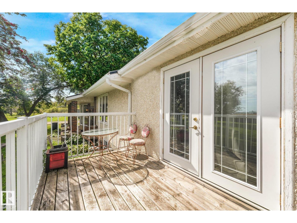
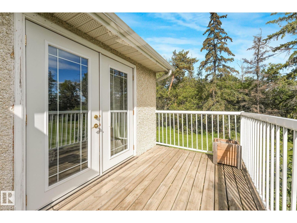
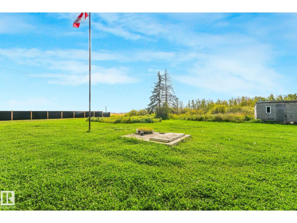
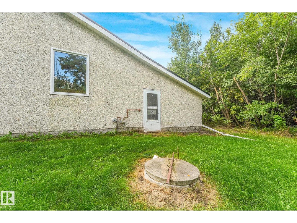
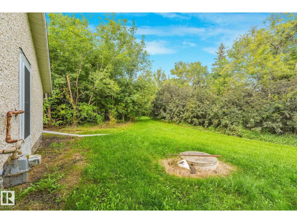
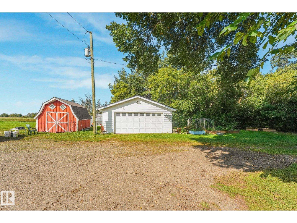
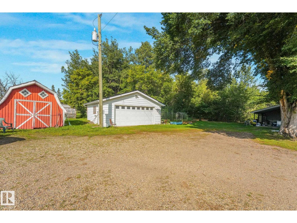
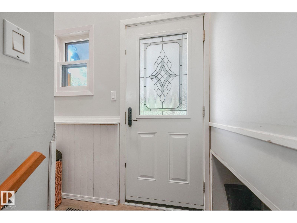
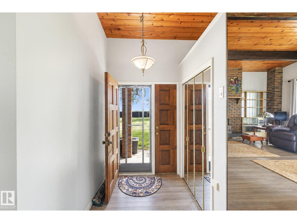
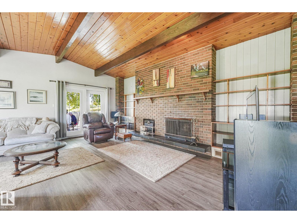
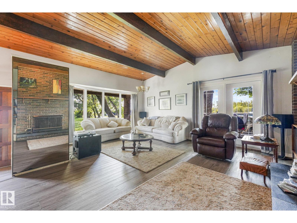
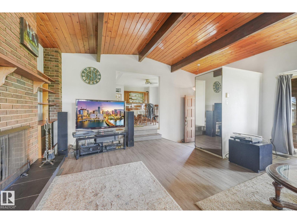
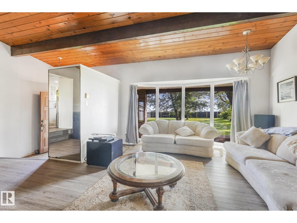
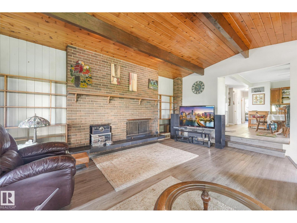
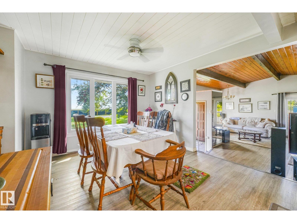
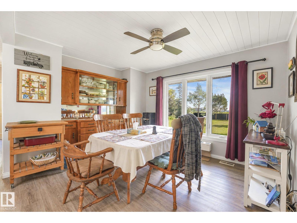
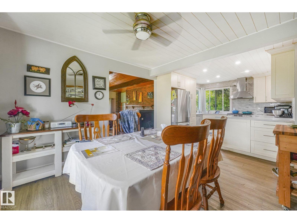
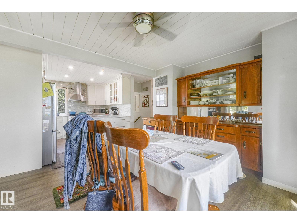
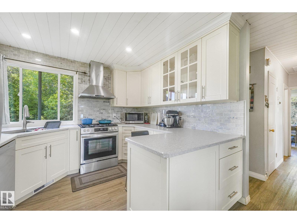
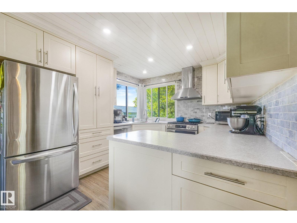
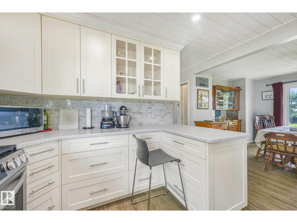
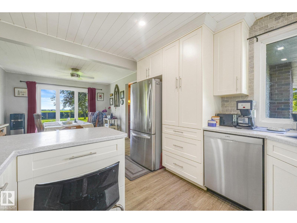
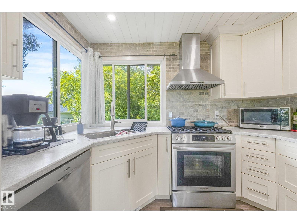
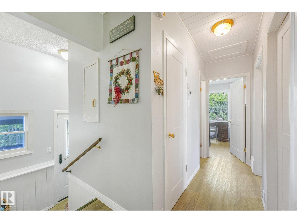
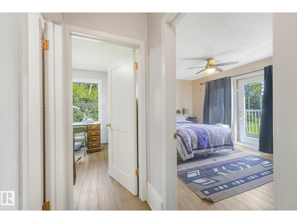
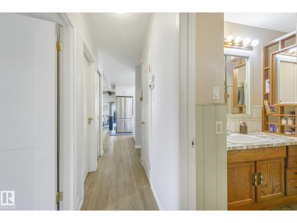
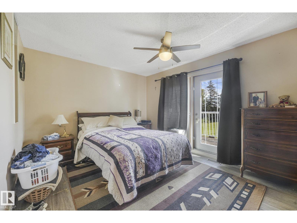
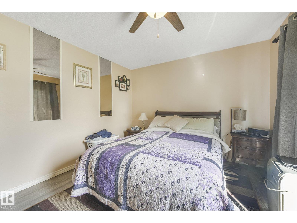
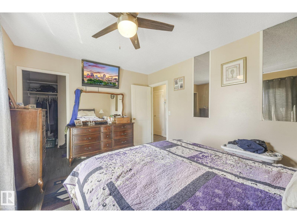
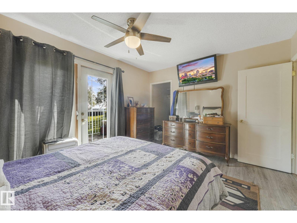
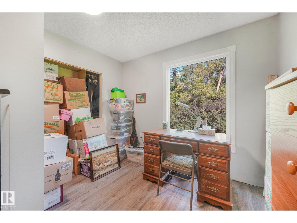
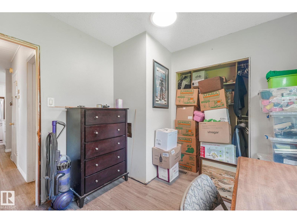
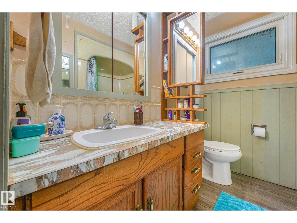
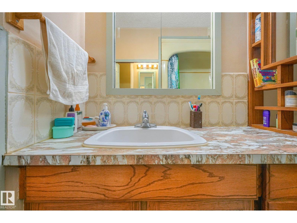
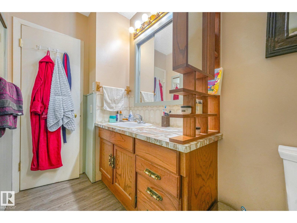
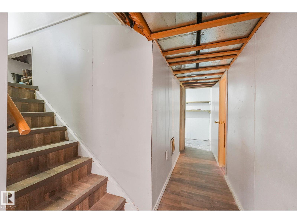
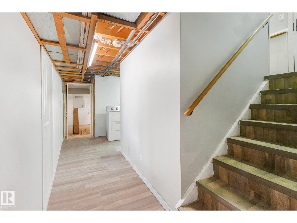
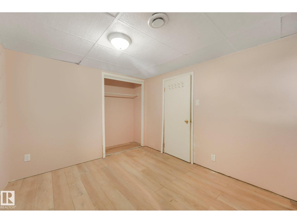
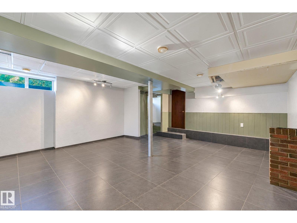
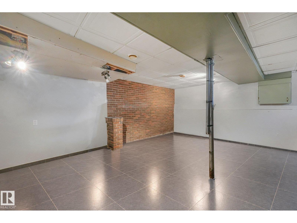
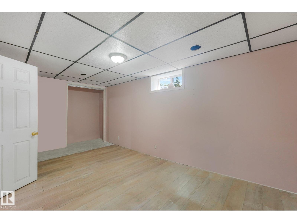
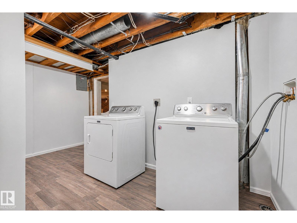
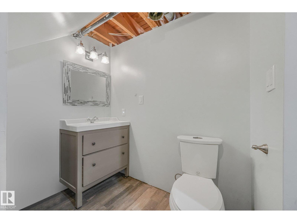
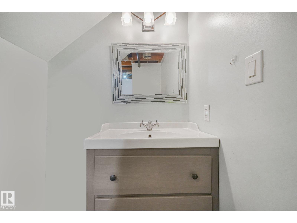
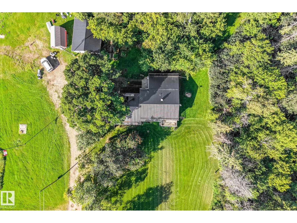
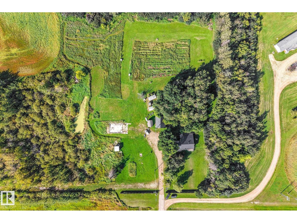
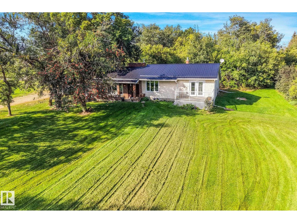
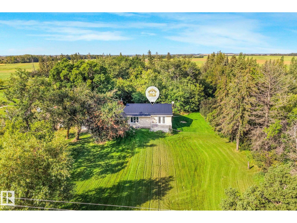
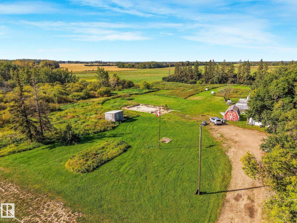
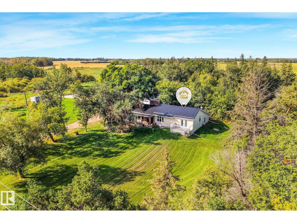
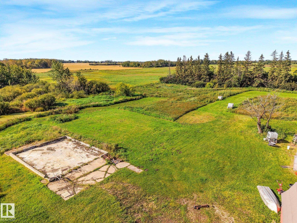
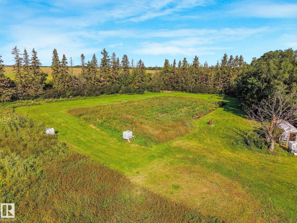
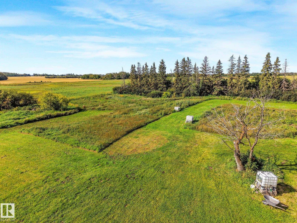
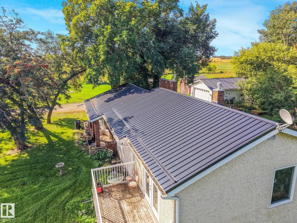
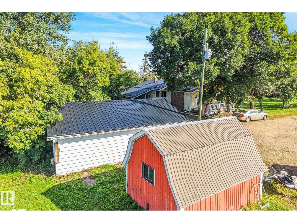
Enjoy peaceful country living within 20 minutes access to ST ALBERT . Situated on large 5.44 ACRES .spacious, renovated bungalow offers 4 bedrooms and 1.5 bathrooms, including a primary bedroom with walk-in closet and custom organizers, second main-floor bedroom , two additional basement bedrooms a large second family room and a 2 pcs bath with shower drain available. The updated kitchen features quartz countertops, stainless steel appliances and ample workspace, with an adjacent formal dining area. The main bathroom adds comfort, while the living room addition showcases vaulted open-beam ceilings, large wood fireplace hardwood flooring and patio doors leading to the deck with a basement addition has its own furnace .Outdoor features include an oversized double garage two storage sheds, a 35’ x 28’ concrete pad with electrical outlets from a previous SHOP. dedicated HOT TUB PAD with electrical service, hobby garden with greenhouses, NEWER WINDOWS FURNACE METAL ROOF ON GARAGE AND HOME. (id:51989)
Features of #2 57422 Hwy 2
- MLS® Number E4507825
- Price $648,900
- Bedrooms: 4
- Bathrooms: 2
- Square Footage: 1241 sqft
- Property Type: House
- Amenities Near By Schools, Shopping
- Features See Remarks, No Back Lane
- Structure Deck, Porch
Buildings
| Bathroom Total | 2 | Bedrooms Total | 4 |
| Appliances | Dishwasher, Dryer, Microwave Range Hood Combo, Refrigerator, Gas Stove(s), Washer | Architectural Style | Bungalow |
| Basement Development | Finished | Basement Type | Full (finished) |
| Constructed Date | 1964 | Construction Style Attachment | Detached |
| Fire Protection | Smoke Detectors | Fireplace Fuel | Wood |
| Fireplace Present | Yes | Fireplace Type | Unknown |
| Half Bath Total | 1 | Heating Type | Forced Air |
| Stories Total | 1 | Size Interior | 1241 Sqft |
| Type | House |
Parking
| Detached Garage |
Land
| Acreage | Yes | Land Amenities | Schools, Shopping |
| Size Irregular | 5.44 | Size Total | 5.44 Ac |
| Size Total Text | 5.44 Ac |
Rooms
| Level | Type | Length | Width | Dimensions |
|---|---|---|---|---|
| Basement | Bedroom 3 | 3.86 m | 2.87 m | 3.86 m x 2.87 m |
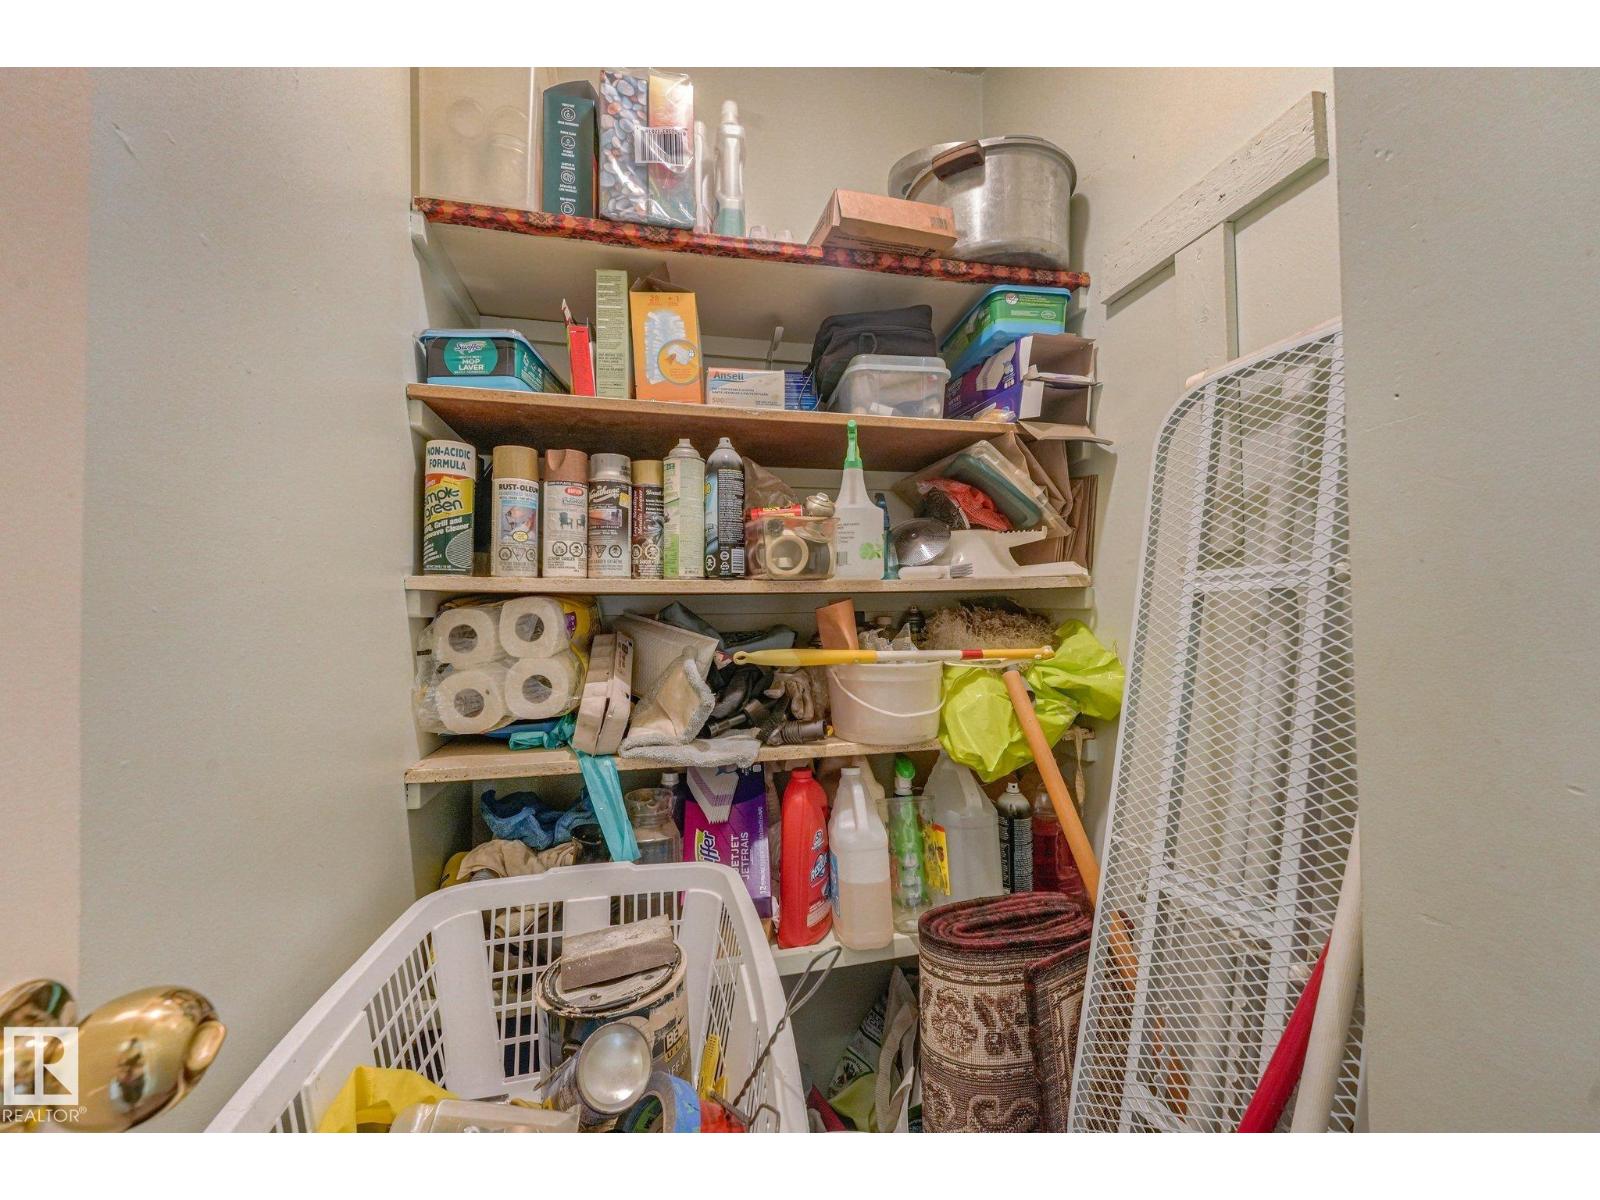
| Basement | Laundry Room | cold room | ||
| Lower Level | Family Room | 6 m | 5.67 m | 6 m x 5.67 m |
| Main Level | Living Room | 20.9 m | 17.11 m | 20.9 m x 17.11 m |
| Main Level | Dining Room | 13.3 m | 11.1 m | 13.3 m x 11.1 m |
| Main Level | Kitchen | 10.9 m | 11.5 m | 10.9 m x 11.5 m |
| Main Level | Primary Bedroom | 14.1 m | 11.1 m | 14.1 m x 11.1 m |
| Main Level | Bedroom 2 | 9.3 m | 9.9 m | 9.3 m x 9.9 m |
| Main Level | Bedroom 4 | 4.7 m | 2.87 m | 4.7 m x 2.87 m |
Agents and Offices
- Donna Choucair
- Office: RE/MAX Excellence