

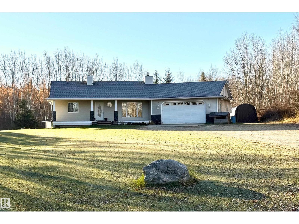
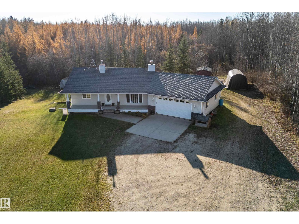
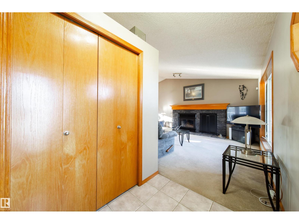
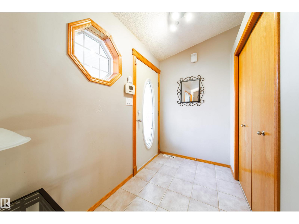
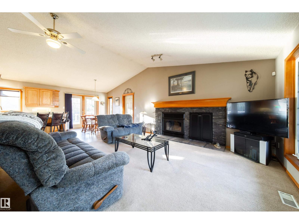
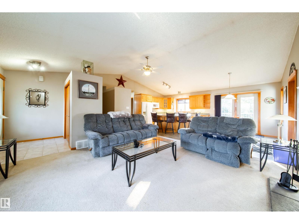
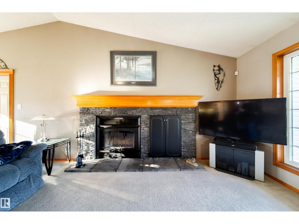
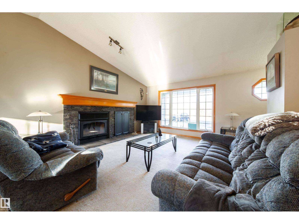
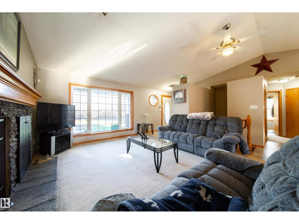
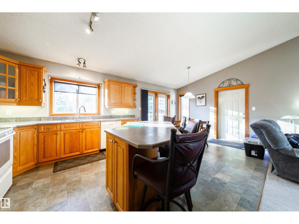
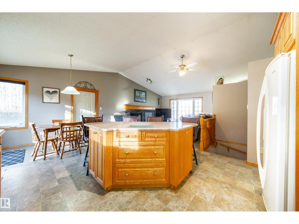
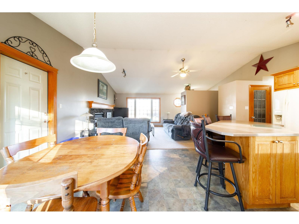
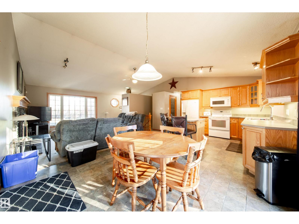
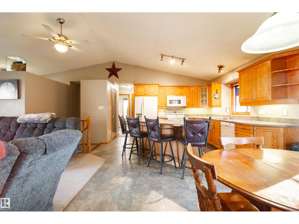
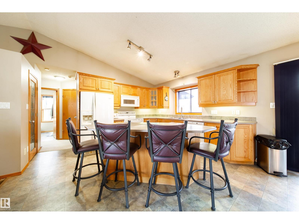
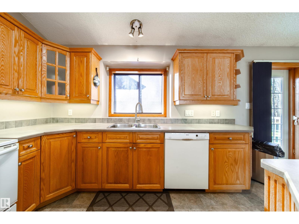
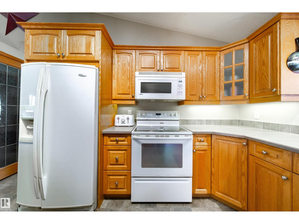
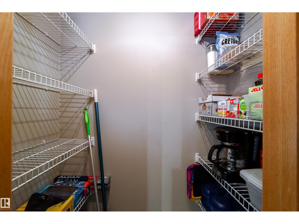
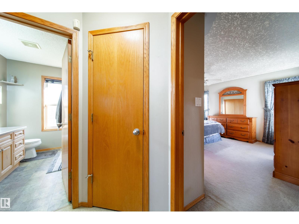
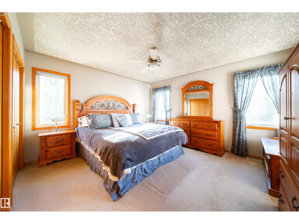
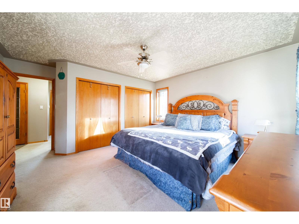
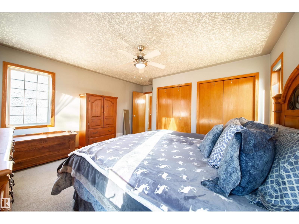
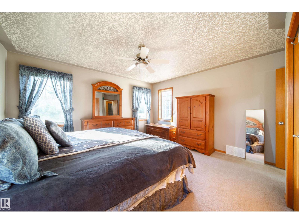
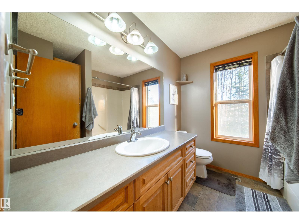
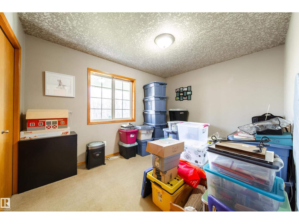
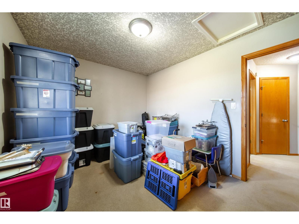
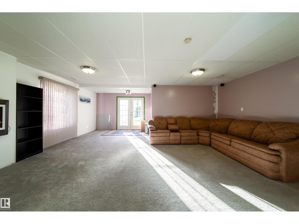
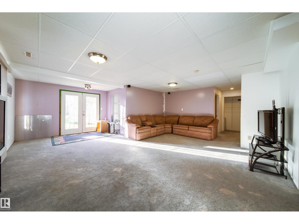
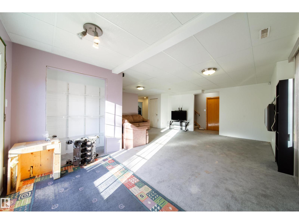
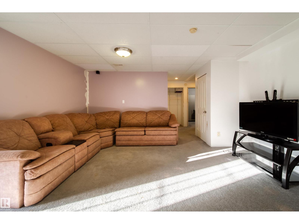
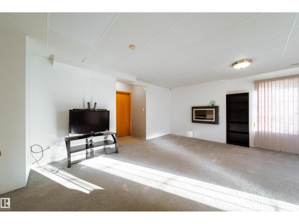
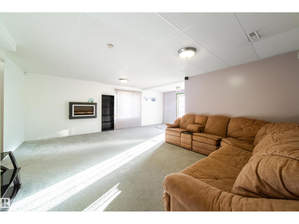
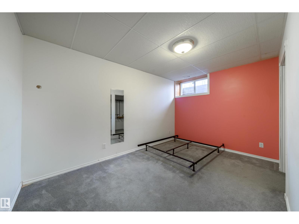
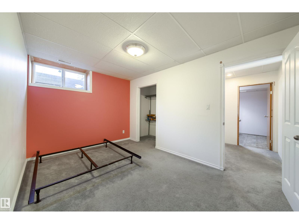
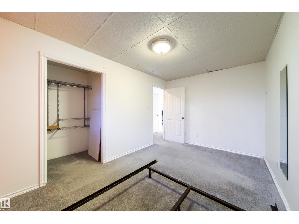
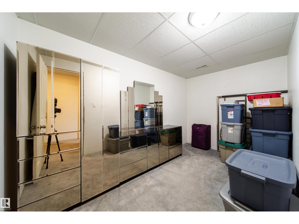
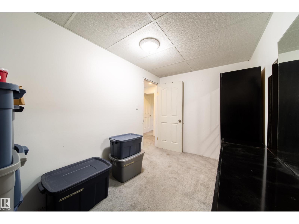
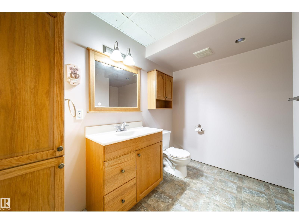
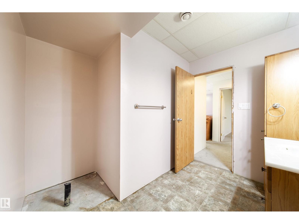
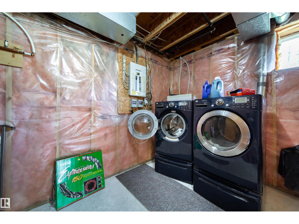
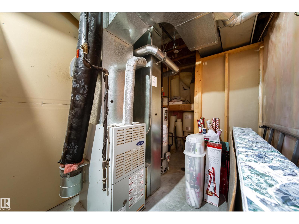
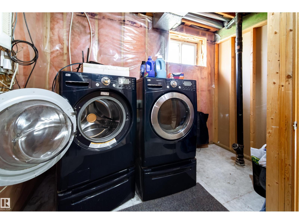
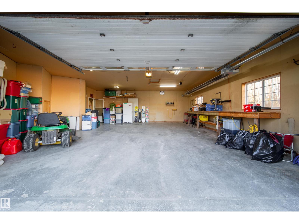
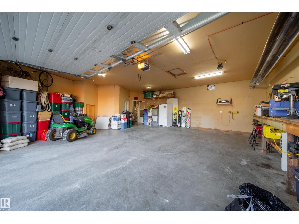
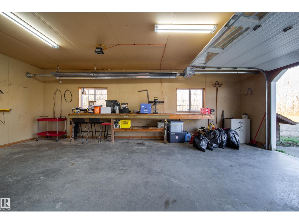
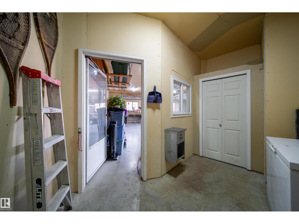
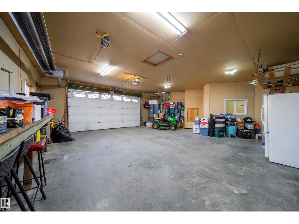
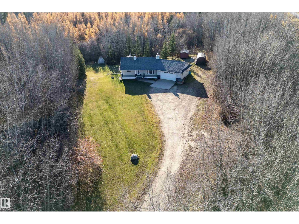
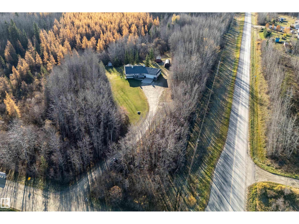
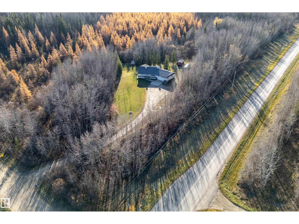
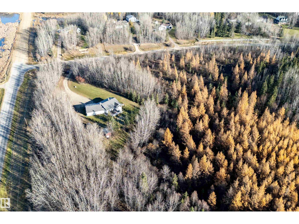
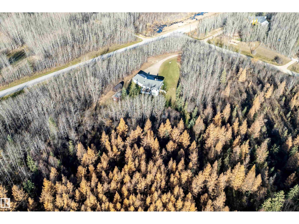
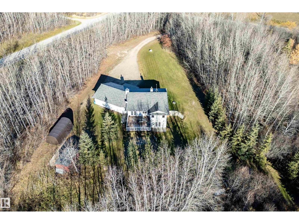
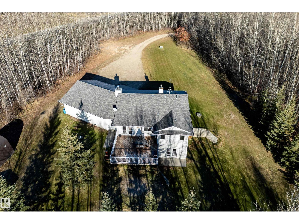
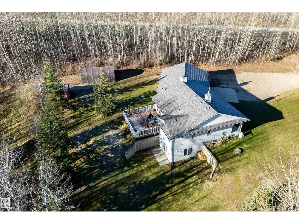
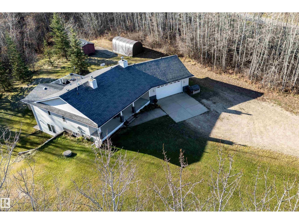
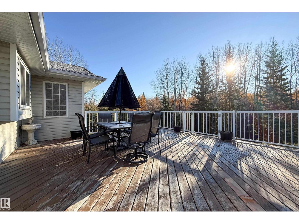
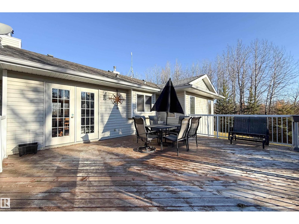
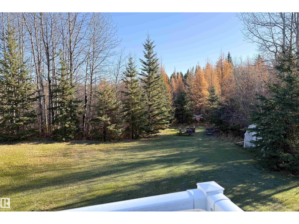
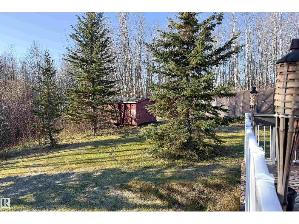
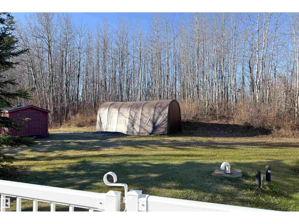
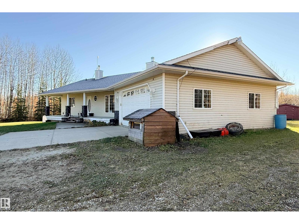
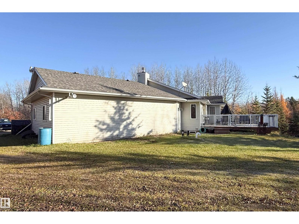
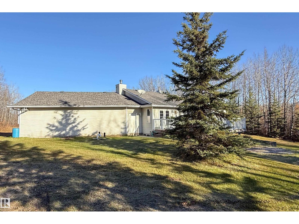
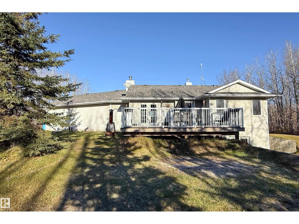
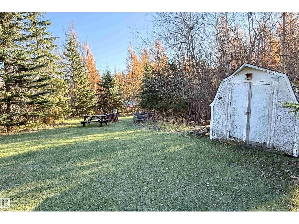
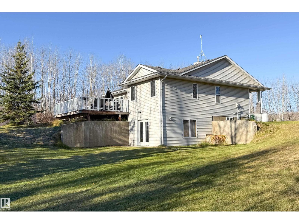
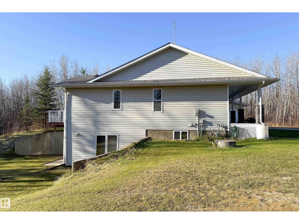
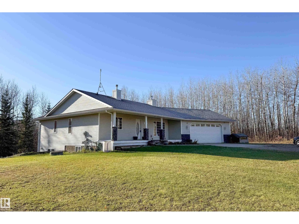
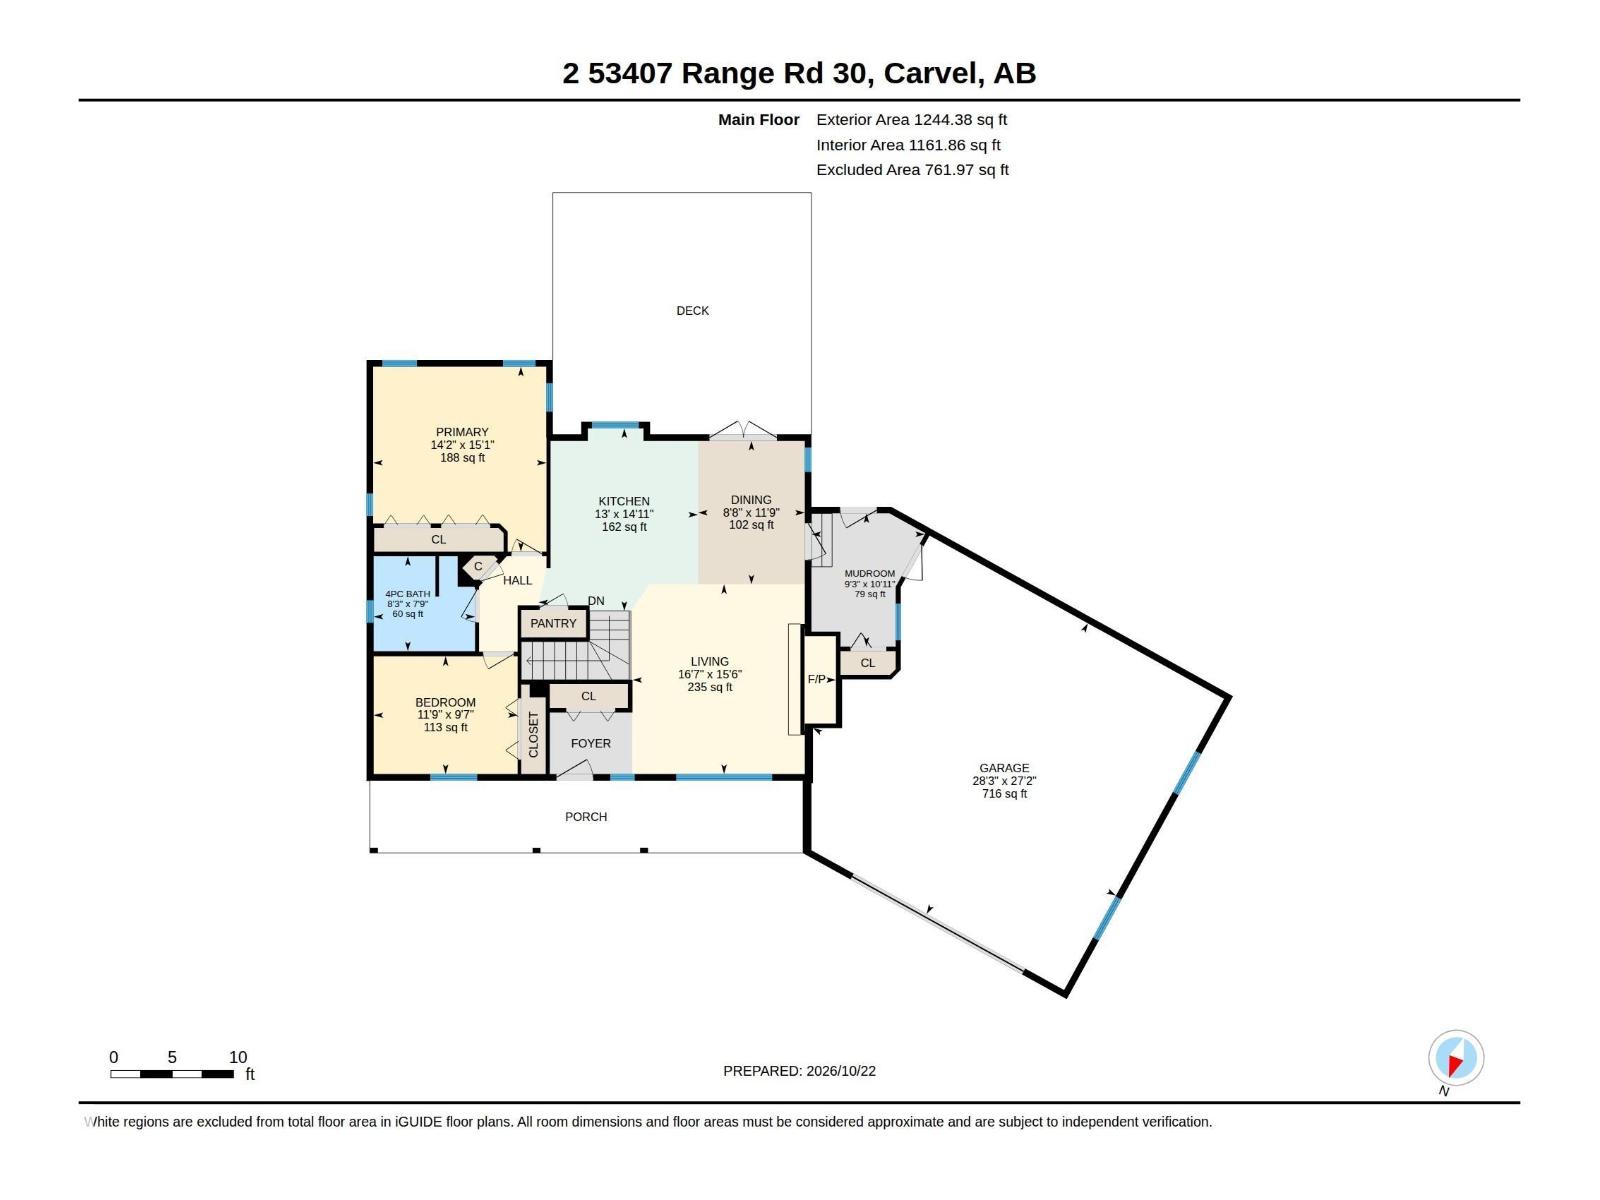
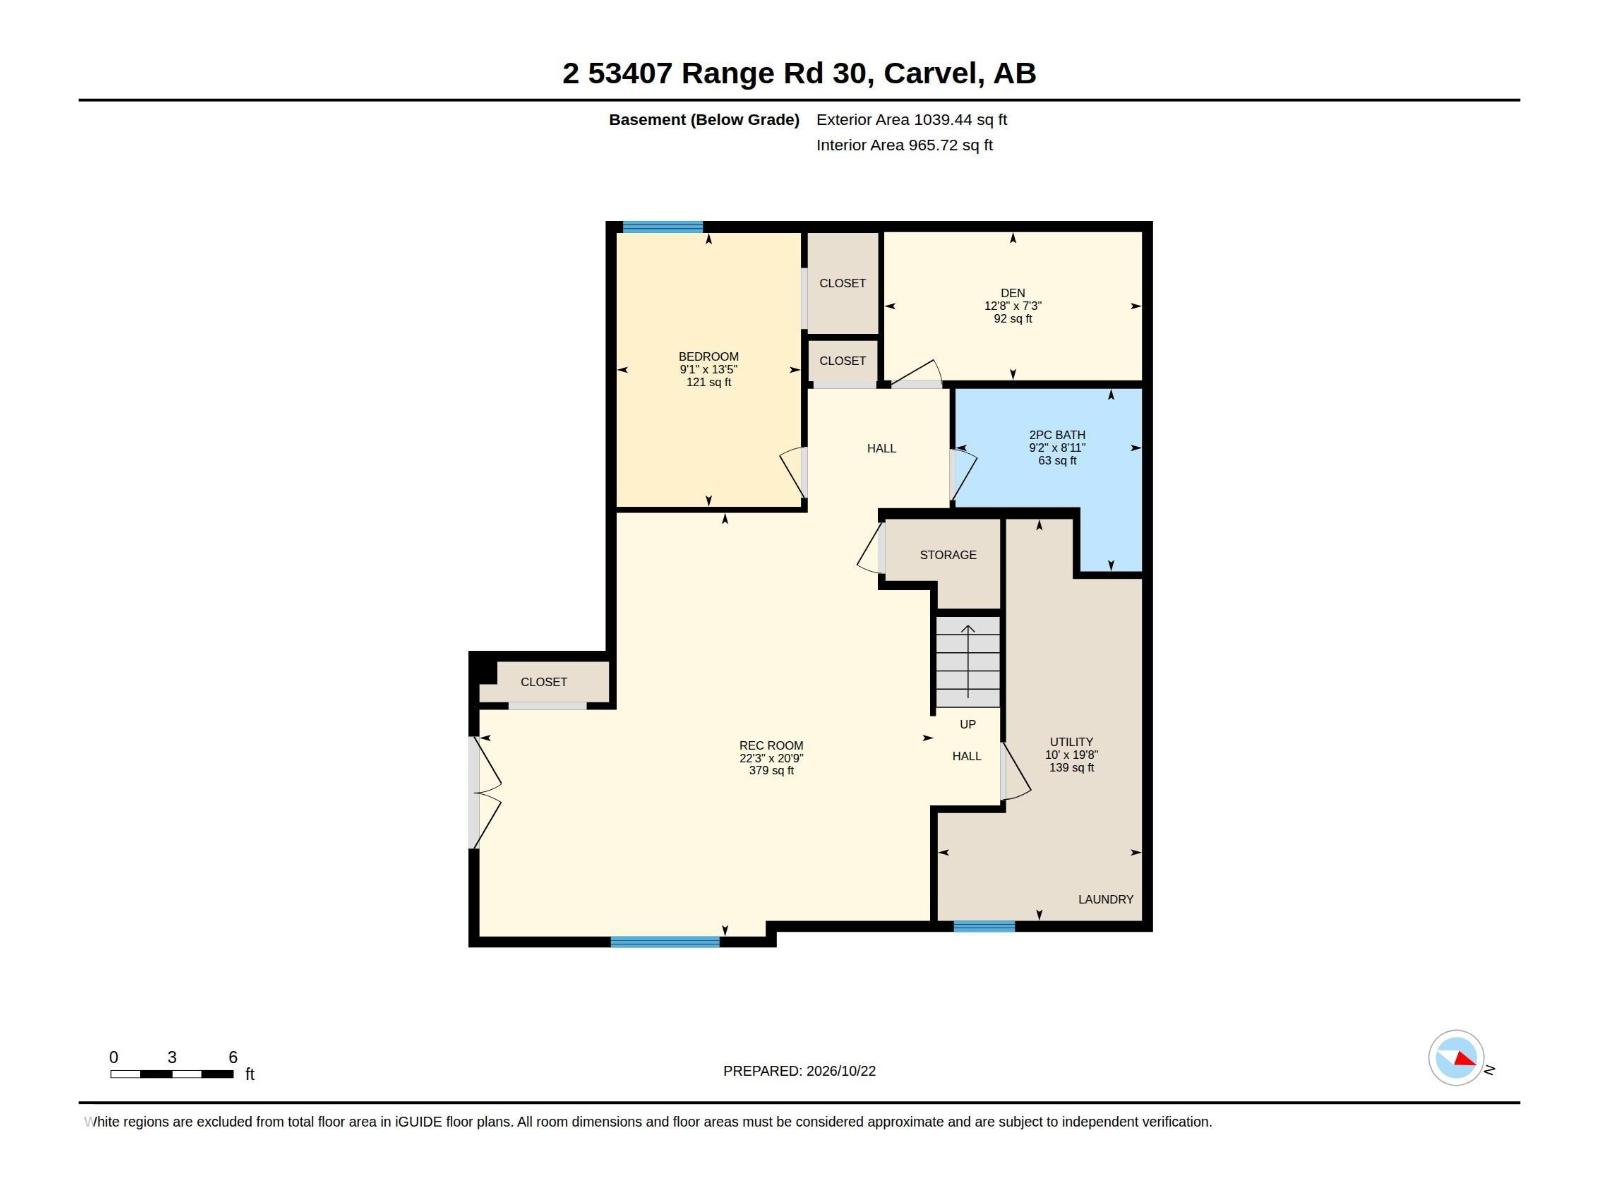
This is your chance to own a beautifully treed and landscaped 4.14-acre property, offering peace, privacy, & room to grow—just minutes from Alberta Beach & Stony Plain, with easy access to Cougar Creek Golf Course. Built in 2002, this charming 2+1 bedroom, 1244 sq ft home offers a perfect blend of comfort, functionality &country living with an open-concept kitchen /dining /living room space, flooded with natural light & anchored by the stunning wood-burning fireplace in the living room! There’s even access from the garage to the fireplace area for ‘no mess’ clean-up & wood storage! The partially finished WALK-OUT basement offers a LARGE family room, bedroom, den, laundry / utility room plus another partially finished bathroom. BUT THE GARAGE!! With over 700 sq. ft of space, this HUGE DOUBLE+ garage offers TONS of space for the PERFECT MAN-CAVE, AND it offers a RADIANT HEATER! The yard also features a covered front porch, a large back deck & an inviting firepit area. A truly great acreage property!! (id:51989)
Features of #2 53407 Rge Road 30
- MLS® Number E4513959
- Price $540,000
- Bedrooms: 3
- Bathrooms: 2
- Square Footage: 1244 sqft
- Property Type: House
- Neigbourhood: Canterbury Estates
- Features Private Setting, Corner Site, Recreational
- Structure Deck, Fire Pit, Porch
Buildings
| Bathroom Total | 2 | Bedrooms Total | 3 |
| Amenities | Vinyl Windows | Appliances | Dryer, Freezer, Garage Door Opener Remote(s), Garage Door Opener, Microwave Range Hood Combo, Storage Shed, Stove, Central Vacuum, Washer, Window Coverings, Two Refrigerators |
| Architectural Style | Hillside Bungalow | Basement Development | Partially Finished |
| Basement Type | Full (partially Finished) | Ceiling Type | Vaulted |
| Constructed Date | 2002 | Construction Style Attachment | Detached |
| Fireplace Fuel | Wood | Fireplace Present | Yes |
| Fireplace Type | Unknown | Half Bath Total | 1 |
| Heating Type | Forced Air | Stories Total | 1 |
| Size Interior | 1244 Sqft | Type | House |
Parking
| Attached Garage | |
| Heated Garage | |
| Oversize | |
| R V | |
| See Remarks |
Land
| Acreage | Yes | Size Irregular | 4.47 |
| Size Total | 4.47 Ac | Size Total Text | 4.47 Ac |
Rooms
| Level | Type | Length | Width | Dimensions |
|---|---|---|---|---|
| Basement | Family Room | 6.79 m | 6.79 m x Measurements not available | |
| Basement | Den | 3.85 m | 3.85 m x Measurements not available | |
| Basement | Bedroom 3 | 2.76 m | 2.76 m x Measurements not available | |
| Basement | Utility Room | 3.05 m | 3.05 m x Measurements not available | |
| Main Level | Living Room | 4.72 m | 4.72 m x Measurements not available | |
| Main Level | Dining Room | 3.57 m | 3.57 m x Measurements not available | |
| Main Level | Kitchen | 4.54 m | 4.54 m x Measurements not available | |
| Main Level | Primary Bedroom | 4.6 m | 4.6 m x Measurements not available | |
| Main Level | Bedroom 2 | 2.93 m | 2.93 m x Measurements not available | |
| Main Level | Mud Room | 2.82 m | 2.82 m x Measurements not available |
Agents and Offices
- Deborah L. Gouin
- Office: Century 21 Masters