

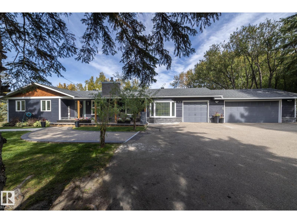
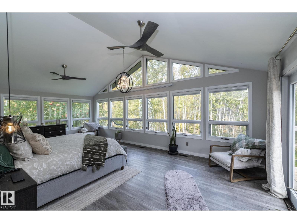
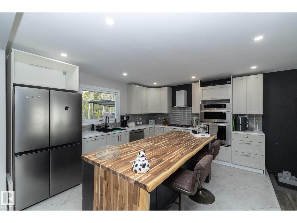
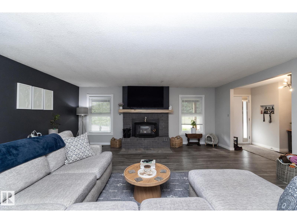
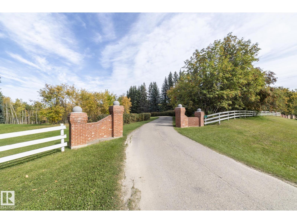
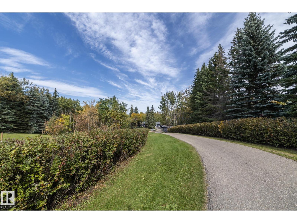
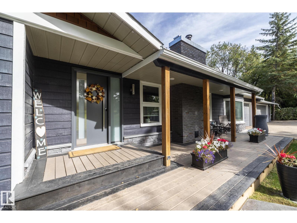
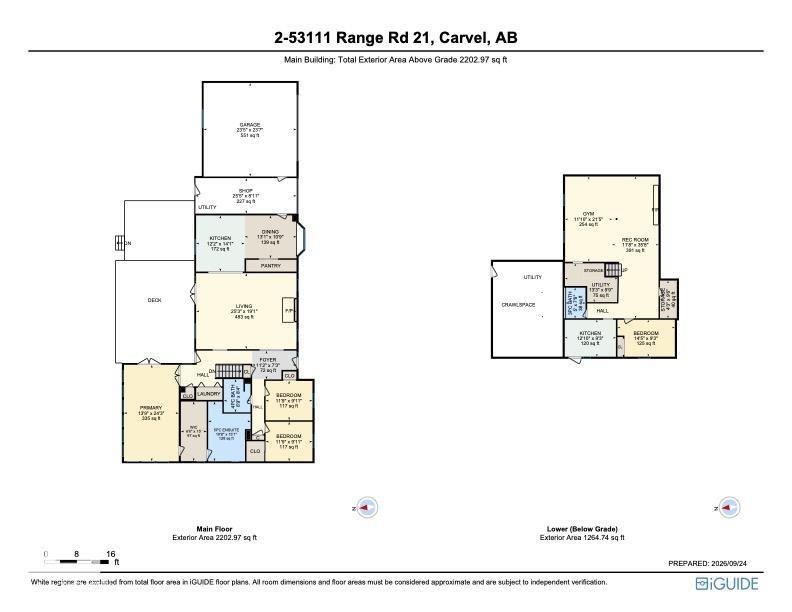
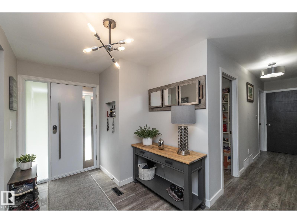
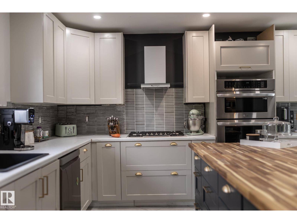
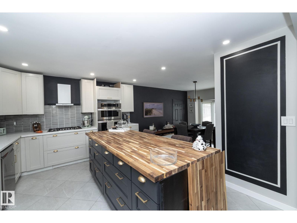
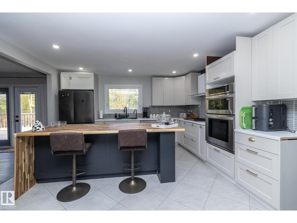
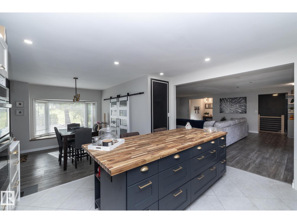
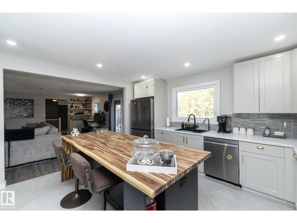
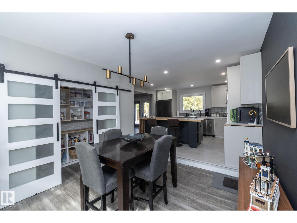
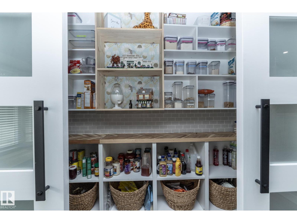
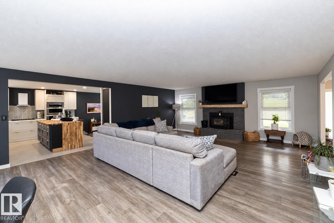
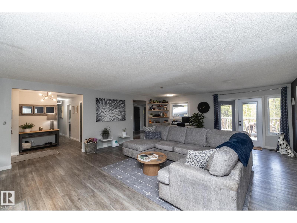
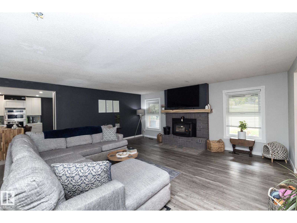
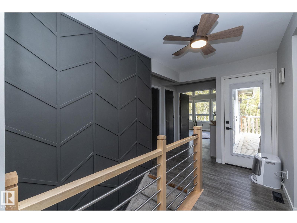
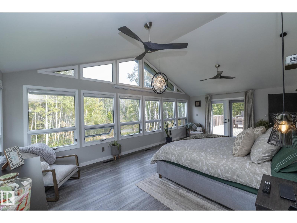
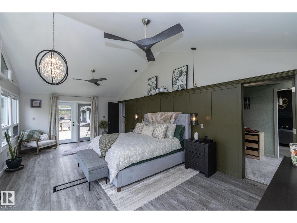
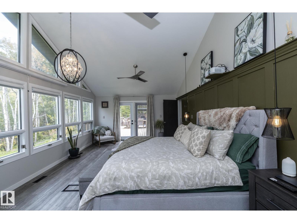
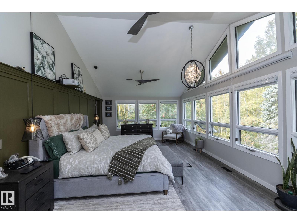
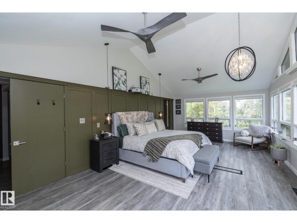
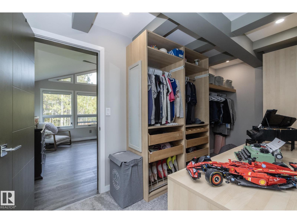
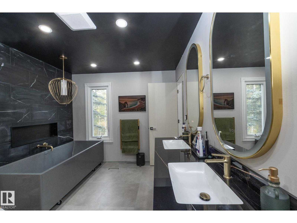
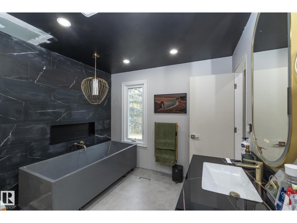
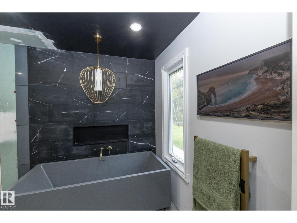
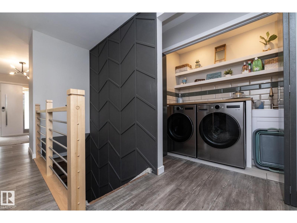
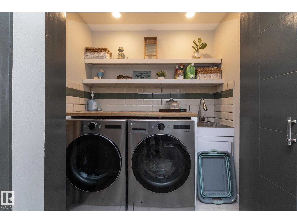
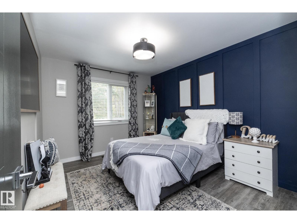
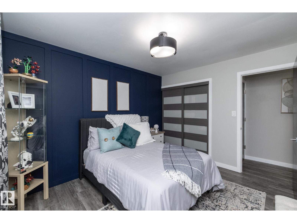
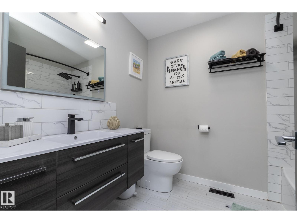
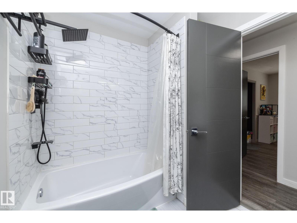
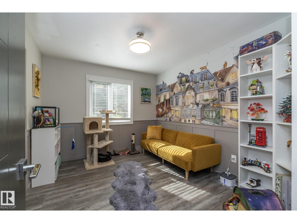
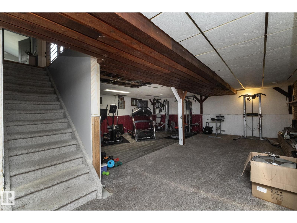
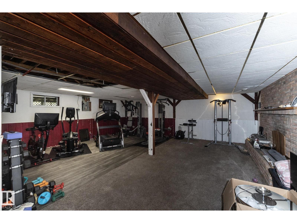
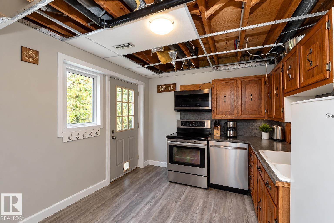
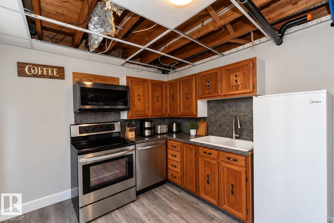
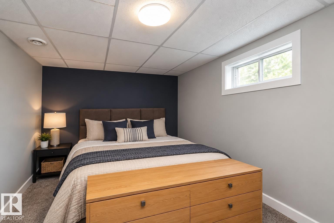
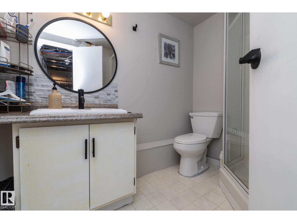
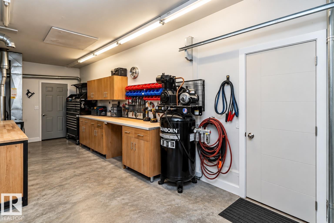
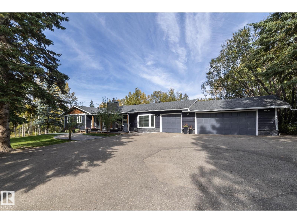
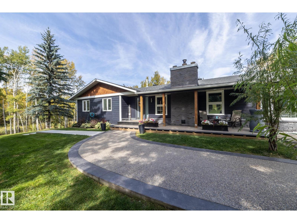
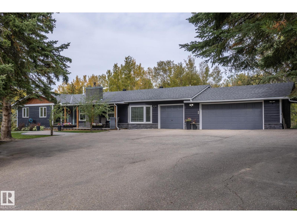
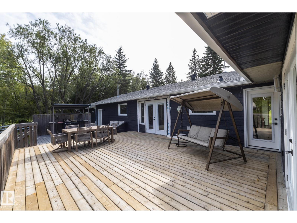
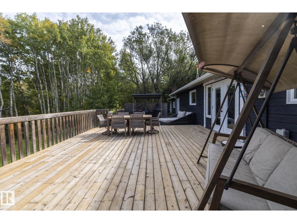
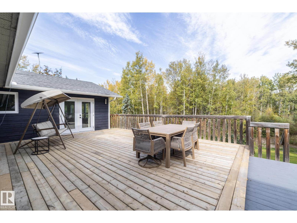
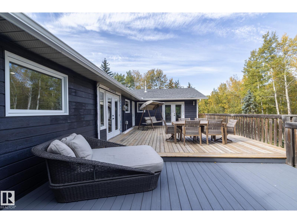
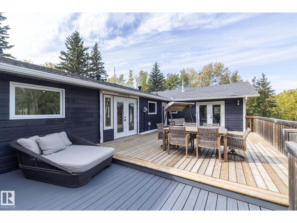
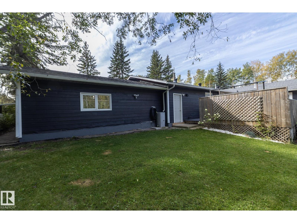
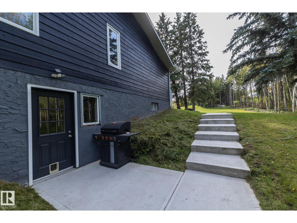
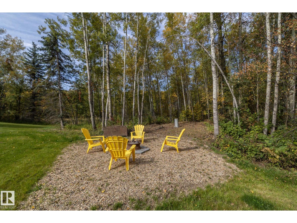
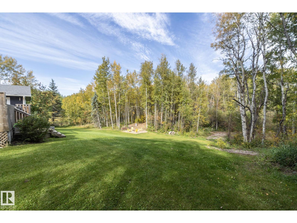
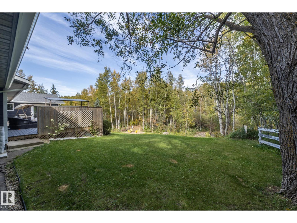
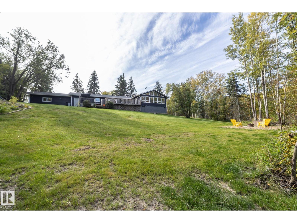
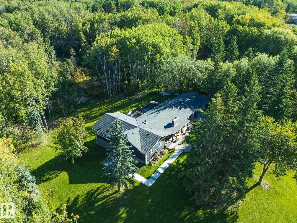
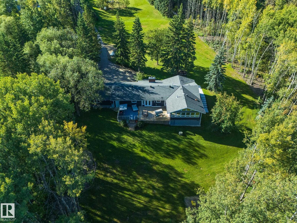
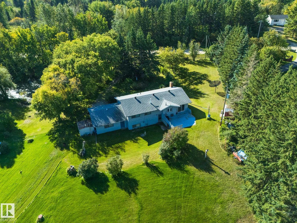
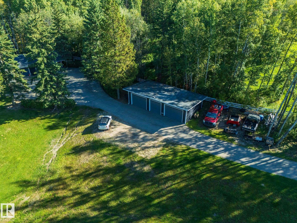
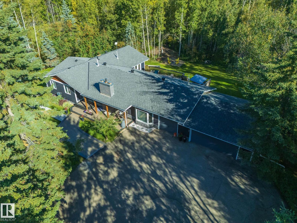
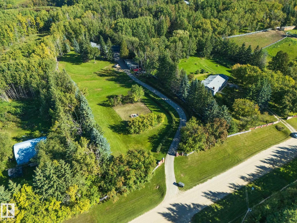
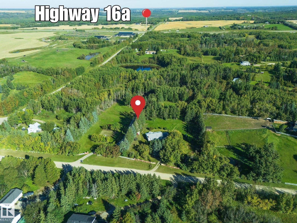
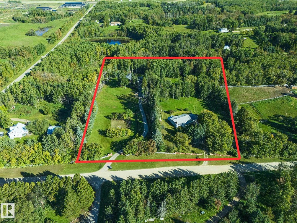
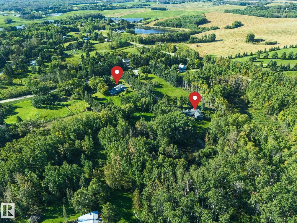
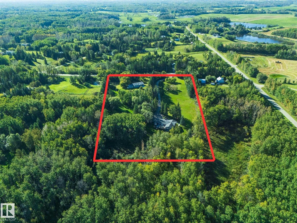
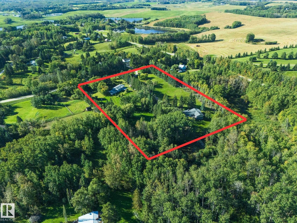
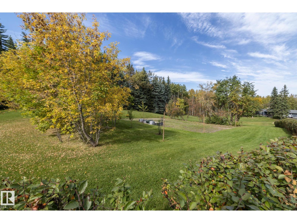
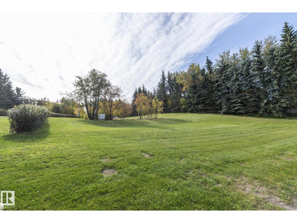
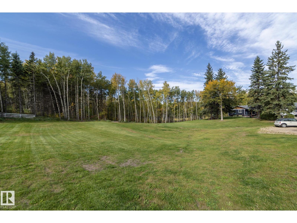
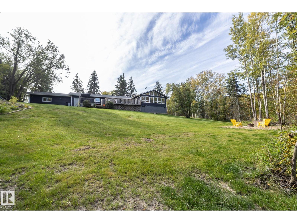
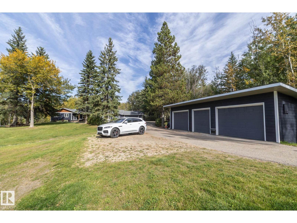
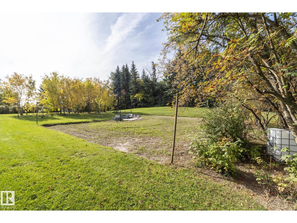
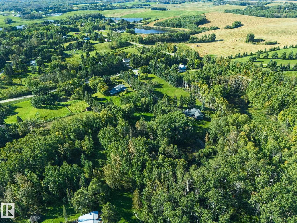
A PRIMARY RETREAT YOU WON’T WANT TO LEAVE + INDOOR PARKING FOR 6 VEHICLES—this 3.01-acre property is anything but ordinary. Offering OVER 3,400 SQ.FT. OF FINISHED LIVING SPACE, this 3+1 bedroom, 3 bath home features a COMPLETELY RENOVATED MAIN FLOOR. The spectacular PRIMARY SUITE showcases a vaulted ceiling, EXPANSIVE WALL OF WINDOWS overlooking the trees, huge walk-in closet & SPA-LIKE ENSUITE with soaker tub & double vanity. The renovated kitchen features a massive island, extensive cabinetry & walk-in pantry, opening to spacious living areas with a FIREPLACE. MAIN FLOOR LAUNDRY adds convenience. The FULLY FINISHED WALKOUT BASEMENT offers SEPARATE GUEST QUARTERS & additional living space. Outside, relax on the expansive deck overlooking the treed reserve & firepit area. A TRIPLE ATTACHED GARAGE + SEPARATE TRIPLE GARAGE provide incredible parking, storage & workspace. ON PAVEMENT, close to Yellowhead, 12 mins to Stony Plain, 30 mins to Edmonton & in the BLUEBERRY SCHOOL DISTRICT. (id:51989)
Features of #2 53111 Rge Road 21
- MLS® Number E4510661
- Price $799,900
- Bedrooms: 4
- Bathrooms: 3
- Square Footage: 2203 sqft
- Property Type: House
- Neigbourhood: Crystal Meadows
- Amenities Near By Park
- Features Private Setting, Treed, Rolling, Closet Organizers, No Smoking Home
- Parking Space Total 10
- Structure Deck, Fire Pit
Buildings
| Bathroom Total | 3 | Bedrooms Total | 4 |
| Amenities | Vinyl Windows | Appliances | Dishwasher, Garage Door Opener, Hood Fan, Storage Shed, Dryer, Two Refrigerators, Two Stoves, Two Washers |
| Architectural Style | Bungalow | Basement Development | Finished |
| Basement Type | Full (finished) | Ceiling Type | Vaulted |
| Constructed Date | 1977 | Construction Style Attachment | Detached |
| Fire Protection | Smoke Detectors | Fireplace Fuel | Wood |
| Fireplace Present | Yes | Fireplace Type | Unknown |
| Heating Type | Forced Air | Stories Total | 1 |
| Size Interior | 2203 Sqft | Type | House |
Parking
| Attached Garage | |
| Detached Garage |
Land
| Acreage | Yes | Land Amenities | Park |
| Size Irregular | 3.01 | Size Total | 3.01 Ac |
| Size Total Text | 3.01 Ac |
Rooms
| Level | Type | Length | Width | Dimensions |
|---|---|---|---|---|
| Basement | Bedroom 4 | 4.4 m | 2.83 m | 4.4 m x 2.83 m |
| Basement | Recreation Room | 3.56 m | 10.88 m | 3.56 m x 10.88 m |
| Basement | Second Kitchen | 3.92 m | 2.83 m | 3.92 m x 2.83 m |
| Basement | Storage | 1.3 m | 2.89 m | 1.3 m x 2.89 m |
| Basement | Utility Room | 4.04 m | 2.97 m | 4.04 m x 2.97 m |
| Main Level | Living Room | 7.7 m | 5.83 m | 7.7 m x 5.83 m |
| Main Level | Dining Room | 3.98 m | 3.29 m | 3.98 m x 3.29 m |
| Main Level | Kitchen | 3.72 m | 4.31 m | 3.72 m x 4.31 m |
| Main Level | Primary Bedroom | 4.2 m | 7.4 m | 4.2 m x 7.4 m |
| Main Level | Bedroom 2 | 3.59 m | 3.02 m | 3.59 m x 3.02 m |
| Main Level | Bedroom 3 | 3.59 m | 3.04 m | 3.59 m x 3.04 m |
| Main Level | Workshop | 7.75 m | 2.72 m | 7.75 m x 2.72 m |
Agents and Offices
- Jill Jordan
- Office: RE/MAX Real Estate