

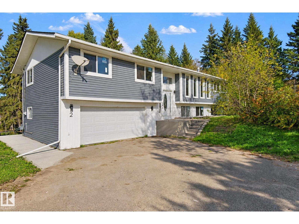
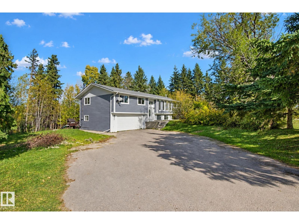
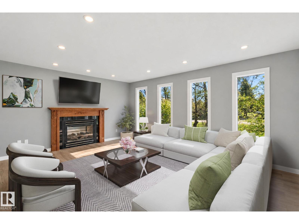
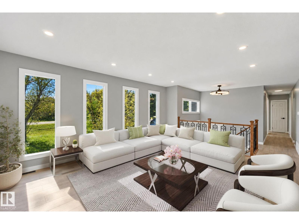
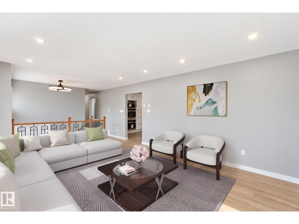
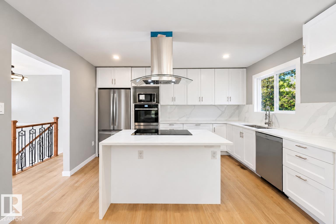
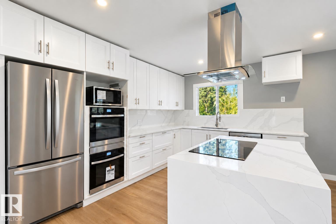
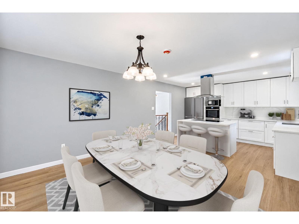
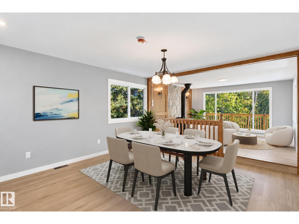
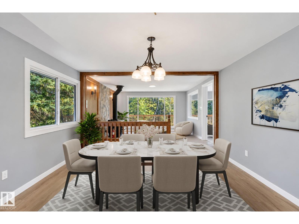
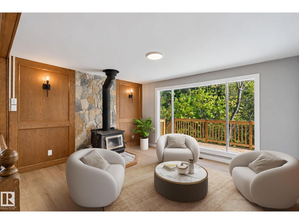
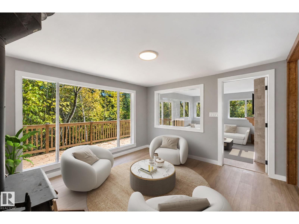
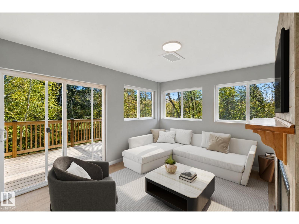
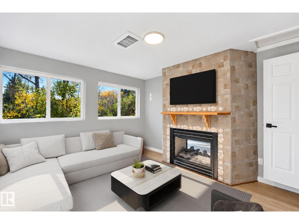
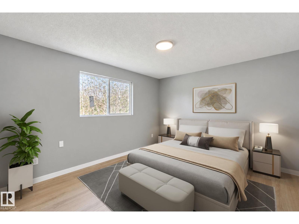
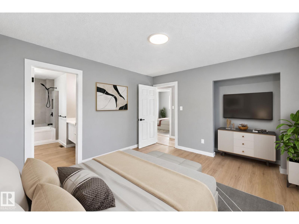
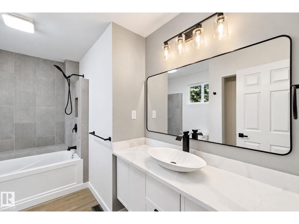
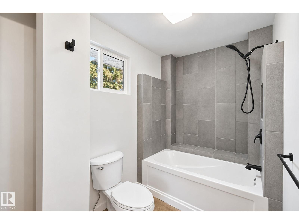
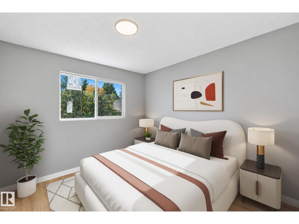
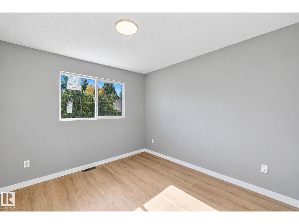
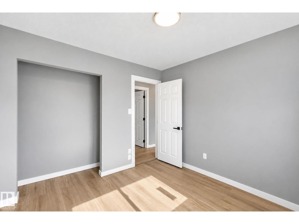
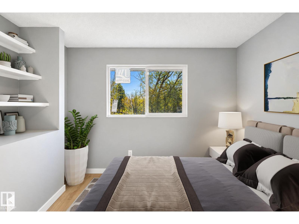
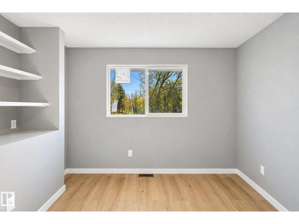
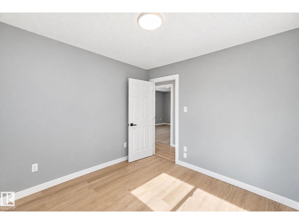
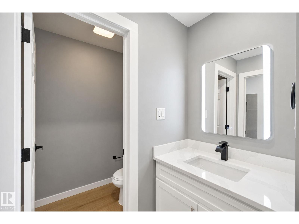
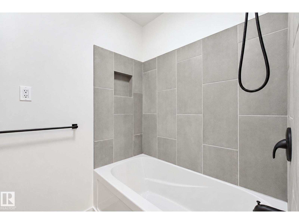
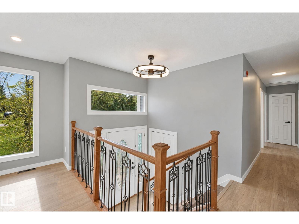
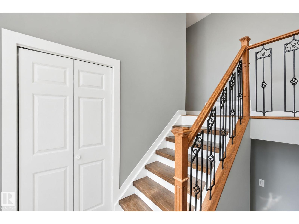
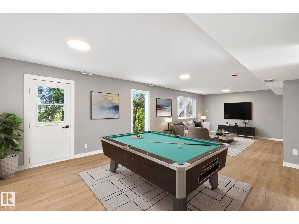
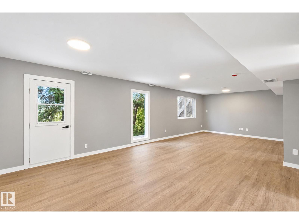
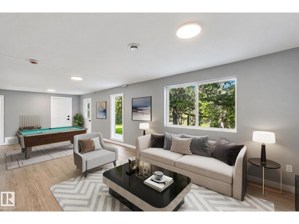
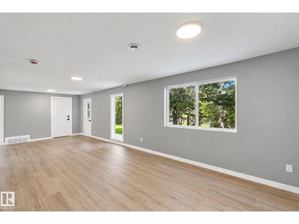
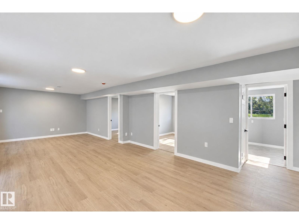
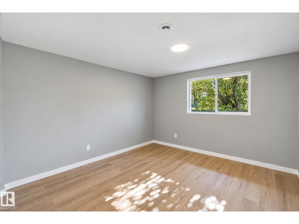
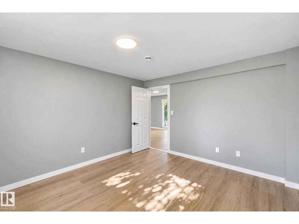
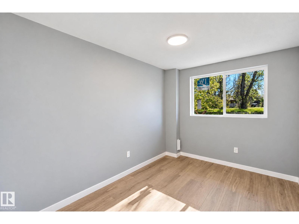
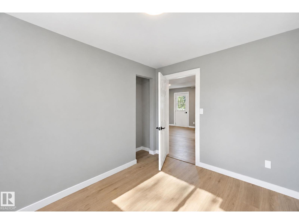
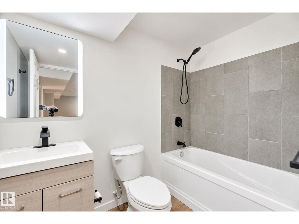
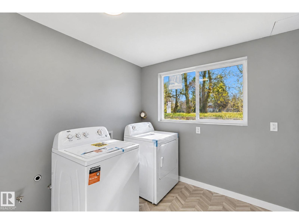
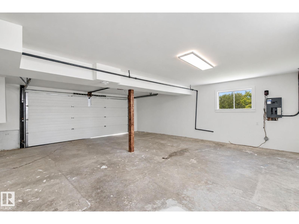
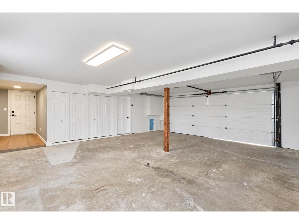
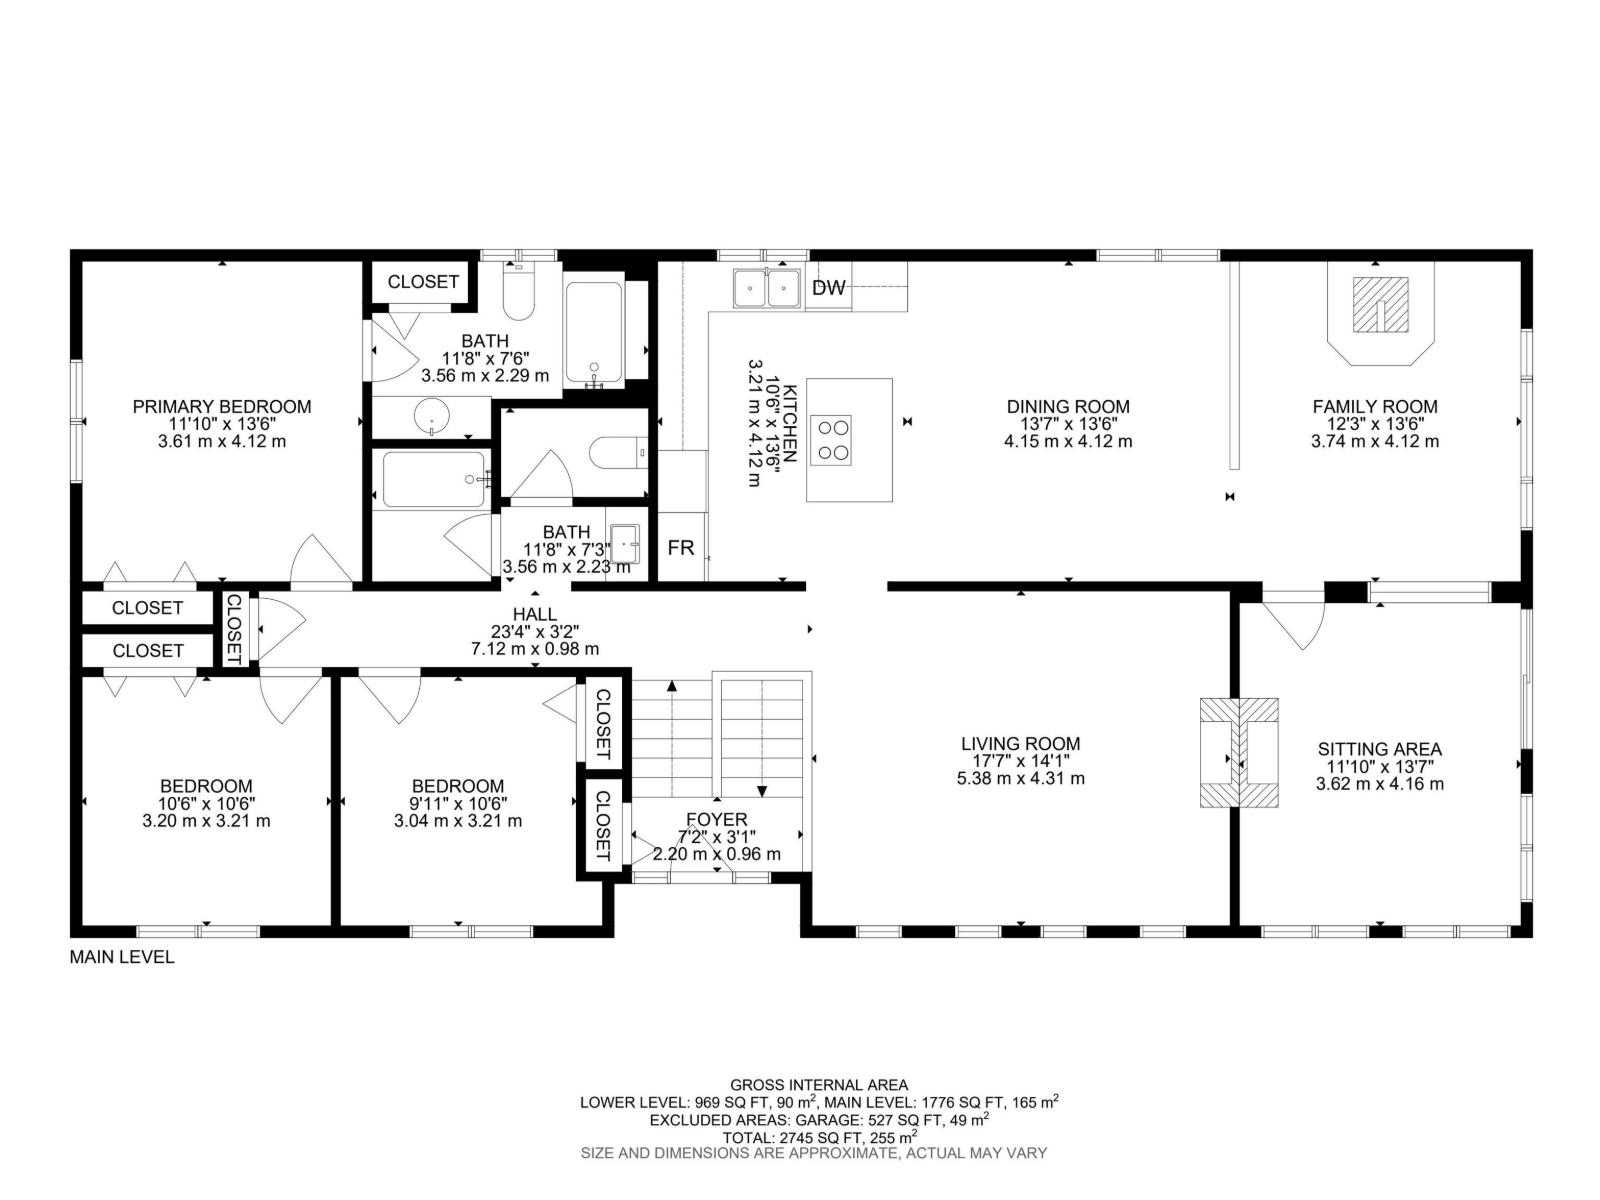
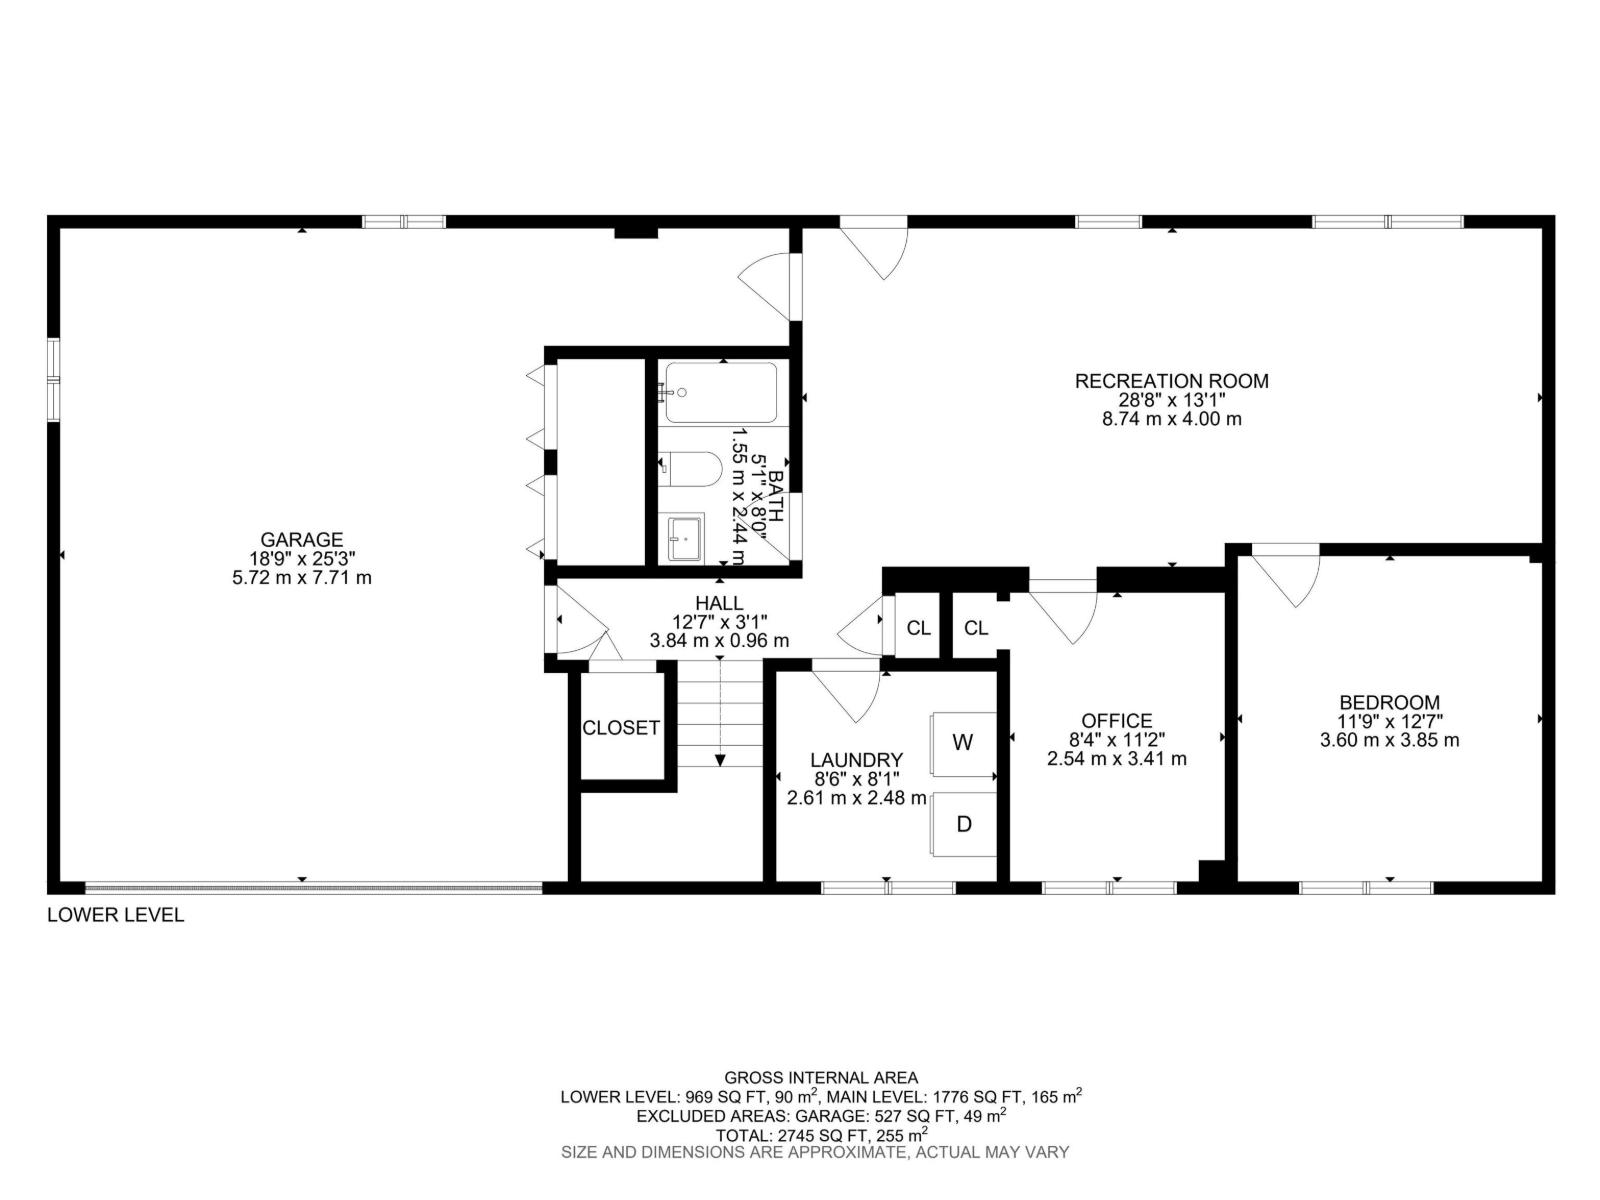
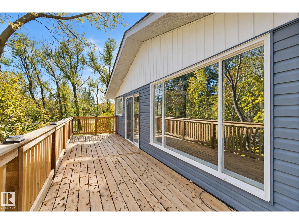
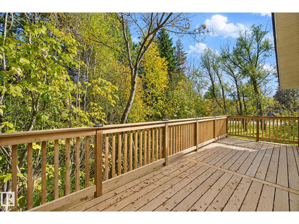
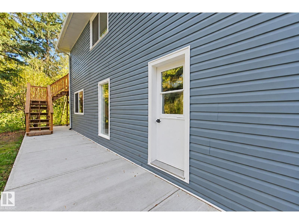
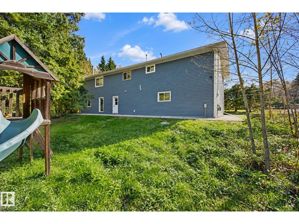
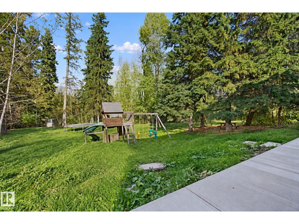
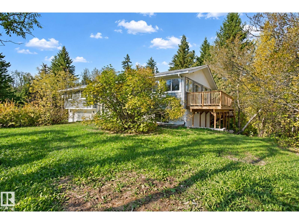
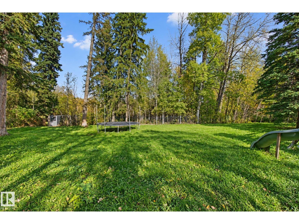
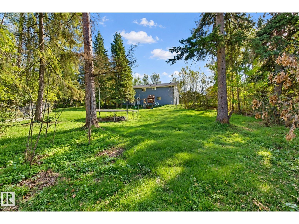
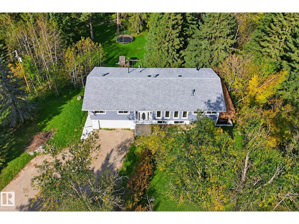
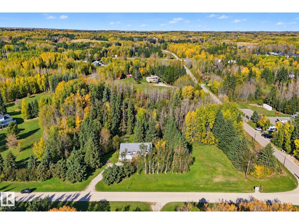
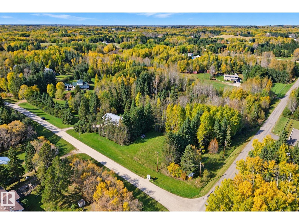
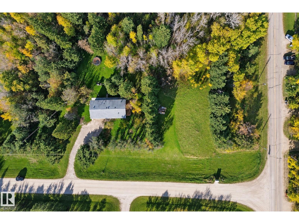
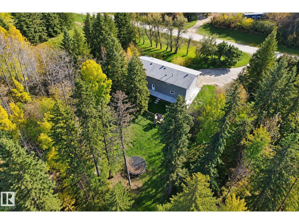
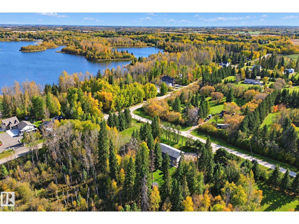
Imagine country living in this beautifully updated bi-level just 12 minutes west of Stony Plain! Almost everything in this house has been redone! Tons of natural light in the massive living room with south facing windows & 2-sided gas fireplace! New kitchen features white cabinets, quartz countertops & a double wall oven! Large dining area is perfect for hosting family & friends! Great sitting area around the wood burning stove for cold winter nights. Bonus area is perfect for a home office or another rec room with fireplace too! Master bedroom has plenty of space for king size furniture plus a 4pc ensuite. 2 more bedrooms on main floor perfect for kids or guests. WALKOUT basement is fully developed with huge family room. 2 more bedrooms plus a dedicated laundry room! Oversized double garage. New HVAC, electrical, plumbing, foundation, siding, roof, windows, flooring, paint, etc! All of this on over 4 acres with tons of trees & a very private backyard! some photos are virtually staged (id:51989)
Features of 2 52414 Rge Road 20
- MLS® Number E4511932
- Price $774,900
- Bedrooms: 4
- Bathrooms: 3
- Square Footage: 1776 sqft
- Property Type: House
- Neigbourhood: Arrowhead Estates
- Amenities Near By Schools
- Features Treed, Corner Site, Sloping, Subdividable Lot, Closet Organizers, No Smoking Home
- Structure Deck
Buildings
| Bathroom Total | 3 | Bedrooms Total | 4 |
| Amenities | Vinyl Windows | Appliances | Dryer, Garage Door Opener, Hood Fan, Microwave, Refrigerator, Stove, Washer |
| Architectural Style | Bi-level | Basement Development | Finished |
| Basement Type | Full (finished) | Constructed Date | 1981 |
| Construction Style Attachment | Detached | Fire Protection | Smoke Detectors |
| Fireplace Fuel | Gas | Fireplace Present | Yes |
| Fireplace Type | Insert | Heating Type | Forced Air |
| Size Interior | 1776 Sqft | Type | House |
Parking
| Attached Garage | |
| Oversize |
Land
| Acreage | Yes | Land Amenities | Schools |
| Size Irregular | 4.23 | Size Total | 4.23 Ac |
| Size Total Text | 4.23 Ac |
Rooms
| Level | Type | Length | Width | Dimensions |
|---|---|---|---|---|
| Basement | Den | 2.54 m | 3.41 m | 2.54 m x 3.41 m |
| Basement | Bedroom 4 | 3.6 m | 3.85 m | 3.6 m x 3.85 m |
| Basement | Recreation Room | 8.74 m | 4 m | 8.74 m x 4 m |
| Basement | Laundry Room | 2.61 m | 2.48 m | 2.61 m x 2.48 m |
| Main Level | Living Room | 5.38 m | 4.31 m | 5.38 m x 4.31 m |
| Main Level | Dining Room | 4.15 m | 4.12 m | 4.15 m x 4.12 m |
| Main Level | Kitchen | 3.21 m | 4.12 m | 3.21 m x 4.12 m |
| Main Level | Family Room | 3.74 m | 4.12 m | 3.74 m x 4.12 m |
| Main Level | Primary Bedroom | 3.61 m | 4.12 m | 3.61 m x 4.12 m |
| Main Level | Bedroom 2 | 3.2 m | 3.21 m | 3.2 m x 3.21 m |
| Main Level | Bedroom 3 | 3.04 m | 3.21 m | 3.04 m x 3.21 m |
| Main Level | Bonus Room | 3.62 m | 4.16 m | 3.62 m x 4.16 m |
Agents and Offices
- Dave J. Ryan
- John T. Ryan
- Office: RE/MAX Real Estate