

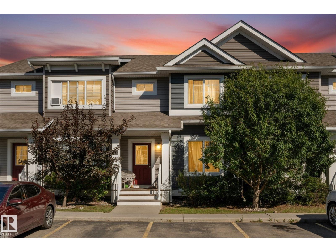
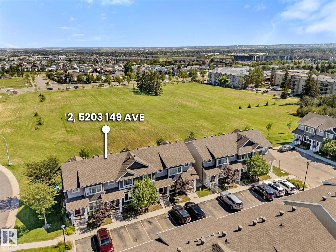
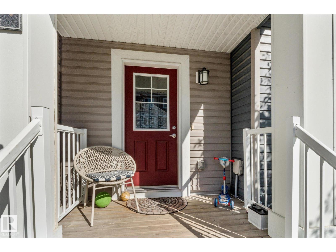
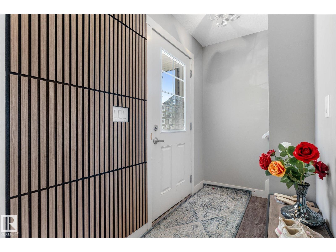
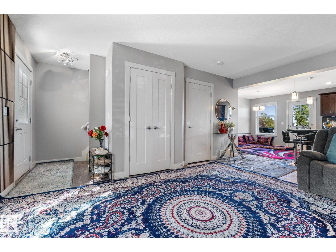
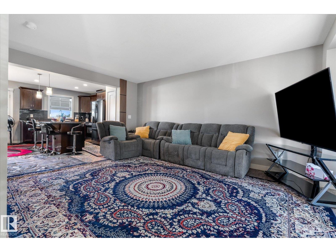
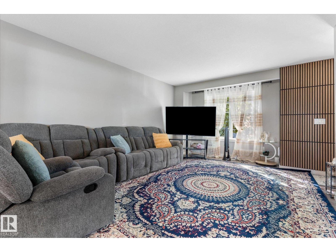
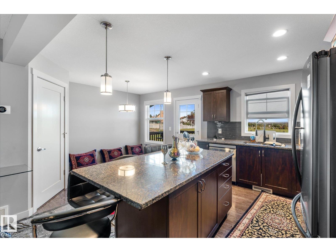
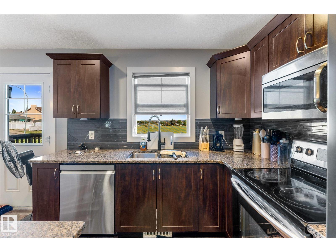
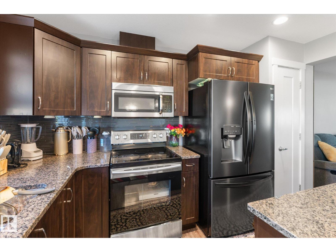
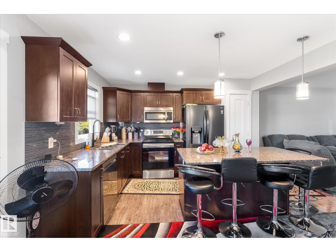
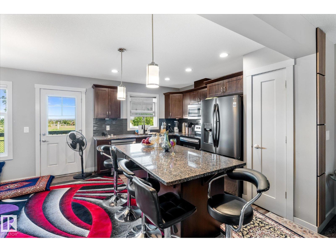
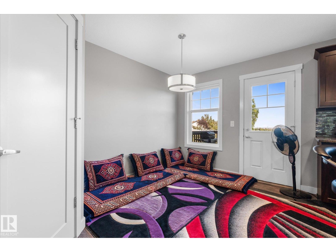
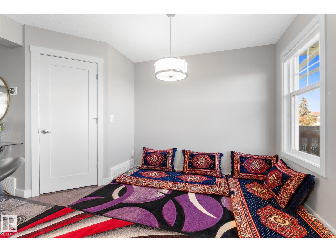
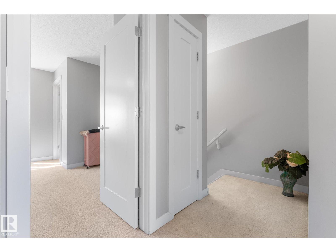
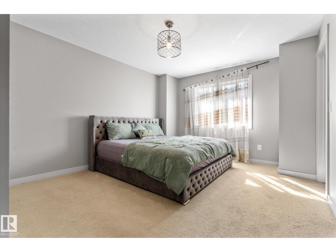
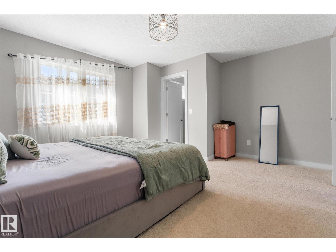

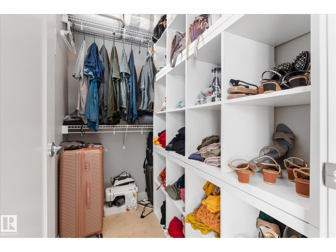
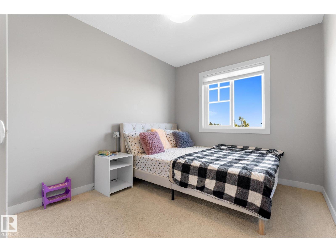
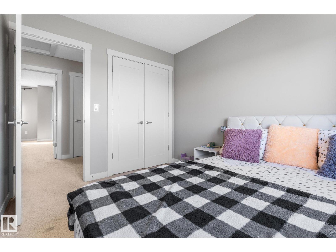
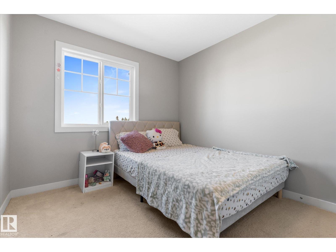
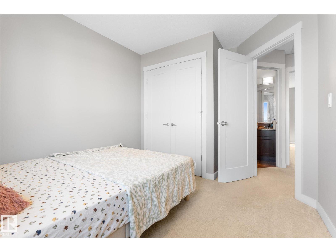
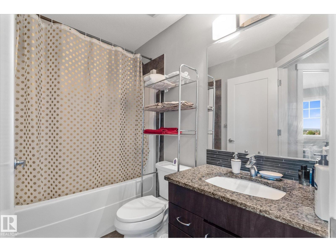
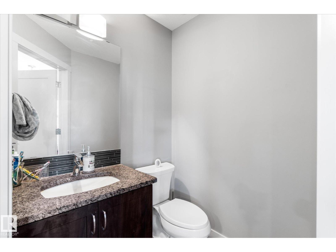
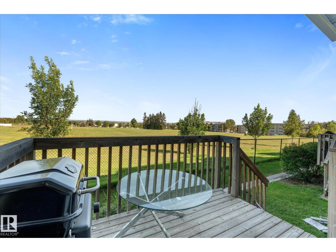
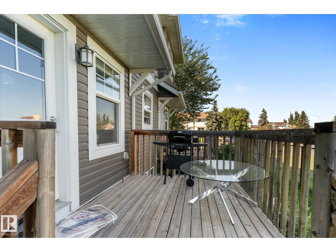
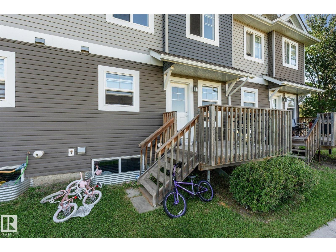
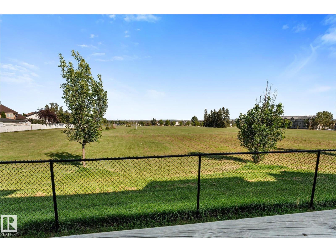
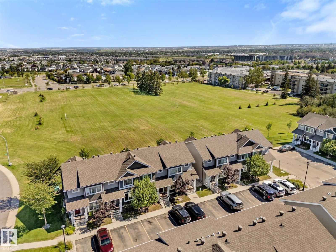
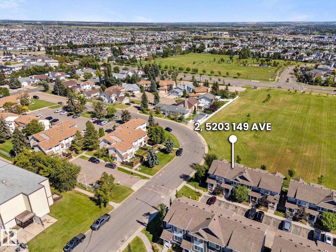
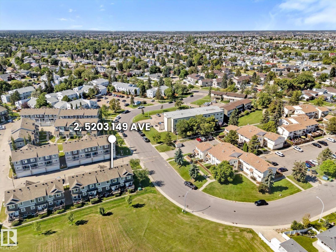
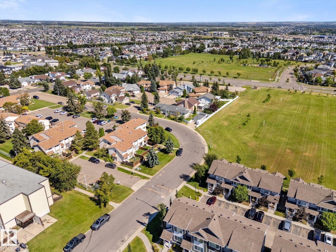
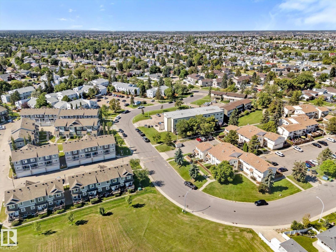
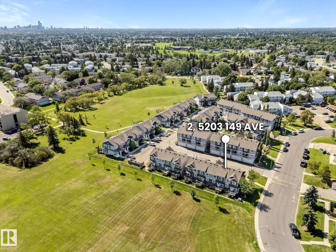
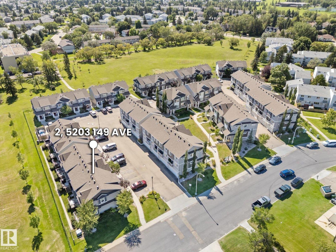
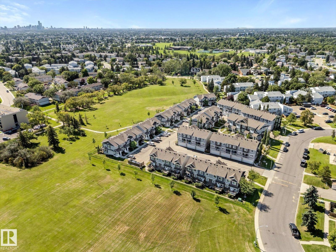
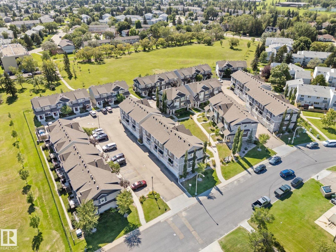

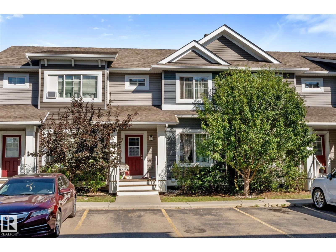
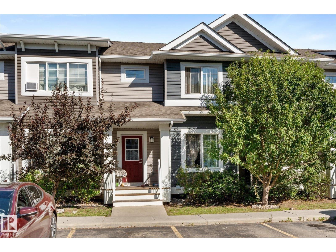
Welcome to Casselman Landing! This inviting 2-storey townhome offers a fantastic blend of style, space & LOCATION. 3 bedrooms, 1.5 bathrooms backing on a LARGE park. The main floor features a bright open-concept layout with a spacious kitchen complete with granite countertops and a large island—perfect for meal prep, entertaining or gathering with family and friends. Upstairs, you'll find three comfortable bedrooms and a full bathroom. Step outside onto the rear deck and enjoy your morning coffee, summer BBQs or peaceful evenings overlooking the expansive green space. Two assigned parking stalls add everyday convenience, while the unfinished basement provides excellent potential to create additional living space, a home gym, office or recreation area down the road. A wonderful opportunity to enjoy low-maintenance condo living with room to grow! (id:51989)
Features of #2 5203 149 Av Nw
- MLS® Number E4505595
-
Price
$315,000
Maintenance, Exterior Maintenance, Property Management, Other, See Remarks
$372.39 Monthly - Bedrooms: 3
- Bathrooms: 2
- Square Footage: 1214 sqft
- Property Type: Row / Townhouse
- Neigbourhood: Casselman
- Amenities Near By Park, Schools, Shopping
- Community Features Public Swimming Pool
- Features No Animal Home, No Smoking Home
- Structure Deck
Buildings
| Bathroom Total | 2 | Bedrooms Total | 3 |
| Appliances | Dishwasher, Dryer, Microwave Range Hood Combo, Refrigerator, Stove, Washer | Basement Development | Unfinished |
| Basement Type | Full (unfinished) | Constructed Date | 2014 |
| Construction Style Attachment | Attached | Half Bath Total | 1 |
| Heating Type | Forced Air | Stories Total | 2 |
| Size Interior | 1214 Sqft | Type | Row / Townhouse |
Parking
| Stall |
Land
| Acreage | No | Land Amenities | Park, Schools, Shopping |
| Size Irregular | 211.31 | Size Total | 211.31 M2 |
| Size Total Text | 211.31 M2 |
Rooms
| Level | Type | Length | Width | Dimensions |
|---|---|---|---|---|
| Main Level | Living Room | 5.52 m | 5.52 m | 5.52 m x 5.52 m |
| Main Level | Dining Room | 2.8 m | 3.81 m | 2.8 m x 3.81 m |
| Main Level | Kitchen | 3.82 m | 2.7 m | 3.82 m x 2.7 m |
| Upper Level | Primary Bedroom | 4.45 m | 4.74 m | 4.45 m x 4.74 m |
| Upper Level | Bedroom 2 | 2.82 m | 3.51 m | 2.82 m x 3.51 m |
| Upper Level | Bedroom 3 | 2.59 m | 2.965 m | 2.59 m x 2.965 m |
Agents and Offices
- Tawnie C. Misik
- Camille Denis
- Office: Royal LePage Noralta Real Estate