

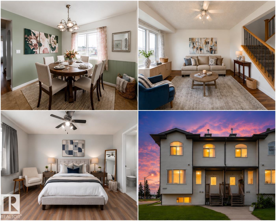
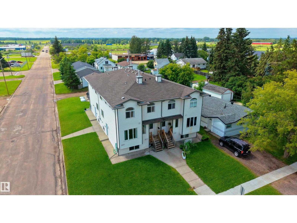
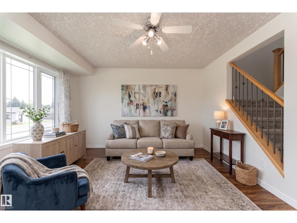
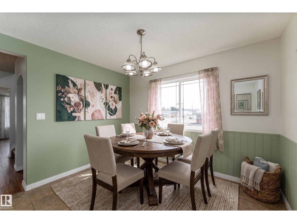
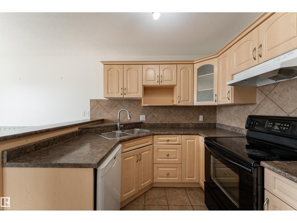
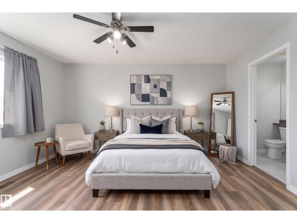
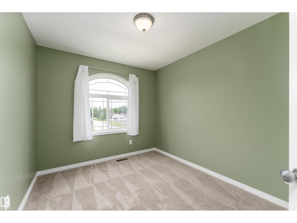
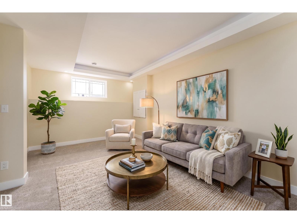
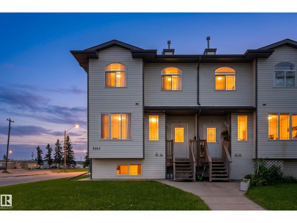
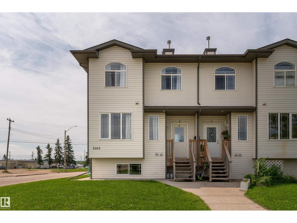
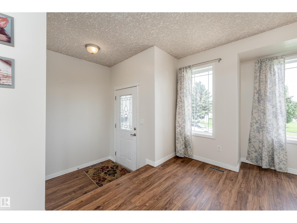
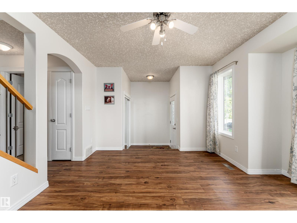
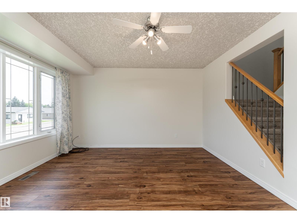
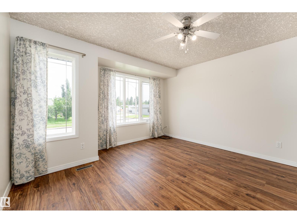
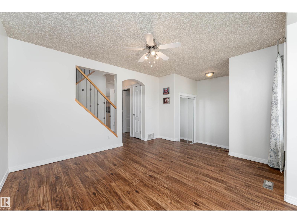
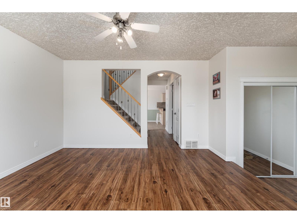
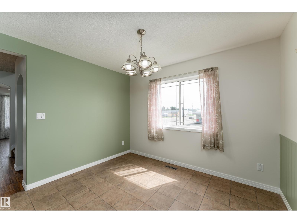
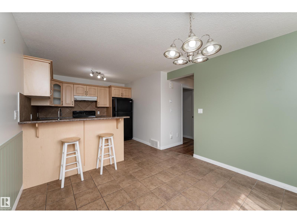
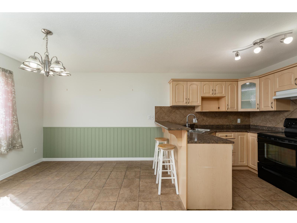
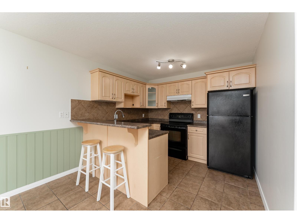
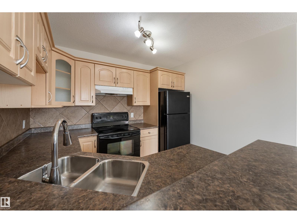
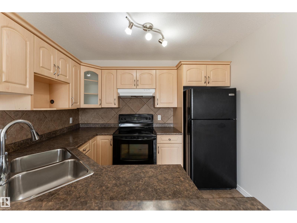
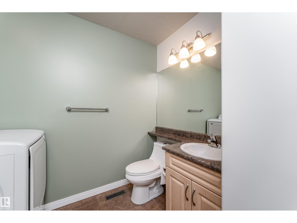
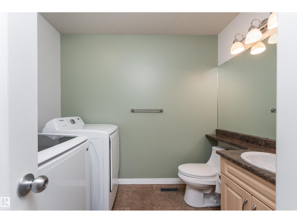
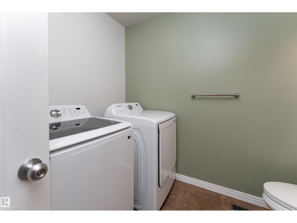
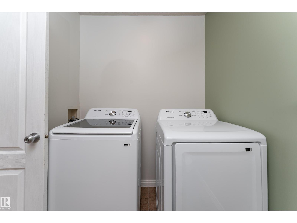
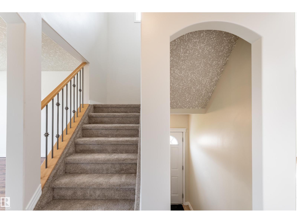
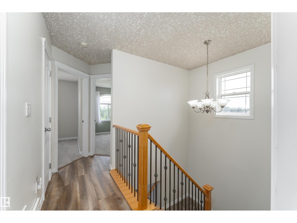
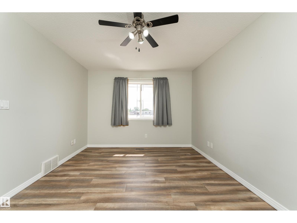
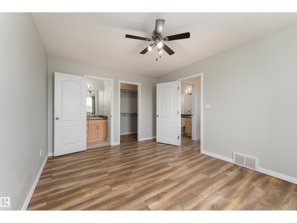
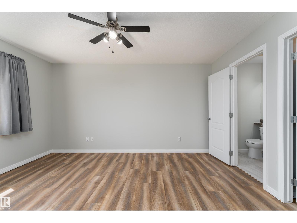
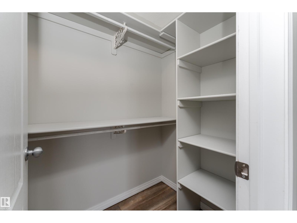
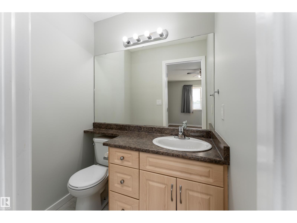
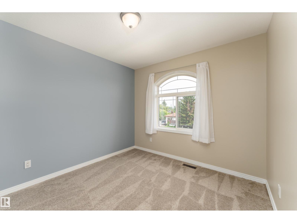
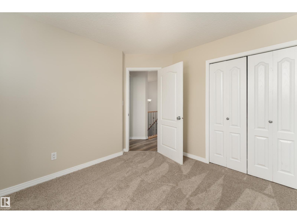
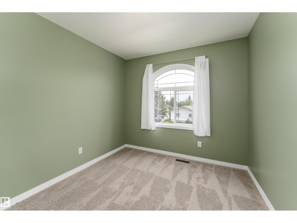
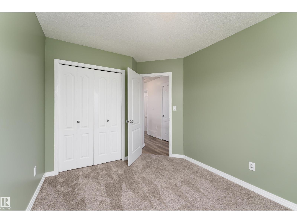
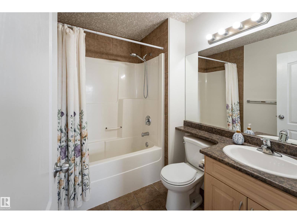
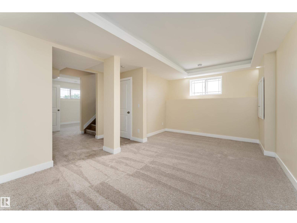
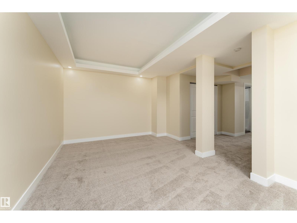
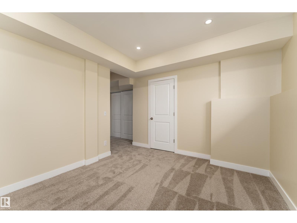
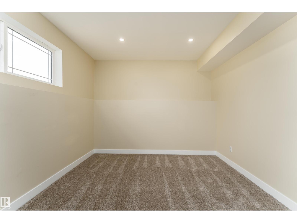
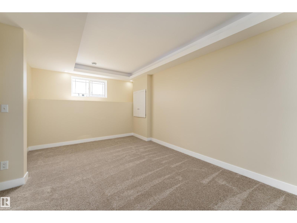
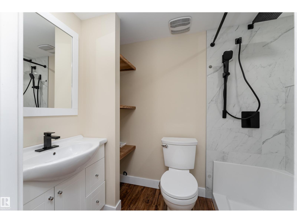
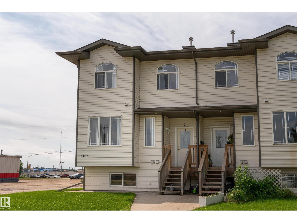
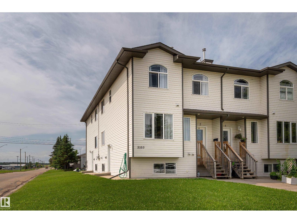
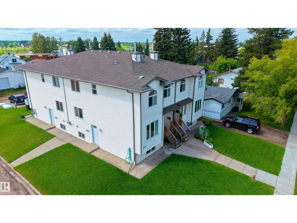
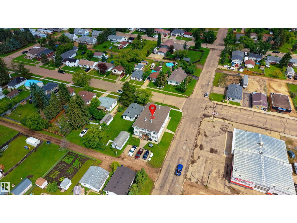
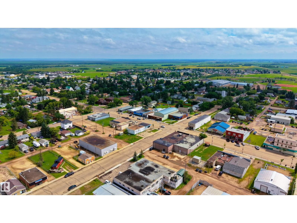
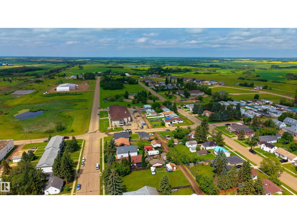
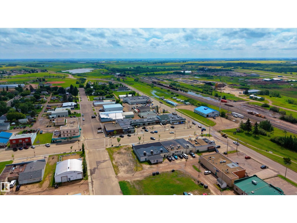
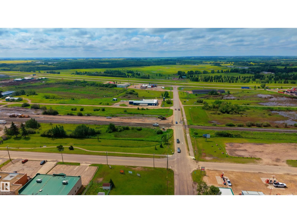
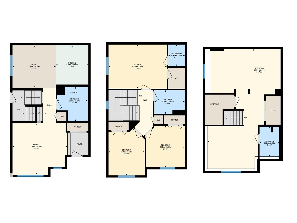
Your next chapter starts here! This beautifully maintained 2-storey townhouse offers the perfect blend of comfort, functionality, and value in the welcoming community of Tofield. Step inside to a bright and inviting main floor designed for everyday living and effortless entertaining. Upstairs features brand new carpet with 3 spacious bedrooms, including a generous primary suite complete with its own ensuite. The fully finished basement expands your living space with a large recreation room that's perfect for movie nights, a home gym, games room, or play area. Being close to parks, playgrounds, schools, and shopping, this property is perfect for first time buyers or investors alike. Whether you're a first-time buyer, growing family, or investor, this move-in-ready home is an incredible opportunity to enjoy spacious living, exceptional value, and no condo fees. Don't miss your chance to make it yours! Some photos may be virtually staged. (id:51989)
Features of #2 5103 53 Av
- MLS® Number E4498769
- Price $200,000
- Bedrooms: 3
- Bathrooms: 4
- Square Footage: 1294 sqft
- Property Type: Row / Townhouse
- Neigbourhood: Tofield
- Amenities Near By Playground, Schools, Shopping
- Features Corner Site, Flat Site, Paved Lane
- Parking Space Total 1
Buildings
| Bathroom Total | 4 | Bedrooms Total | 3 |
| Appliances | Dishwasher, Dryer, Microwave Range Hood Combo, Refrigerator, Stove, Washer | Basement Development | Finished |
| Basement Type | Full (finished) | Constructed Date | 2007 |
| Construction Style Attachment | Attached | Half Bath Total | 2 |
| Heating Type | Forced Air | Stories Total | 2 |
| Size Interior | 1294 Sqft | Type | Row / Townhouse |
Parking
| Stall |
Land
| Acreage | No | Land Amenities | Playground, Schools, Shopping |
| Size Irregular | 159.98 | Size Total | 159.98 M2 |
| Size Total Text | 159.98 M2 |
Rooms
| Level | Type | Length | Width | Dimensions |
|---|---|---|---|---|
| Basement | Recreation Room | 5.58 m | 9.11 m | 5.58 m x 9.11 m |
| Main Level | Living Room | 4.19 m | 3.96 m | 4.19 m x 3.96 m |
| Main Level | Dining Room | 3.29 m | 3.28 m | 3.29 m x 3.28 m |
| Main Level | Kitchen | 2.48 m | 3 m | 2.48 m x 3 m |
| Upper Level | Primary Bedroom | 4.44 m | 3.35 m | 4.44 m x 3.35 m |
| Upper Level | Bedroom 2 | 3.09 m | 3.14 m | 3.09 m x 3.14 m |
| Upper Level | Bedroom 3 | 2.75 m | 3.59 m | 2.75 m x 3.59 m |
Agents and Offices
- Selena Atkinson
- Office: Exp Realty