

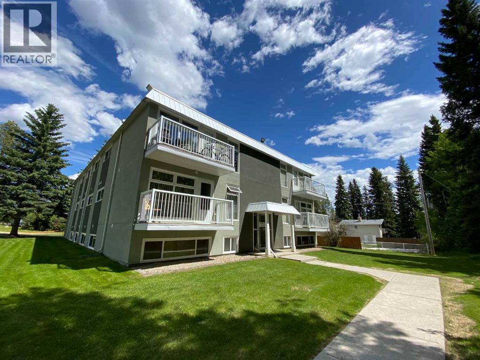
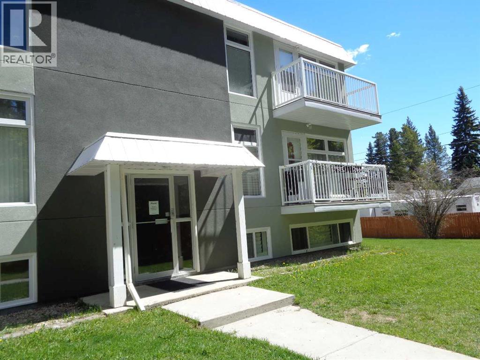
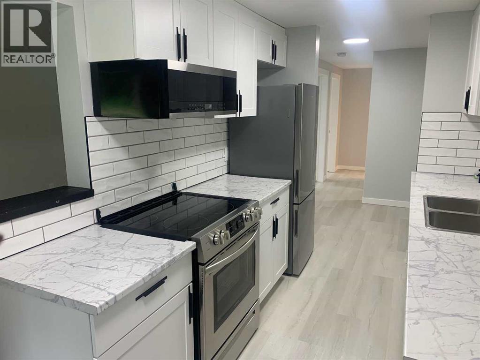
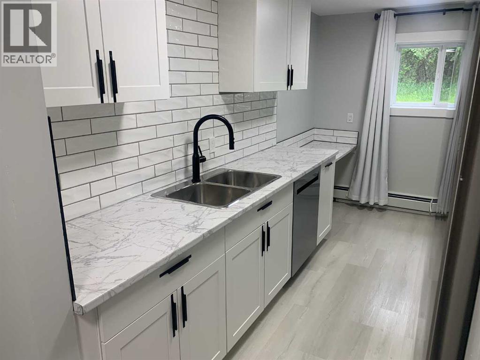
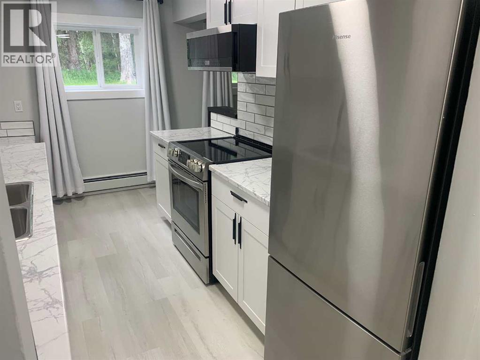
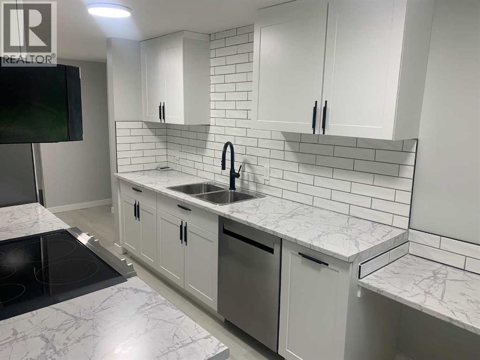
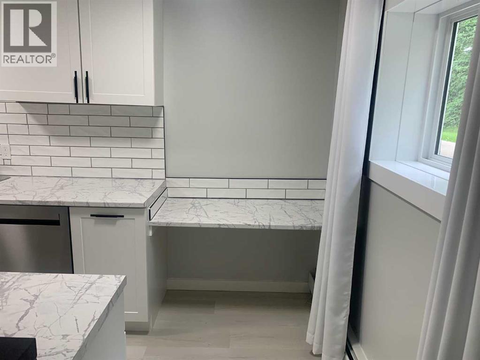
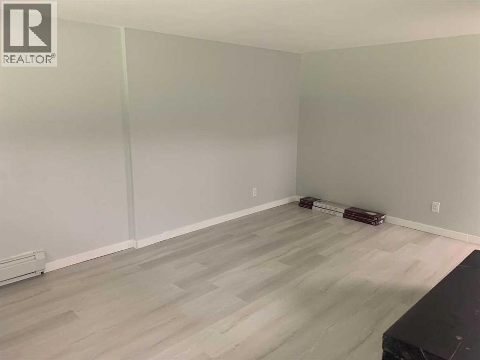
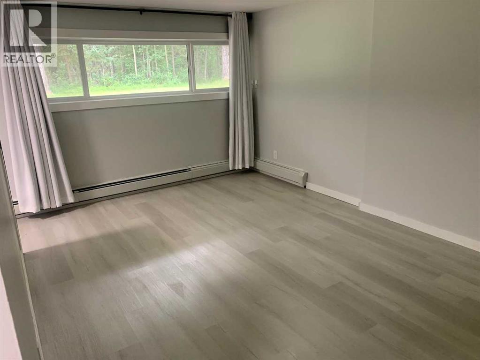
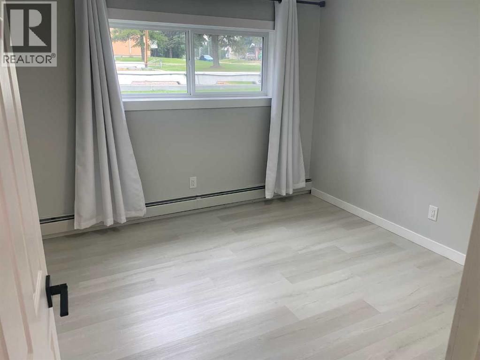
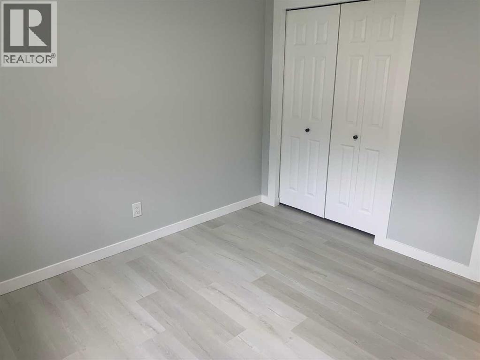
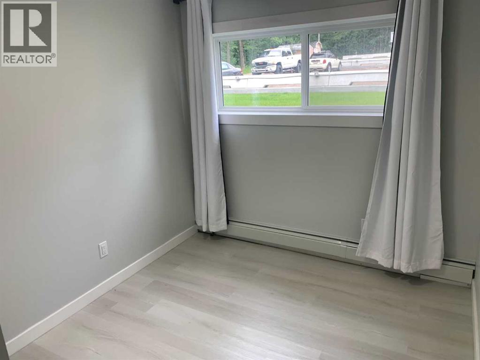
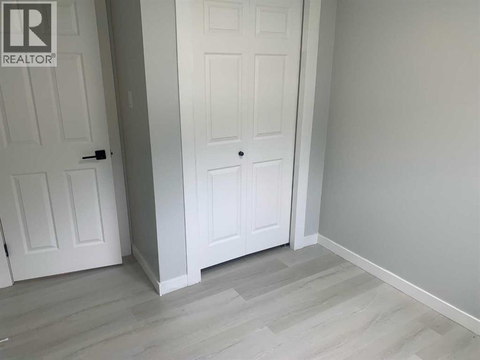
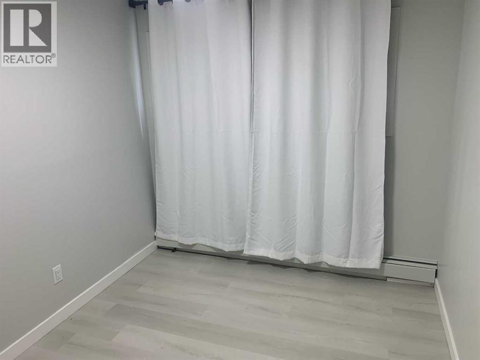
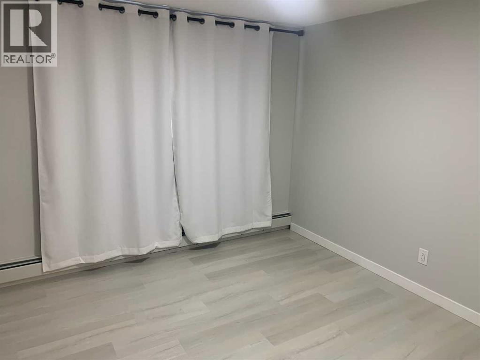
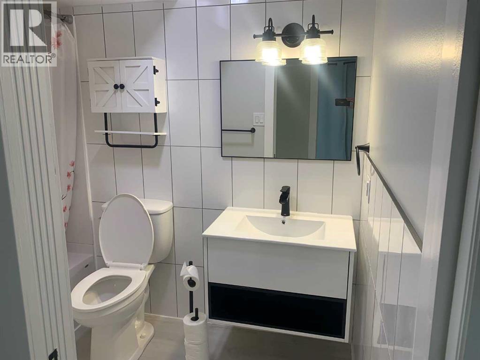
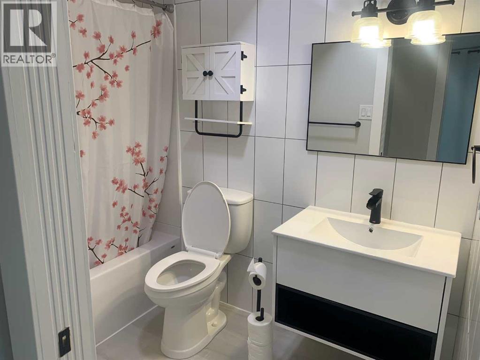
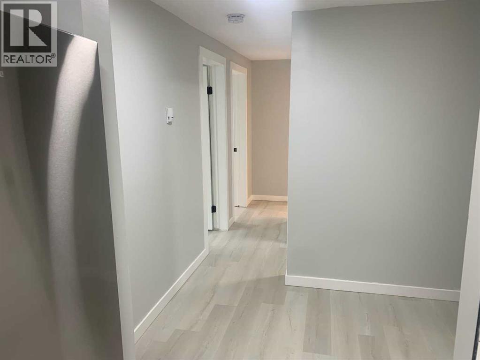
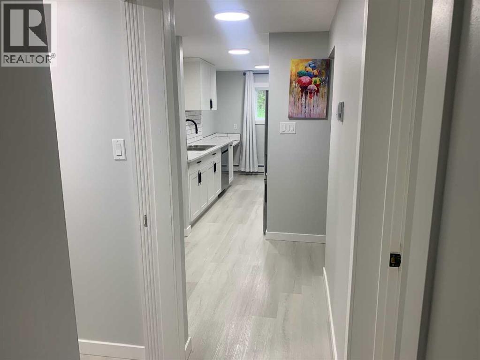
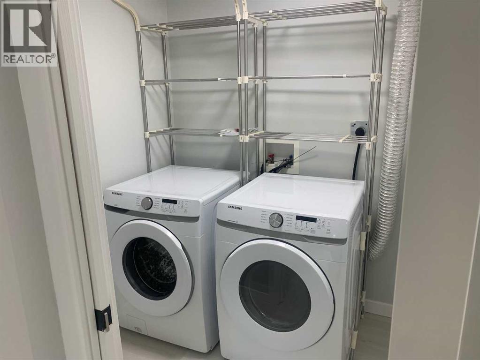
Welcome to this updated 2-bedroom, 1-bathroom main-floor condo offering a practical and low-maintenance lifestyle in a convenient Edson location. The unit features modern finishes throughout, including updated kitchen cabinetry and countertops, vinyl plank flooring, fresh paint, stainless steel appliances, and in-suite laundry. Enjoy the convenience of your own assigned parking stall and easy main-floor access. Ideally situated near the Edson hospital, public library, walking paths, and other local amenities. Whether you're looking for your first home, downsizing, or adding an investment property to your portfolio, this move-in-ready condo is worth a look. Condo building is non-smoking and pets are subject to board approval. (id:51989)
Features of 2, 414 41 Street
- MLS® Number A2340717
-
Price
$109,900
Maintenance, Caretaker, Common Area Maintenance, Heat, Ground Maintenance, Parking, Property Management, Reserve Fund Contributions, Sewer, Waste Removal, Water
$546.02 Monthly - Bedrooms: 2
- Bathrooms: 1
- Square Footage: 685 sqft
- Property Type: Apartment
- Community Name: Edson
- Community Features Pets Allowed With Restrictions
- Features Parking
- Parking Space Total 1
- Plan 0727550
- Structure None
Buildings
| Bathroom Total | 1 | Bedrooms Above Ground | 2 |
| Bedrooms Total | 2 | Appliances | Refrigerator, Dishwasher, Stove, Oven, Microwave Range Hood Combo, Window Coverings, Washer & Dryer |
| Architectural Style | Multi-level | Constructed Date | 1972 |
| Construction Material | Poured Concrete, Wood Frame | Construction Style Attachment | Attached |
| Cooling Type | None | Exterior Finish | Concrete, Vinyl Siding |
| Fire Protection | Alarm System, Smoke Detectors | Flooring Type | Vinyl Plank |
| Heating Type | Baseboard Heaters, Hot Water, Radiant Heat | Stories Total | 3 |
| Size Interior | 685 Sqft | Total Finished Area | 684.9 Sqft |
| Type | Apartment |
Parking
| Other |
Land
| Acreage | No | Size Total Text | Unknown |
| Zoning Description | R-4 |
Rooms
| Level | Type | Length | Width | Dimensions |
|---|---|---|---|---|
| Main Level | Primary Bedroom | 10.33 Ft x 10.83 Ft | ||
| Main Level | Bedroom | 8.17 Ft x 8.58 Ft | ||
| Main Level | 4pc Bathroom | .00 Ft x .00 Ft | ||
| Main Level | Laundry Room | 5.92 Ft x 5.50 Ft | ||
| Main Level | Living Room | 10.83 Ft x 16.58 Ft | ||
| Main Level | Other | 13.42 Ft x 7.25 Ft |
Agents and Offices
- Caden Hohensinn
- KAREN SPENCER-MILLER
- Office: Century 21 Twin Realty