

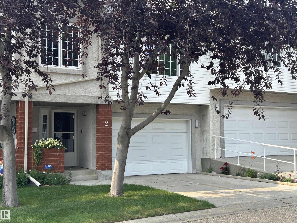
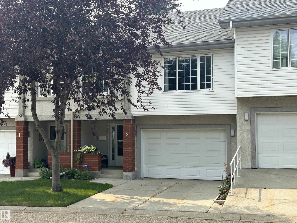
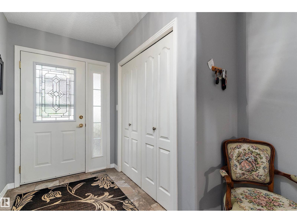
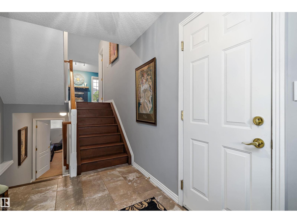
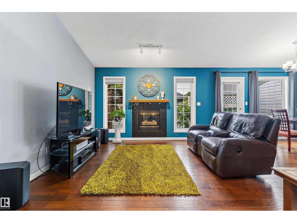
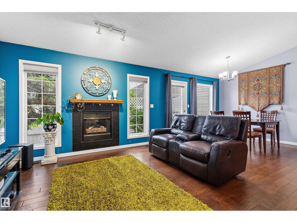
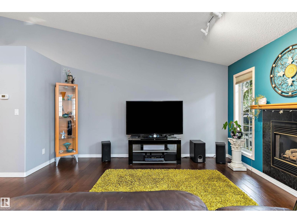
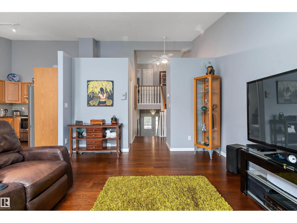
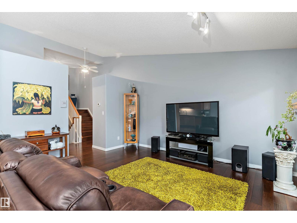
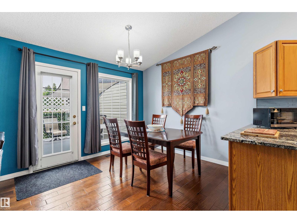
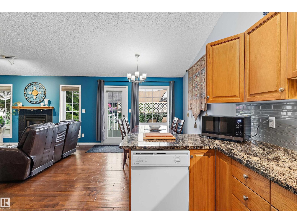
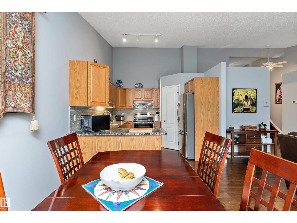
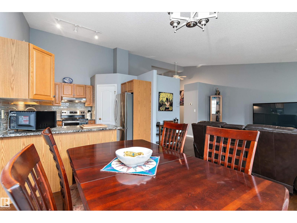
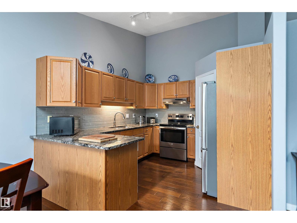
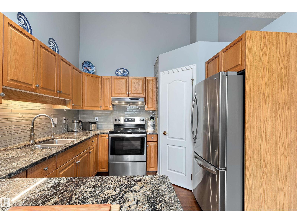
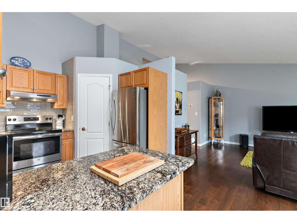
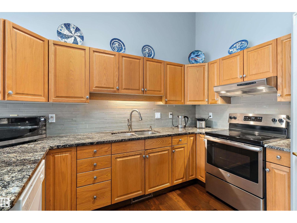
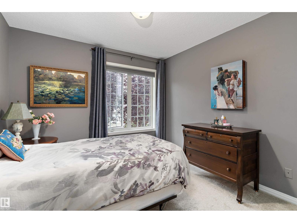
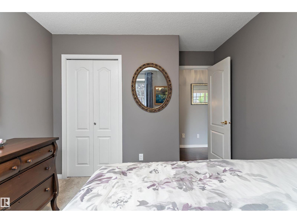
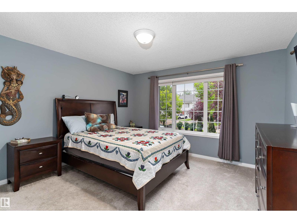
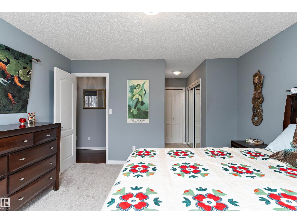
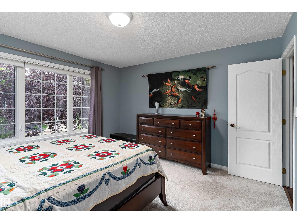
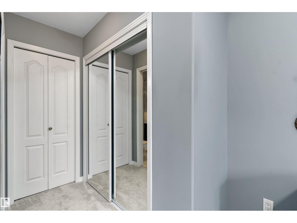
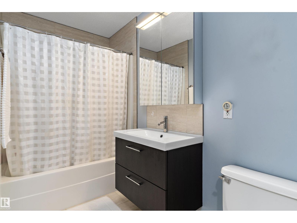
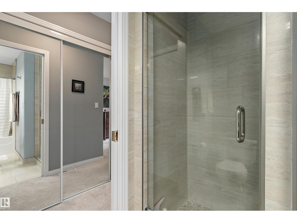
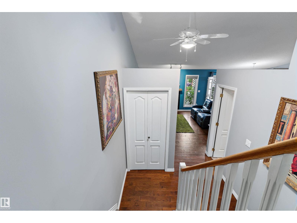
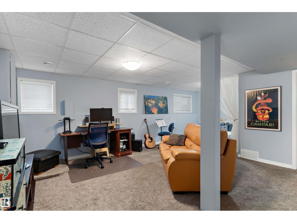
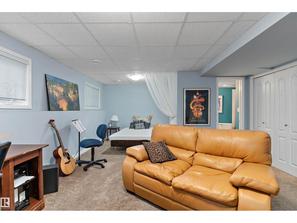
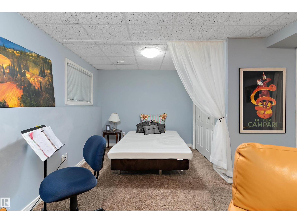
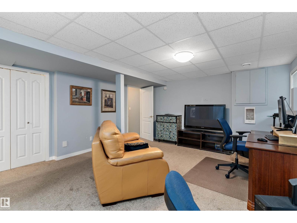
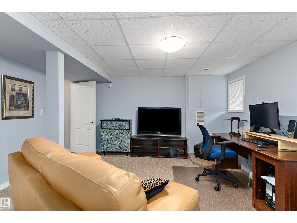
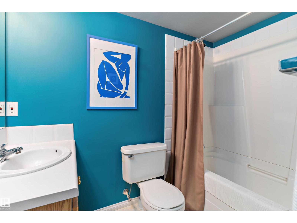
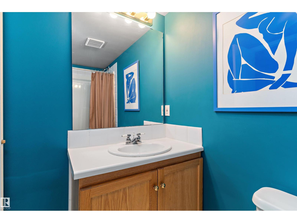
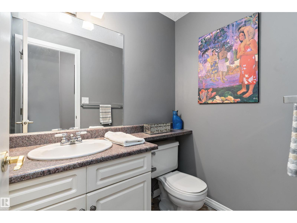
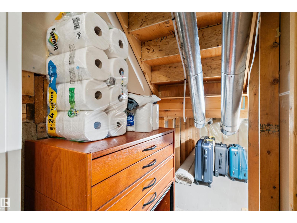
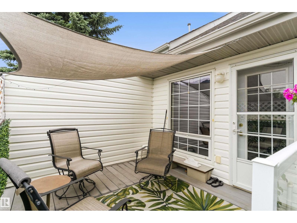
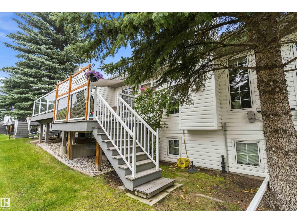
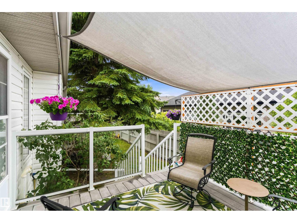
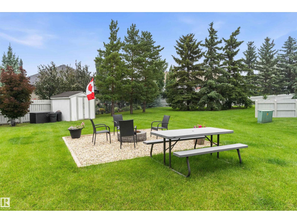
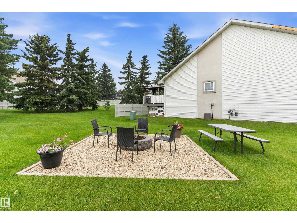
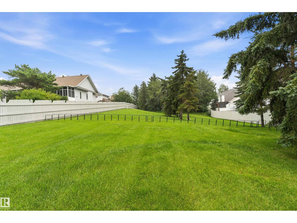
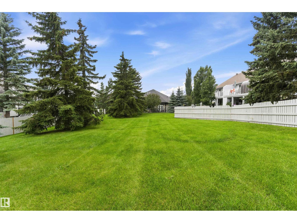
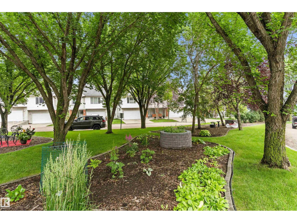
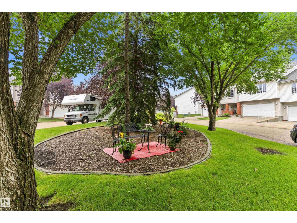
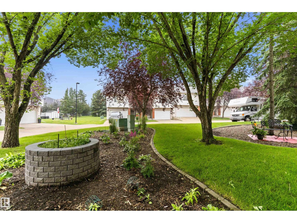
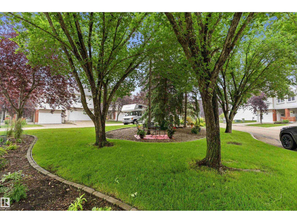
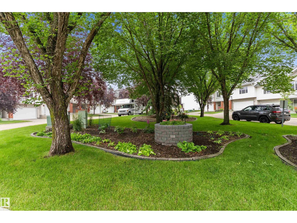
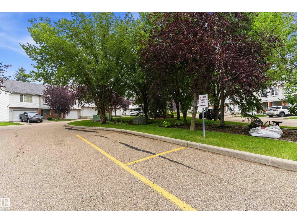
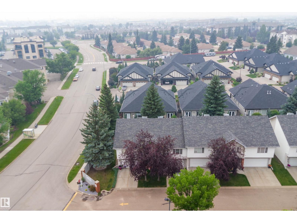
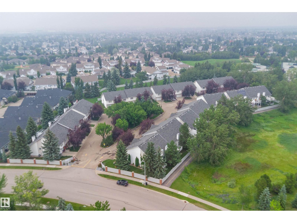
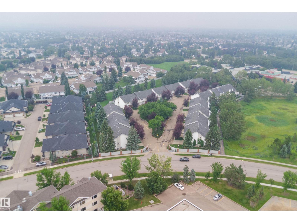
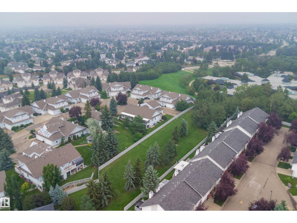
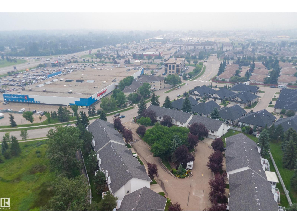
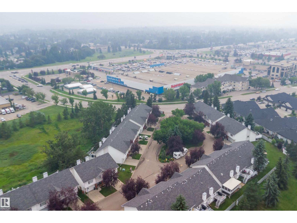
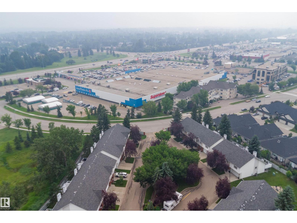
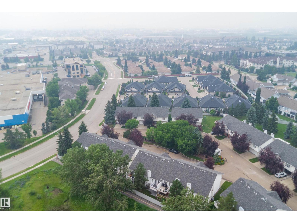
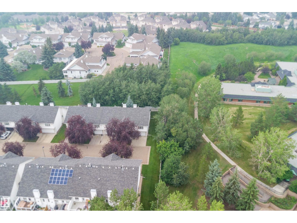
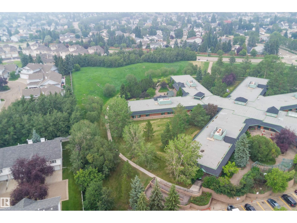
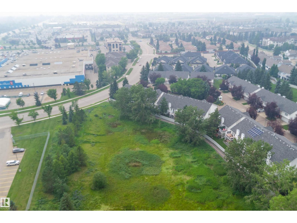
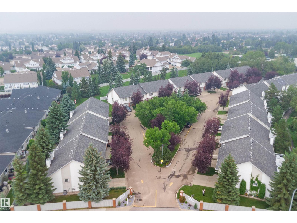
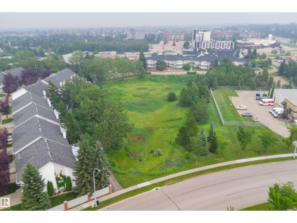
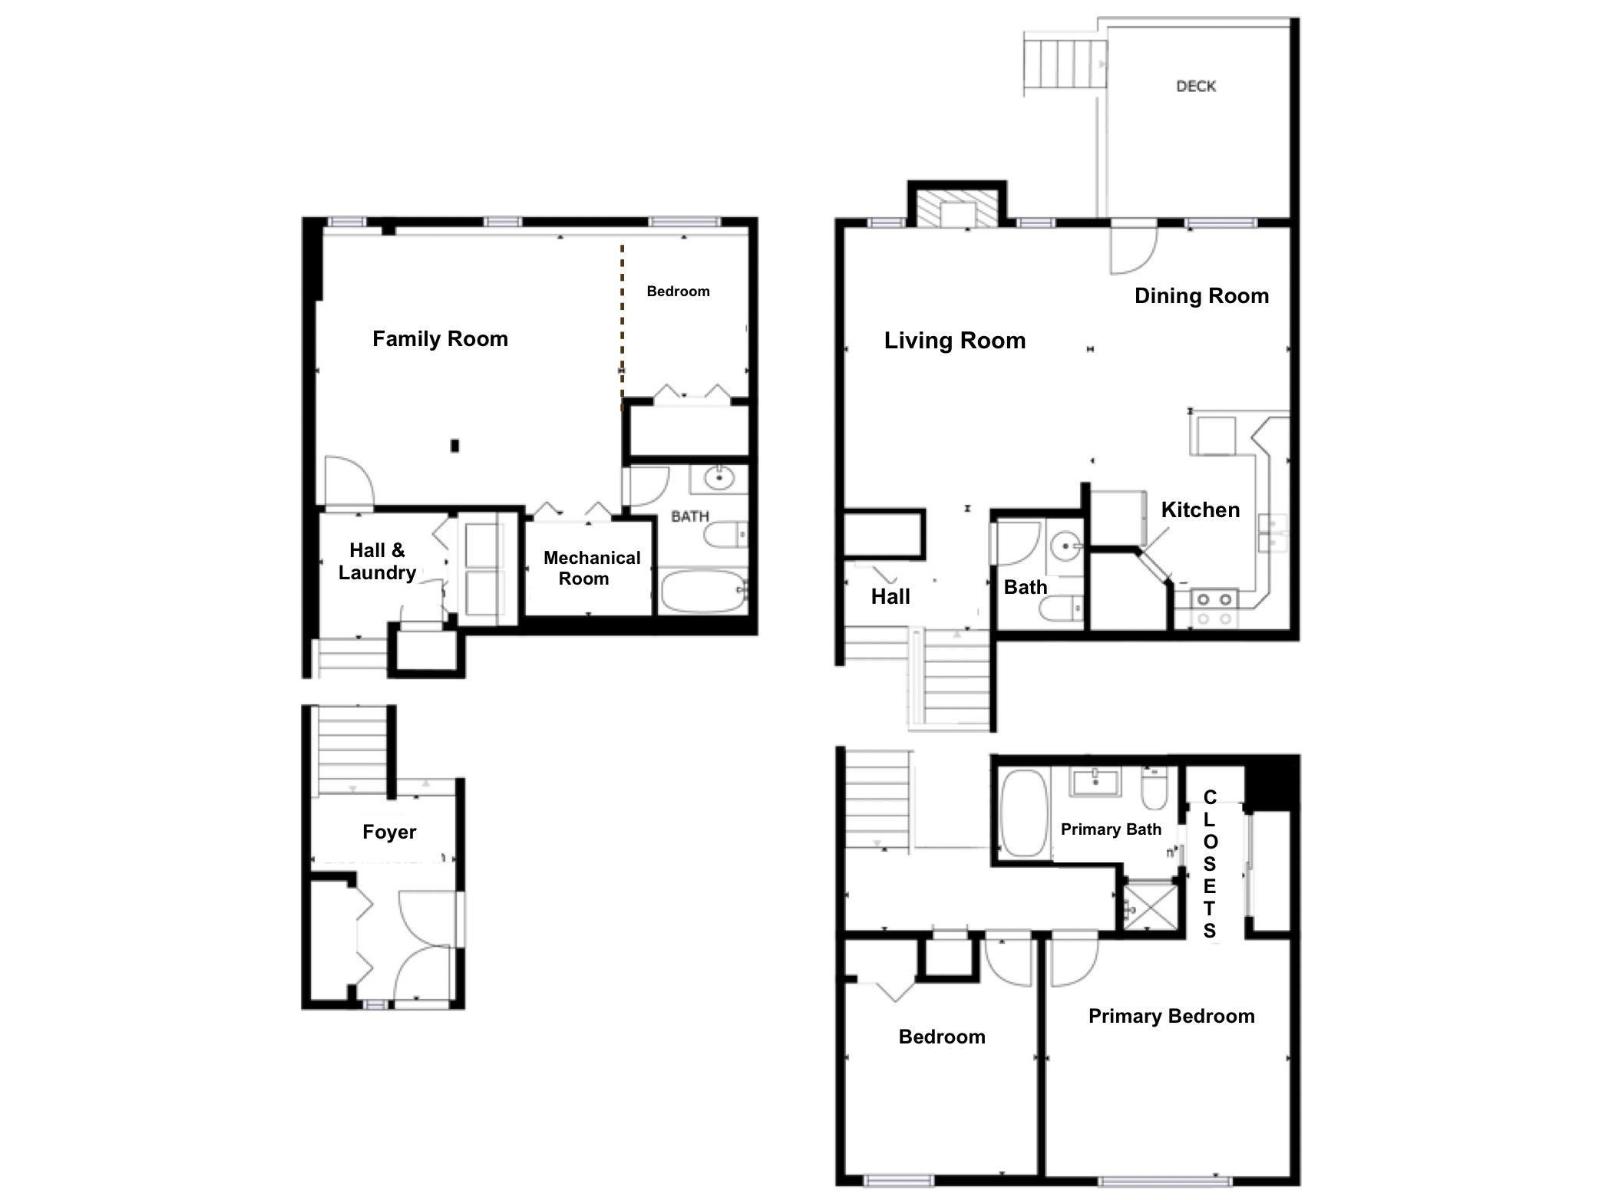
This exceptional townhouse offers True Value! Over 1,800 sq. ft. of beautifully finished living space PLUS an Oversized Single Garage, in a quiet, well-managed, pet-friendly complex surrounded by walking trails & green space. The bright open-concept main floor features vaulted ceilings, hardwood floors, granite countertops, stainless appliances, abundant cabinetry & a WEST facing maintenance-free deck. Upstairs you'll find 2 spacious bedrooms, including a primary retreat with large closets & a renovated spa-inspired ensuite. The professionally finished basement offers outstanding flexibility with a bedroom, full bath, sitting area & workspace - perfect for guests, teens or a private retreat. You will love living here! Enjoy rare PRIVATE amenities including a HUGE DOG PARK, fire pit, picnic area, library in a peaceful sitting area beneath mature trees. Perfect places to meet your new neighbours. Backing onto a quiet seniors' complex & close to shopping, restaurants, & Major Highways. Welcome Home! (id:51989)
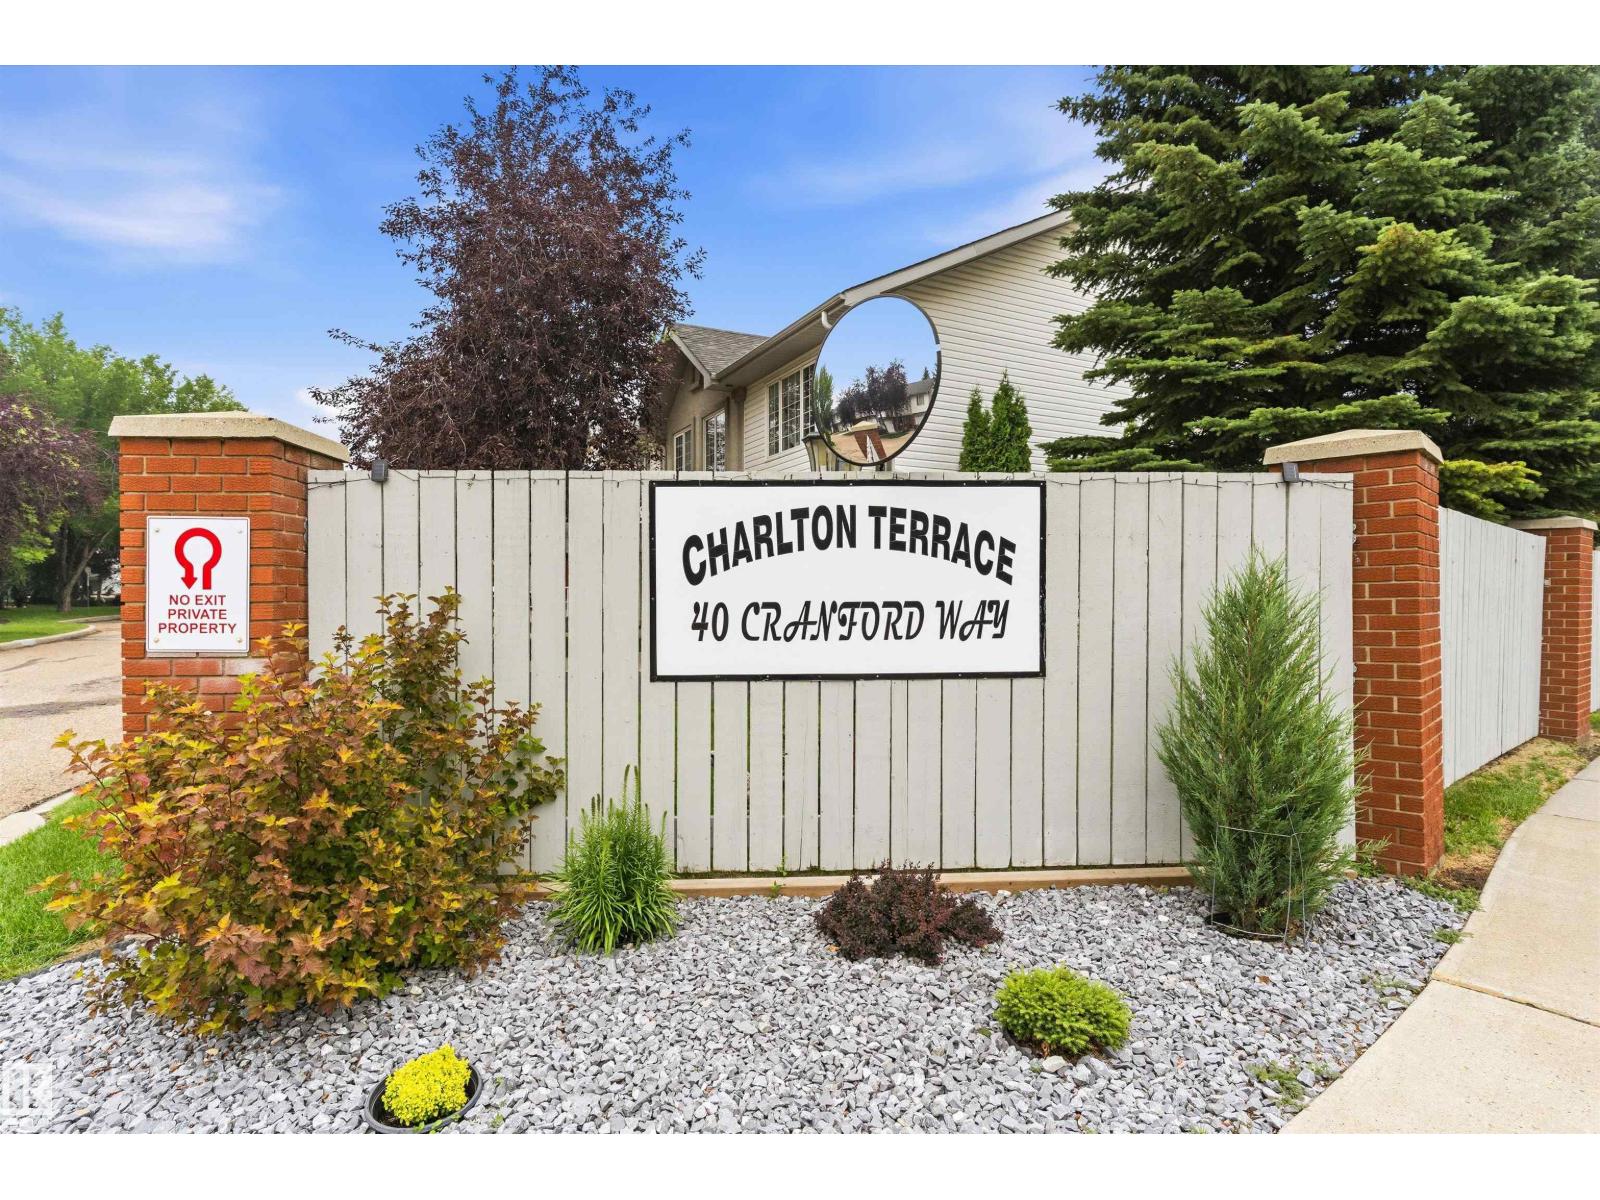
Features of #2 40 Cranford Wy
- MLS® Number E4500067
-
Price
$359,900
Maintenance, Exterior Maintenance, Insurance, Landscaping, Property Management, Other, See Remarks
$434.19 Monthly - Bedrooms: 3
- Bathrooms: 3
- Square Footage: 1226 sqft
- Property Type: Row / Townhouse
- Neigbourhood: Durham Town Square
- Amenities Near By Golf Course, Public Transit, Schools, Shopping
- Features Cul-de-sac, Flat Site
- Structure Deck
Buildings
| Bathroom Total | 3 | Bedrooms Total | 3 |
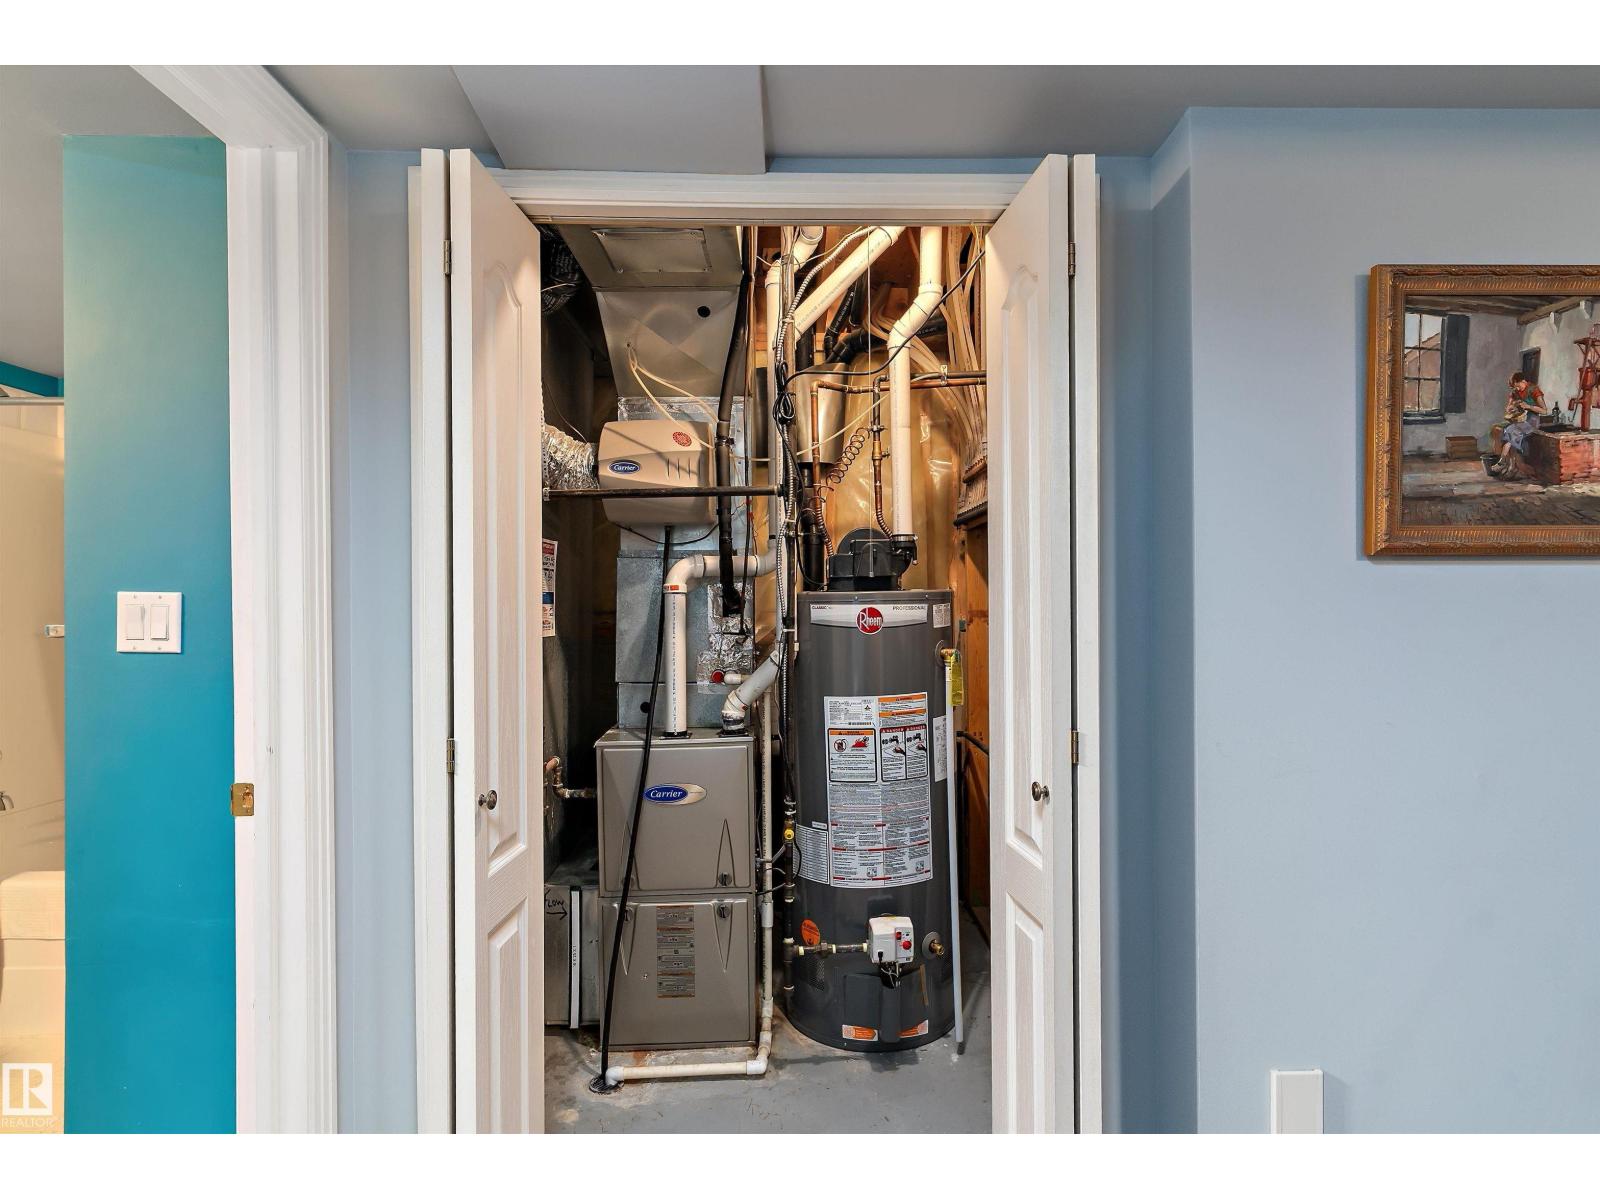
| Appliances | Dryer, Garage Door Opener Remote(s), Garage Door Opener, Refrigerator, Stove, Washer, Window Coverings | Basement Development | Finished |
| Basement Type | Full (finished) | Ceiling Type | Vaulted |
| Constructed Date | 1997 | Construction Style Attachment | Attached |
| Cooling Type | Central Air Conditioning | Fireplace Fuel | Gas |
| Fireplace Present | Yes | Fireplace Type | Unknown |
| Half Bath Total | 1 | Heating Type | Forced Air |
| Size Interior | 1226 Sqft | Type | Row / Townhouse |
Parking
| Attached Garage |
Land
| Acreage | No | Land Amenities | Golf Course, Public Transit, Schools, Shopping |
Rooms
| Level | Type | Length | Width | Dimensions |
|---|---|---|---|---|
| Lower Level | Family Room | 4.88 m | 4.46 m | 4.88 m x 4.46 m |
| Lower Level | Bedroom 3 | 2.58 m | 2.03 m | 2.58 m x 2.03 m |
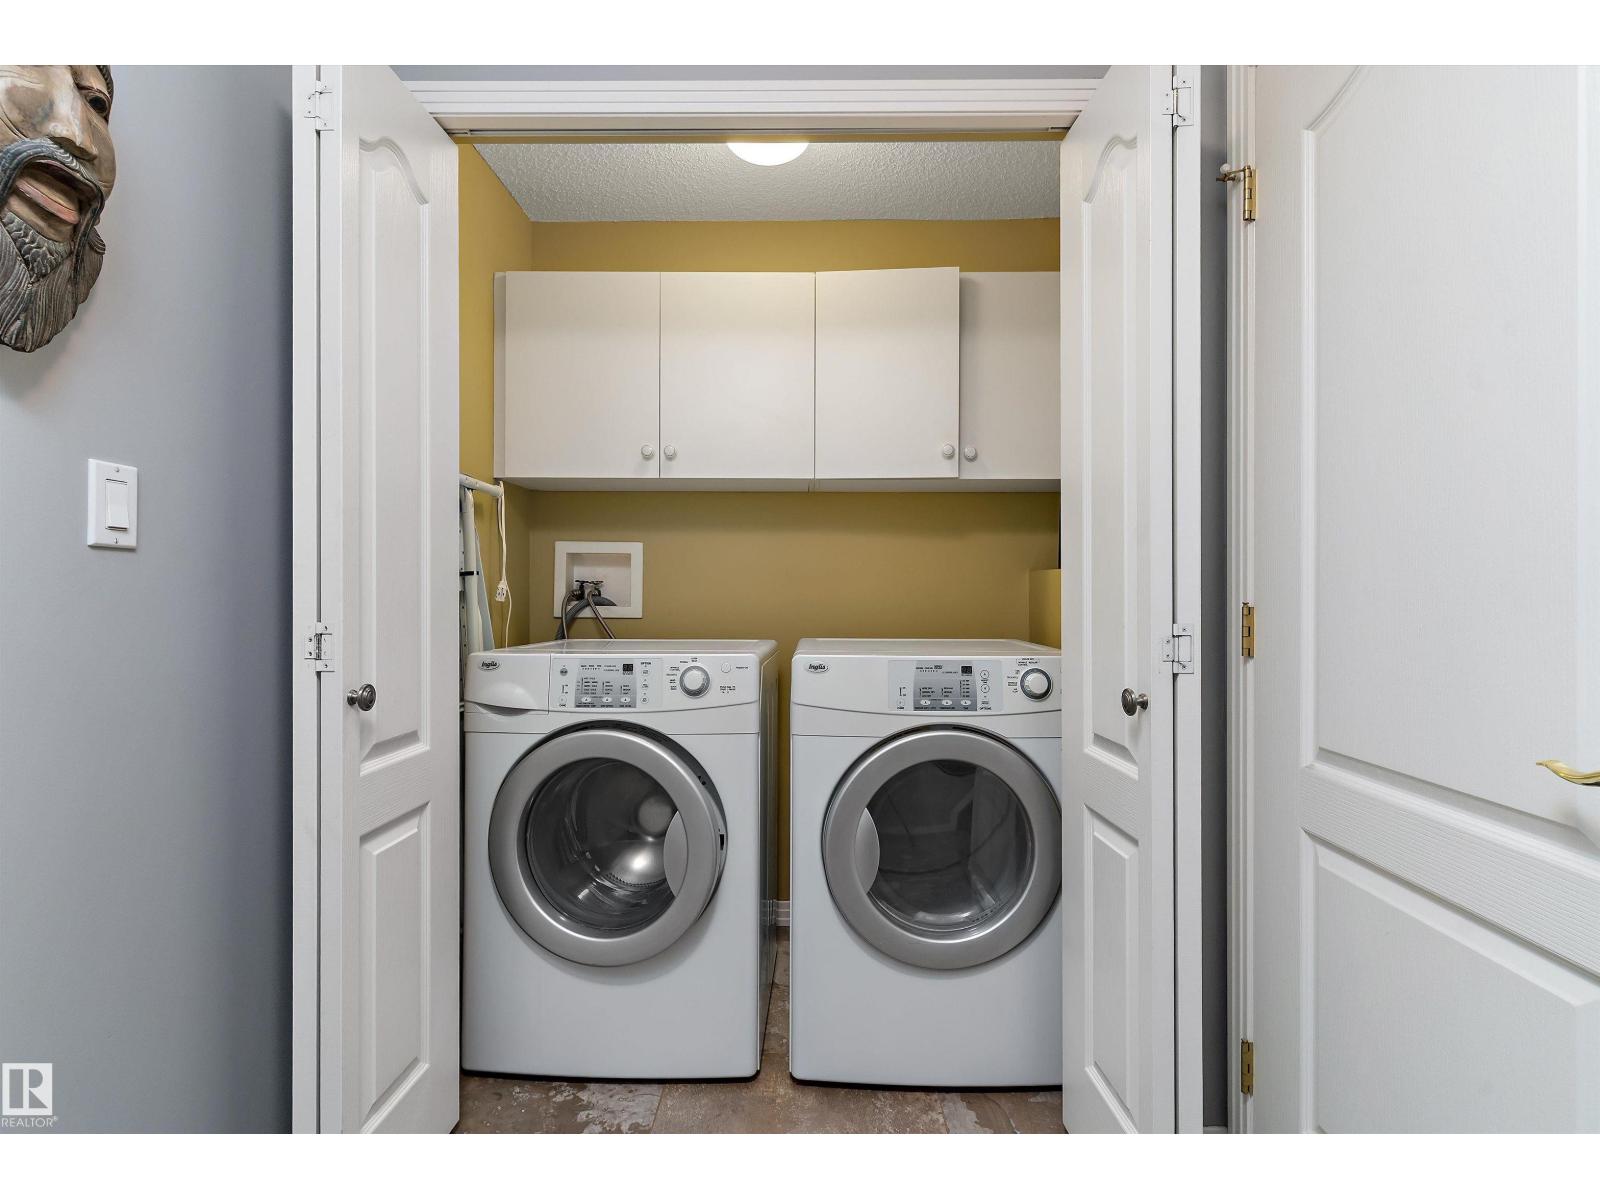
| Lower Level | Laundry Room | 1.93 m | 1.04 m | 1.93 m x 1.04 m |
| Main Level | Living Room | 4.46 m | 3.76 m | 4.46 m x 3.76 m |
| Main Level | Dining Room | 2.29 m | 2.08 m | 2.29 m x 2.08 m |
| Main Level | Kitchen | 3.53 m | 3.17 m | 3.53 m x 3.17 m |
| Upper Level | Primary Bedroom | 3.87 m | 3.8 m | 3.87 m x 3.8 m |
| Upper Level | Bedroom 2 | 3.78 m | 3.07 m | 3.78 m x 3.07 m |
Agents and Offices
- Diane E. Cameron
- Office: Century 21 All Stars Realty Ltd