

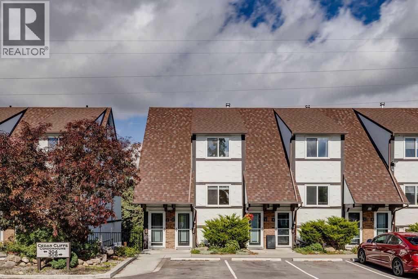
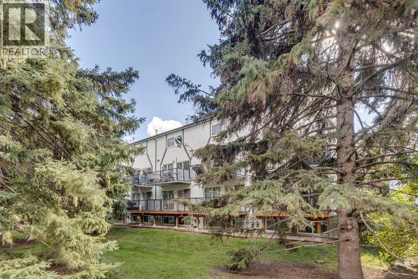
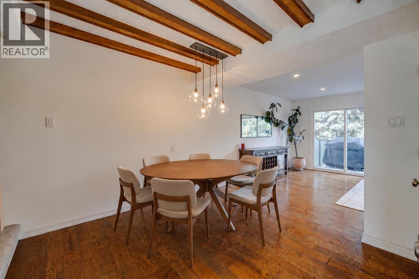
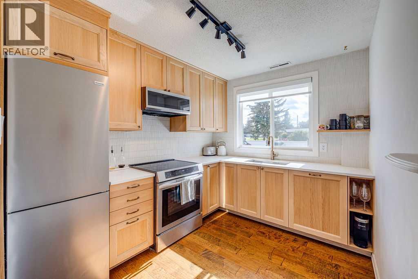
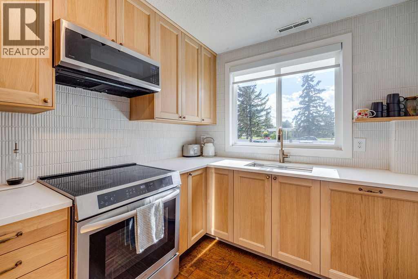
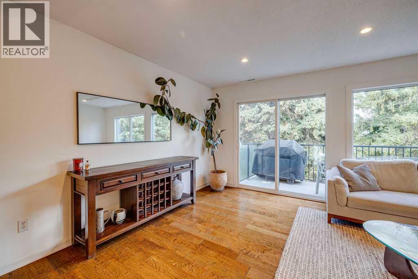
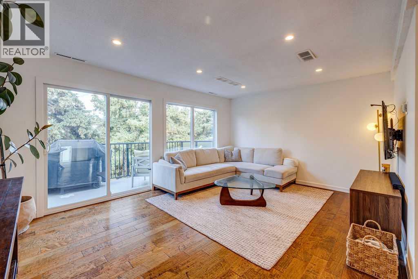
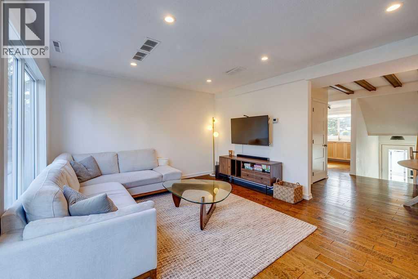
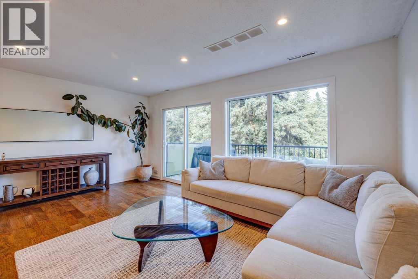
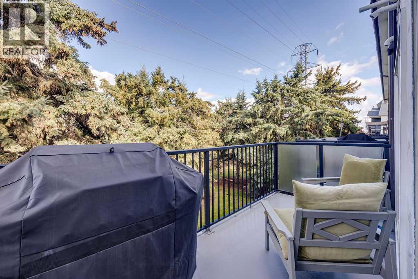
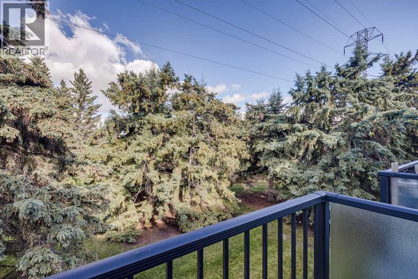
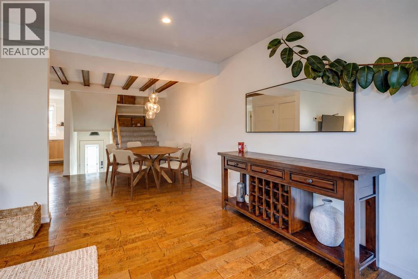
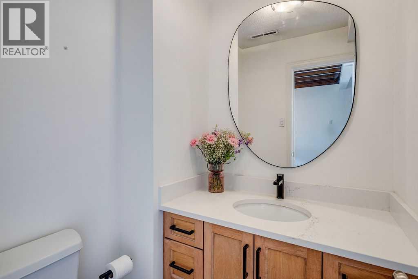
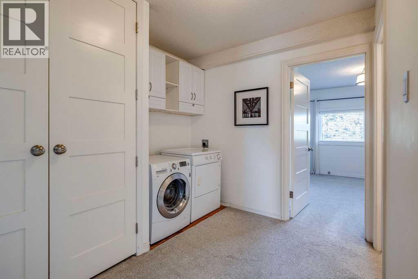
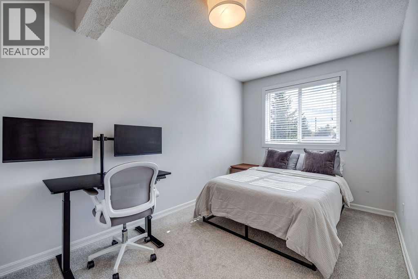
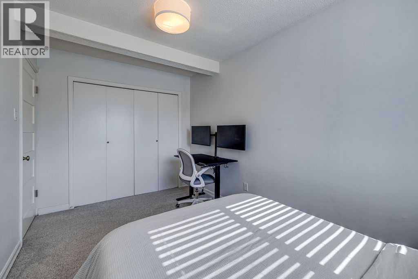
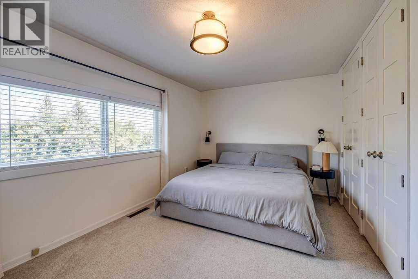
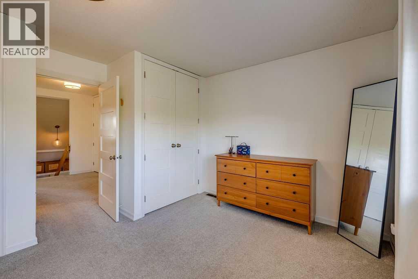
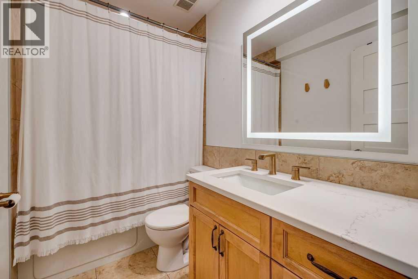
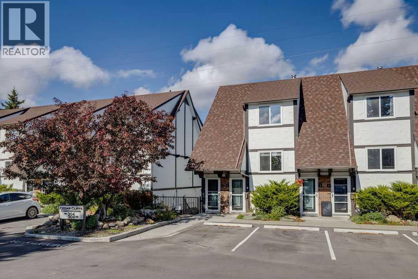
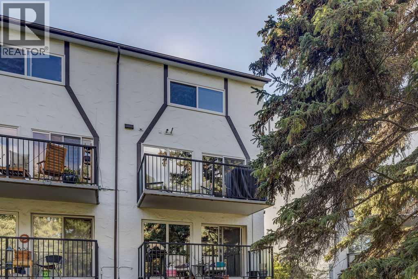
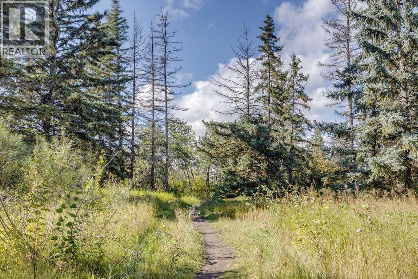
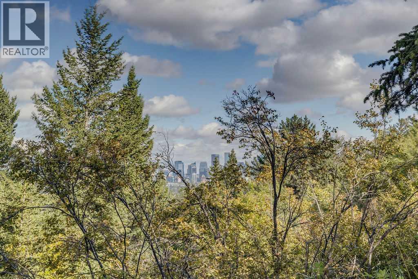
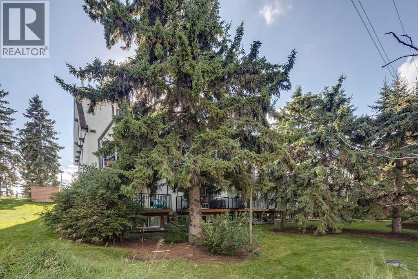
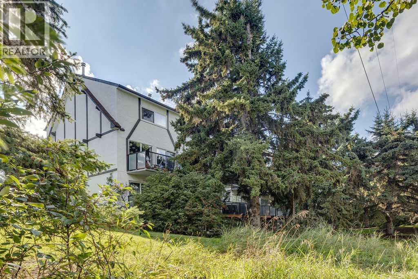
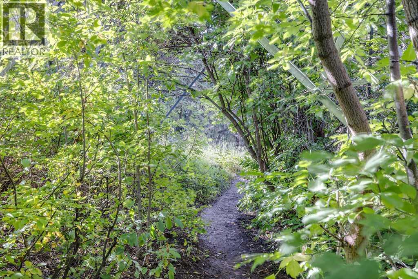
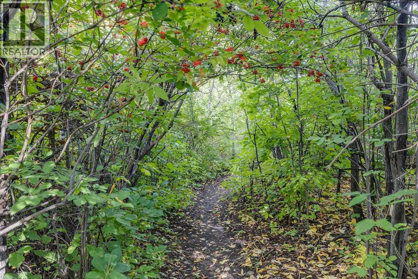
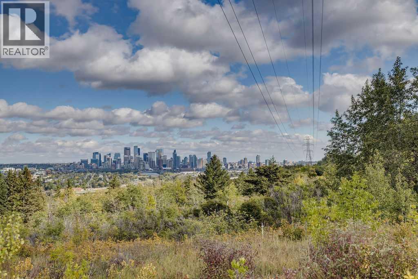
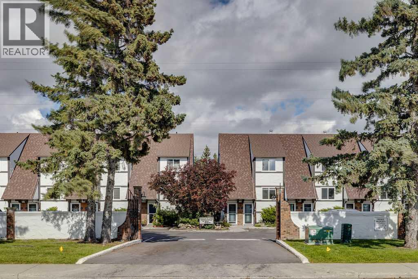
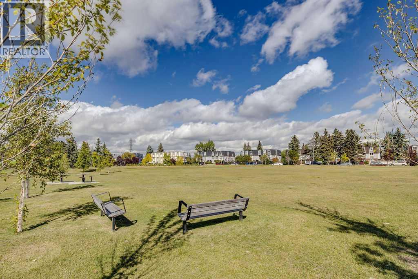
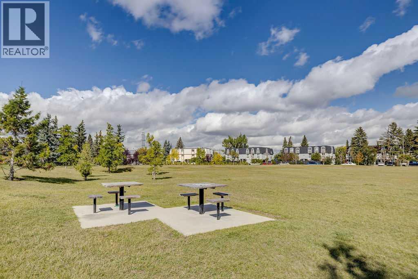
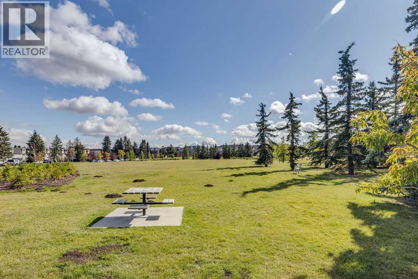
Welcome to Unit #2 308 Cedar Crescent, a beautifully renovated, townhome-style residence in the heart of sought-after Spruce Cliff. Thoughtfully updated with a focus on both design and functionality, this inviting bi-level offers 1,088 sq. ft. of total living space and a layout that feels warm, bright and distinctly its own. The main level features an open-concept living and dining area highlighted by warm wood details, exposed beams and large windows that fill the space with natural light. Step outside onto your private balcony and enjoy peaceful views surrounded by mature trees, an unexpected sense of privacy in the city. The recently renovated interior brings a fresh, considered feel throughout while maintaining the character that makes this home unique. Upstairs, you’ll find two comfortable bedrooms, a full 4-piece bathroom and plenty of storage and laundry, while an additional 2-piece bath adds convenience to the main living level. Set in one of Calgary’s most established inner-city communities, you’re minutes from parks, pathways, shopping, transit and an easy commute downtown. Whether you’re a first-time buyer, downsizer or investor, this is a thoughtfully updated home offering style, functionality and an incredible Spruce Cliff location. (id:51989)
Features of 2, 308 Cedar Crescent Sw
- MLS® Number A2344266
-
Price
$385,000
Maintenance, Insurance, Parking, Property Management, Reserve Fund Contributions, Waste Removal
$513.01 Monthly - Bedrooms: 2
- Bathrooms: 2
- Square Footage: 1188 sqft
- Property Type: Row / Townhouse
- Community Name: Spruce Cliff
- Amenities Near By Park, Playground, Shopping
- Community Features Pets Allowed With Restrictions
- Features No Smoking Home, Parking
- Parking Space Total 2
- Plan 9011204
Buildings
| Bathroom Total | 2 | Bedrooms Above Ground | 2 |
| Bedrooms Total | 2 | Appliances | Washer, Refrigerator, Range - Electric, Dishwasher, Dryer, Microwave Range Hood Combo, Window Coverings |
| Basement Type | None | Constructed Date | 1968 |
| Construction Material | Poured Concrete | Construction Style Attachment | Attached |
| Cooling Type | None | Exterior Finish | Brick, Concrete, Stucco |
| Flooring Type | Carpeted, Hardwood, Tile | Foundation Type | Poured Concrete |
| Half Bath Total | 1 | Heating Fuel | Natural Gas |
| Heating Type | Forced Air | Stories Total | 2 |
| Size Interior | 1188 Sqft | Total Finished Area | 1188 Sqft |
| Type | Row / Townhouse |
Parking
| Other |
Land
| Acreage | No | Fence Type | Not Fenced |
| Land Amenities | Park, Playground, Shopping | Size Total Text | Unknown |
| Zoning Description | M-c1 |
Rooms
| Level | Type | Length | Width | Dimensions |
|---|---|---|---|---|
| Second Level | 4pc Bathroom | 8.25 Ft x 4.92 Ft | ||
| Second Level | Bedroom | 8.08 Ft x 13.25 Ft | ||
| Second Level | Primary Bedroom | 17.33 Ft x 12.25 Ft | ||
| Main Level | 2pc Bathroom | 5.00 Ft x 4.75 Ft | ||
| Main Level | Dining Room | 12.00 Ft x 9.92 Ft | ||
| Main Level | Kitchen | 8.42 Ft x 10.50 Ft | ||
| Main Level | Living Room | 17.33 Ft x 12.75 Ft | ||
| Main Level | Furnace | 7.17 Ft x 4.67 Ft |
Agents and Offices
- Stephanie Solheim
- Office: Century 21 Bamber Realty Ltd.
What's Nearby
Similar Properties

34, 630 Sabrina Road Sw, Calgary, Alberta
- MLS® # A2341961
- Francesca Serafini
- Real Estate Professionals Inc.