

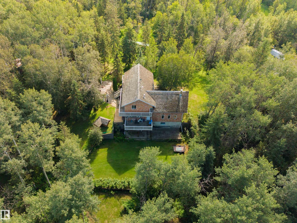
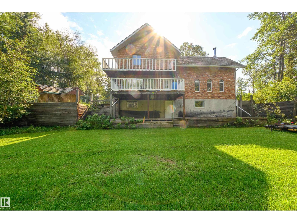
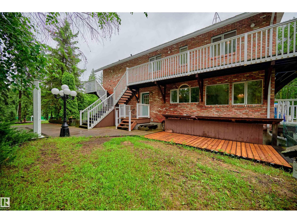
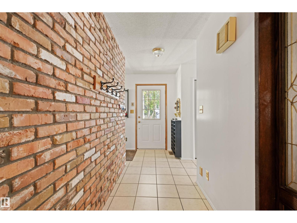
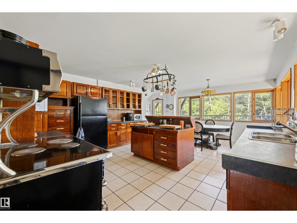
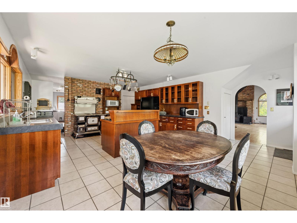
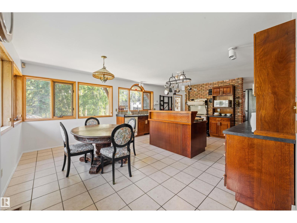
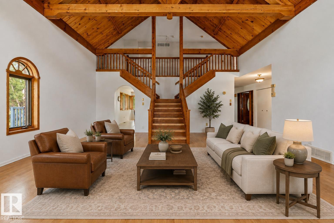
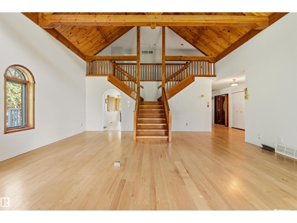
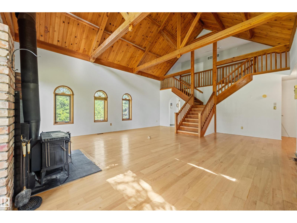
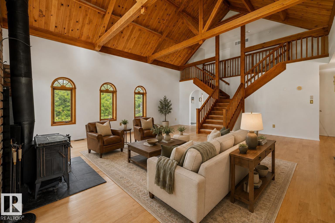
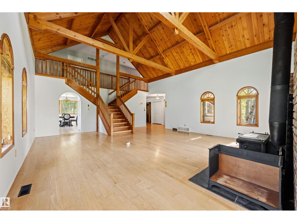
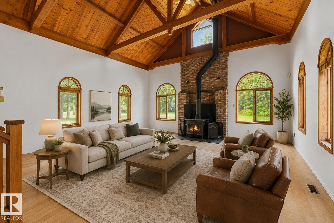
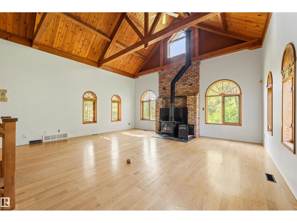
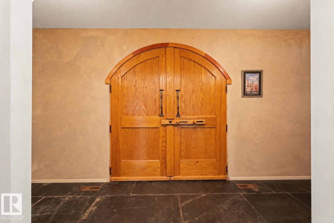
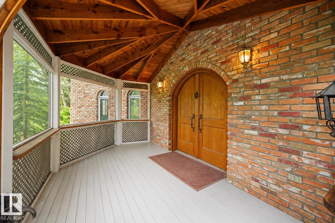
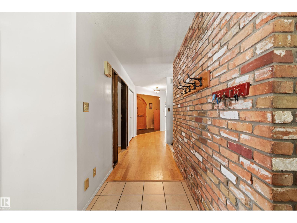
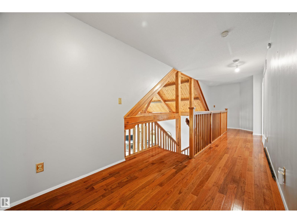
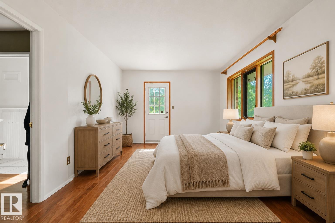
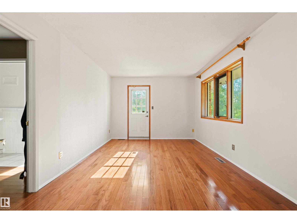
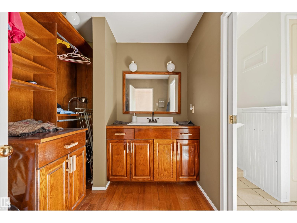
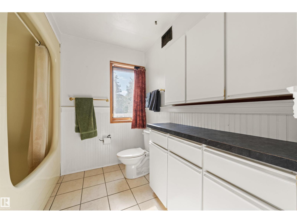
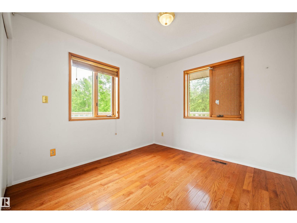
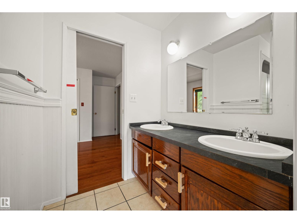
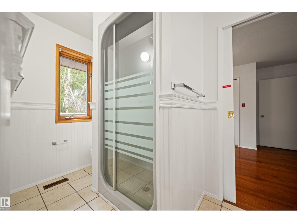
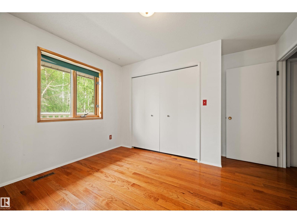
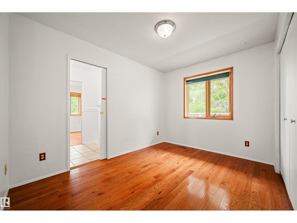
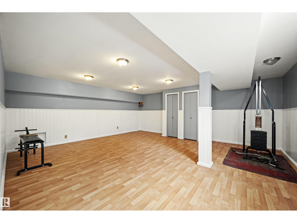
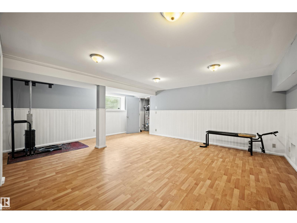
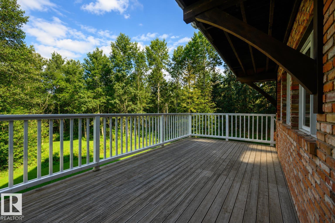
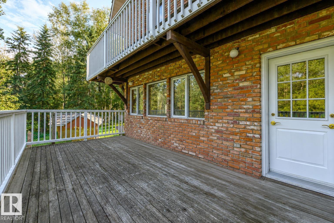
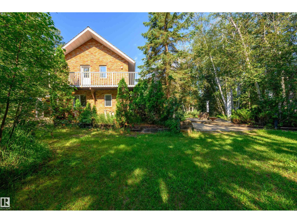
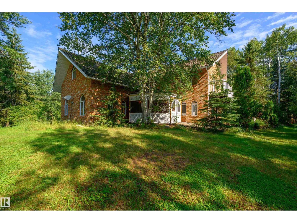
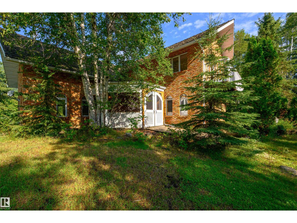
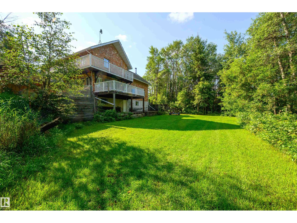
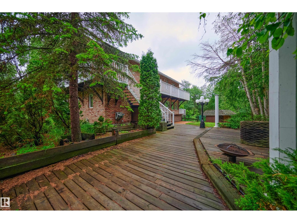
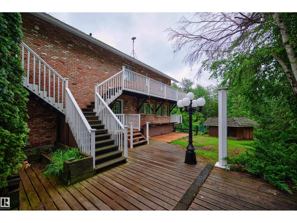
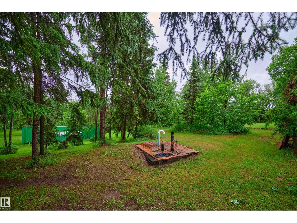
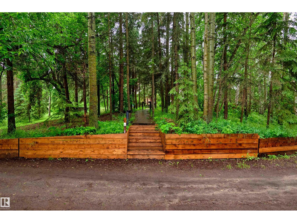
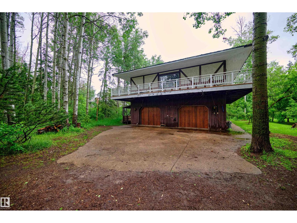
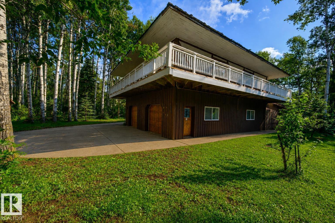
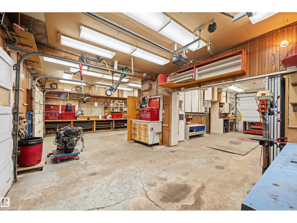
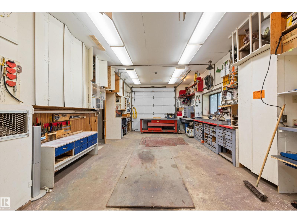
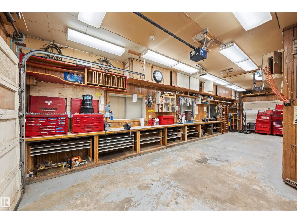
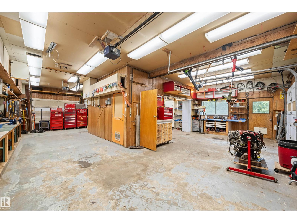
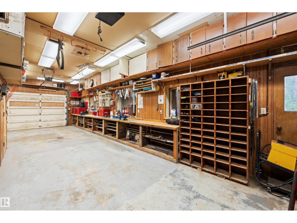
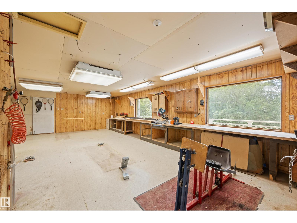
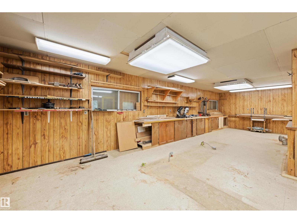
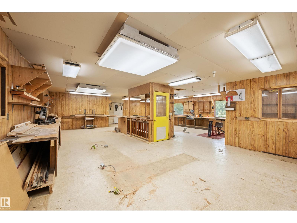
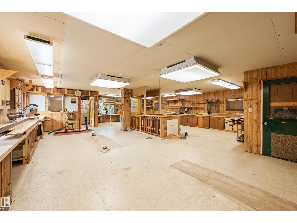
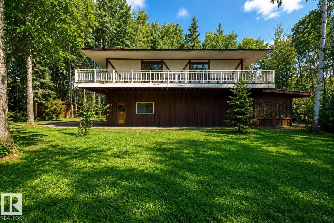
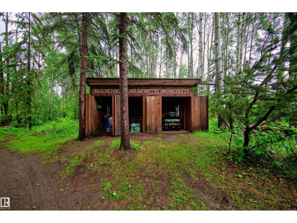
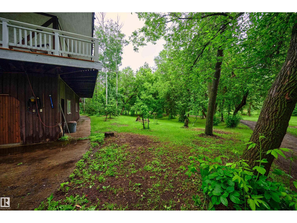
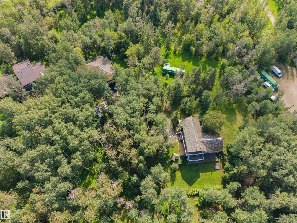
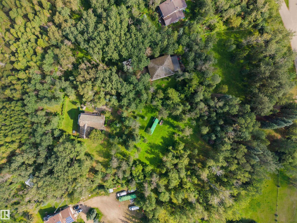
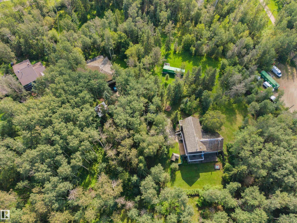
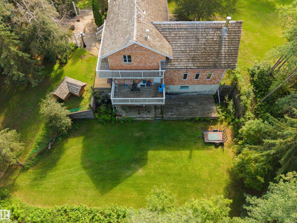
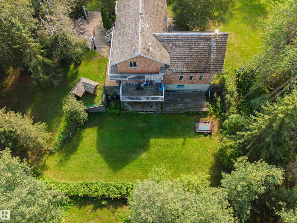
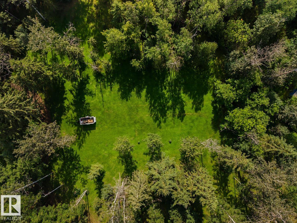
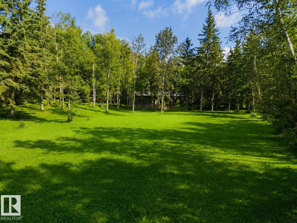
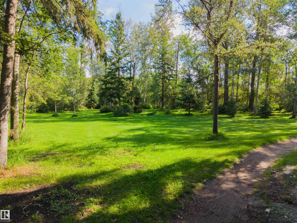
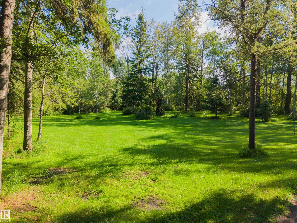
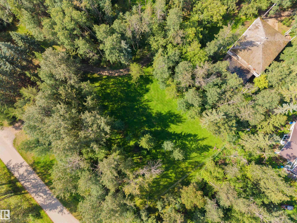
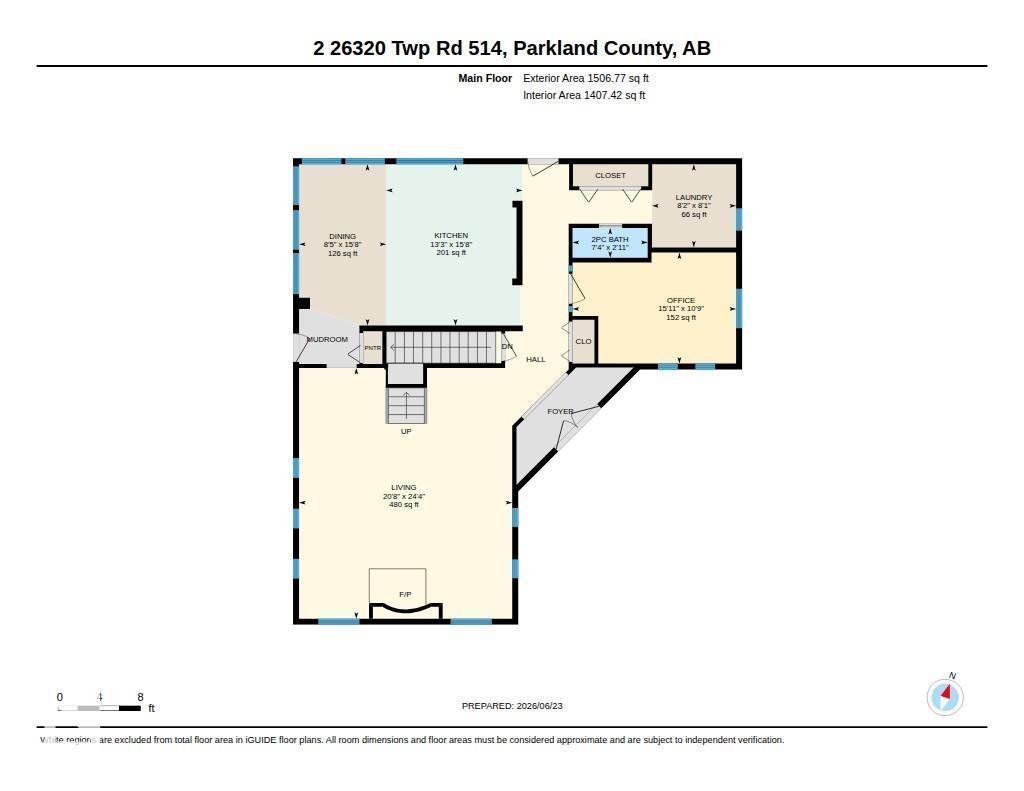
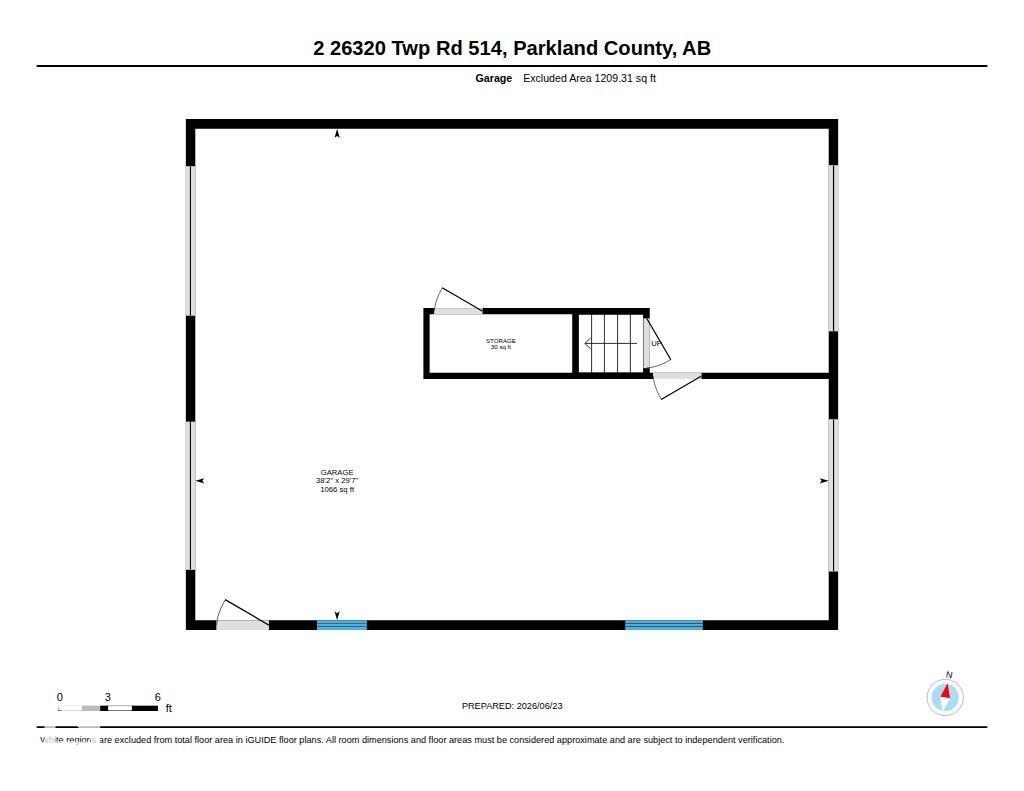
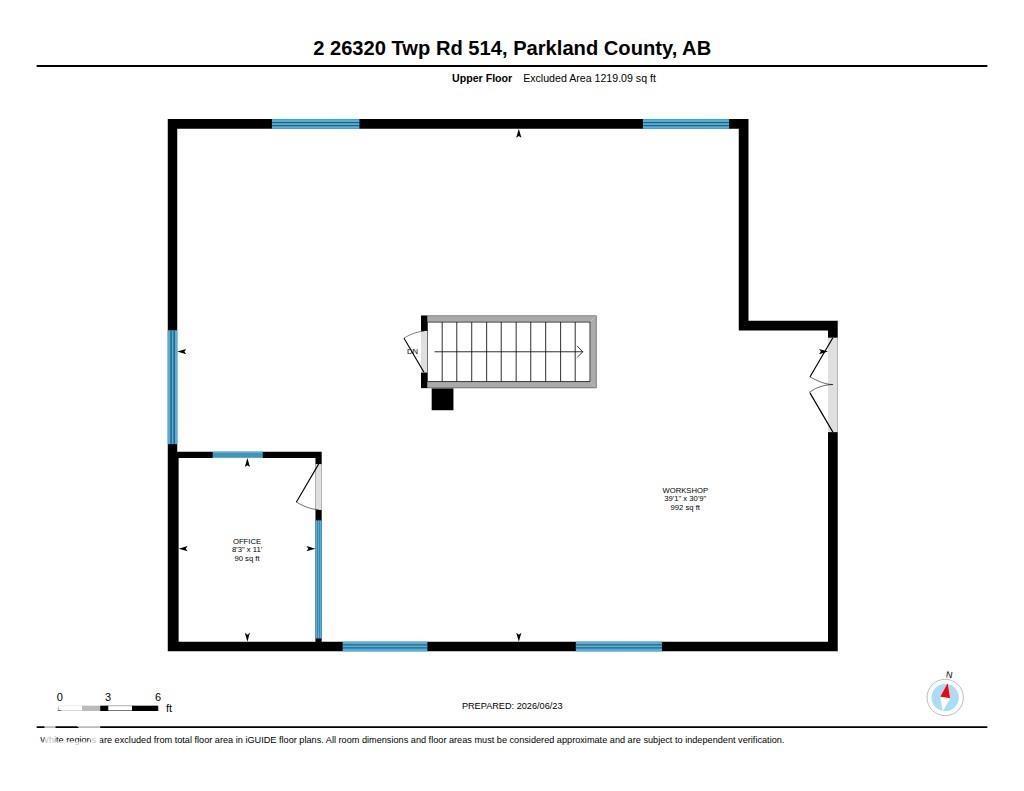
Set on nearly 5 private, beautifully treed acres just minutes from Edmonton and Devon, this original-owner property offers exceptional quality, character and potential. Built to a high standard with an R2000 energy rating, the home features a full brick exterior and walkout basement. Inside, vaulted ceilings and exposed beams highlight the impressive living room, while the solid construction provides an incredible foundation for someone ready to update and make it their own. The property is peaceful and secluded, with mature trees and several natural clearings throughout. A major highlight is the incredible 2,400 sq ft two-level shop with doors on both sides and an oil-change pit. The upper level is currently a woodworking shop with a wraparound balcony and offers exciting potential as a studio, creative space or future living area. A truly unique acreage with privacy, substantial improvements and endless possibilities. (id:51989)
Features of #2 26320 Twp Road 514
- MLS® Number E4504382
- Price $965,000
- Bedrooms: 3
- Bathrooms: 3
- Square Footage: 2458 sqft
- Property Type: House
- Neigbourhood: Norris Acres
- Amenities Near By Park
- Features Private Setting, Treed
Buildings
| Bathroom Total | 3 | Bedrooms Total | 3 |
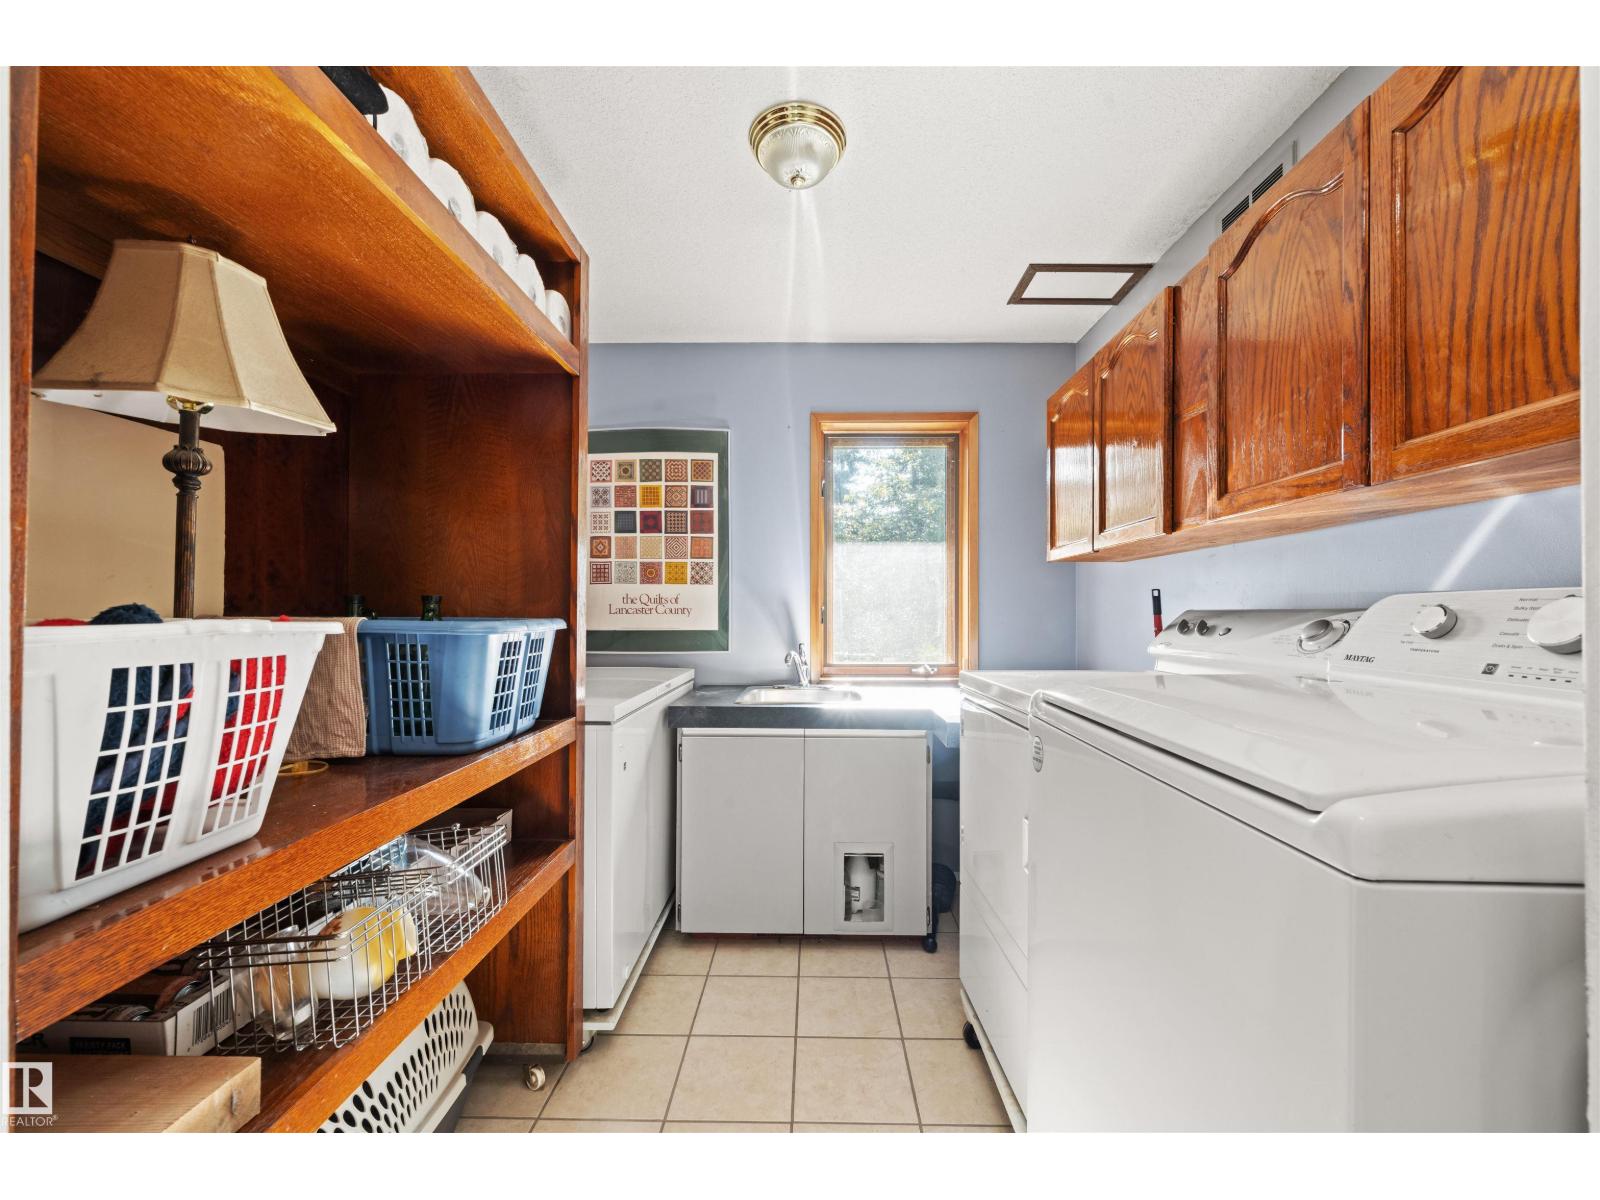
| Appliances | Dishwasher, Dryer, Hood Fan, Refrigerator, Stove, Washer | Basement Development | Finished |
| Basement Type | Full (finished) | Ceiling Type | Vaulted |
| Constructed Date | 1987 | Construction Style Attachment | Detached |
| Fireplace Fuel | Wood | Fireplace Present | Yes |
| Fireplace Type | Woodstove | Half Bath Total | 1 |
| Heating Type | Forced Air | Stories Total | 2 |
| Size Interior | 2458 Sqft | Type | House |
Parking
| Heated Garage | |
| Oversize | |
| Detached Garage | |
| See Remarks |
Land
| Acreage | Yes | Fence Type | Fence |
| Land Amenities | Park | Size Irregular | 4.55 |
| Size Total | 4.55 Ac | Size Total Text | 4.55 Ac |
Rooms
| Level | Type | Length | Width | Dimensions |
|---|---|---|---|---|
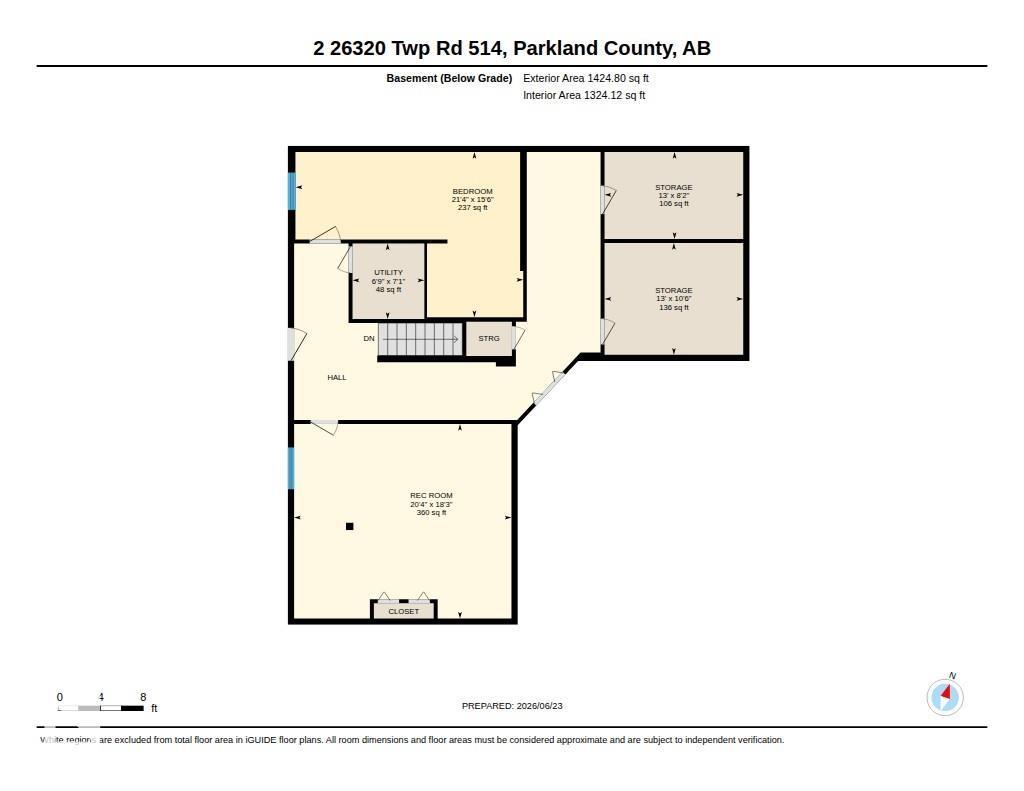
| Basement | Bonus Room | 6.5 m | 4.72 m | 6.5 m x 4.72 m |
| Basement | Recreation Room | 6.21 m | 5.56 m | 6.21 m x 5.56 m |
| Basement | Utility Room | 2.05 m | 2.16 m | 2.05 m x 2.16 m |
| Basement | Storage | 3.96 m | 3.19 m | 3.96 m x 3.19 m |
| Basement | Storage | 3.96 m | 2.49 m | 3.96 m x 2.49 m |
| Main Level | Living Room | 6.31 m | 7.42 m | 6.31 m x 7.42 m |
| Main Level | Dining Room | 2.58 m | 4.78 m | 2.58 m x 4.78 m |
| Main Level | Kitchen | 4.03 m | 4.78 m | 4.03 m x 4.78 m |
| Main Level | Office | 4.84 m | 3.28 m | 4.84 m x 3.28 m |
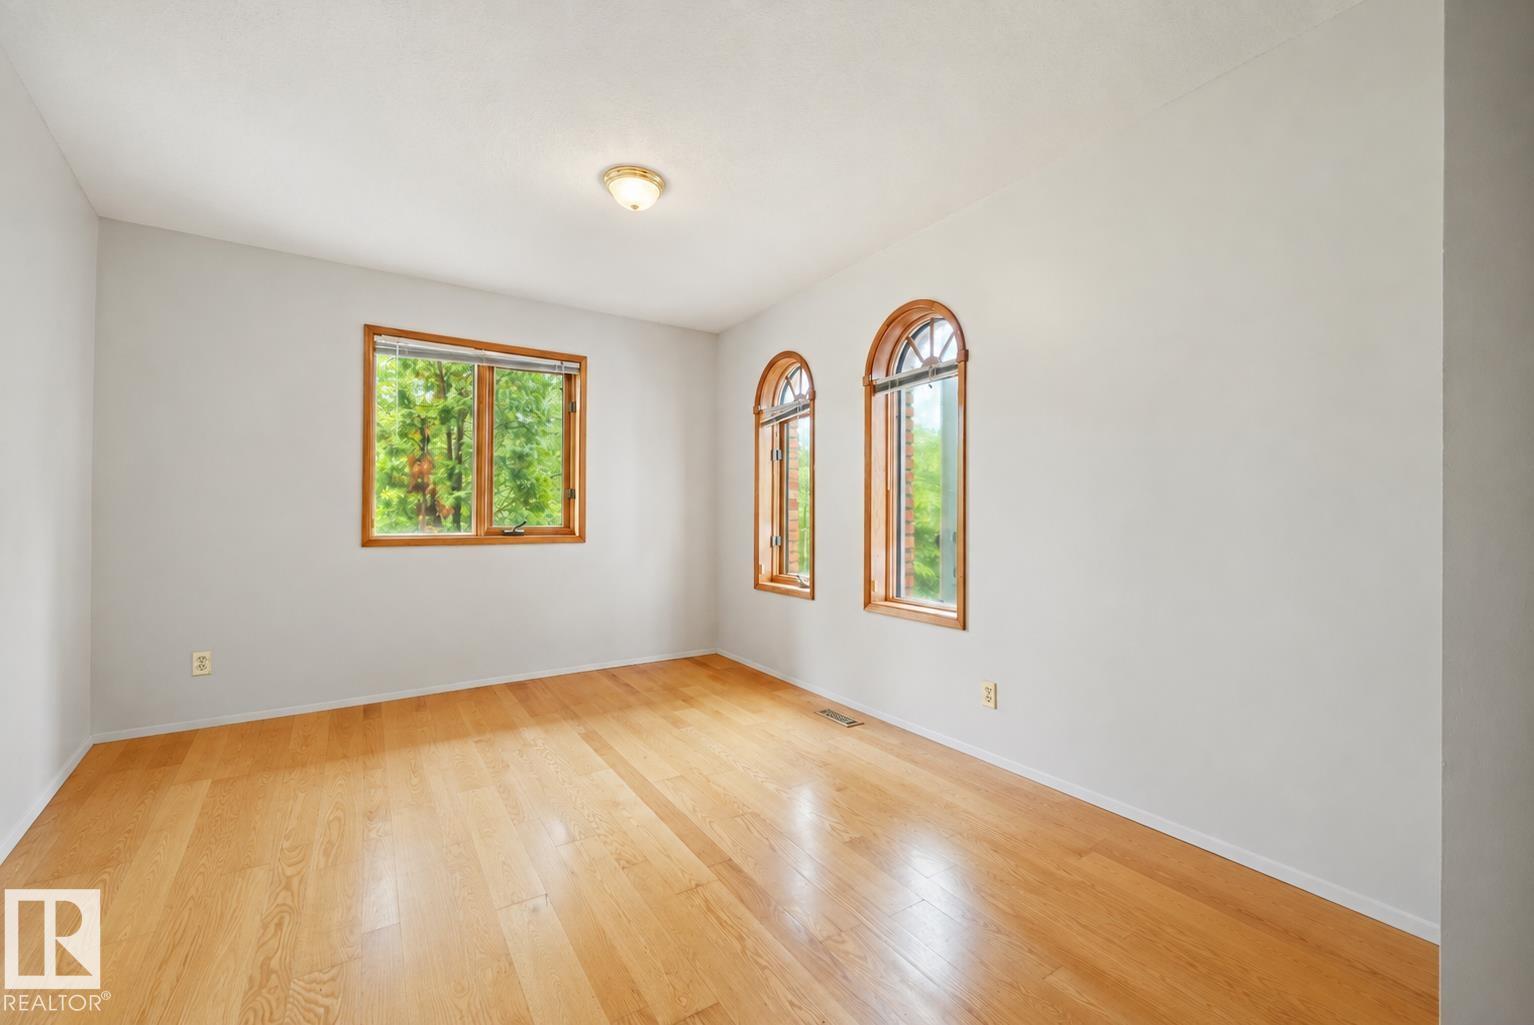
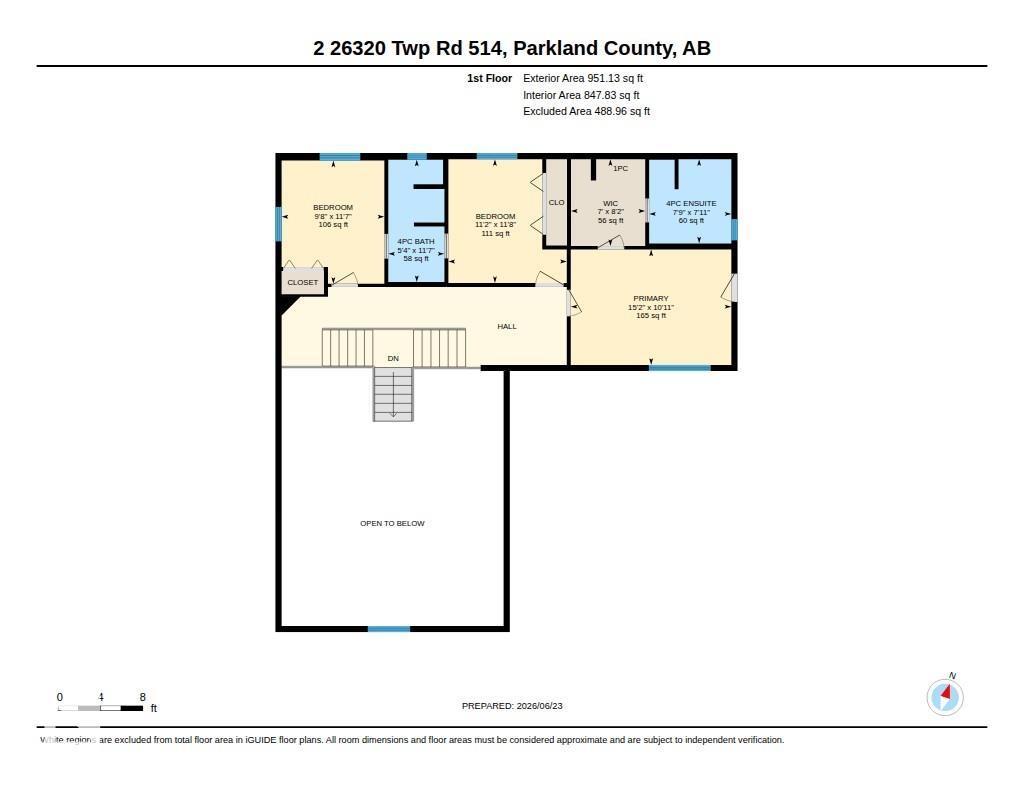
| Upper Level | Primary Bedroom | 4.62 m | 3.32 m | 4.62 m x 3.32 m |
| Upper Level | Bedroom 2 | 2.95 m | 3.54 m | 2.95 m x 3.54 m |
| Upper Level | Bedroom 3 | 3.4 m | 3.56 m | 3.4 m x 3.56 m |
Agents and Offices
- Jeremy J. Amyotte
- Jessie L. McCracken
- Office: Real Broker