

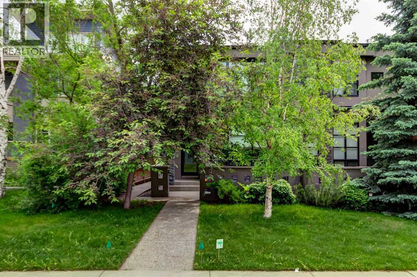
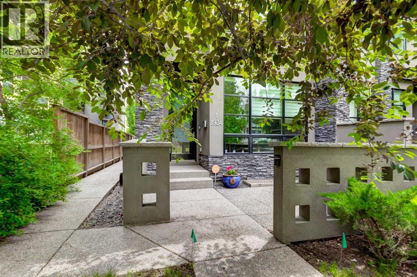
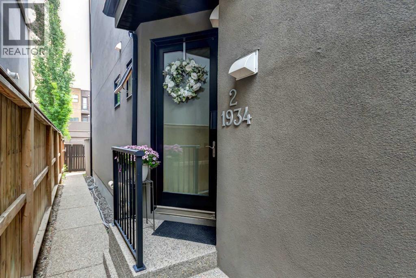
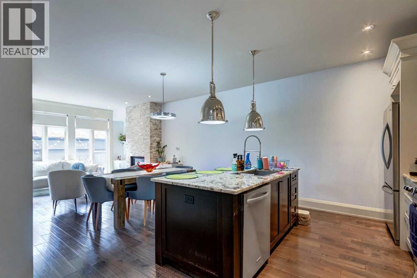
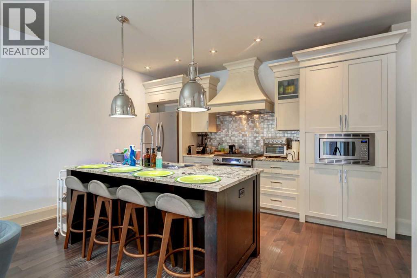
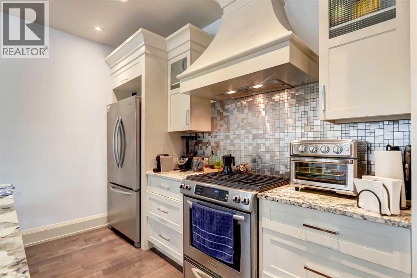
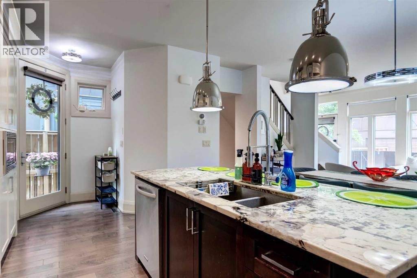
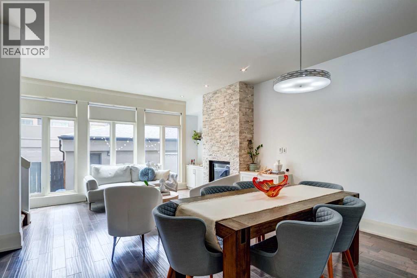
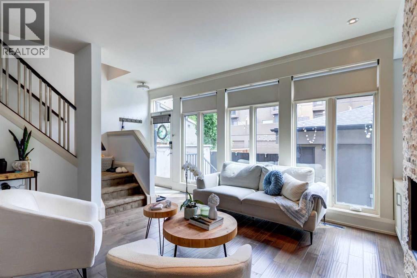
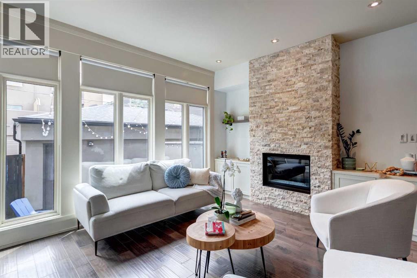
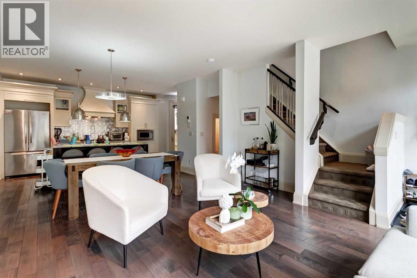
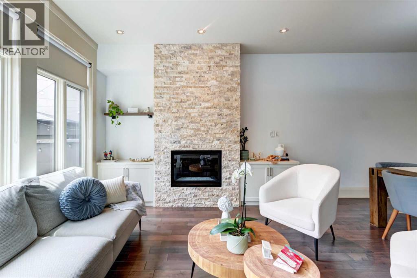
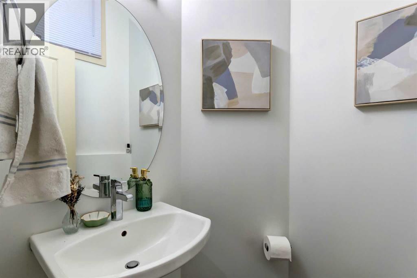
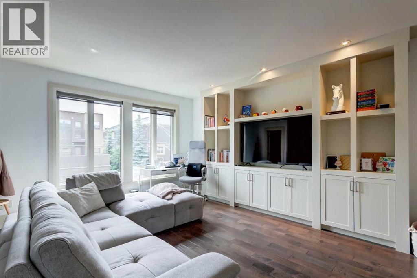
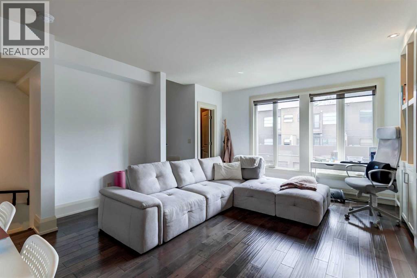
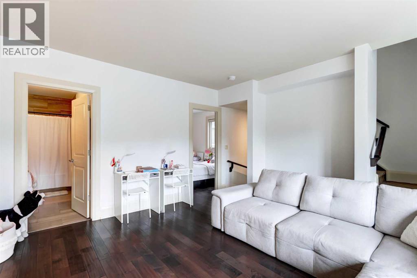
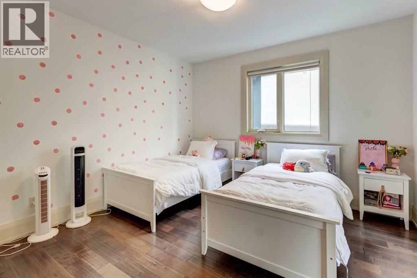
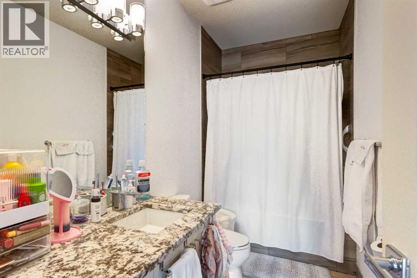
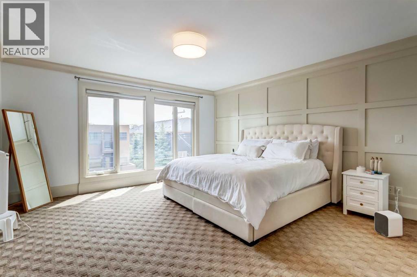
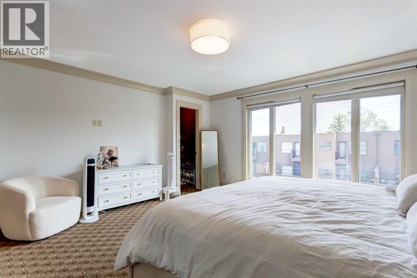
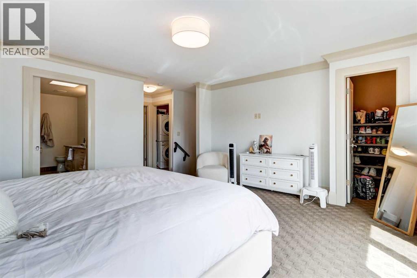
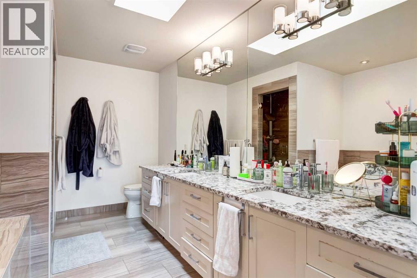
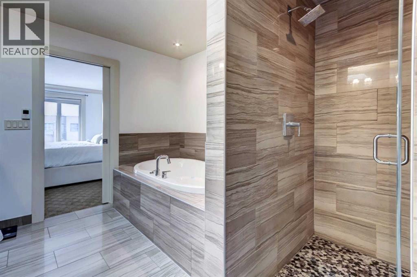
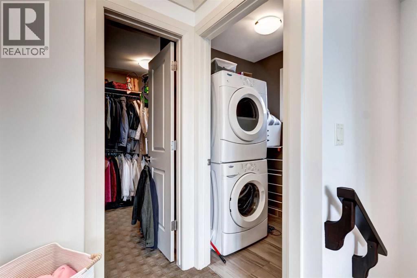
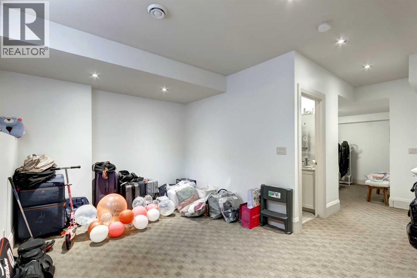
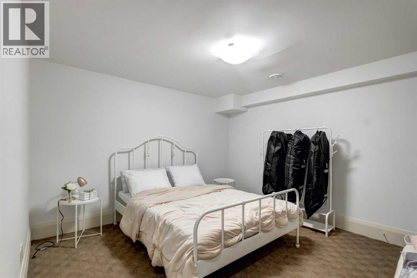
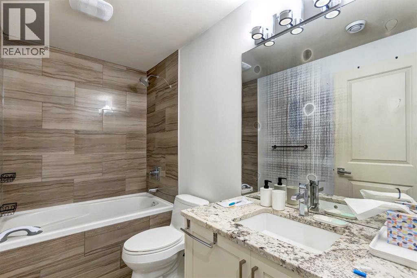
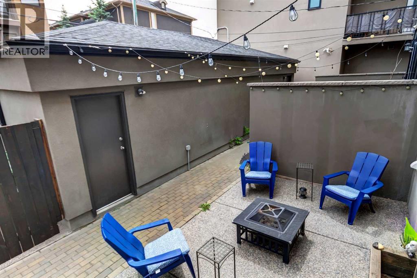
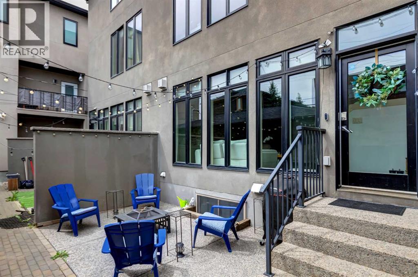
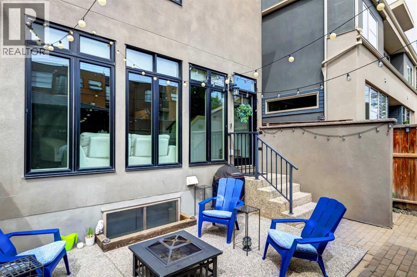
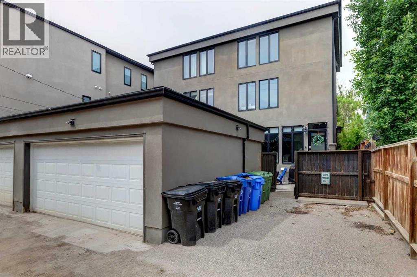
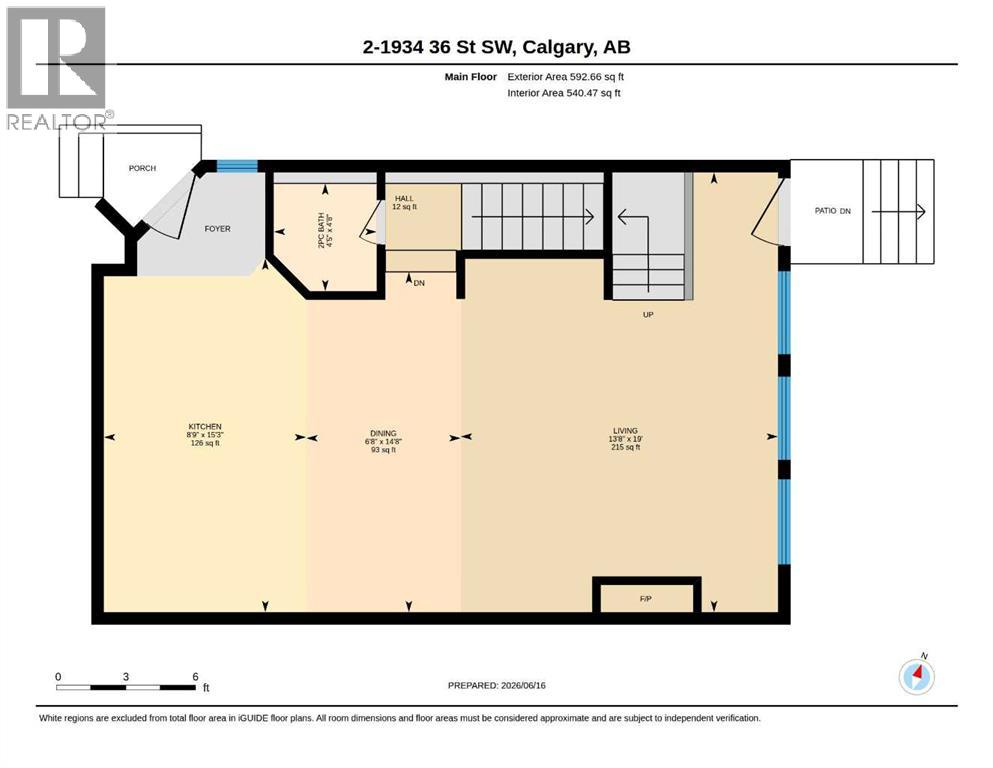
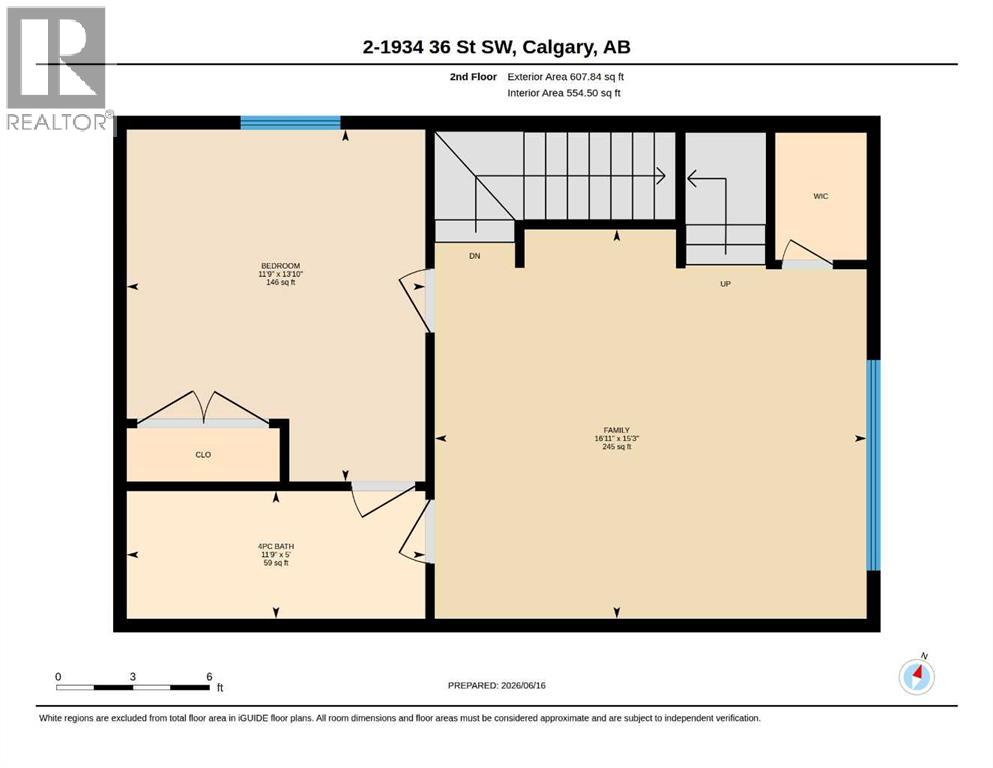
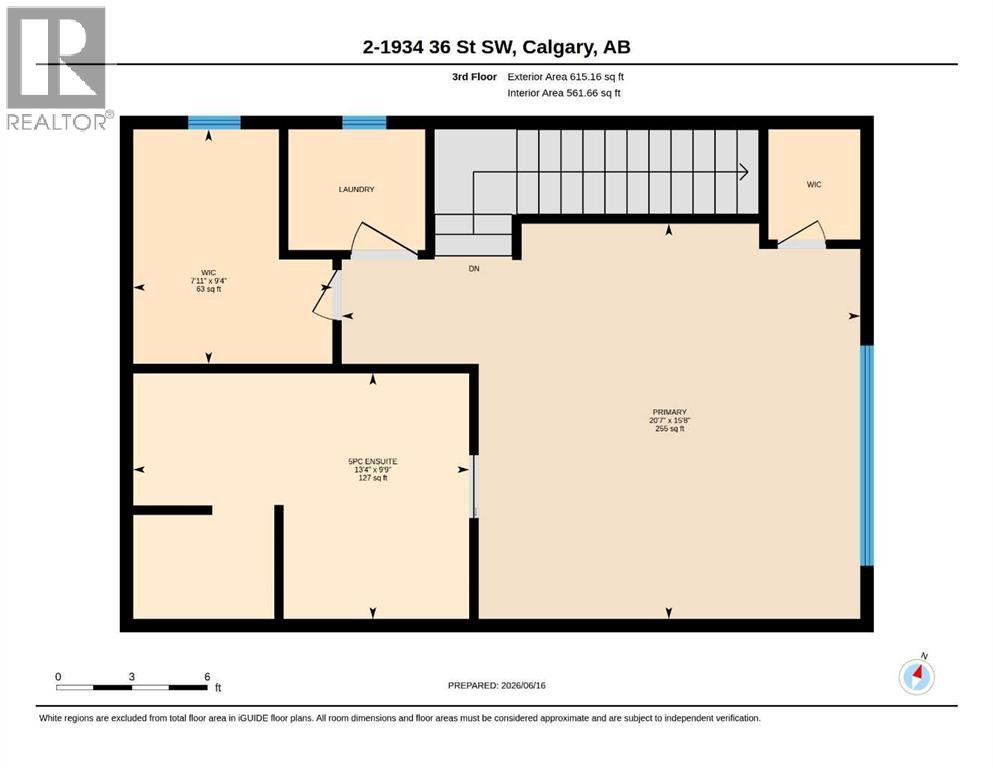
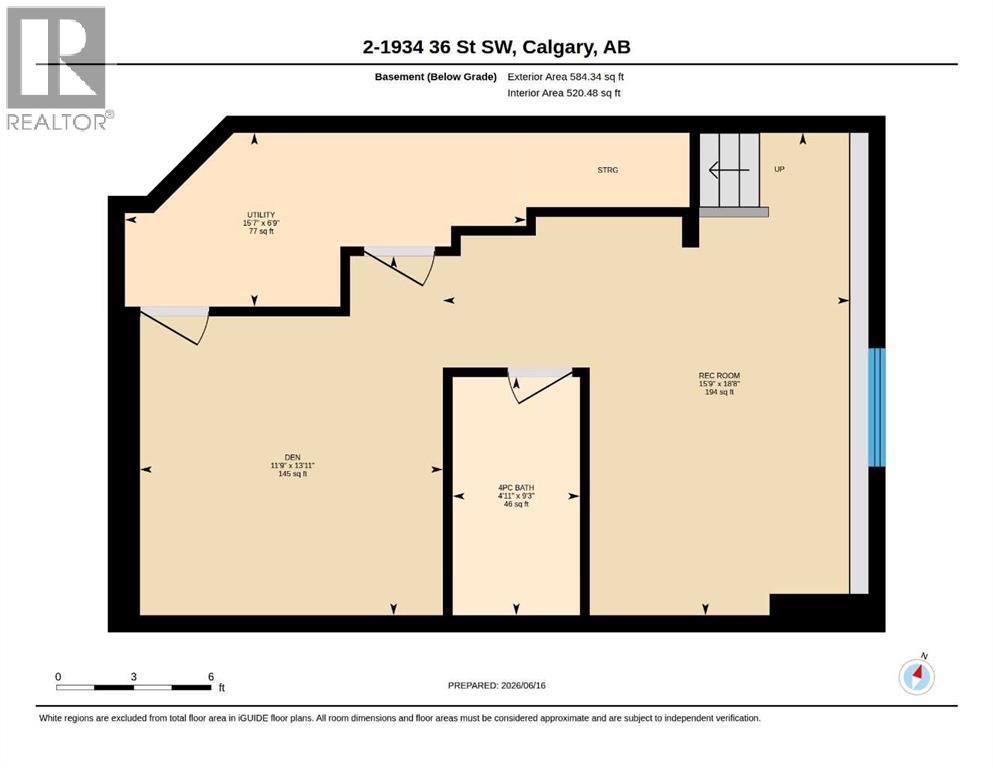
This 2012 three-storey townhome gives you the space of a detached house without the upkeep. The main floor is open and bright under flat 9-foot ceilings, with hand-scraped maple hardwood, Restoration Hardware lighting, and a kitchen built for cooking: gas range, custom lacquered cabinetry, granite counters, and a two-tone maple island. The living room centres on a gas fireplace with custom built-ins and a full wall of windows opening onto a private aggregate courtyard. The second floor offers a generous bedroom, a 4-piece bath, and a 17' x 15' flex room with built-ins, ready to be your home office, media room, or playroom. The entire top floor belongs to the primary suite: over 20 feet wide with double-coffered ceilings, a skylight, a walk-in closet plus a separate shoe closet, laundry on the same level, and a 5-piece ensuite with heated travertine floors, a jetted tub, and a dual-head shower. The fully developed lower level adds a 14' x 12' den that can be used as a bedroom, with a full bathroom right beside it, plus an 18' x 16' rec room or home gym and plenty of storage. Four bathrooms, a detached garage plus an outdoor stall, and condo fees of just $350/month. Walk to the shops and restaurants of 17 Avenue, nearby schools and parks, with quick access to the Westbrook C-Train, downtown, and routes west to the mountains. Vacant and ready for a quick possession. (id:51989)
Features of 2, 1934 36 Street Sw
- MLS® Number A2344881
-
Price
$650,000
Maintenance, Reserve Fund Contributions
$350 Monthly - Bedrooms: 2
- Bathrooms: 4
- Square Footage: 1816 sqft
- Property Type: Row / Townhouse
- Community Name: Killarney/Glengarry
- Amenities Near By Park, Playground, Recreation Nearby, Schools, Shopping
- Community Features Pets Allowed
- Features See Remarks, Closet Organizers, No Smoking Home
- Parking Space Total 2
- Plan 1312709
Buildings
| Bathroom Total | 4 | Bedrooms Above Ground | 2 |
| Bedrooms Total | 2 | Appliances | Washer, Refrigerator, Gas Stove(s), Dishwasher, Dryer, Microwave, Hood Fan, Window Coverings |
| Basement Development | Finished | Basement Type | Full (finished) |
| Constructed Date | 2012 | Construction Material | Wood Frame |
| Construction Style Attachment | Attached | Cooling Type | None |
| Exterior Finish | Stone, Stucco | Fireplace Present | Yes |
| Fireplace Total | 1 | Flooring Type | Carpeted, Ceramic Tile, Hardwood |
| Foundation Type | Poured Concrete | Half Bath Total | 1 |
| Heating Type | Forced Air | Stories Total | 3 |
| Size Interior | 1816 Sqft | Total Finished Area | 1815.67 Sqft |
| Type | Row / Townhouse |
Parking
| Detached Garage | 1 |
Land
| Acreage | No | Fence Type | Partially Fenced |
| Land Amenities | Park, Playground, Recreation Nearby, Schools, Shopping | Landscape Features | Landscaped |
| Size Total Text | Unknown | Zoning Description | M-c1 |
Rooms
| Level | Type | Length | Width | Dimensions |
|---|---|---|---|---|
| Second Level | 4pc Bathroom | 11.75 Ft x 5.00 Ft | ||
| Second Level | Bedroom | 13.83 Ft x 11.75 Ft | ||
| Second Level | Family Room | 16.92 Ft x 15.25 Ft | ||
| Third Level | 5pc Bathroom | 13.33 Ft x 9.75 Ft | ||
| Third Level | Primary Bedroom | 20.58 Ft x 15.67 Ft | ||
| Third Level | Other | 9.33 Ft x 7.92 Ft | ||
| Basement | 4pc Bathroom | 9.25 Ft x 4.92 Ft | ||
| Basement | Den | 13.92 Ft x 11.75 Ft | ||
| Basement | Recreational, Games Room | 18.67 Ft x 15.75 Ft | ||
| Basement | Furnace | 15.58 Ft x 6.75 Ft | ||
| Main Level | 2pc Bathroom | 4.67 Ft x 4.42 Ft | ||
| Main Level | Dining Room | 14.67 Ft x 6.67 Ft | ||
| Main Level | Kitchen | 15.25 Ft x 8.75 Ft | ||
| Main Level | Living Room | 19.00 Ft x 13.67 Ft |
Agents and Offices
- Craig Lamb
- Office: Real Estate Professionals Inc.
What's Nearby
Similar Properties

1619 24 Avenue Sw, Calgary, Alberta
- MLS® # A2340262
- Jonn VanBryce
- Sanja Serwa
- The Real Estate District