

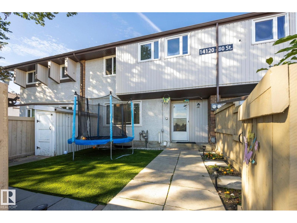
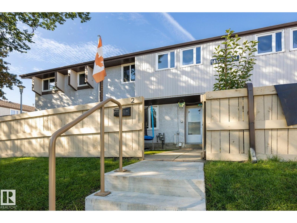
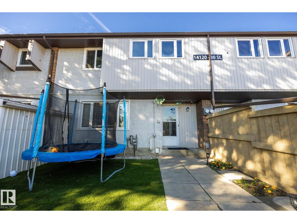
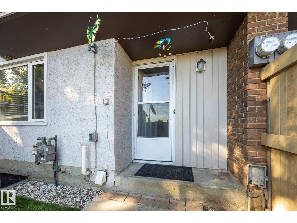
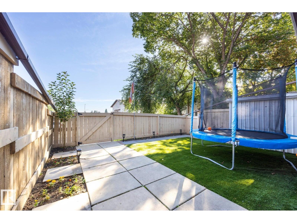
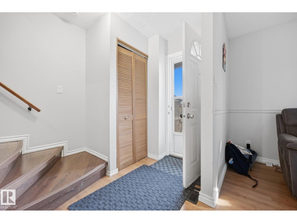
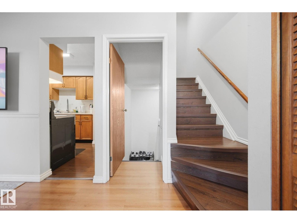
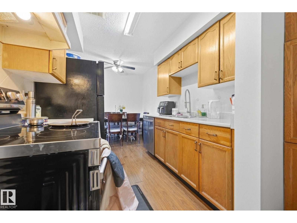
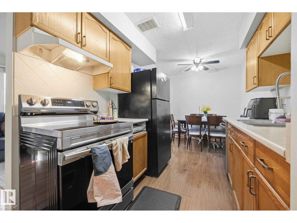
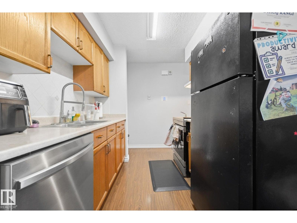
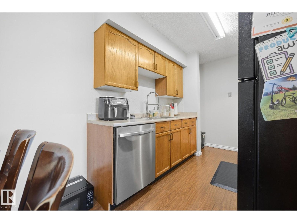
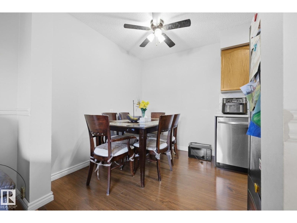
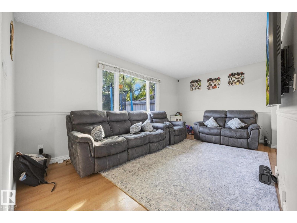
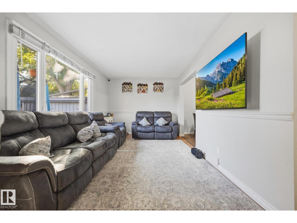
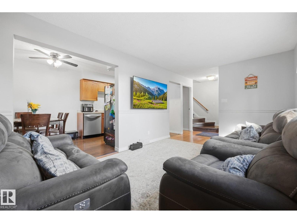
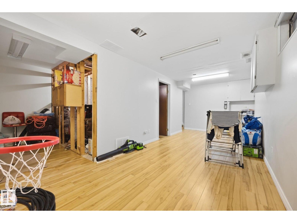
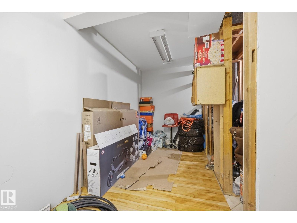
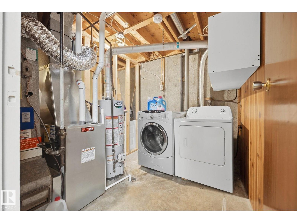
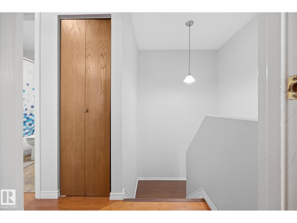
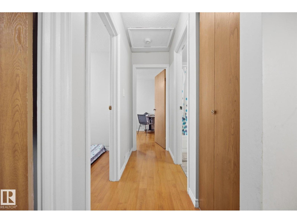
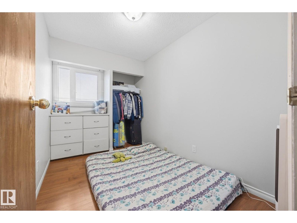
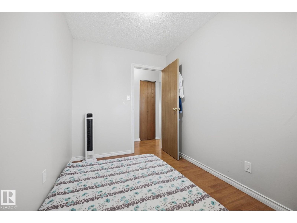
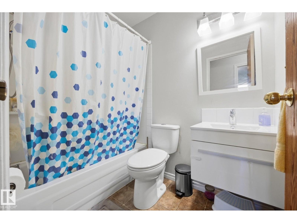
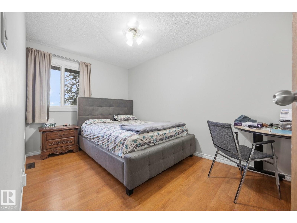
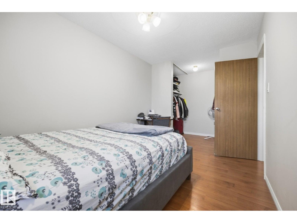
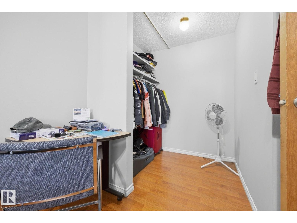
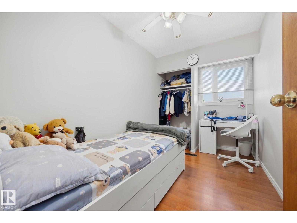
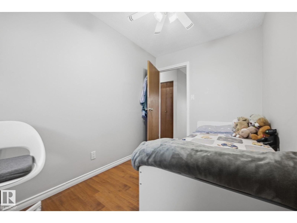
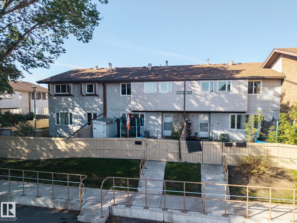
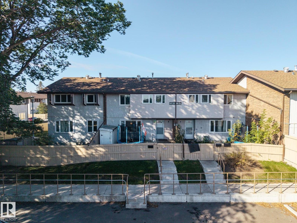
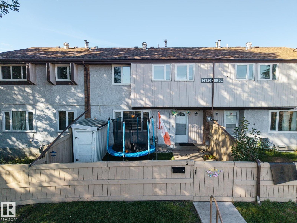
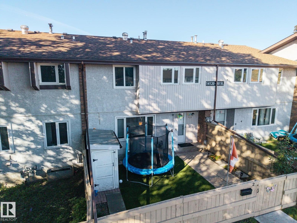
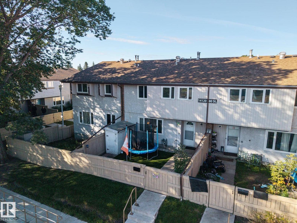
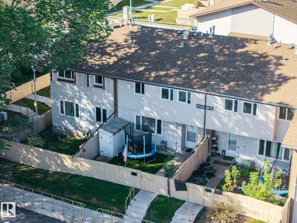
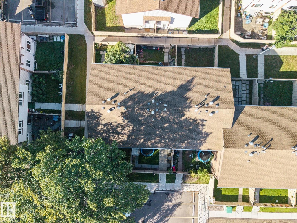
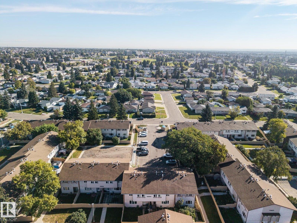
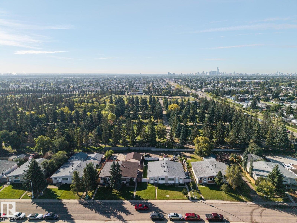
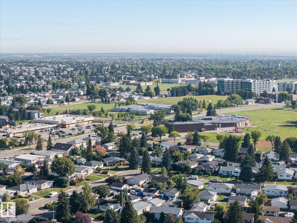
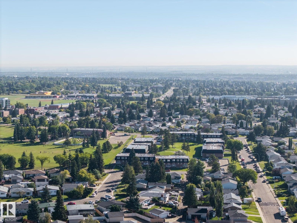
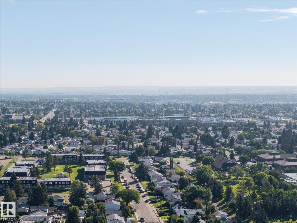
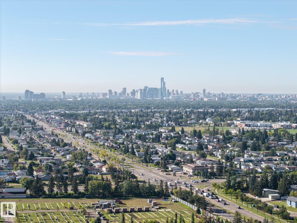
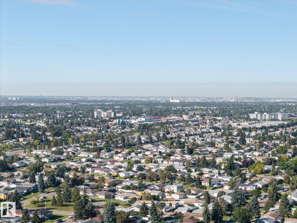
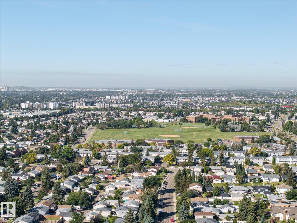
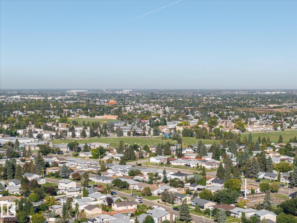
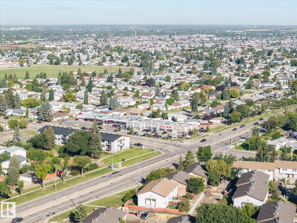
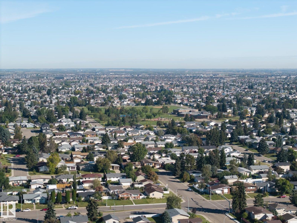
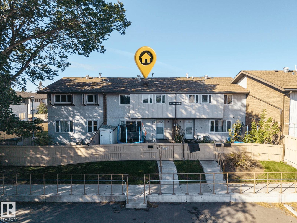
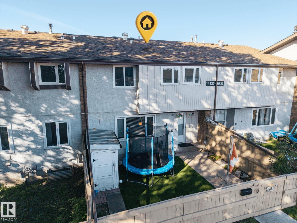
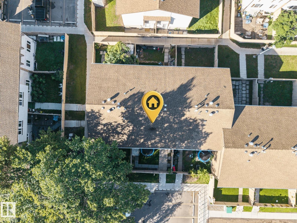
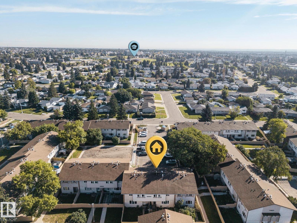
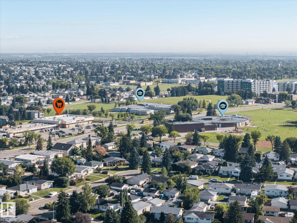
Welcome to this spacious 2-storey townhouse in the established community of Kildare! One of the larger units in the development, this inviting home offers a functional layout with 3 bedrooms and plenty of room to settle in & make it your own. Many of the big-ticket updates have already been taken care of, including a new furnace & hot water tank, newer windows & shingles, plus an upgraded bathroom. The kitchen features a new stainless steel stove & dishwasher, while many other recent touches add to the home’s fresh, welcoming feel. Step outside to a private, low-maintenance yard with artificial turf—perfect for enjoying the outdoors without the upkeep. The condo development itself has also undergone many renovations & improvements, adding to the overall appeal of the complex. An assigned parking stall completes this comfortable, well-cared-for home offering space, updates & easy living in a mature community. (id:51989)
Features of #2 14120 80 St Nw
- MLS® Number E4509344
-
Price
$179,900
Maintenance, Exterior Maintenance, Insurance, Landscaping, Other, See Remarks, Property Management
$371.06 Monthly - Bedrooms: 3
- Bathrooms: 1
- Square Footage: 899 sqft
- Property Type: Row / Townhouse
- Neigbourhood: Kildare
- Amenities Near By Golf Course, Public Transit, Schools, Shopping
Buildings
| Bathroom Total | 1 | Bedrooms Total | 3 |
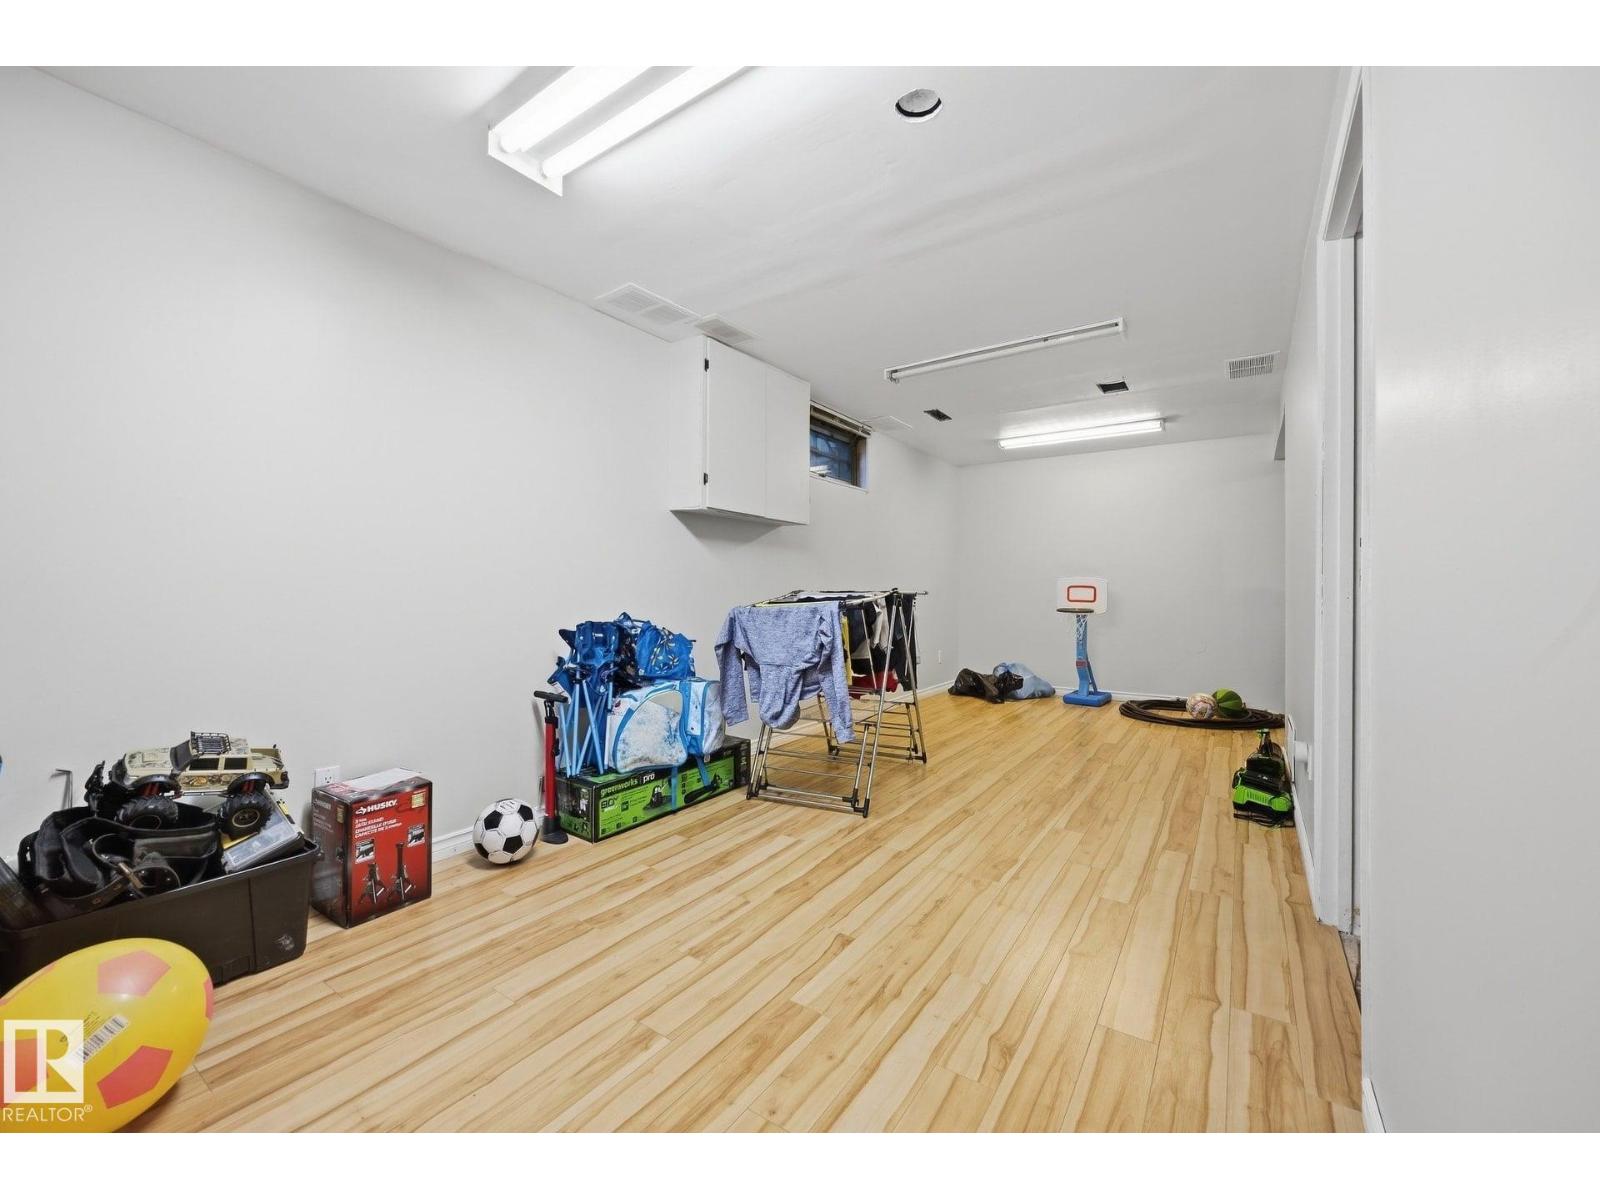
| Appliances | Dryer, Hood Fan, Refrigerator, Stove, Washer | Basement Development | Partially Finished |
| Basement Type | Full (partially Finished) | Constructed Date | 1971 |
| Construction Style Attachment | Attached | Heating Type | Forced Air |
| Stories Total | 2 | Size Interior | 899 Sqft |
| Type | Row / Townhouse |
Parking
| Stall |
Land
| Acreage | No | Fence Type | Fence |
| Land Amenities | Golf Course, Public Transit, Schools, Shopping | Size Irregular | 155.71 |
| Size Total | 155.71 M2 | Size Total Text | 155.71 M2 |
Rooms
| Level | Type | Length | Width | Dimensions |
|---|---|---|---|---|
| Main Level | Living Room | 3.04 m | 5.01 m | 3.04 m x 5.01 m |
| Main Level | Dining Room | 2.38 m | 1.81 m | 2.38 m x 1.81 m |
| Main Level | Kitchen | 2.38 m | 3.2 m | 2.38 m x 3.2 m |
| Upper Level | Primary Bedroom | 3.62 m | 2.58 m | 3.62 m x 2.58 m |
| Upper Level | Bedroom 2 | 3.54 m | 2.14 m | 3.54 m x 2.14 m |
| Upper Level | Bedroom 3 | 3.54 m | 2.15 m | 3.54 m x 2.15 m |
Agents and Offices
- Michael T. Pelley
- Office: RE/MAX River City