

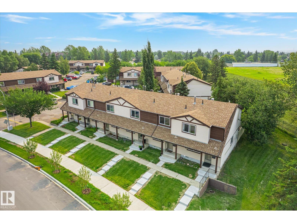
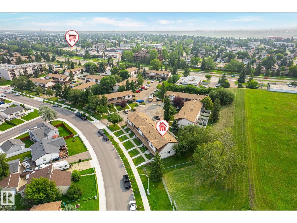
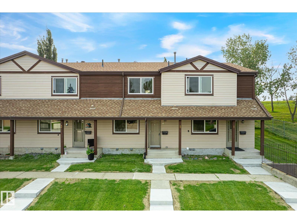
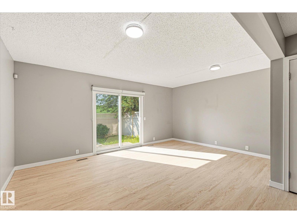
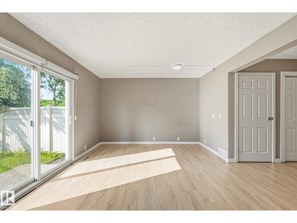
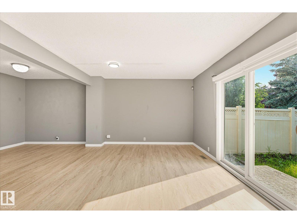
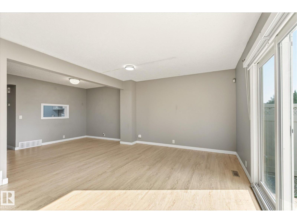
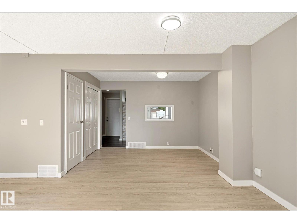
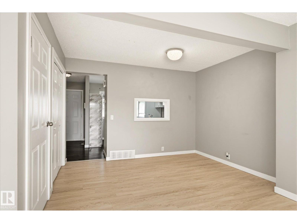
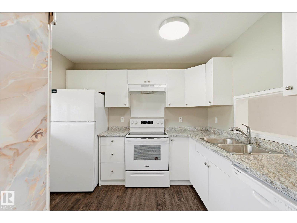
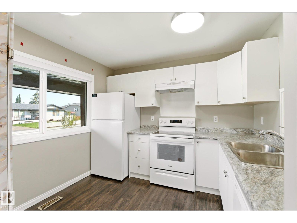
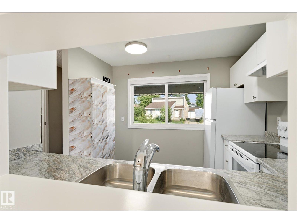
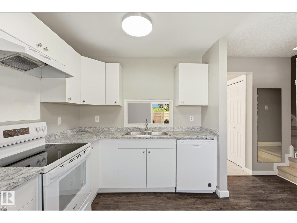
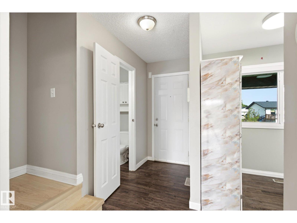
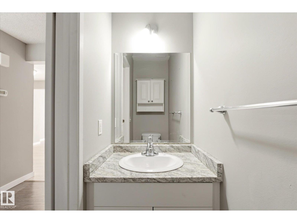
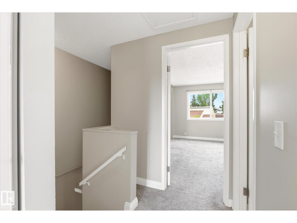
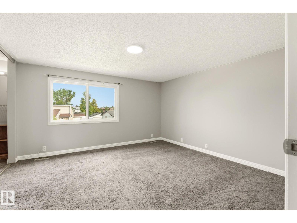
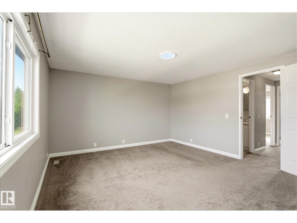
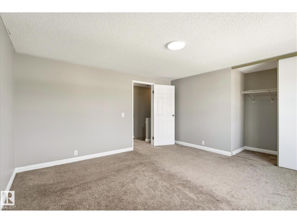
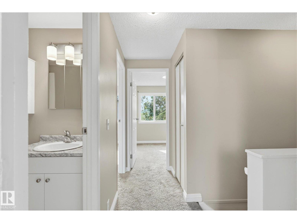
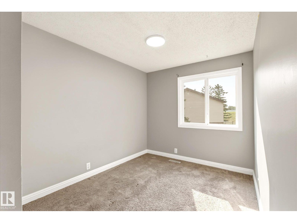
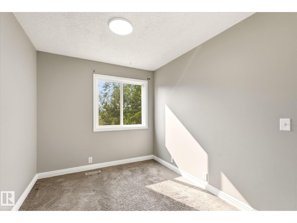
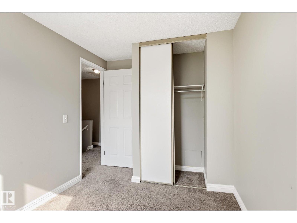
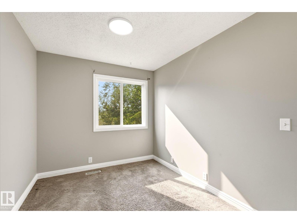
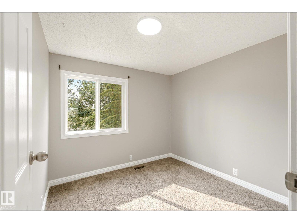
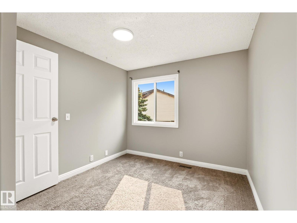
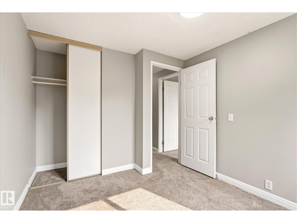
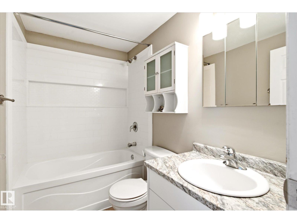
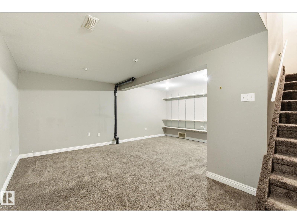
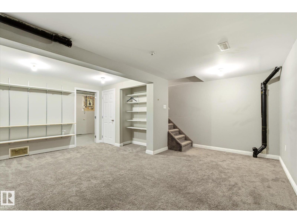
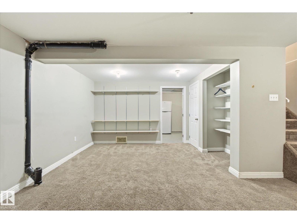
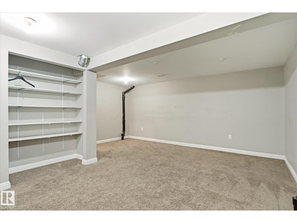
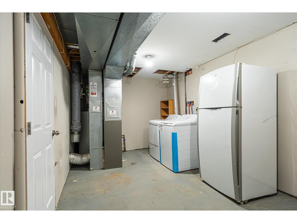
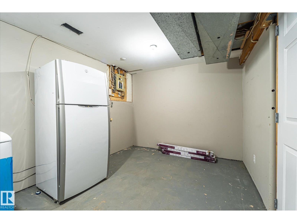
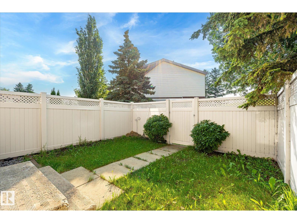
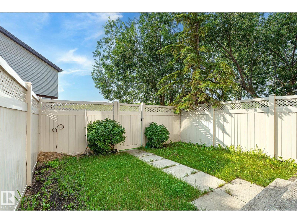
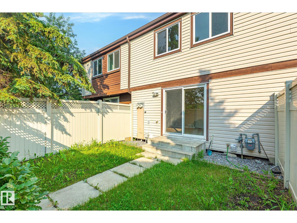
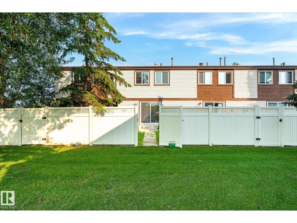
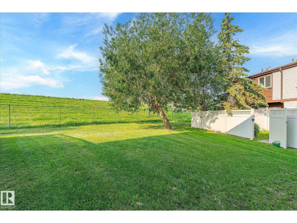
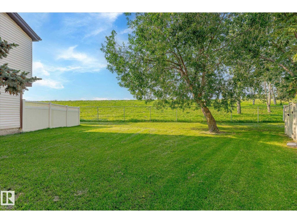
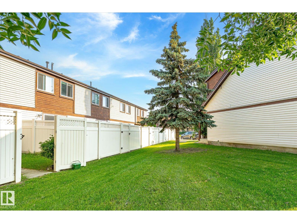
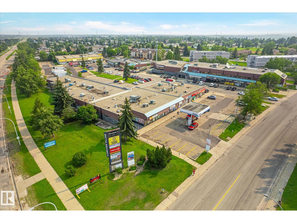
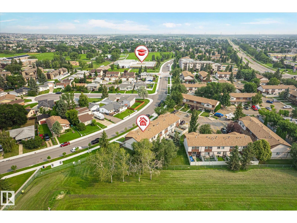
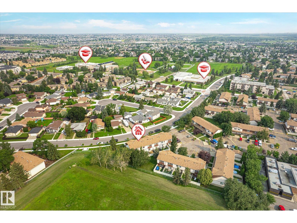
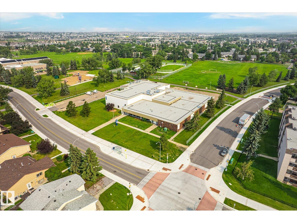
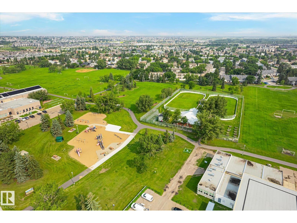
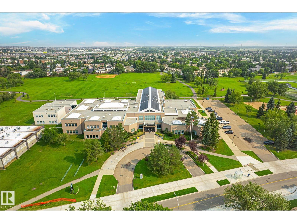
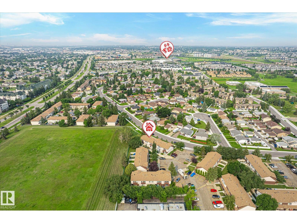
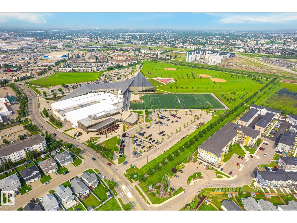
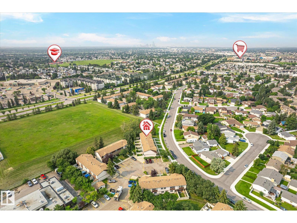
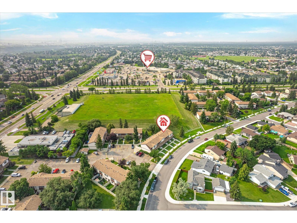
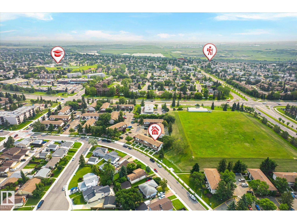
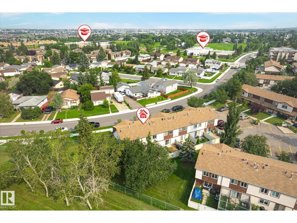
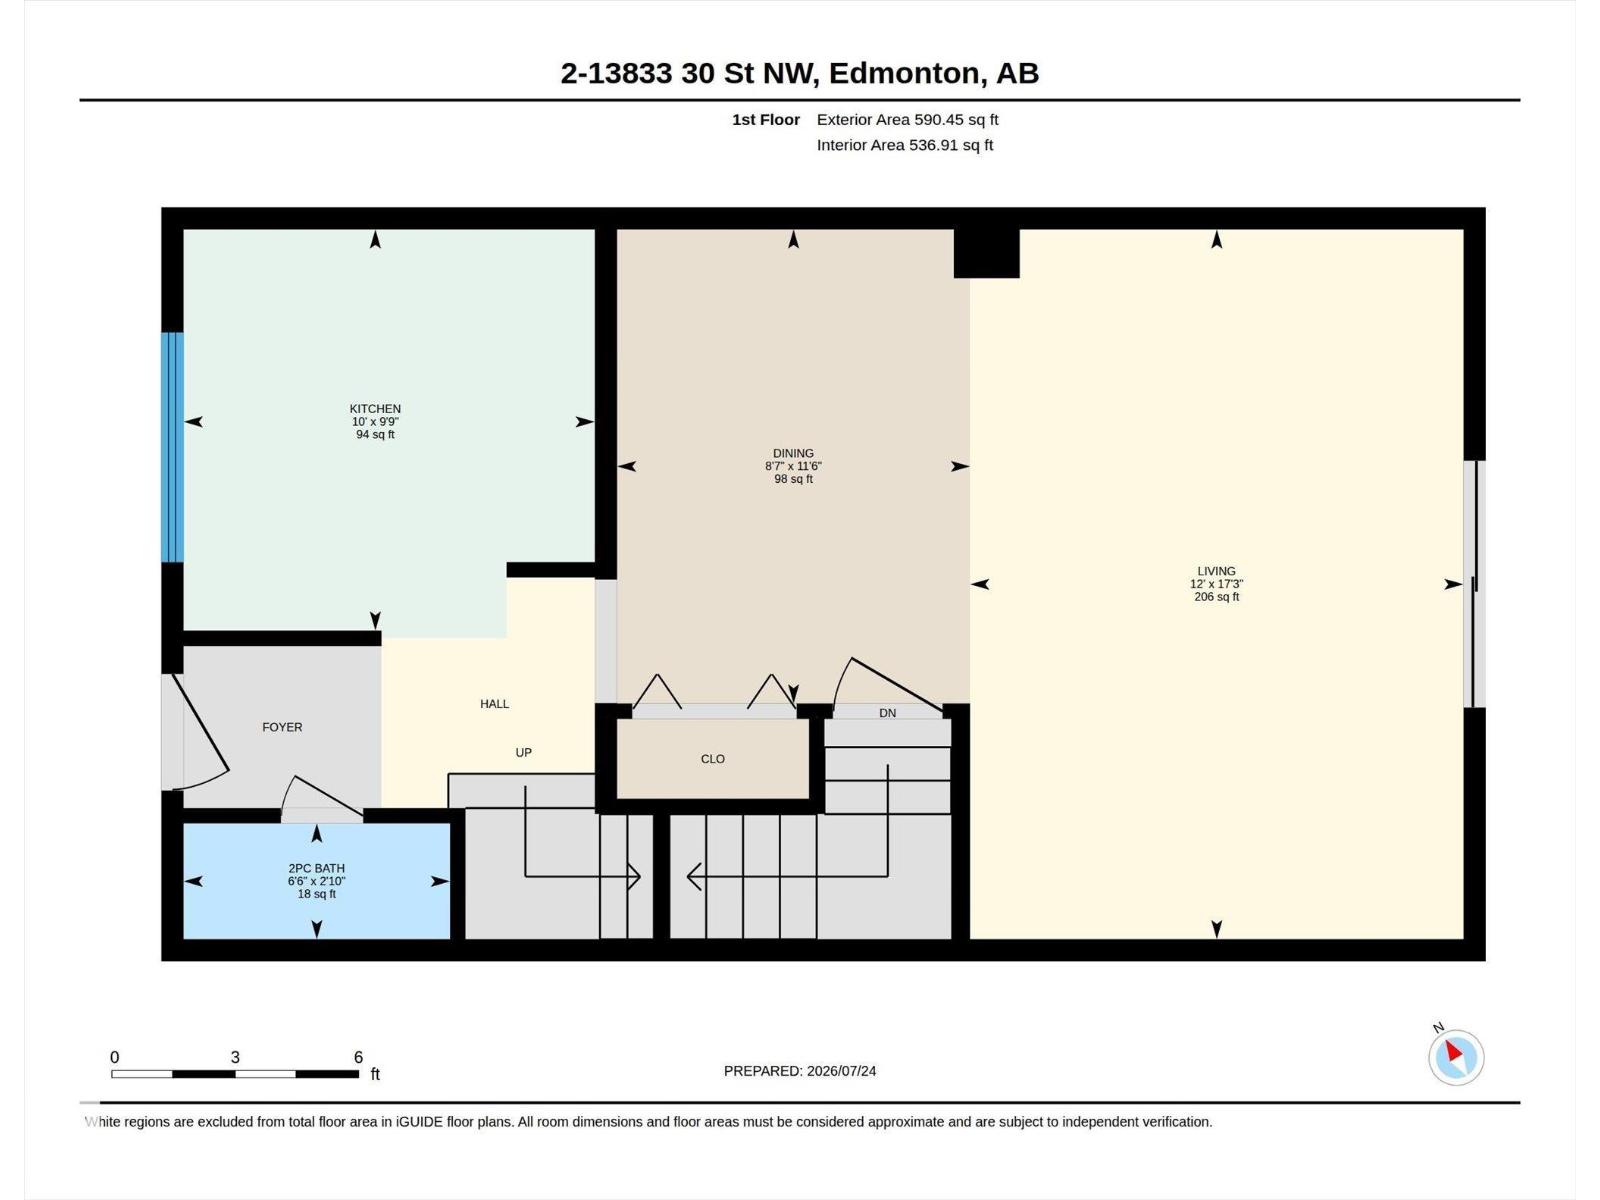
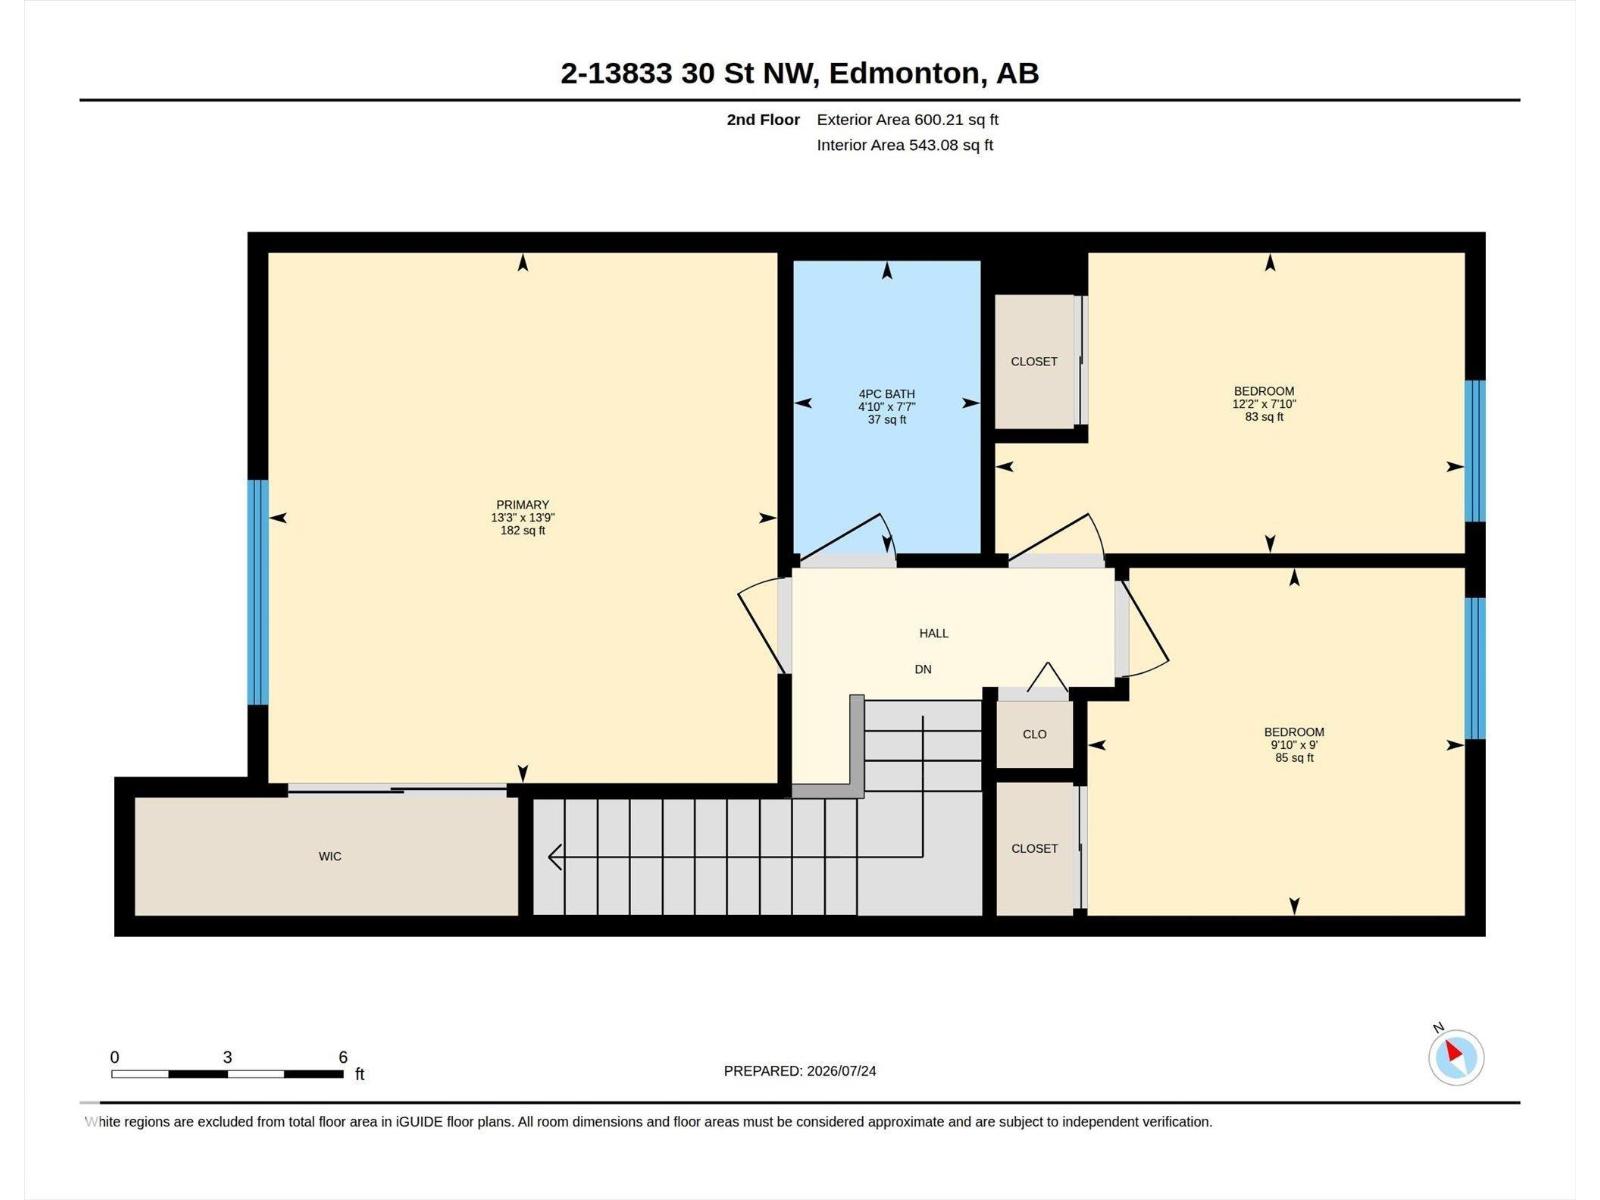
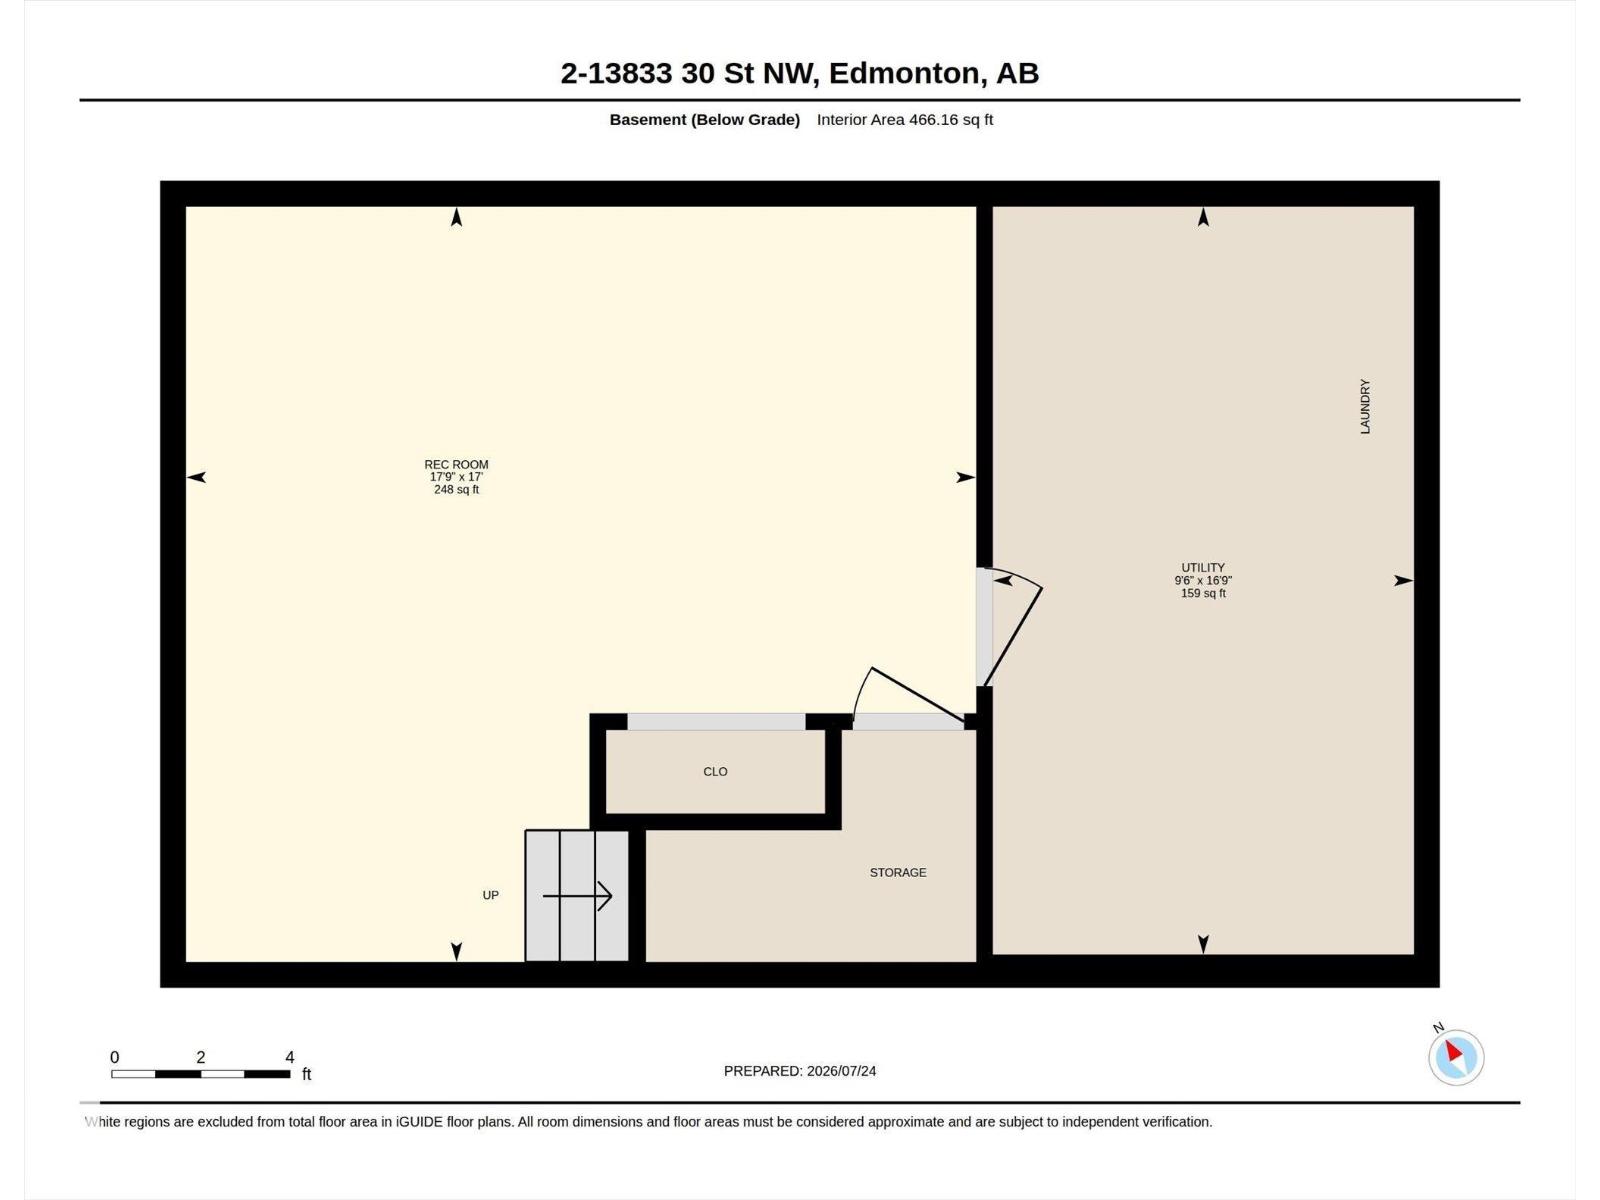
Greenspace backing 3 bedrooom unit with finished basement and 2 parking stalls! Exceptional value for this home that has been updated over the years. A bright white kitchen that is nicely equipped with white appliances welcomes you in. Living room and dining area shine with laminate flooring and halogen lighting. From here overlook the fenced private yard and enjoy the green space and treed view from beyond your fence. Main floor also has a half bathroom. Upstairs features a huge master bedroom with large window and a deep closet. 2 additional bedrooms, and a full 4 piece bathroom that has a granite-look counter and updated fixtures rounds out the upper level. The finished basement has a large family room area allows for TV watching and an office or workout area. Large Laundry room and loads of storage completes this space. This unit comes with 2 parking stalls, plus the quiet location has street parking right in front of the unit. Excellent for guests! All of this with a quick possession available. (id:51989)
Features of #2 13833 30 St Nw
- MLS® Number E4500681
-
Price
$200,000
Maintenance, Other, See Remarks, Property Management
$404.32 Monthly - Bedrooms: 3
- Bathrooms: 2
- Square Footage: 1191 sqft
- Property Type: Row / Townhouse
- Neigbourhood: Hairsine
- Amenities Near By Park, Playground, Public Transit, Schools, Shopping
- Community Features Public Swimming Pool
- Features Private Setting, Flat Site, Park/reserve
- Parking Space Total 2
Buildings
| Bathroom Total | 2 | Bedrooms Total | 3 |
| Amenities | Vinyl Windows | Appliances | Dishwasher, Dryer, Refrigerator, Stove, Washer, Window Coverings |
| Basement Development | Finished | Basement Type | Full (finished) |
| Constructed Date | 1981 | Construction Style Attachment | Attached |
| Half Bath Total | 1 | Heating Type | Forced Air |
| Stories Total | 2 | Size Interior | 1191 Sqft |
| Type | Row / Townhouse |
Parking
| Stall |
Land
| Acreage | No | Fence Type | Fence |
| Land Amenities | Park, Playground, Public Transit, Schools, Shopping | Size Irregular | 243.64 |
| Size Total | 243.64 M2 | Size Total Text | 243.64 M2 |
Rooms
| Level | Type | Length | Width | Dimensions |
|---|---|---|---|---|
| Basement | Family Room | Measurements not available | ||
| Main Level | Living Room | Measurements not available | ||
| Main Level | Dining Room | Measurements not available | ||
| Main Level | Kitchen | Measurements not available | ||
| Upper Level | Primary Bedroom | Measurements not available | ||
| Upper Level | Bedroom 2 | Measurements not available | ||
| Upper Level | Bedroom 3 | Measurements not available |
Agents and Offices
- Jason A. Thomas
- Office: Royal LePage Summit Realty