

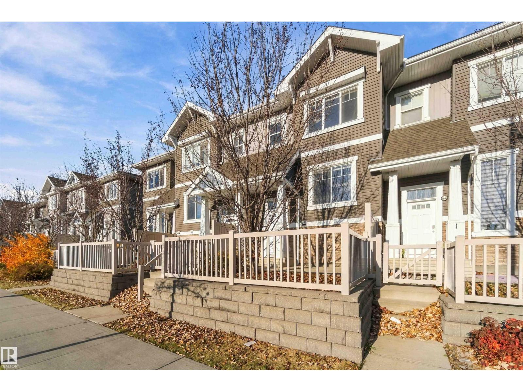
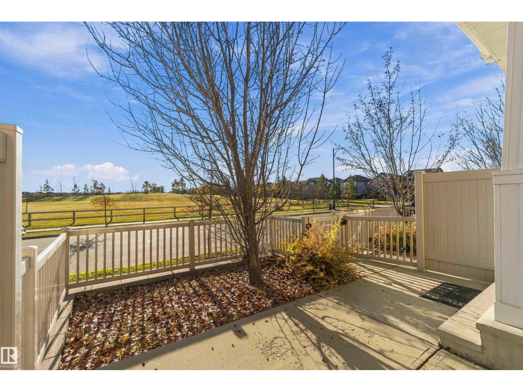

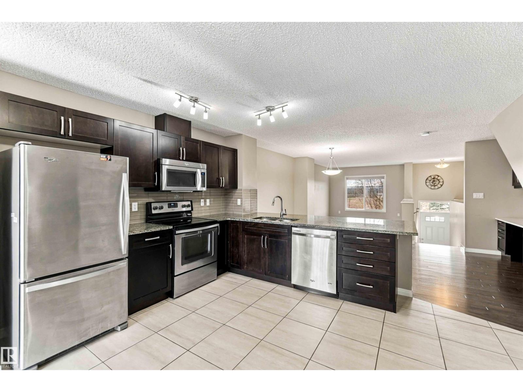
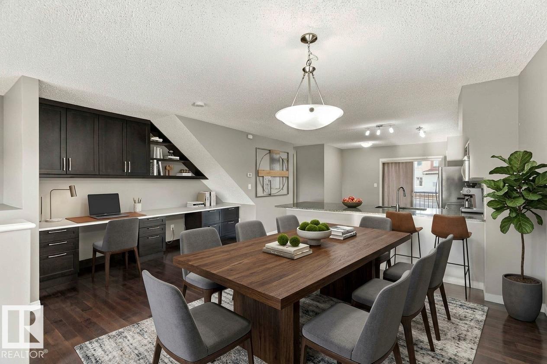
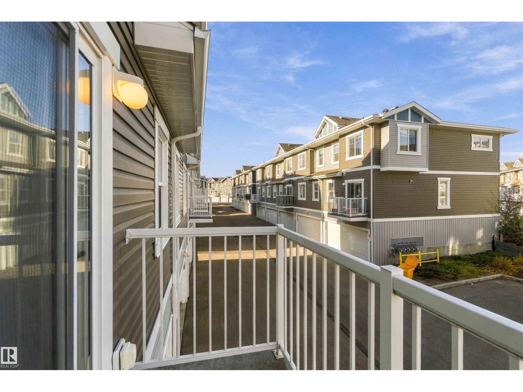
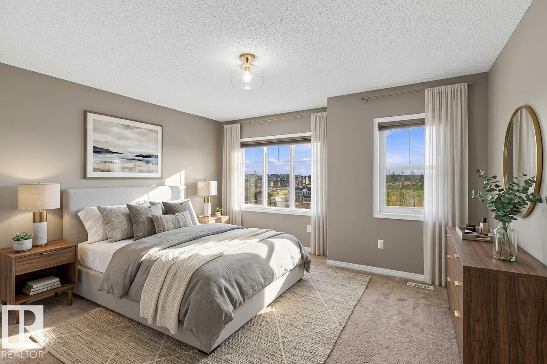
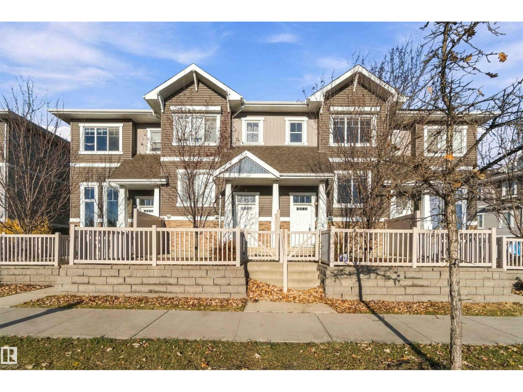
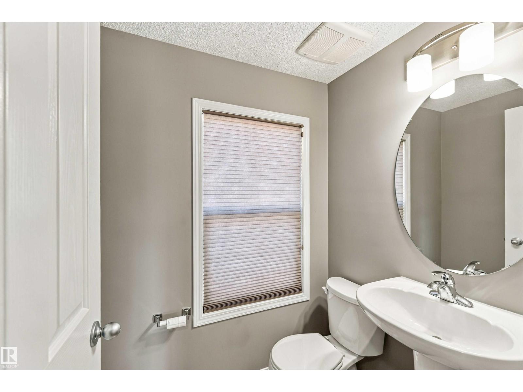
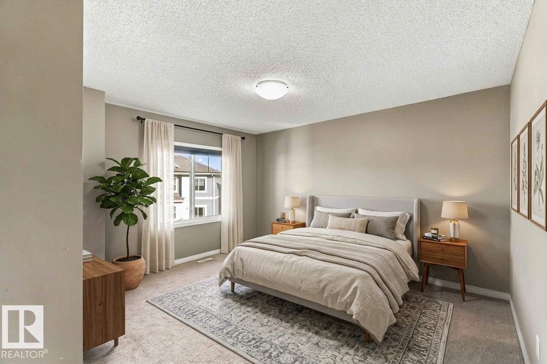
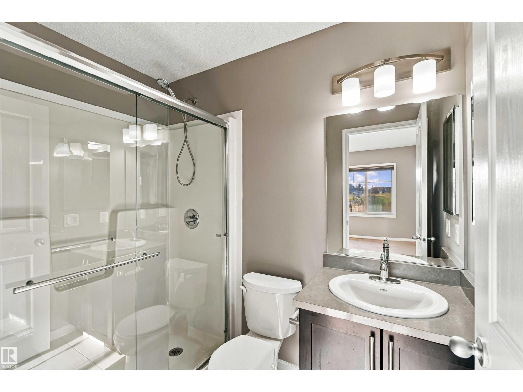
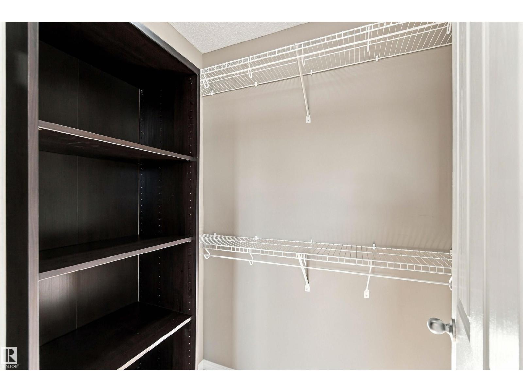
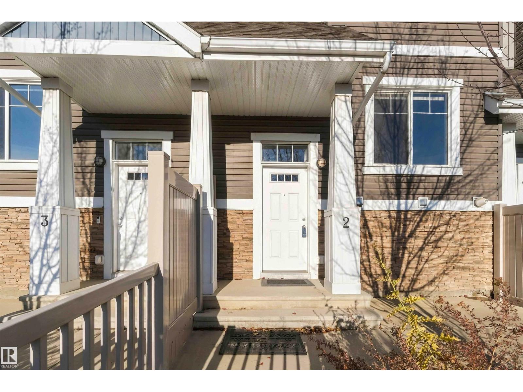
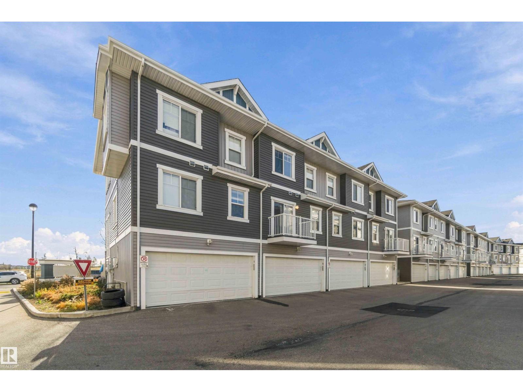
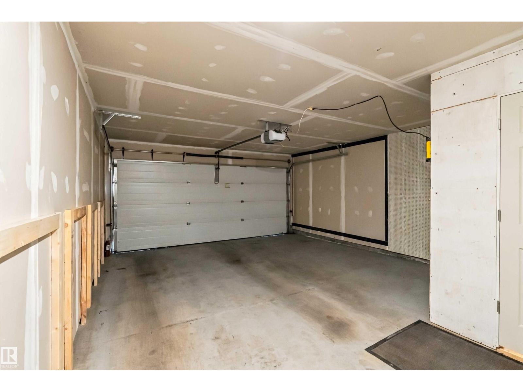
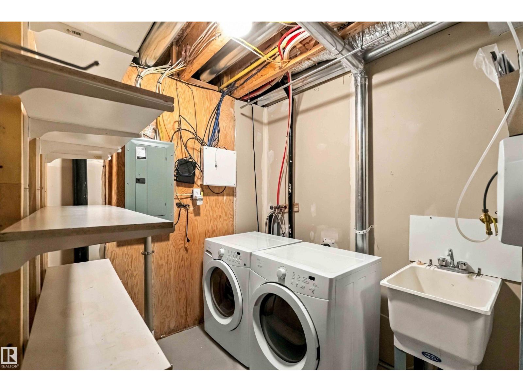
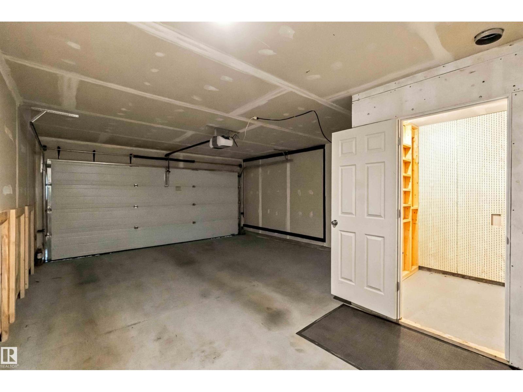
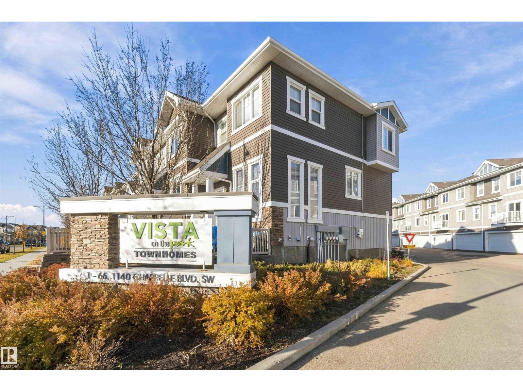
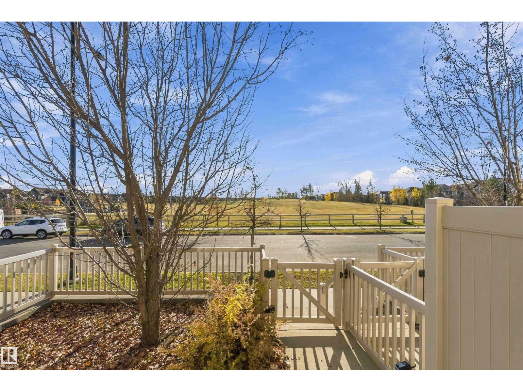
BEST UNIT IN THE COMPLEX!! FACING THE PARK WITH A BALCONY! This beautiful like new TWO BEDROOM TWO + 1/2 BATH townhouse complete with DOUBLE GARAGE is perfect for the first time homebuyer. From the foyer, discover an OPEN-CONCEPT living space with plenty of natural light, upgraded hardwood flooring, large kitchen complete with quartz countertops and a breakfast bar for entertaining, pantry, deck, dining area, BUILT IN DESK FOR MAIN FLOOR OFFICE SPACE and two-piece powder room complete the main floor. Upstairs you'll find the LARGE primary bedroom with custom closet organizers, + THREE piece ensuite. Down the hall is an additional bedroom + full FOUR piece bath. Basement space offers a laundry area and utility room as well as access to the DOUBLE attached garage. Situated in the sought after community of CHAPPELLE with easy access to schools, playgrounds, community events, major roads, transit, and ALL the amenities one could ever need just minutes away. (id:51989)
Features of #2 1140 Chappelle Bv Sw
- MLS® Number E4514492
-
Price
$444,999
Maintenance, Exterior Maintenance, Other, See Remarks
$300.99 Monthly - Bedrooms: 2
- Bathrooms: 3
- Square Footage: 1368 sqft
- Property Type: Row / Townhouse
- Neigbourhood: Chappelle Area
- Amenities Near By Public Transit, Schools, Shopping
- Features See Remarks
Buildings
| Bathroom Total | 3 | Bedrooms Total | 2 |
| Appliances | Dishwasher, Dryer, Refrigerator, Stove, Washer, Window Coverings | Basement Development | Unfinished |
| Basement Type | Full (unfinished) | Constructed Date | 2014 |
| Construction Style Attachment | Attached | Half Bath Total | 1 |
| Heating Type | Forced Air | Stories Total | 2 |
| Size Interior | 1368 Sqft | Type | Row / Townhouse |
Parking
| Attached Garage |
Land
| Acreage | No | Land Amenities | Public Transit, Schools, Shopping |
| Size Irregular | 177.88 | Size Total | 177.88 M2 |
| Size Total Text | 177.88 M2 |
Rooms
| Level | Type | Length | Width | Dimensions |
|---|---|---|---|---|
| Upper Level | Primary Bedroom | Measurements not available | ||
| Upper Level | Bedroom 2 | Measurements not available |
Agents and Offices
- Matt Ferguson
- Office: Exp Realty