

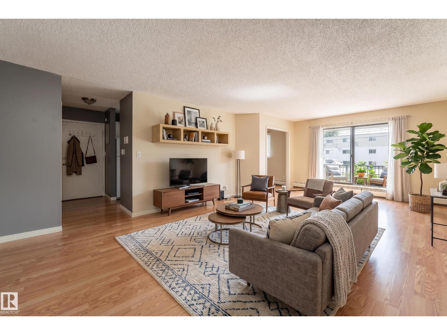
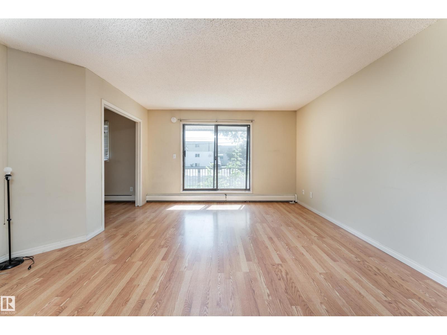
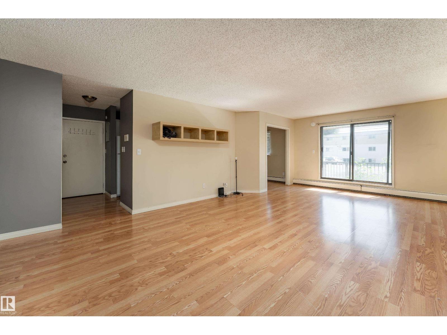
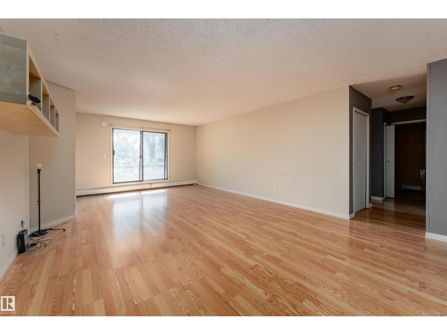
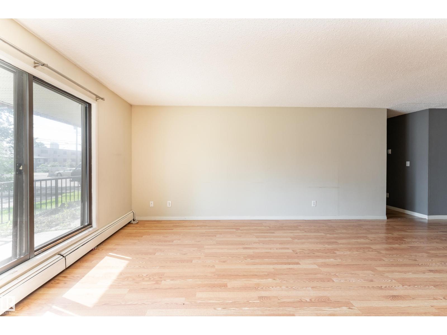
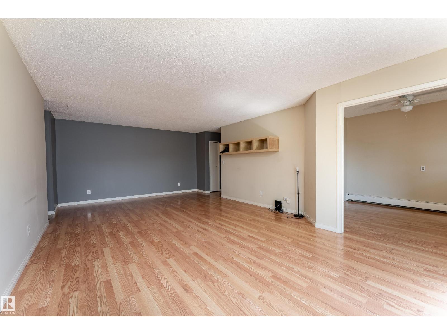
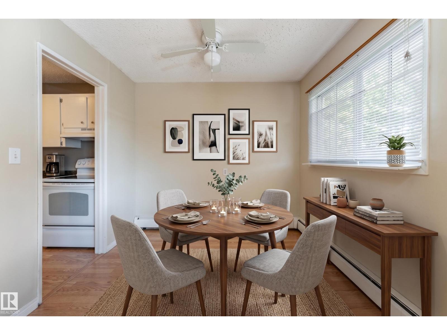
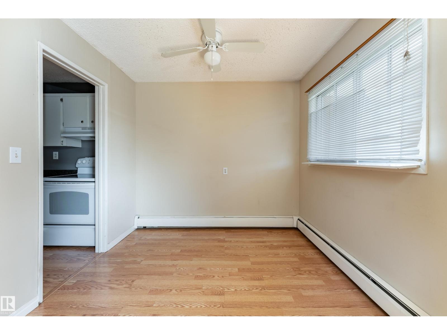
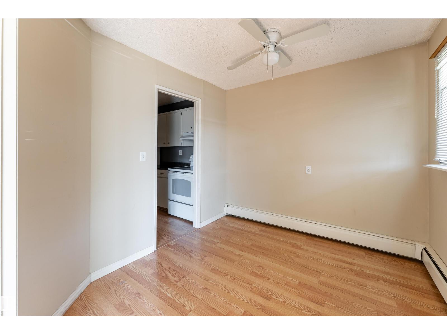
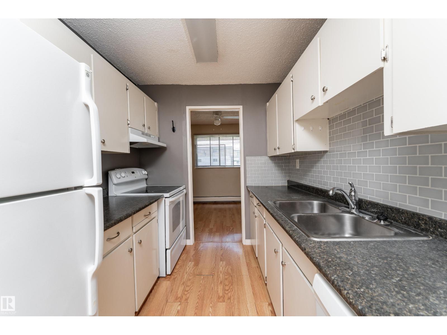
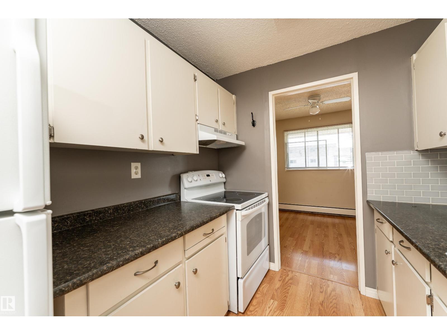
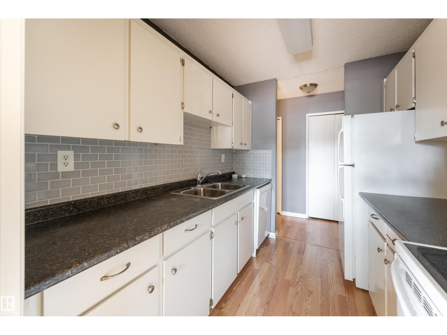
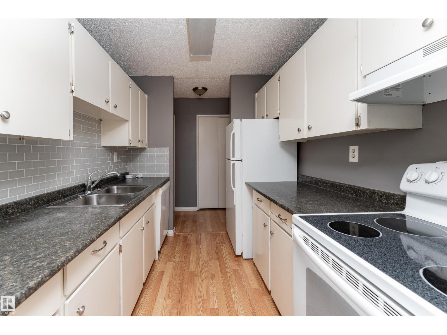
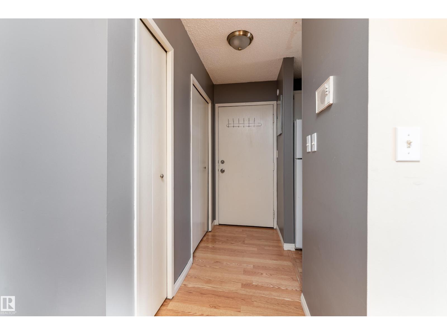
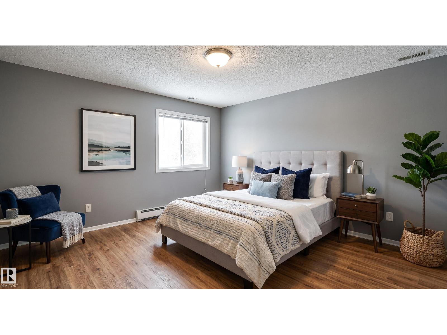
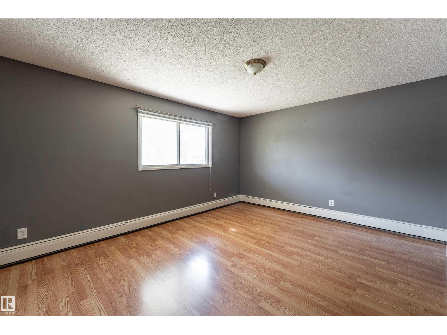
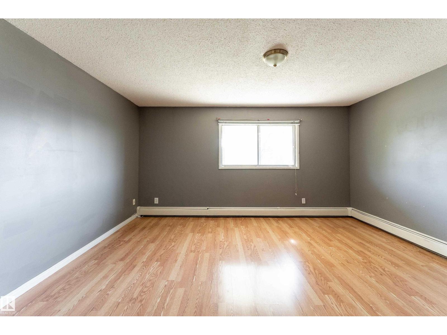
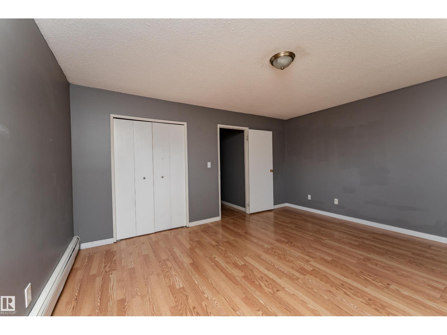
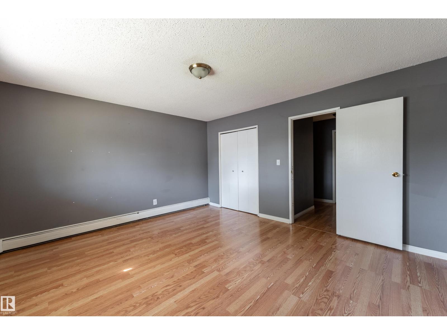
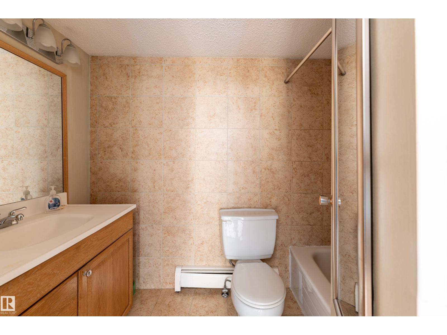
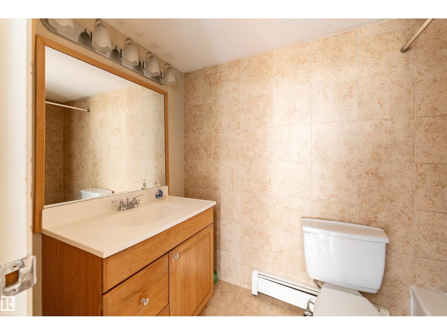
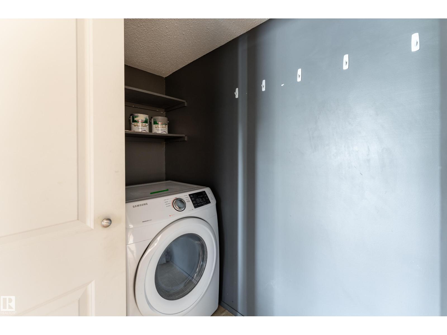
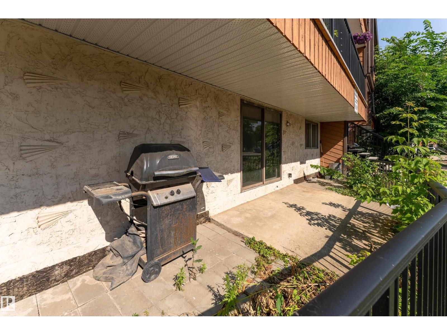
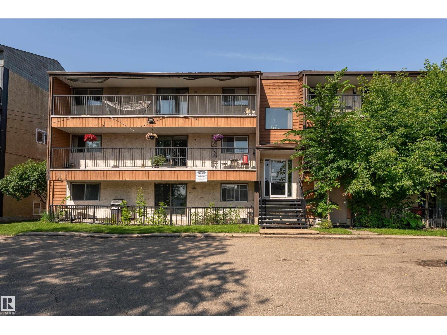
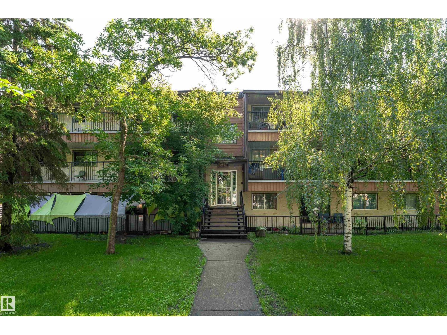
Bright, spacious, and perfectly located, this 923 sq. ft. condo in Queen Mary Park is an opportunity you won't want to miss! The large living room is filled with natural light and offers plenty of space for relaxing or hosting family and friends. A separate dining area sits just off the kitchen, which features ample cabinet and storage space. The oversized primary bedroom is complemented by a full bathroom, while in-suite laundry adds everyday convenience. Step outside to the large east facing balcony, perfect for enjoying your morning coffee. Professionally managed, with condo fees that include heat and water, plus one assigned parking stall. Ideally located just minutes from downtown and close to NAIT, MacEwan University, shopping, schools, playgrounds, and public transit, this is an excellent opportunity for first-time buyers, students, or investors. Some photos are virtually staged. (id:51989)
Features of #2 10737 116 St Nw
- MLS® Number E4499286
-
Price
$105,000
Maintenance, Exterior Maintenance, Heat, Insurance, Other, See Remarks, Property Management, Water
$629.41 Monthly - Bedrooms: 1
- Bathrooms: 1
- Square Footage: 923 sqft
- Property Type: Apartment
- Neigbourhood: Queen Mary Park
- Amenities Near By Golf Course, Playground, Public Transit, Schools, Shopping
- Features See Remarks
- Parking Space Total 1
Buildings
| Bathroom Total | 1 | Bedrooms Total | 1 |
| Appliances | Dishwasher, Dryer, Fan, Hood Fan, Refrigerator, Stove, Window Coverings | Basement Type | None |
| Constructed Date | 1980 | Heating Type | Forced Air |
| Size Interior | 923 Sqft | Type | Apartment |
Parking
| Stall |
Land
| Acreage | No | Land Amenities | Golf Course, Playground, Public Transit, Schools, Shopping |
Rooms
| Level | Type | Length | Width | Dimensions |
|---|---|---|---|---|
| Main Level | Living Room | 5.16 m | 5.16 m x Measurements not available | |
| Main Level | Dining Room | 2.83 m | 2.83 m x Measurements not available | |
| Main Level | Kitchen | 2.31 m | 2.31 m x Measurements not available | |
| Main Level | Primary Bedroom | 4.66 m | 4.66 m x Measurements not available |
Agents and Offices
- David Chmiel
- Office: Exp Realty