

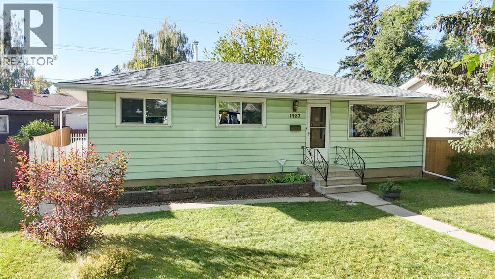
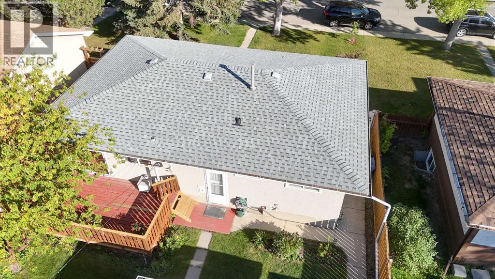
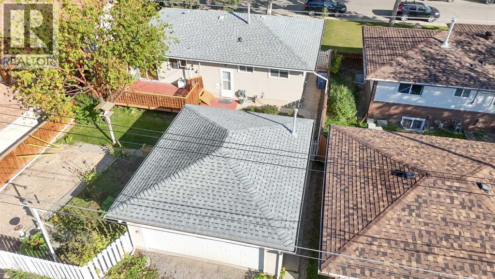
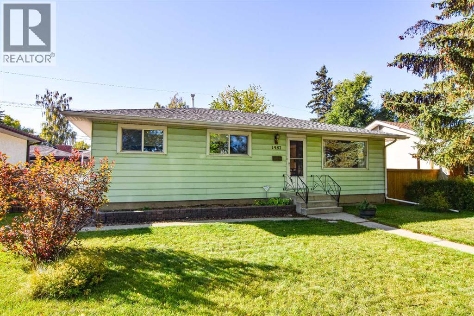
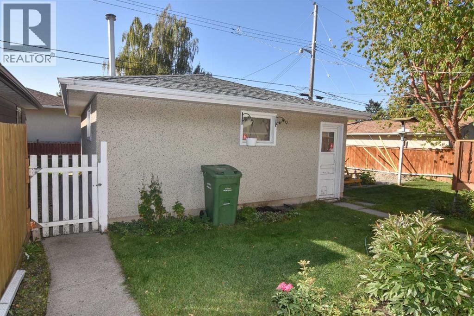
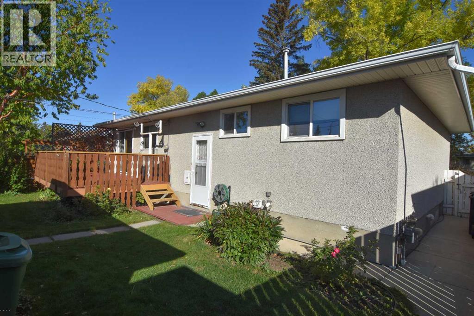
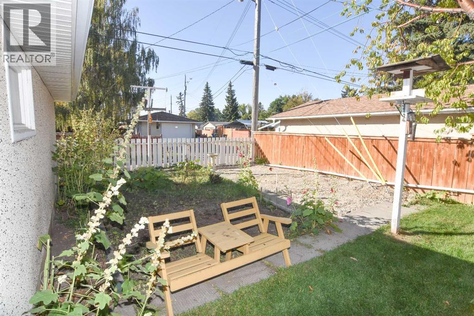
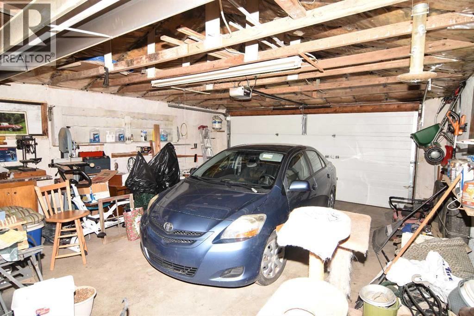
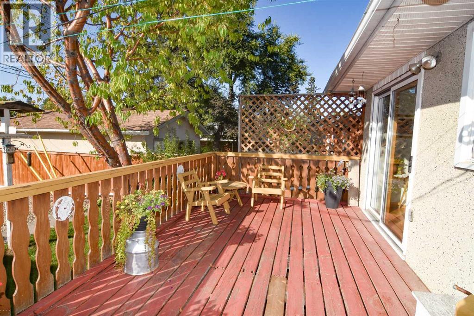
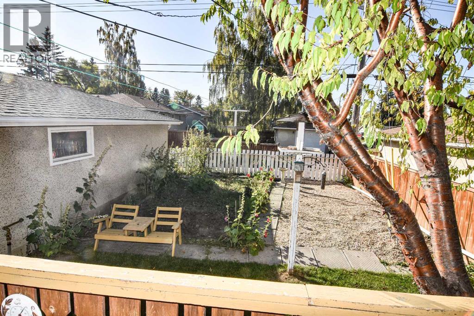
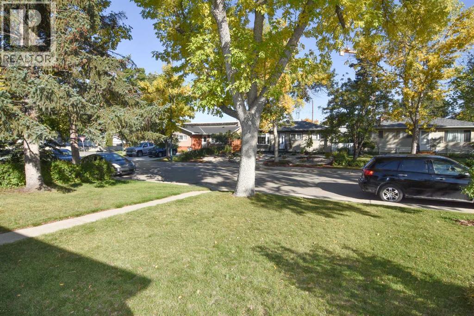
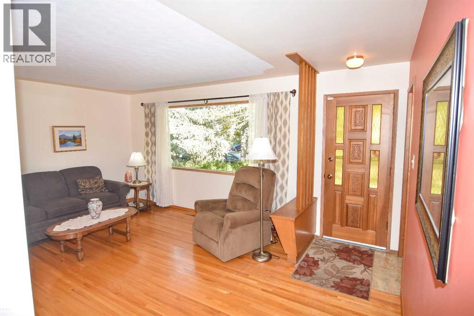
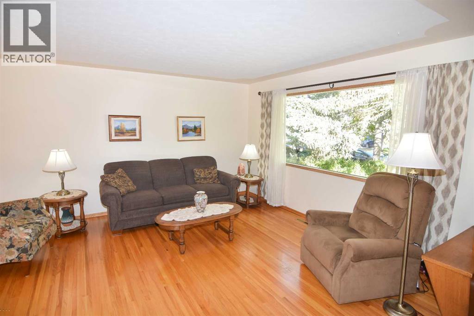
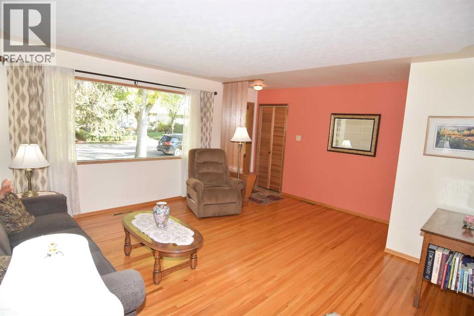
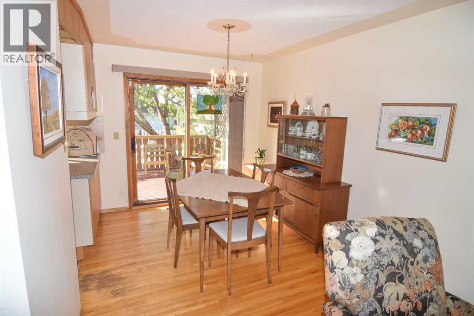
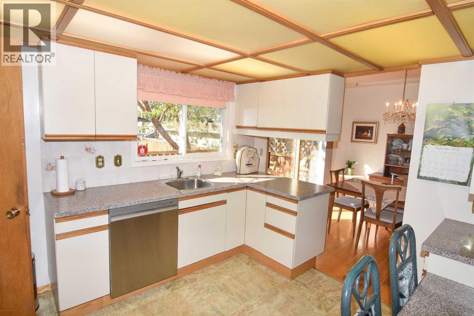
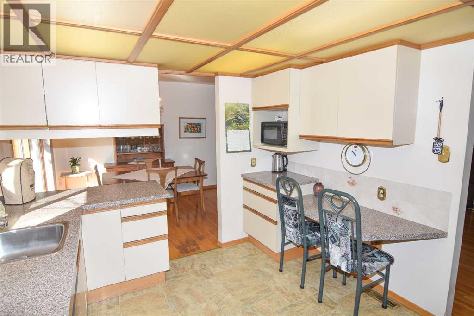
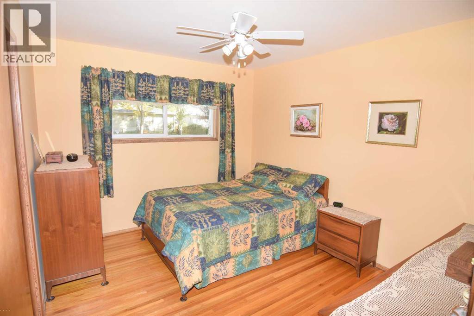
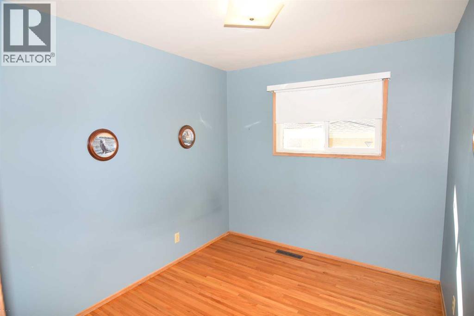
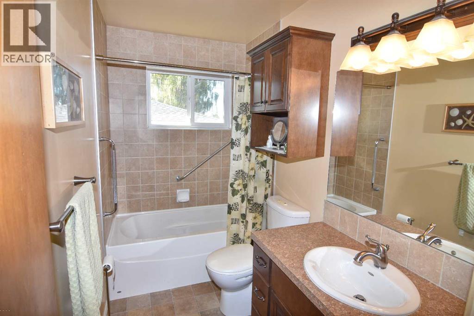
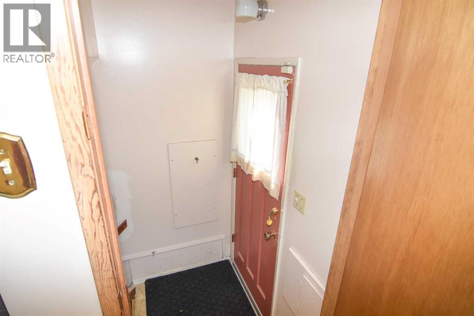
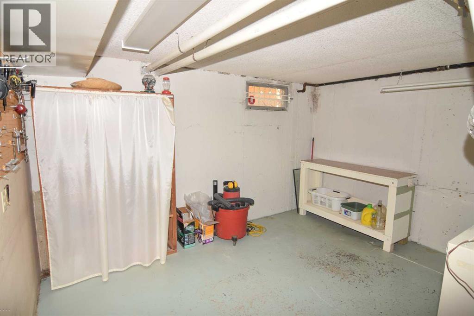
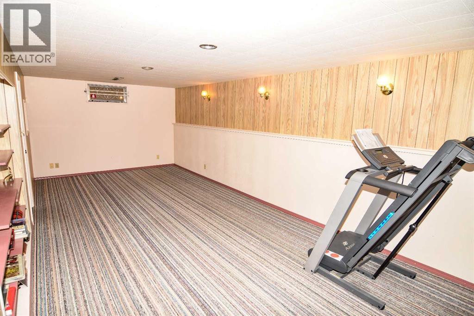
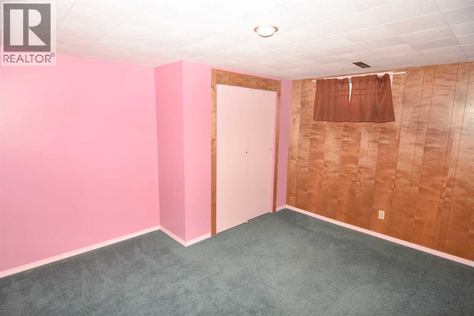
Check out this beauty in Southview! Three bedroom bungalow lovingly cared for by the original owner. Washer, dryer, stove and dishwasher are brand new. New hot water tank 2018. New roof 2022. Main floor features 3 bedrooms, very functional kitchen, living room, dining room, and 4 pc bath. Basement mostly finished. Back entrance would make it very easy to suite (illegal). South facing deck off dining room. Heated detached double garage has room to park two vehicles and includes work bench. Great location, close to all amenities. Book your viewing today! (id:51989)
Features of 1987 Cottonwood Crescent Se
- MLS® Number A2345702
- Price $500,000
- Bedrooms: 3
- Bathrooms: 1
- Square Footage: 1044 sqft
- Property Type: House
- Community Name: Southview
- Amenities Near By Schools, Shopping
- Features Back Lane, Pvc Window, No Smoking Home
- Parking Space Total 2
- Plan 4135hv
- Structure Deck
Buildings
| Bathroom Total | 1 | Bedrooms Above Ground | 3 |
| Bedrooms Total | 3 | Appliances | Washer, Refrigerator, Range - Electric, Dishwasher, Dryer, Window Coverings, Garage Door Opener |
| Architectural Style | Bungalow | Basement Development | Partially Finished |
| Basement Type | Full (partially Finished) | Constructed Date | 1961 |
| Construction Material | Wood Frame | Construction Style Attachment | Detached |
| Cooling Type | None | Exterior Finish | Stucco, Vinyl Siding |
| Flooring Type | Carpeted, Hardwood, Linoleum | Foundation Type | Poured Concrete |
| Heating Fuel | Natural Gas | Heating Type | Forced Air |
| Stories Total | 1 | Size Interior | 1044 Sqft |
| Total Finished Area | 1044 Sqft | Type | House |
Parking
| Detached Garage | 2 |
| Garage | |
| Heated Garage |
Land
| Acreage | No | Fence Type | Fence |
| Land Amenities | Schools, Shopping | Landscape Features | Landscaped, Lawn |
| Size Frontage | 15.24 M | Size Irregular | 464.00 |
| Size Total | 464 M2|4,051 - 7,250 Sqft | Size Total Text | 464 M2|4,051 - 7,250 Sqft |
| Zoning Description | R-cg |
Rooms
| Level | Type | Length | Width | Dimensions |
|---|---|---|---|---|
| Lower Level | Family Room | 24.25 Ft x 10.67 Ft | ||
| Lower Level | Other | 13.42 Ft x 6.67 Ft | ||
| Main Level | Other | 15.00 Ft x 13.08 Ft | ||
| Main Level | Dining Room | 10.33 Ft x 9.08 Ft | ||
| Main Level | Kitchen | 12.25 Ft x 9.92 Ft | ||
| Main Level | Primary Bedroom | 11.58 Ft x 9.92 Ft | ||
| Main Level | Bedroom | 9.92 Ft x 8.50 Ft | ||
| Main Level | Bedroom | 10.50 Ft x 8.83 Ft | ||
| Main Level | 4pc Bathroom | 9.92 Ft x 4.92 Ft |
Agents and Offices
- Carol A. Warawa
- Office: Cir Realty
What's Nearby
Similar Properties

1508 45 Street Se, Calgary, Alberta
- MLS® # A2339873
- Mike Dreger
- Doreen Dreger
- Century 21 Bamber Realty Ltd.
452 Cambridge Street Se, Medicine Hat, Alberta
- MLS® # A2343552
- ERIC SPRINGMAN
- KEVIN GEJDOS
- River Street Real Estate