

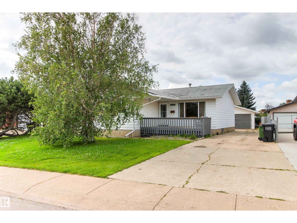
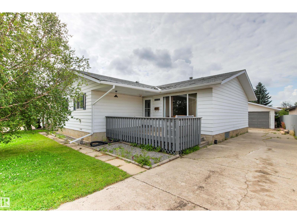
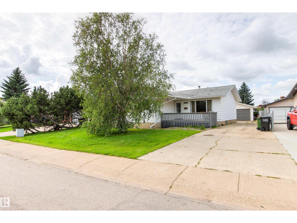
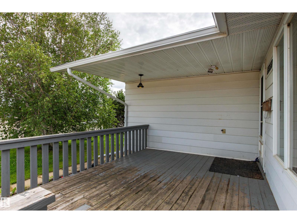
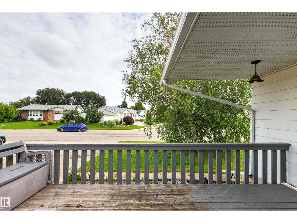
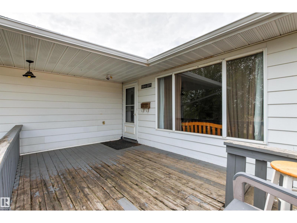
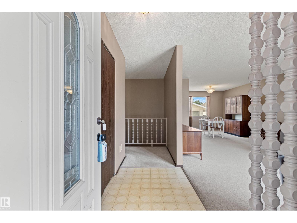
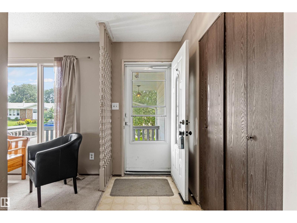
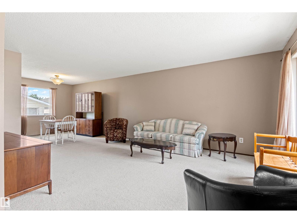
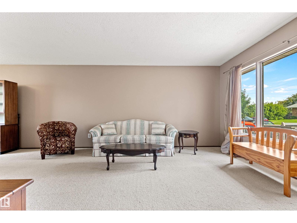
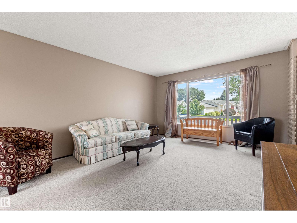
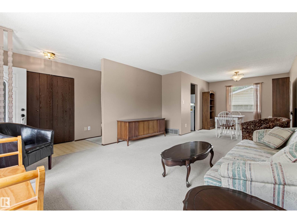
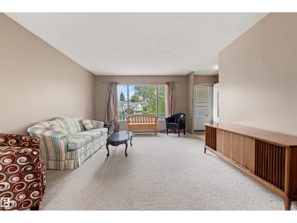
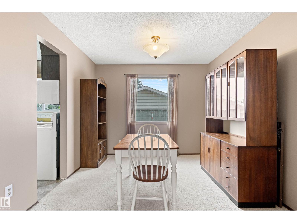
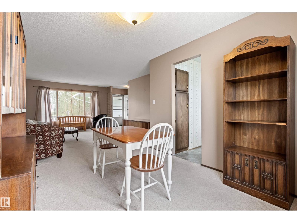
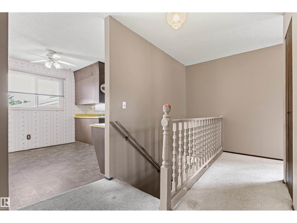
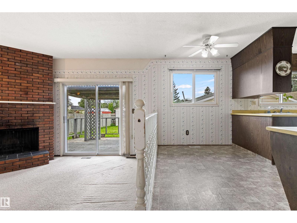
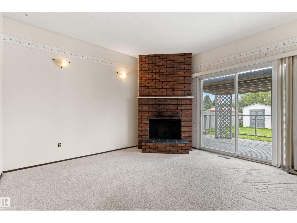
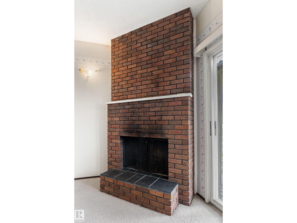
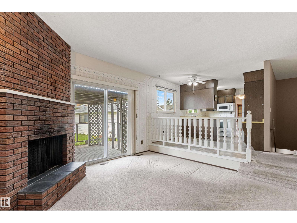
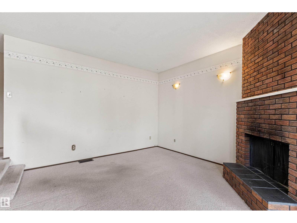
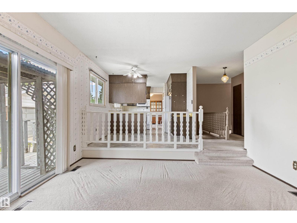
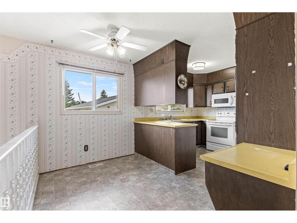
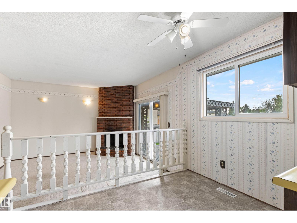
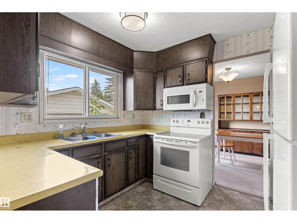
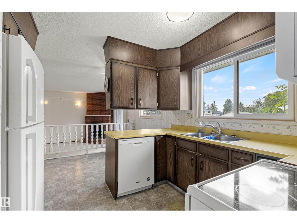
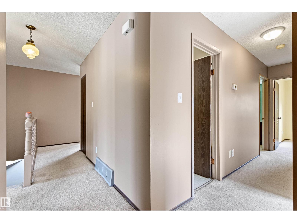
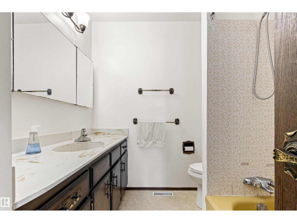
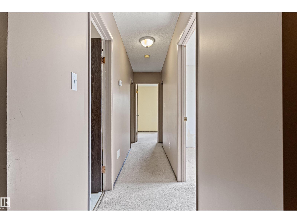
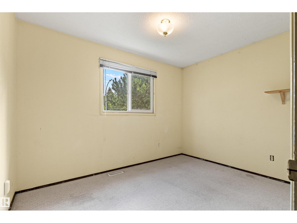
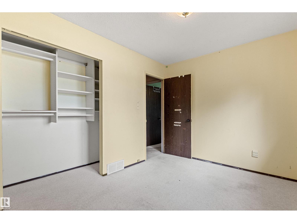
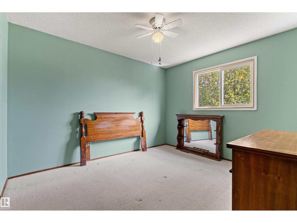
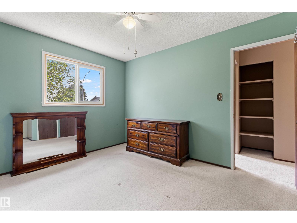
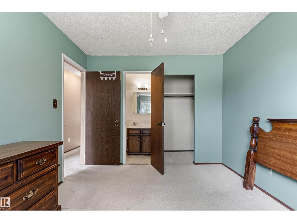
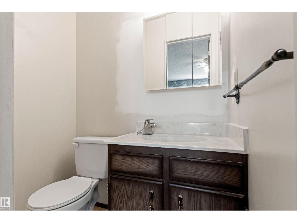
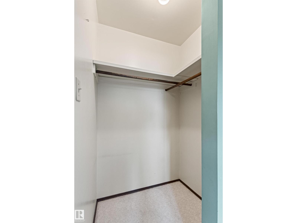
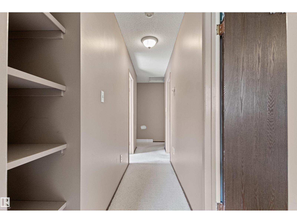
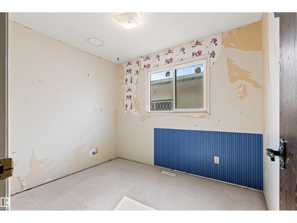
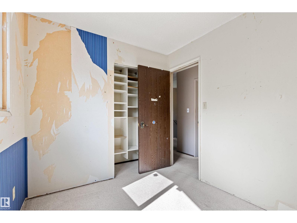
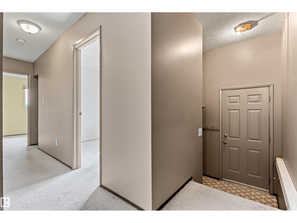
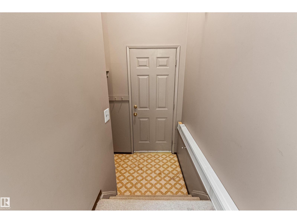
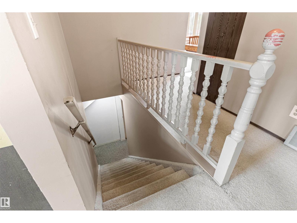
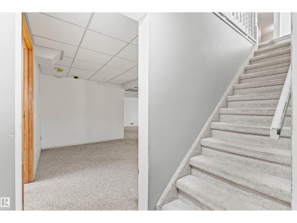
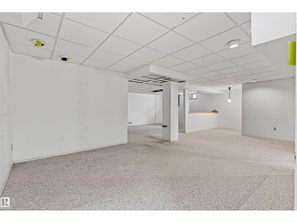
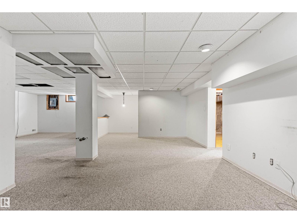
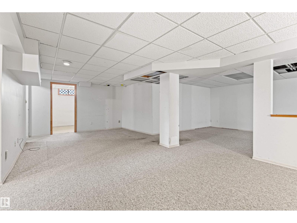
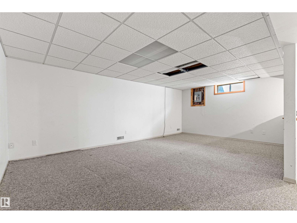
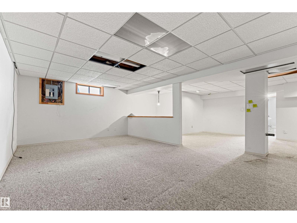
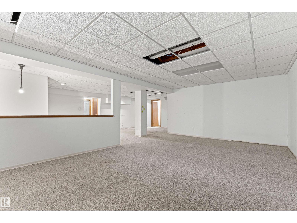
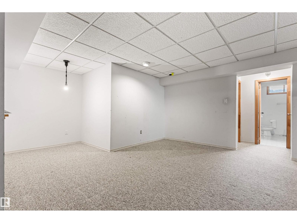
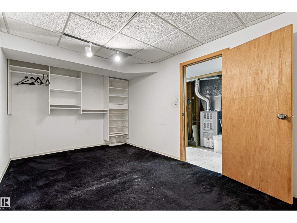
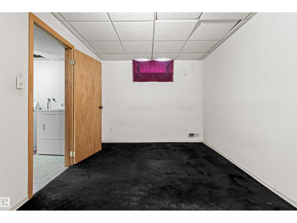
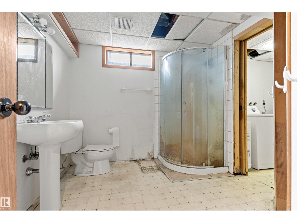
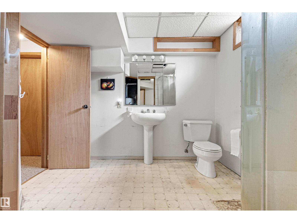
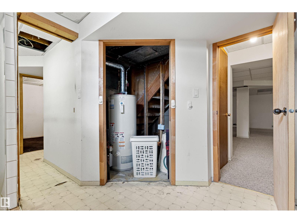
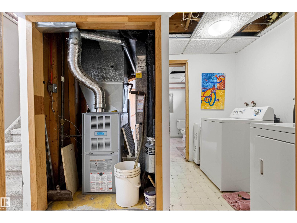
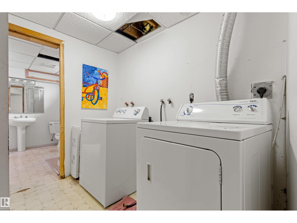
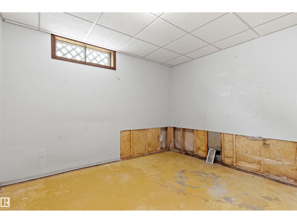
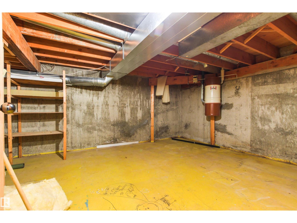
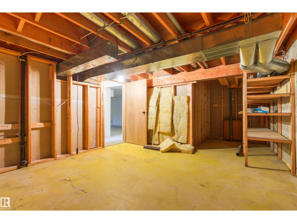
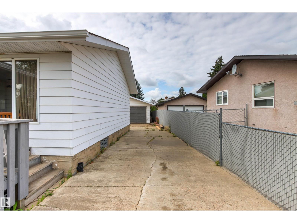
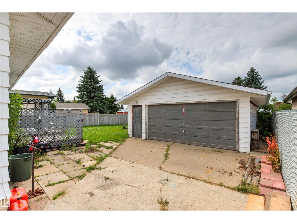
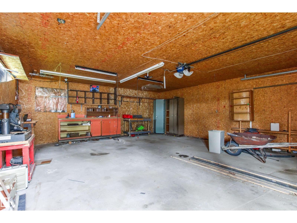
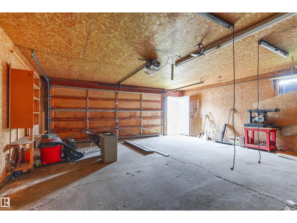
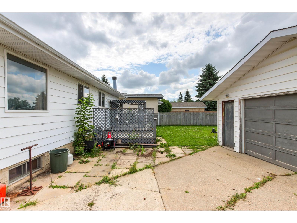
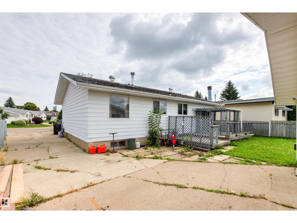
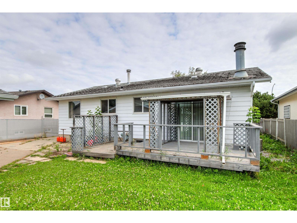
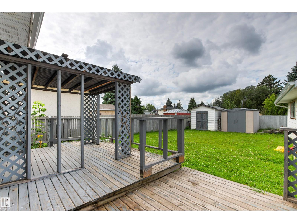
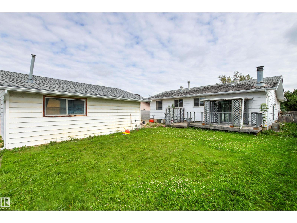
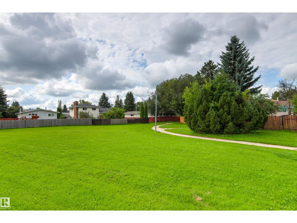
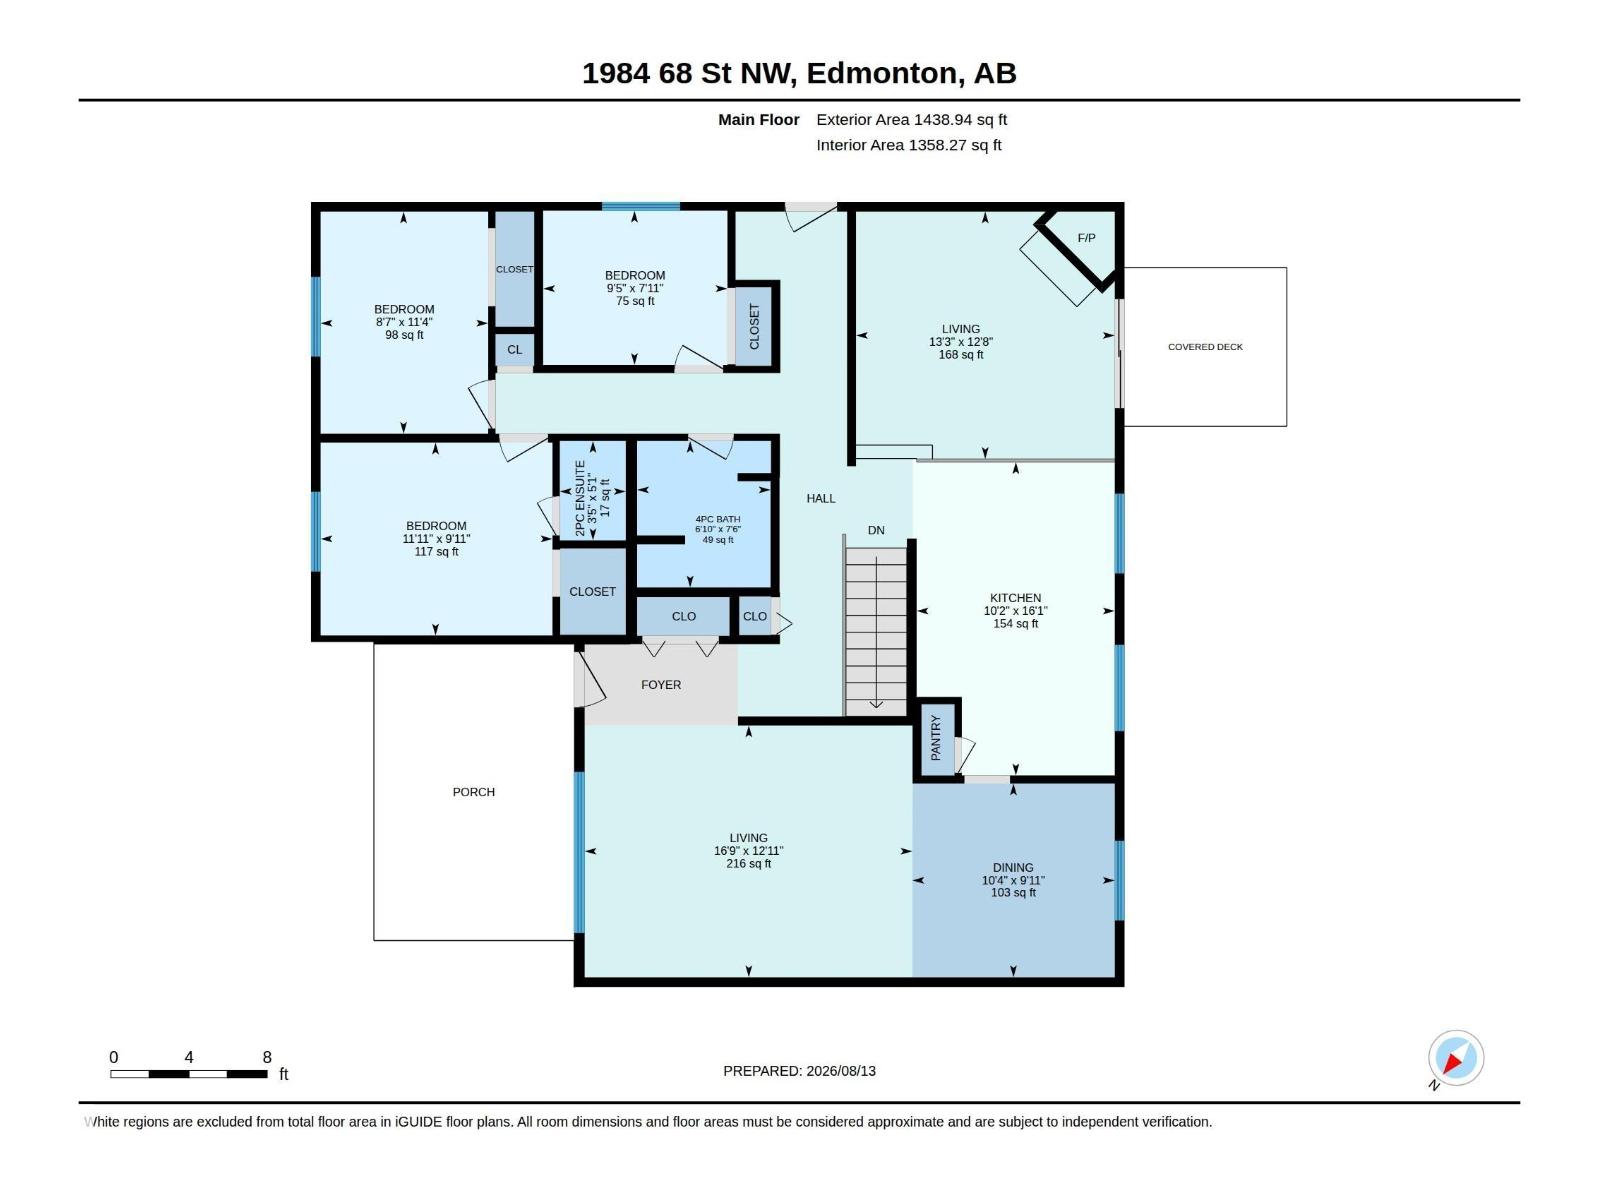
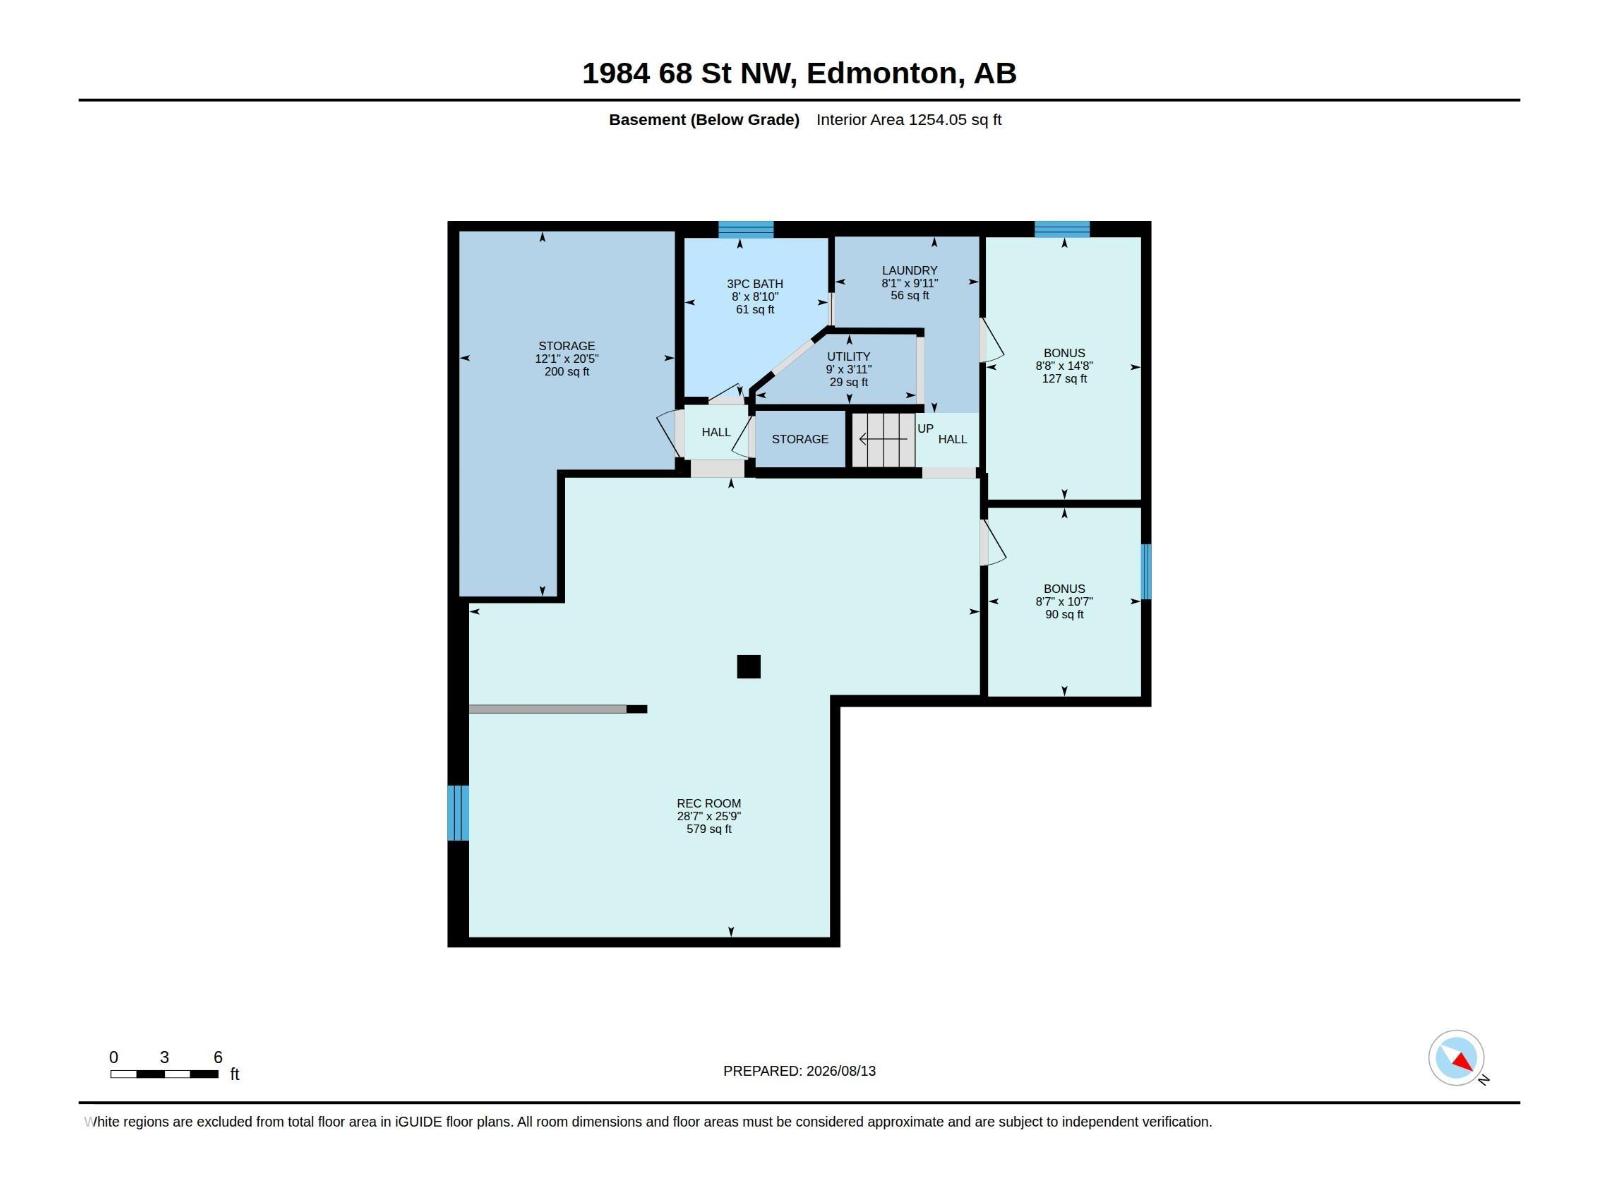
LOCATION, LOCATION, LOCATION! Backing directly onto a lush greenbelt with no rear neighbours, this 1,438 sq. ft. original-owner bungalow is packed with potential! Situated in a fantastic, family-friendly neighborhood, the smart floor plan offers an inviting open-concept living and dining area, as well as a cozy sunken living room anchored by a classic brick wood-burning fireplace. Step through sliding patio doors onto the back deck to take in the quiet backyard view. The main floor has 3 bedrooms and 1.5 bathrooms. Downstairs, the fully finished basement features an expansive recreation room, another 3-piece bath, laundry, generous storage, and 2 flexible den spaces that could easily be converted into extra bedrooms. Complete with an oversized double detached garage, this solid home is a fantastic canvas waiting for your personal design touch! (id:51989)
Features of 1984 68 St Nw
- MLS® Number E4503864
- Price $350,000
- Bedrooms: 3
- Bathrooms: 3
- Square Footage: 1439 sqft
- Property Type: House
- Neigbourhood: Ekota
- Amenities Near By Park, Public Transit, Schools, Shopping
- Community Features Public Swimming Pool
- Features No Back Lane
- Structure Deck
Buildings
| Bathroom Total | 3 | Bedrooms Total | 3 |
| Appliances | Dishwasher, Dryer, Garage Door Opener, Microwave Range Hood Combo, Refrigerator, Storage Shed, Stove, Washer, Window Coverings | Architectural Style | Bungalow |
| Basement Development | Finished | Basement Type | Full (finished) |
| Constructed Date | 1975 | Construction Style Attachment | Detached |
| Cooling Type | Central Air Conditioning | Fireplace Fuel | Wood |
| Fireplace Present | Yes | Fireplace Type | Corner |
| Half Bath Total | 1 | Heating Type | Forced Air |
| Stories Total | 1 | Size Interior | 1439 Sqft |
| Type | House |
Parking
| Detached Garage | |
| Oversize |
Land
| Acreage | No | Land Amenities | Park, Public Transit, Schools, Shopping |
| Size Irregular | 600.26 | Size Total | 600.26 M2 |
| Size Total Text | 600.26 M2 |
Rooms
| Level | Type | Length | Width | Dimensions |
|---|---|---|---|---|
| Basement | Den | 2.65 m | 4.48 m | 2.65 m x 4.48 m |
| Basement | Bonus Room | 2.61 m | 3.22 m | 2.61 m x 3.22 m |
| Basement | Recreation Room | 8.72 m | 7.84 m | 8.72 m x 7.84 m |
| Basement | Storage | 3.68 m | 6.23 m | 3.68 m x 6.23 m |
| Main Level | Living Room | 3.86 m | 4.04 m | 3.86 m x 4.04 m |
| Main Level | Dining Room | 3.02 m | 3.16 m | 3.02 m x 3.16 m |
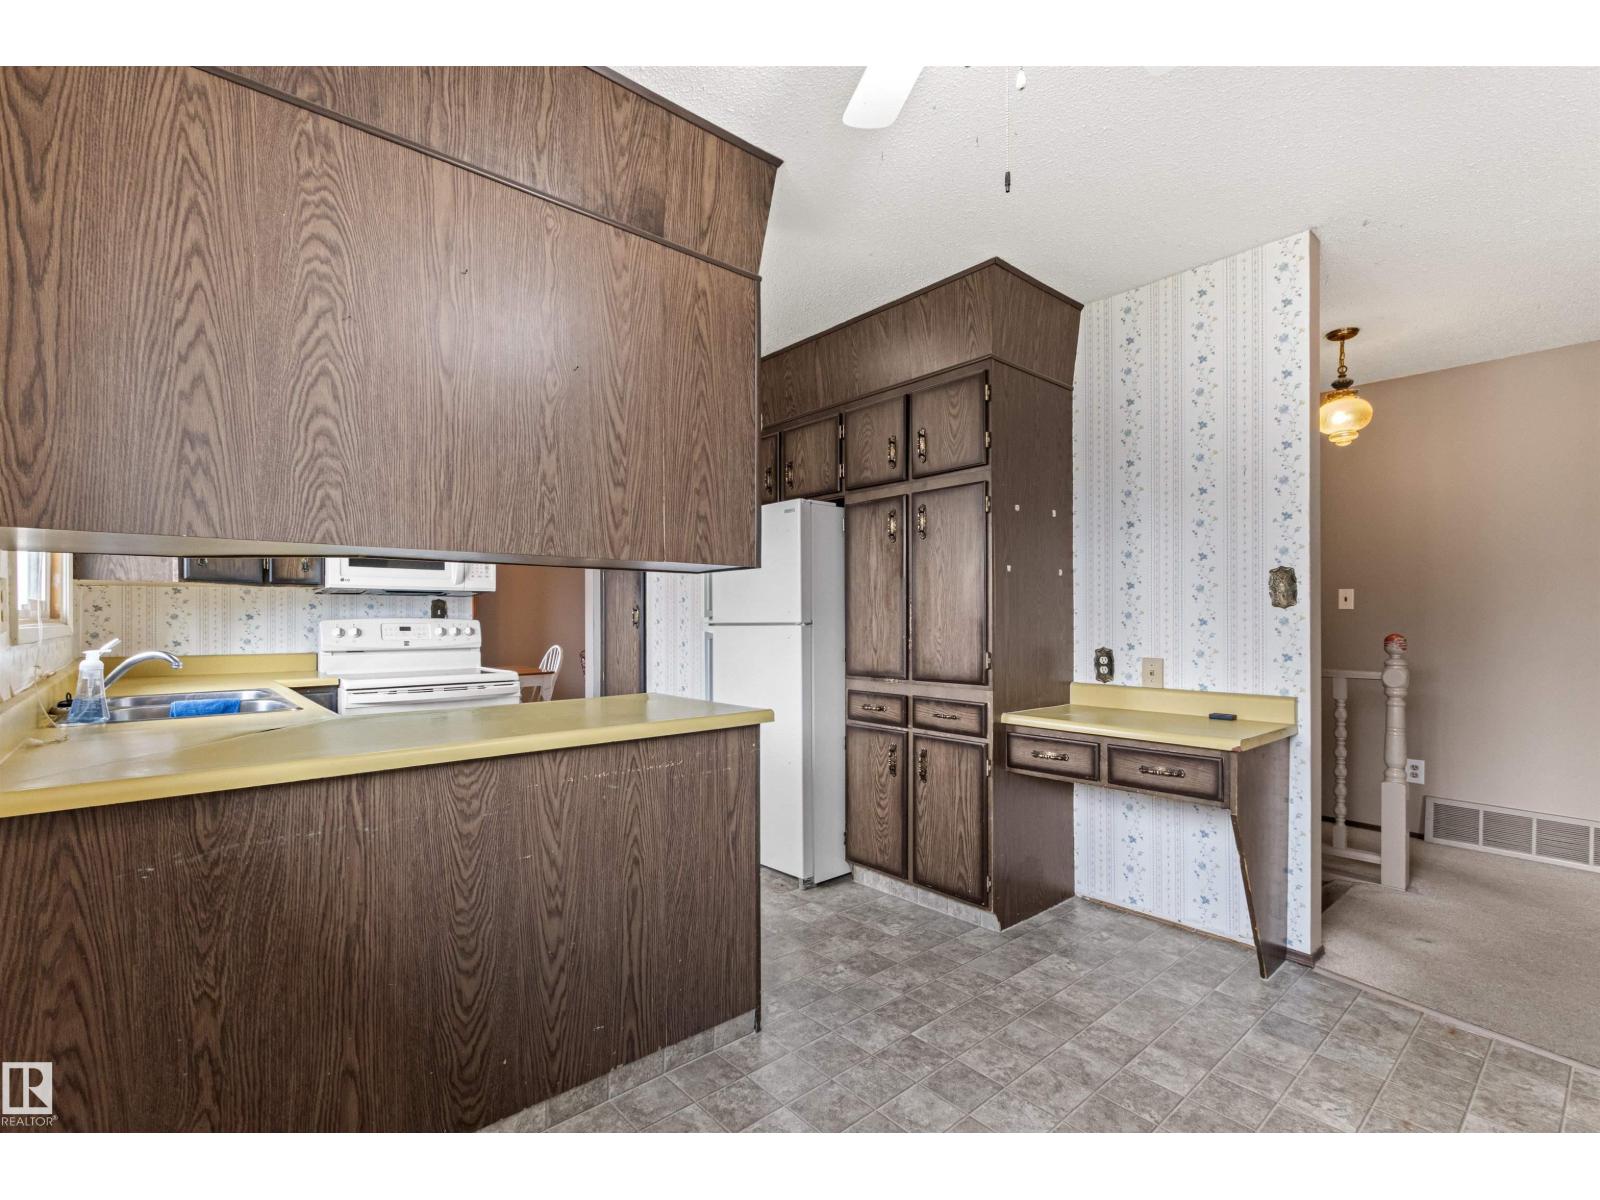
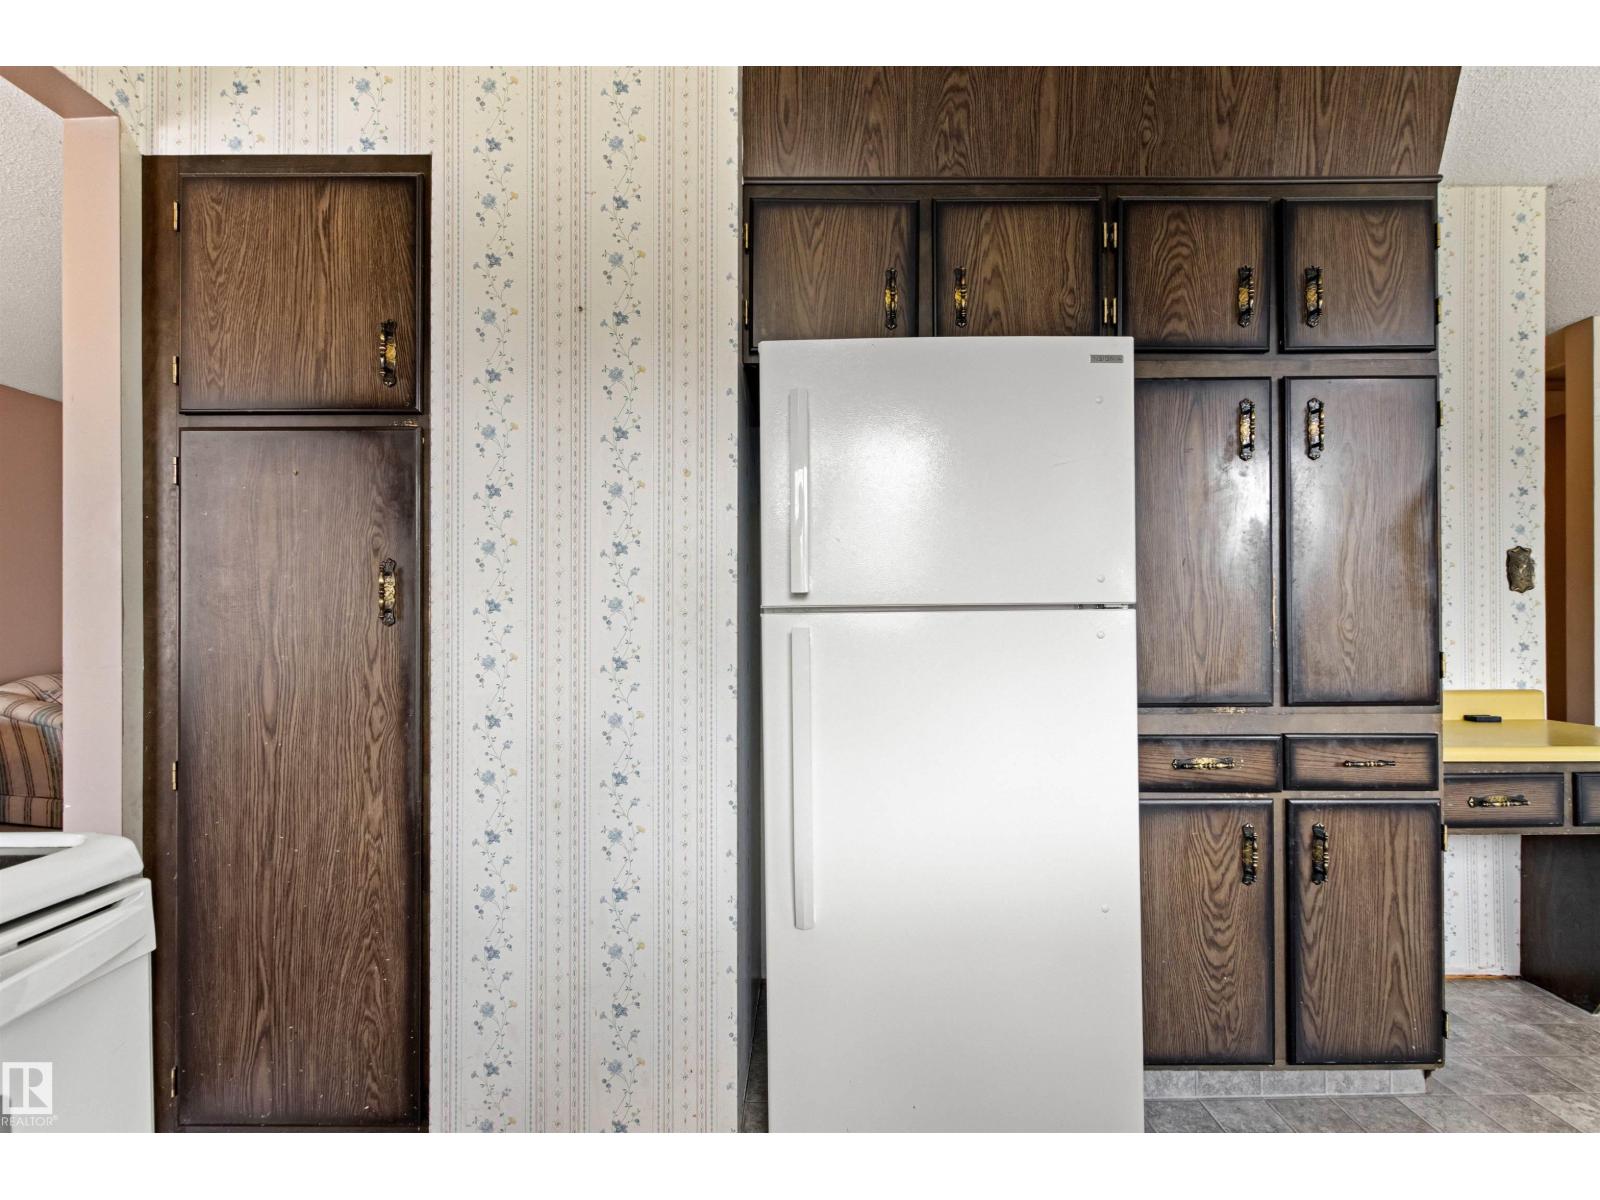
| Main Level | Kitchen | 4.89 m | 3.09 m | 4.89 m x 3.09 m |
| Main Level | Family Room | 3.93 m | 5.12 m | 3.93 m x 5.12 m |
| Main Level | Primary Bedroom | 3.62 m | 3.01 m | 3.62 m x 3.01 m |
| Main Level | Bedroom 2 | 2.62 m | 3.47 m | 2.62 m x 3.47 m |
| Main Level | Bedroom 3 | 2.88 m | 2.41 m | 2.88 m x 2.41 m |
Agents and Offices
- Tennille M. Sydor
- Connie Barnes
- Office: Homes & Gardens Real Estate Limited