

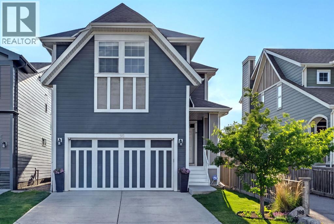
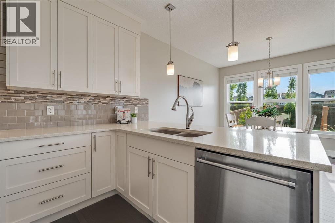
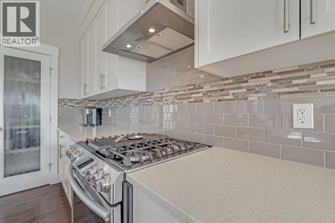
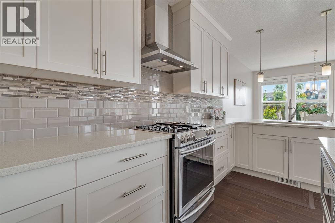
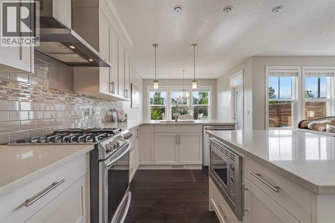
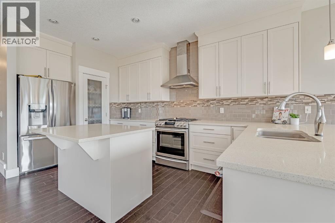
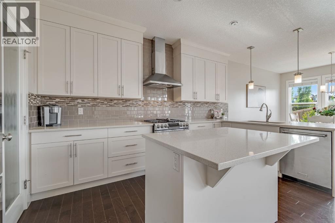
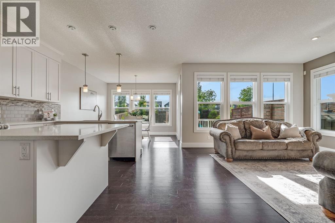
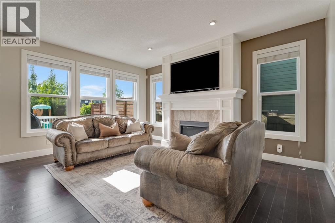
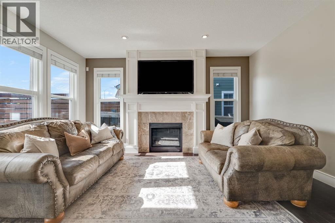
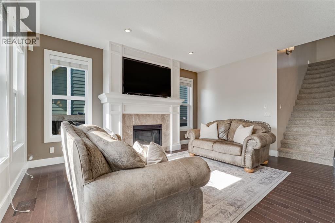
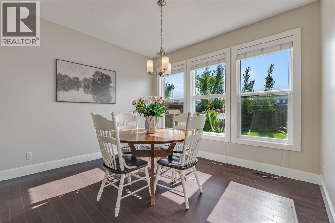
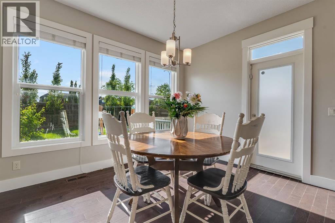
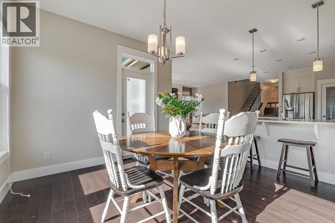
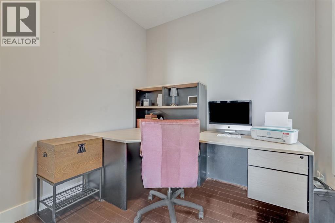
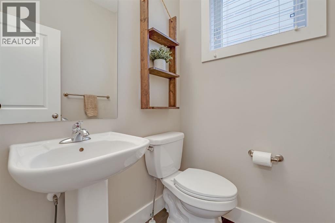
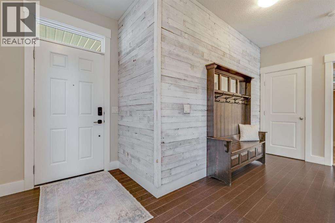
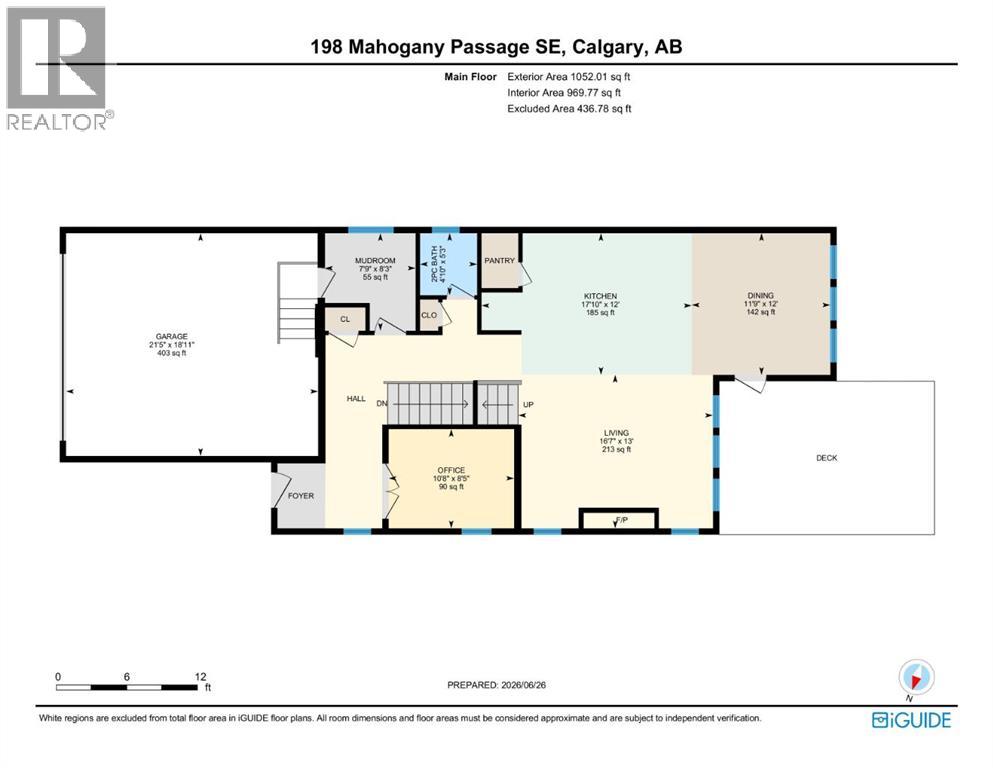
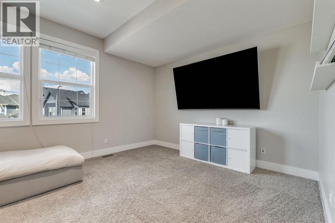
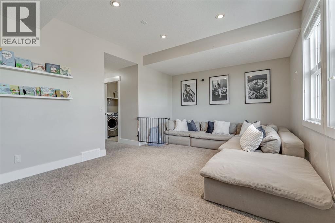
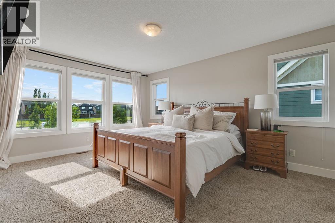
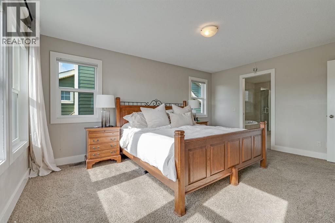
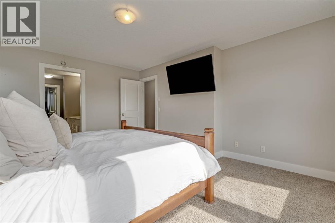
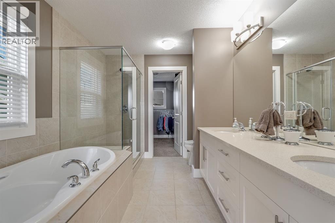
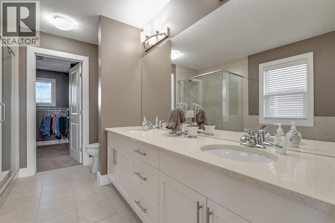
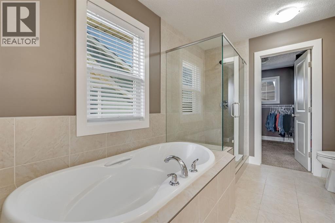
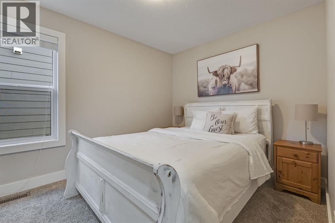
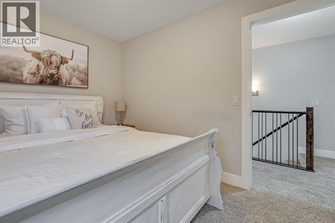
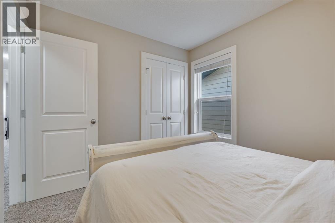
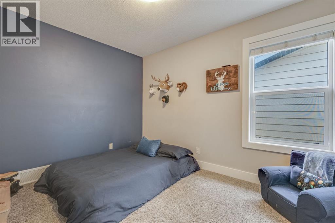
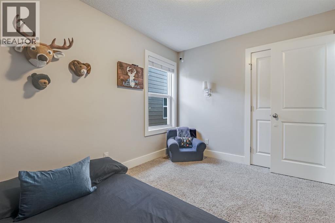
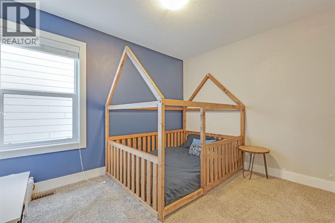
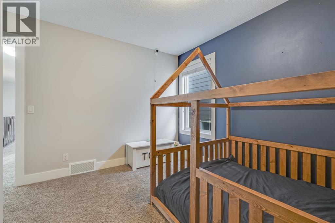
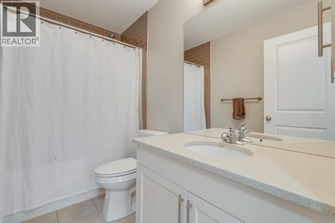
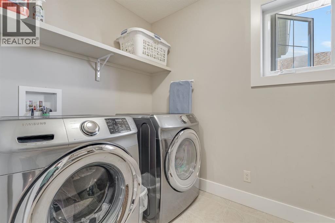
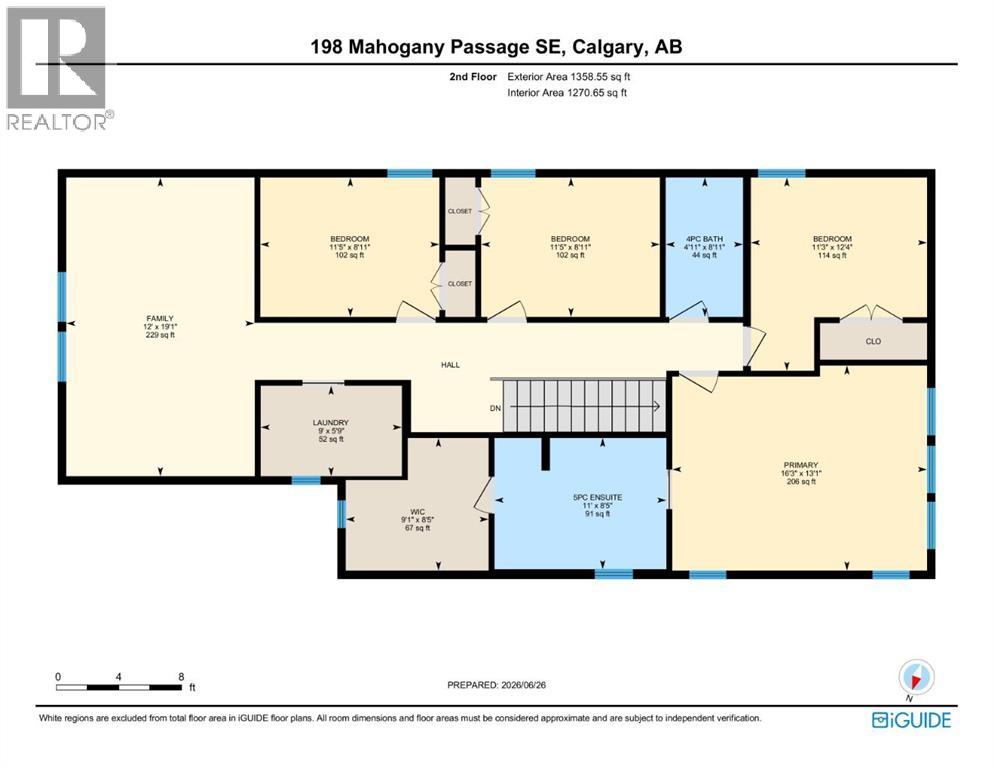
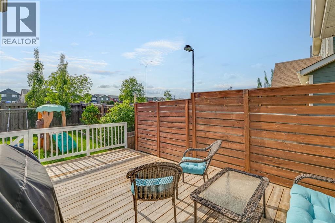
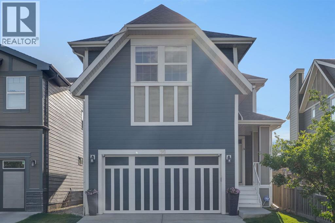
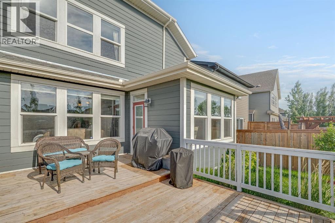
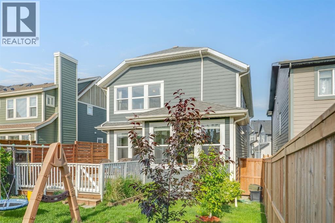
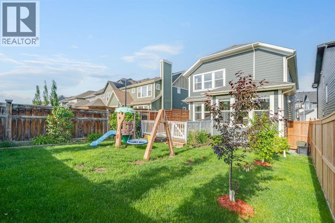
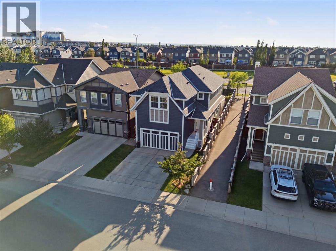
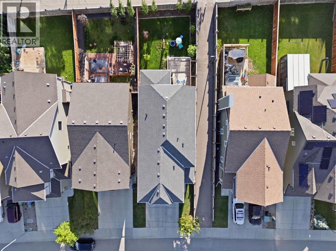
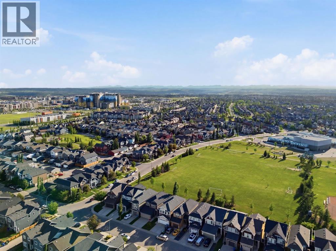
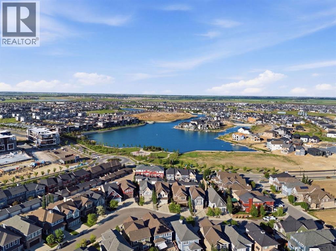
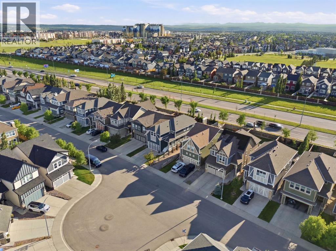
Welcome to this well-maintained two-storey home in the lake community of Mahogany, offering over 2,400 sq. ft. of living space, four bedrooms upstairs, an attached double garage, and an unfinished basement with future development potential. The main floor features a bright, open layout with a dedicated office, spacious living room with gas fireplace, and a white kitchen with stainless steel appliances, a large central island with sit-up breakfast bar, walk-in pantry, and plenty of cabinetry. The adjoining dining area offers large windows and direct access to the deck and private backyard. Upstairs, a large bonus room provides additional living space for a family room, playroom, or media area. All four bedrooms are located on this level, including the primary bedroom with a walk-in closet and five-piece ensuite featuring dual vanities, a soaker tub, and separate glass shower. A full bathroom and convenient upper-floor laundry complete the level. The unfinished basement offers plenty of space for future development, whether you need additional bedrooms, a recreation room, gym, or home office. Signature features of this lovely home are: 4 Upper level bedrooms, Upper-floor laundry, Attached double garage, Spacious Upper bonus room. Located in Mahogany, you'll enjoy access to the community's lake and beaches, skating, paddleboarding, parks, playgrounds, pathways, wetlands, schools, shops, restaurants, and year-round amenities. A spacious and functional home in one of Calgary's most popular lake communities. (id:51989)
Features of 198 Mahogany Passage Se
- MLS® Number A2346435
- Price $749,000
- Bedrooms: 4
- Bathrooms: 3
- Square Footage: 2411 sqft
- Property Type: House
- Community Name: Mahogany
- Amenities Near By Park, Playground, Schools, Shopping, Water Nearby
- Community Features Lake Privileges
- Parking Space Total 4
- Plan 1510478
- Structure Deck
Buildings
| Bathroom Total | 3 | Bedrooms Above Ground | 4 |
| Bedrooms Total | 4 | Amenities | Clubhouse |
| Appliances | Washer, Refrigerator, Gas Stove(s), Dishwasher, Dryer, Microwave, Hood Fan | Basement Development | Unfinished |
| Basement Type | Full (unfinished) | Constructed Date | 2015 |
| Construction Material | Wood Frame | Construction Style Attachment | Detached |
| Cooling Type | None | Fireplace Present | Yes |
| Fireplace Total | 1 | Flooring Type | Carpeted, Ceramic Tile, Hardwood |
| Foundation Type | Poured Concrete | Half Bath Total | 1 |
| Heating Fuel | Natural Gas | Heating Type | Forced Air |
| Stories Total | 2 | Size Interior | 2411 Sqft |
| Total Finished Area | 2410.56 Sqft | Type | House |
Parking
| Attached Garage | 2 |
Land
| Acreage | No | Fence Type | Fence |
| Land Amenities | Park, Playground, Schools, Shopping, Water Nearby | Landscape Features | Landscaped |
| Size Depth | 38.06 M | Size Frontage | 10.39 M |
| Size Irregular | 396.00 | Size Total | 396 M2|4,051 - 7,250 Sqft |
| Size Total Text | 396 M2|4,051 - 7,250 Sqft | Zoning Description | R-g |
Rooms
| Level | Type | Length | Width | Dimensions |
|---|---|---|---|---|
| Basement | Storage | 23.92 Ft x 42.00 Ft | ||
| Main Level | 2pc Bathroom | 5.25 Ft x 4.83 Ft | ||
| Main Level | Dining Room | 12.00 Ft x 11.75 Ft | ||
| Main Level | Kitchen | 12.00 Ft x 17.83 Ft | ||
| Main Level | Living Room | 13.00 Ft x 16.58 Ft | ||
| Main Level | Other | 8.25 Ft x 7.75 Ft | ||
| Main Level | Office | 8.42 Ft x 10.67 Ft | ||
| Upper Level | 4pc Bathroom | 8.92 Ft x 4.92 Ft | ||
| Upper Level | 5pc Bathroom | 8.42 Ft x 11.00 Ft | ||
| Upper Level | Bedroom | 8.92 Ft x 11.42 Ft | ||
| Upper Level | Bedroom | 8.92 Ft x 11.42 Ft | ||
| Upper Level | Bedroom | 12.33 Ft x 11.25 Ft | ||
| Upper Level | Family Room | 19.08 Ft x 12.00 Ft | ||
| Upper Level | Laundry Room | 5.75 Ft x 9.00 Ft | ||
| Upper Level | Primary Bedroom | 13.08 Ft x 16.25 Ft | ||
| Upper Level | Other | 8.42 Ft x 9.08 Ft |
Agents and Offices
- Melissa Kost
- Megan McCourt-Agyei
- Office: Cir Realty
What's Nearby
Similar Properties
