

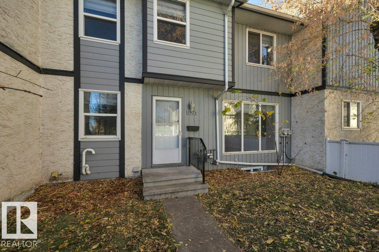
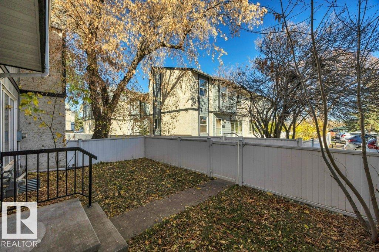
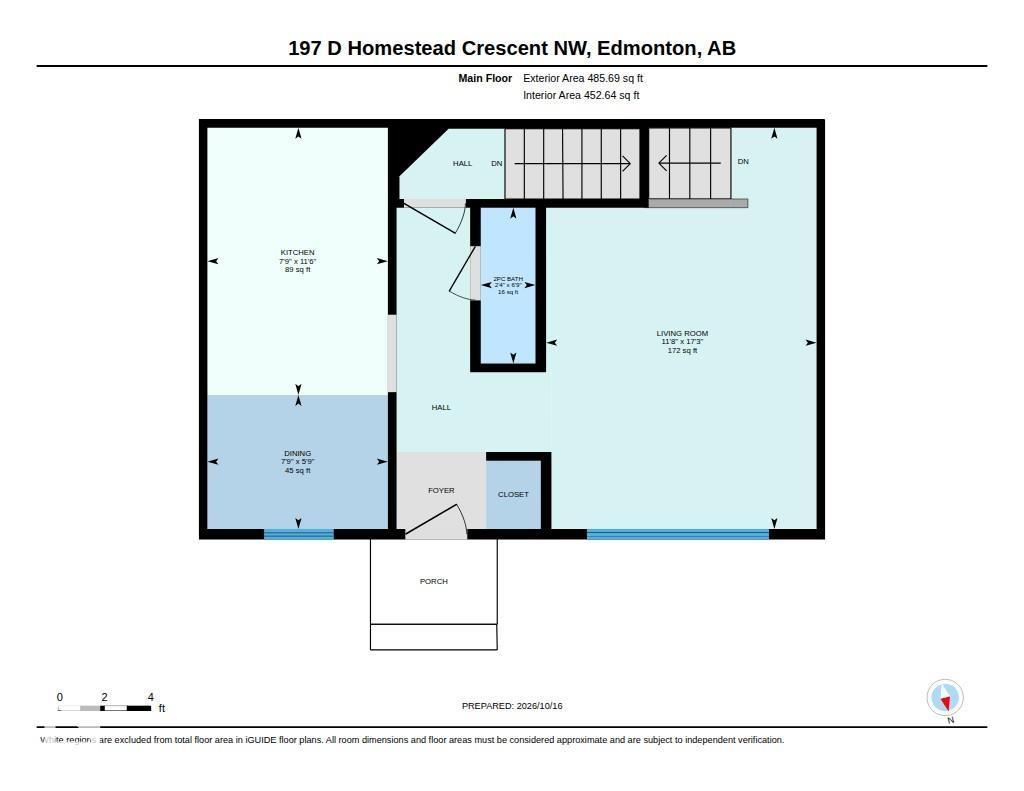
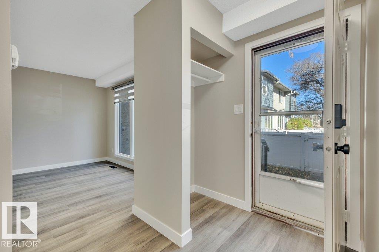
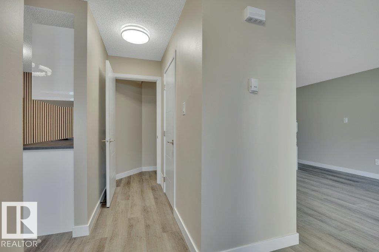
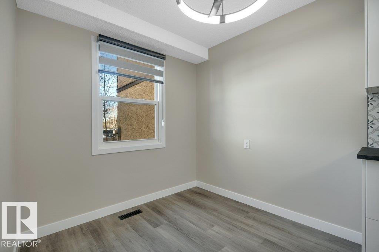
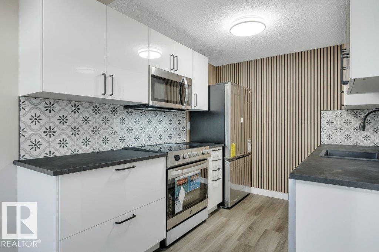
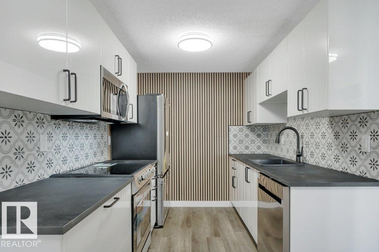
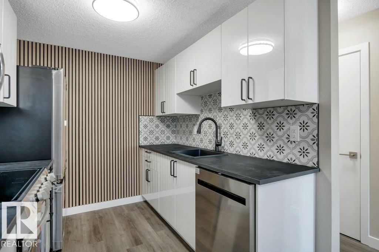
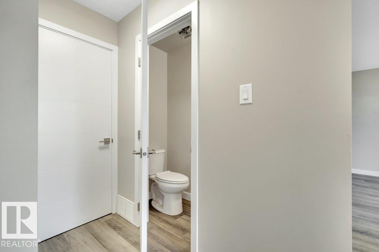
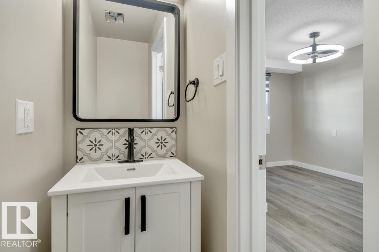
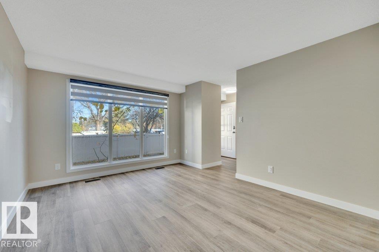
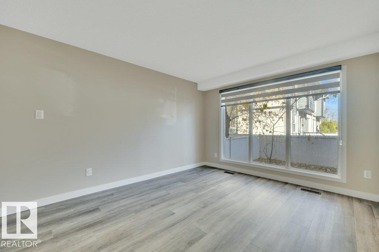
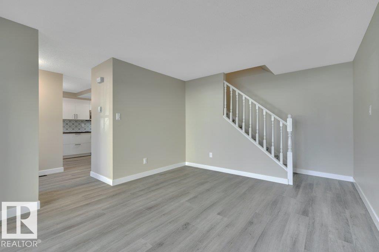
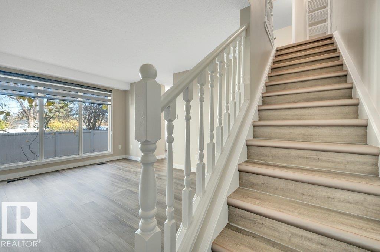
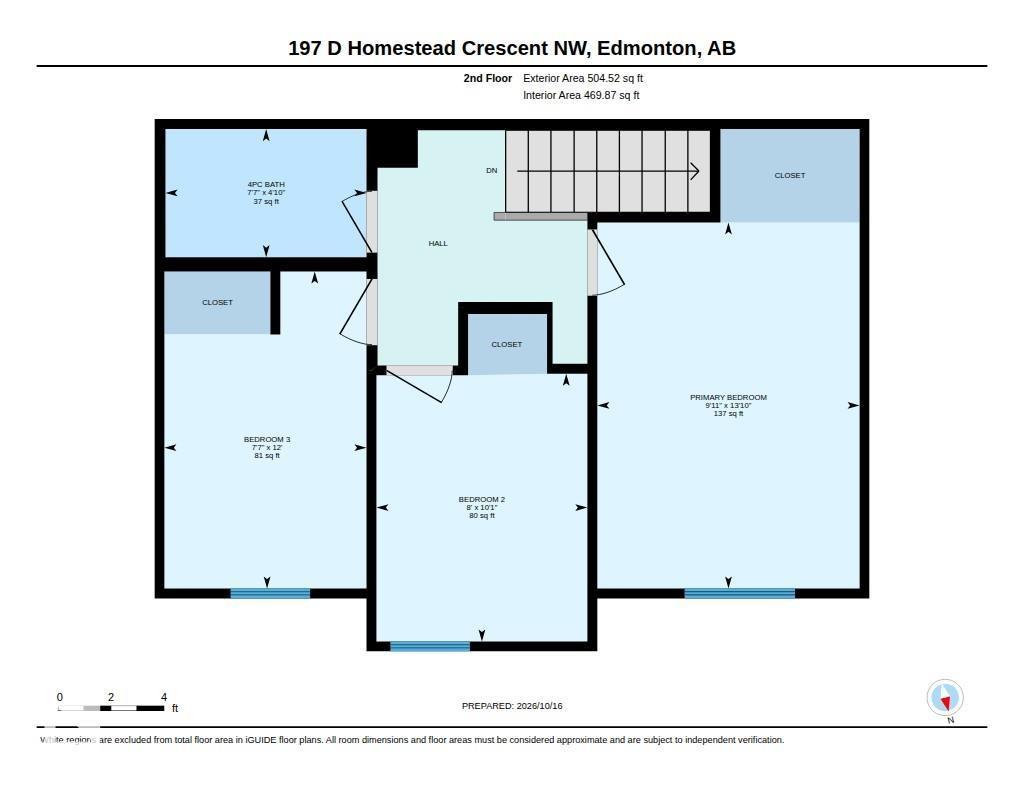
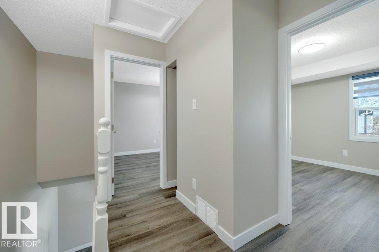
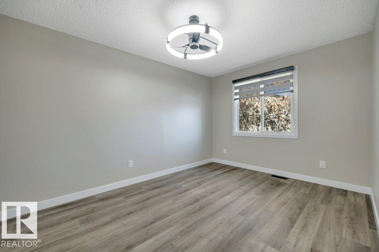
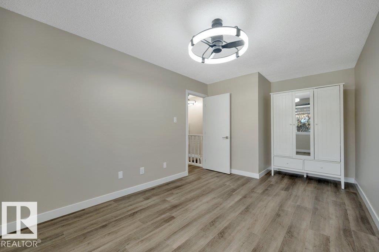
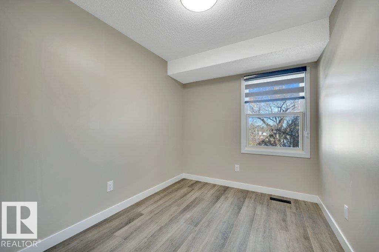
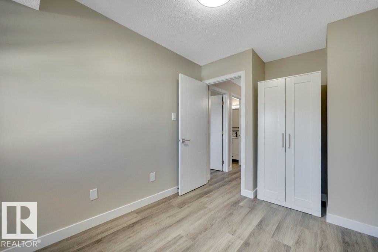
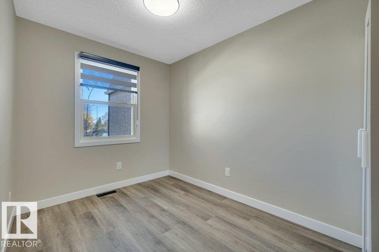
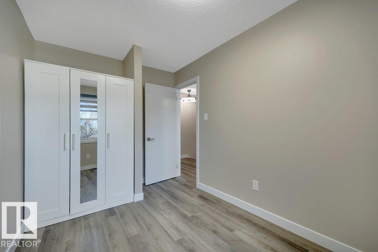
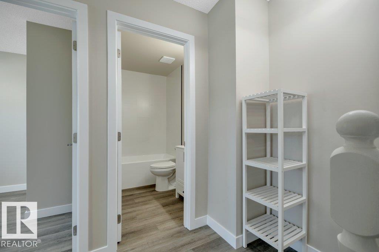
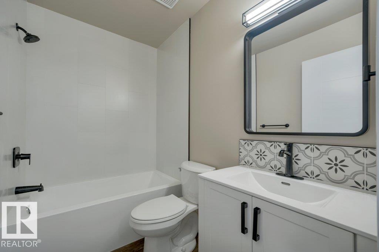
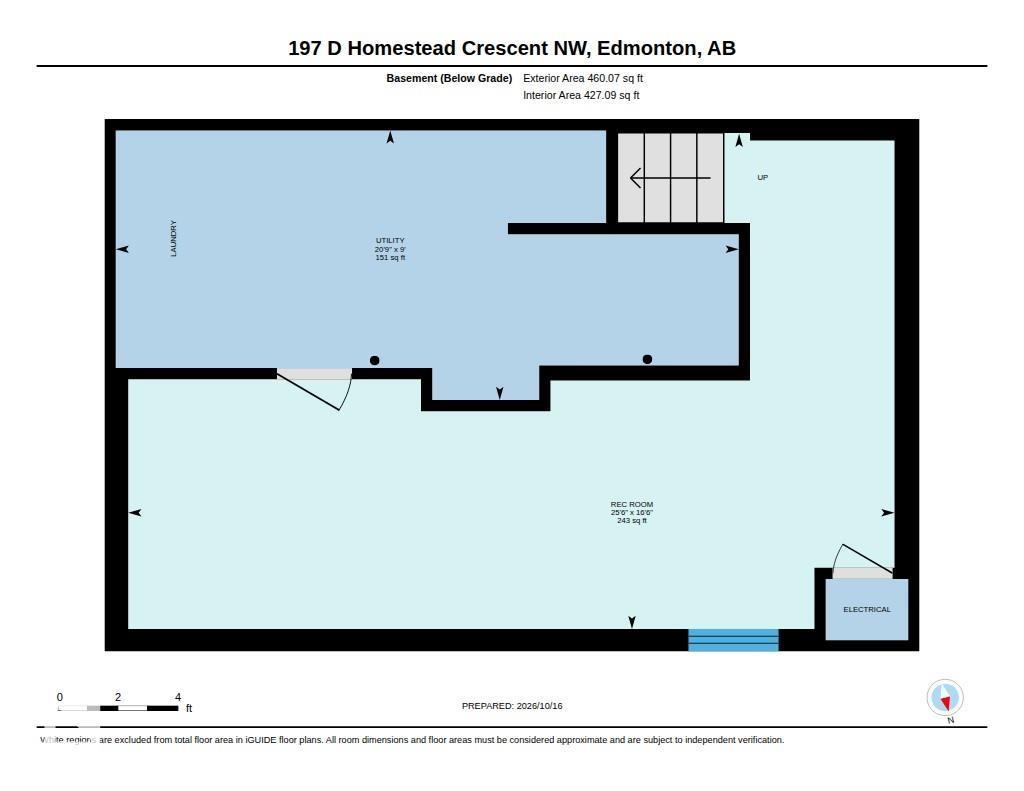
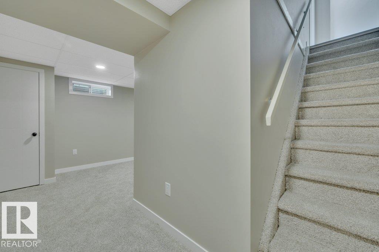
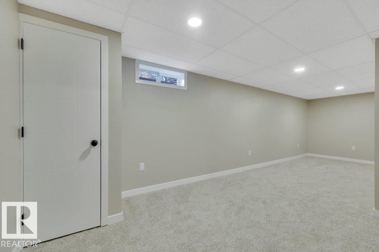
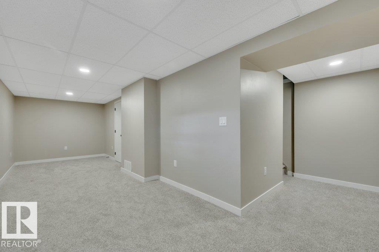
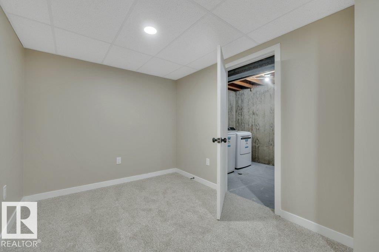
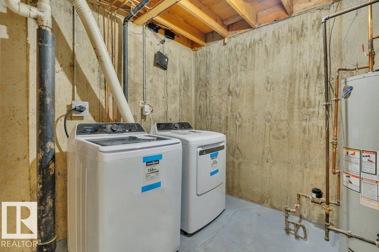
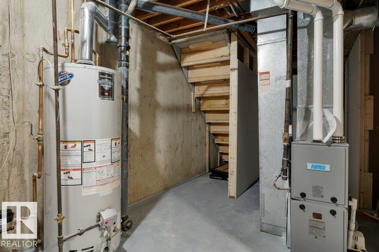
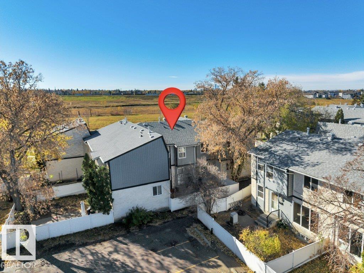
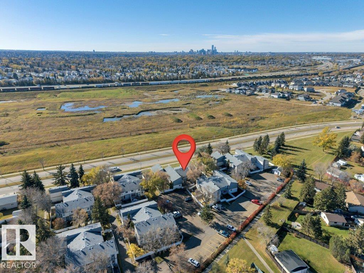
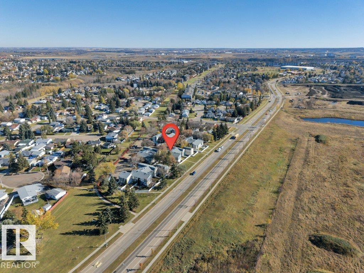
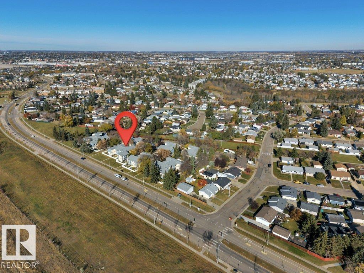
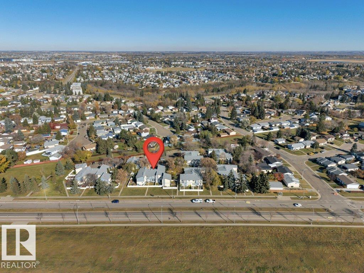
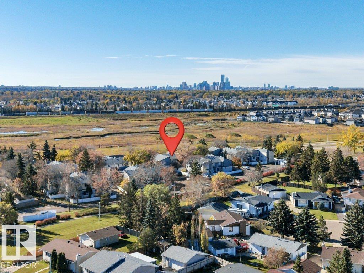
Welcome to this professionally renovated from top to bottom 3 bedroom townhouse! The kitchen features a modern look with sleek cabinetry, both stylish backsplash & feature wall, stainless steel appliances(including an induction stove-boil a pot of water in under a minute), with plenty of storage space. The generous living room has a very welcoming feel with natural light from the large window overlooking your fenced private yard. Great for both entertaining & enjoying time with family & friends. Upstairs - 3 spacious bedrooms with new armoires. A brand new fully renovated 4-piece bathroom. Downstairs you'll find a fully finished rec room for the family, gym, home office, or play room. Laundry area with brand new washer and dryer. New hi-efficient furnace & newer hot water tank (2022). Located in a the family friendly community of Hermitage, this is a well managed complex is close to schools, parks, public swimming, gyms, golf courses, skiing, rec centers, public transit, walking trails, shopping, & more! (id:51989)
Features of 197d Homestead Cr Nw
- MLS® Number E4513577
-
Price
$232,297
Maintenance, Exterior Maintenance, Insurance, Other, See Remarks, Property Management
$337.63 Monthly - Bedrooms: 3
- Bathrooms: 2
- Square Footage: 990 sqft
- Property Type: Row / Townhouse
- Neigbourhood: Homesteader
- Amenities Near By Golf Course, Playground, Public Transit, Schools, Shopping, Ski Hill
- Community Features Public Swimming Pool
- Features Flat Site, No Back Lane, Park/reserve, Closet Organizers, No Animal Home, No Smoking Home
Open House
This property has open houses!
October
24
Saturday
Starts at:
2:00 pm
Ends at:4:00 pm
October
25
Sunday
Starts at:
2:00 pm
Ends at:4:00 pm
Buildings
| Bathroom Total | 2 | Bedrooms Total | 3 |
| Appliances | Dishwasher, Dryer, Microwave Range Hood Combo, Refrigerator, Washer, Window Coverings, Stove | Basement Development | Finished |
| Basement Type | Full (finished) | Constructed Date | 1977 |
| Construction Style Attachment | Attached | Fire Protection | Smoke Detectors |
| Half Bath Total | 1 | Heating Type | Forced Air |
| Stories Total | 2 | Size Interior | 990 Sqft |
| Type | Row / Townhouse |
Parking
| Stall |
Land
| Acreage | No | Fence Type | Fence |
| Land Amenities | Golf Course, Playground, Public Transit, Schools, Shopping, Ski Hill | Size Irregular | 238.85 |
| Size Total | 238.85 M2 | Size Total Text | 238.85 M2 |
Rooms
| Level | Type | Length | Width | Dimensions |
|---|---|---|---|---|
| Lower Level | Recreation Room | 5.03 m | 7.78 m | 5.03 m x 7.78 m |
| Lower Level | Laundry Room | Measurements not available | ||
| Main Level | Living Room | 5.26 m | 3.55 m | 5.26 m x 3.55 m |
| Main Level | Dining Room | 1.76 m | 2.37 m | 1.76 m x 2.37 m |
| Main Level | Kitchen | 3.51 m | 2.37 m | 3.51 m x 2.37 m |
| Upper Level | Primary Bedroom | 4.21 m | 3.02 m | 4.21 m x 3.02 m |
| Upper Level | Bedroom 2 | 3.08 m | 2.43 m | 3.08 m x 2.43 m |
| Upper Level | Bedroom 3 | 3.65 m | 2.32 m | 3.65 m x 2.32 m |
Agents and Offices
- Shaun C. Cunningham
- Office: RE/MAX Real Estate