

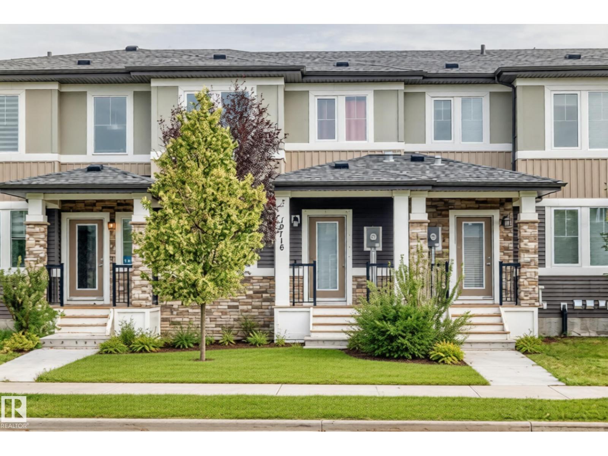
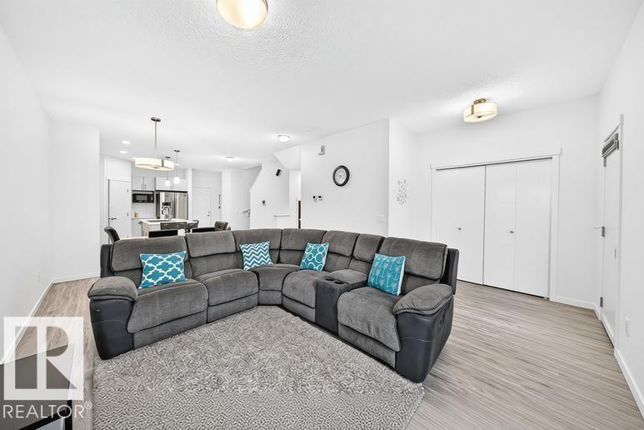
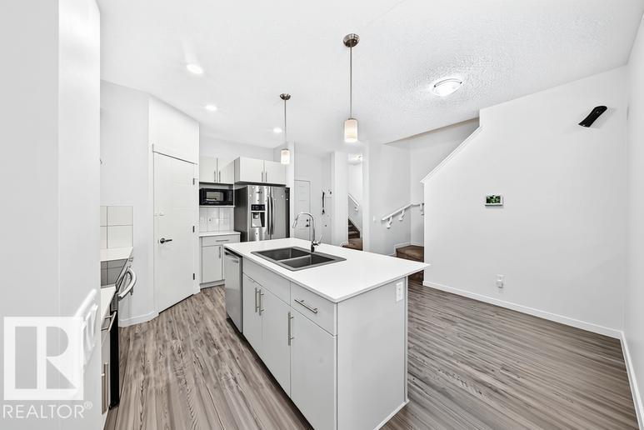
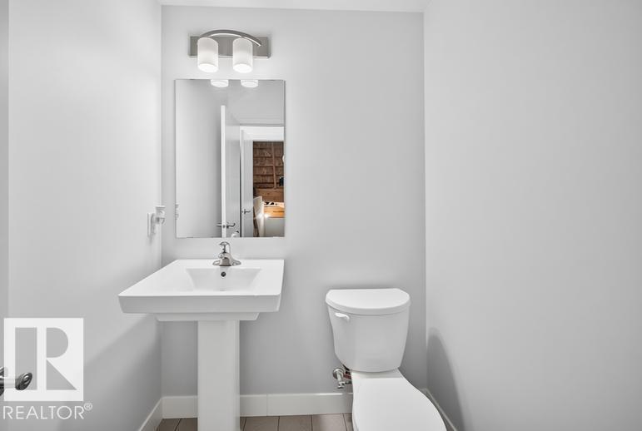
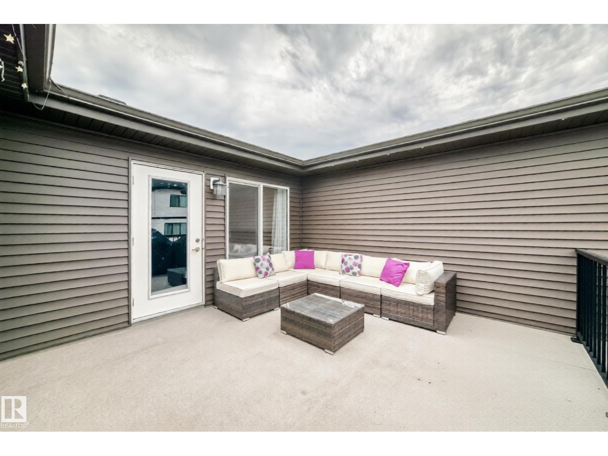
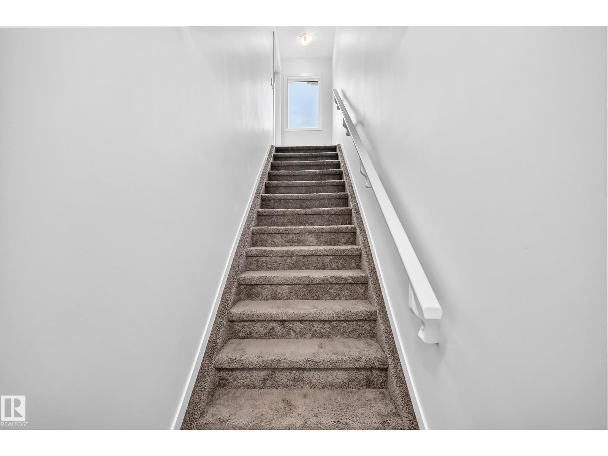
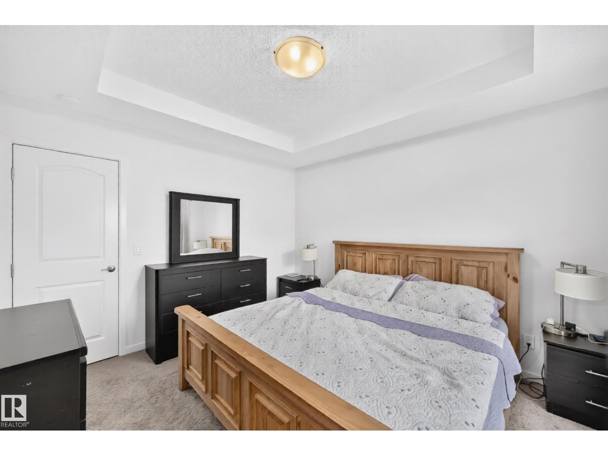
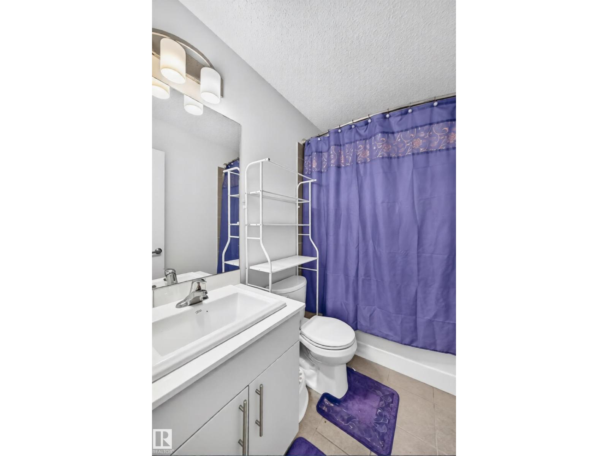
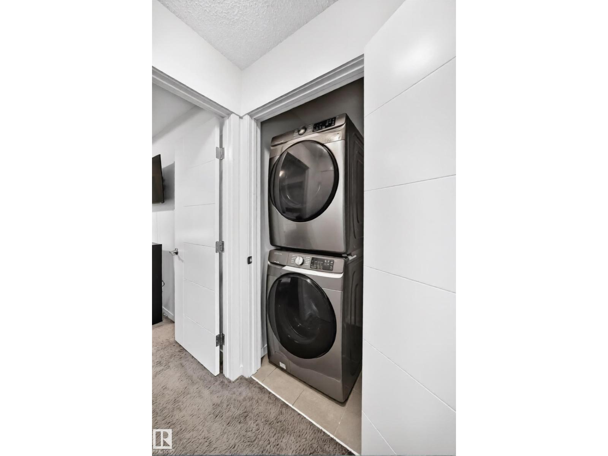
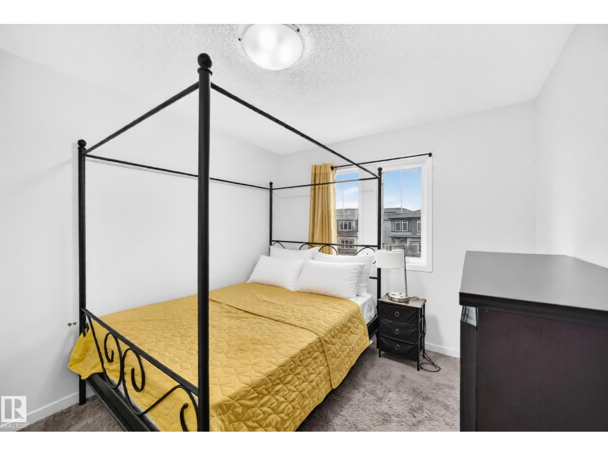
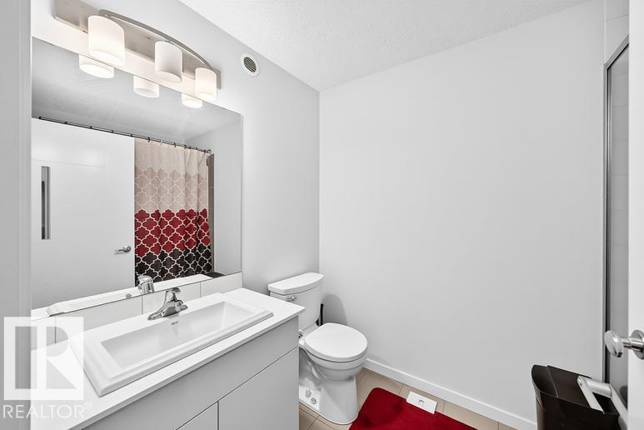
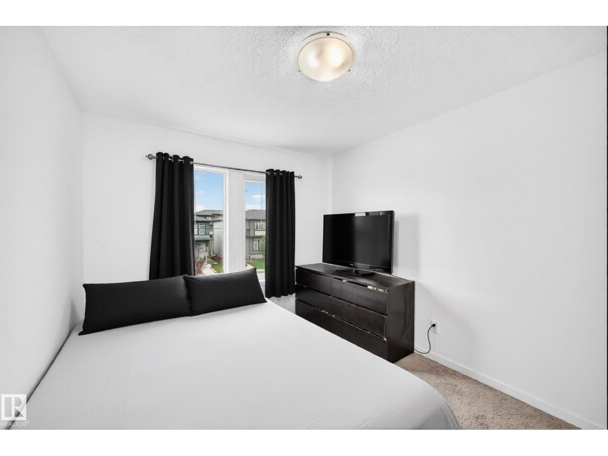
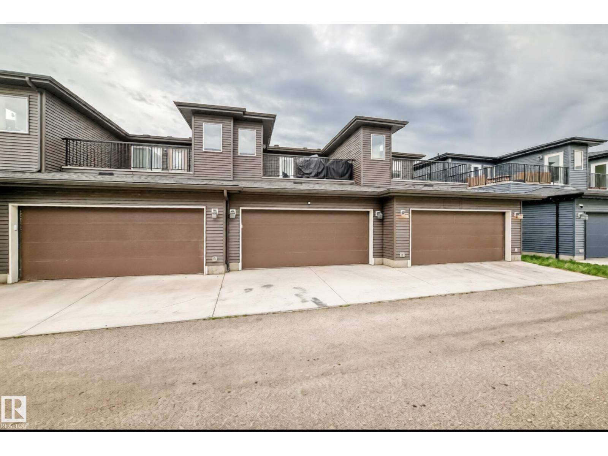
No Condo Fees! Welcome to this well-maintained, move-in ready home where modern design and everyday comfort come together seamlessly. The bright, open-concept layout showcases 9-foot ceilings, abundant natural light, and a stunning kitchen featuring sleek cabinetry, elegant pendant lighting, and stainless-steel appliances perfect for hosting memorable Sunday family dinners. Retreat to the spacious primary bedroom with direct access to your private rooftop patio, an ideal space to enjoy your morning coffee or unwind under the evening sky. Complete with central air conditioning and a heated double attached garage, this home offers comfort and convenience in every season. Ideally located near schools, parks, shopping, and everyday amenities, this exceptional home is one you won't want to miss. (id:51989)
Features of 19716 27 Av Nw
- MLS® Number E4500968
- Price $415,000
- Bedrooms: 3
- Bathrooms: 3
- Square Footage: 1498 sqft
- Property Type: Row / Townhouse
- Neigbourhood: The Uplands
- Amenities Near By Golf Course, Playground, Schools, Shopping
- Features No Animal Home
Open House
This property has open houses!
September
20
Sunday
Starts at:
2:00 pm
Ends at:4:00 pm
Buildings
| Bathroom Total | 3 | Bedrooms Total | 3 |
| Amenities | Ceiling - 9ft | Appliances | Dishwasher, Refrigerator, Washer/dryer Stack-up, Stove |
| Basement Development | Unfinished | Basement Type | Full (unfinished) |
| Constructed Date | 2019 | Construction Style Attachment | Attached |
| Cooling Type | Central Air Conditioning | Half Bath Total | 1 |
| Heating Type | Forced Air | Stories Total | 2 |
| Size Interior | 1498 Sqft | Type | Row / Townhouse |
Parking
| Attached Garage |
Land
| Acreage | No | Land Amenities | Golf Course, Playground, Schools, Shopping |
| Size Irregular | 167.68 | Size Total | 167.68 M2 |
| Size Total Text | 167.68 M2 |
Rooms
| Level | Type | Length | Width | Dimensions |
|---|---|---|---|---|
| Main Level | Living Room | 4.41 × 3.83 | ||
| Main Level | Dining Room | 2.49 × 3.83 | ||
| Main Level | Kitchen | 3.81 × 4.24 | ||
| Upper Level | Primary Bedroom | 3.71 × 3.38 | ||
| Upper Level | Bedroom 2 | 3.52 × 2.88 | ||
| Upper Level | Bedroom 3 | 3.66 × 2.86 |
Agents and Offices
- Allesha Davies
- Office: Maxwell Polaris