

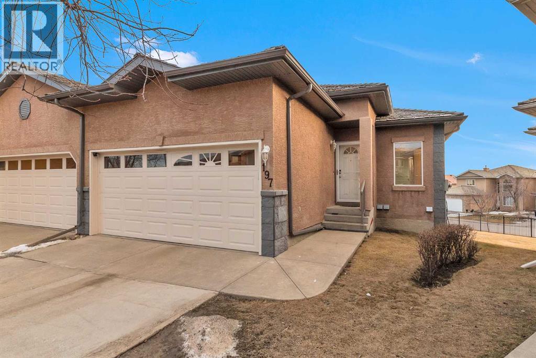
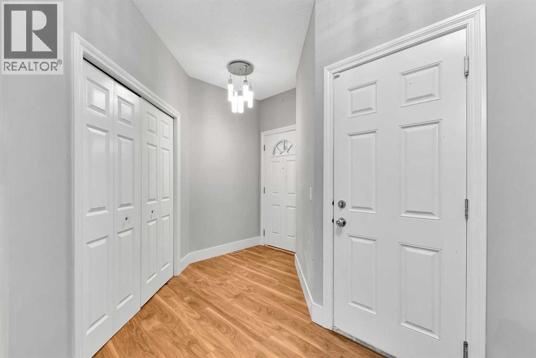
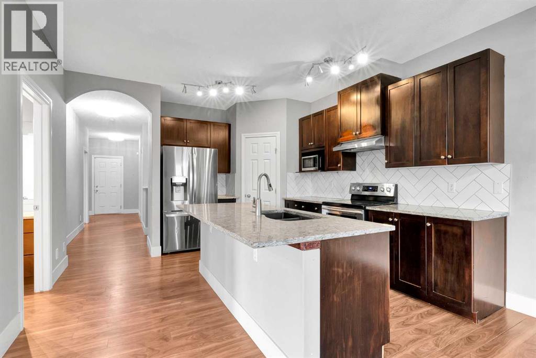
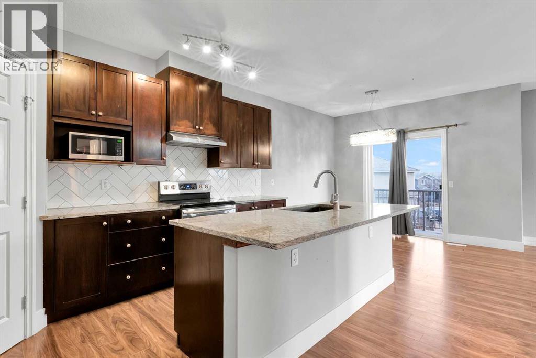
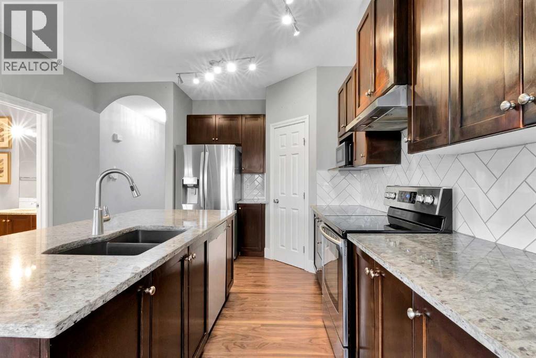
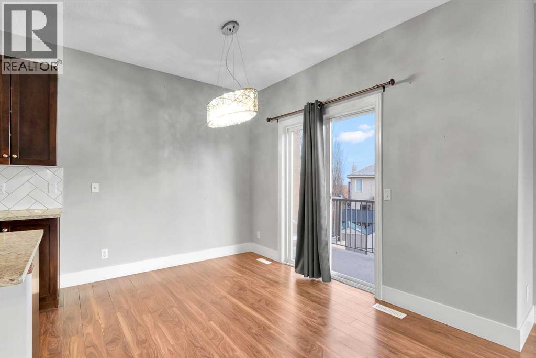
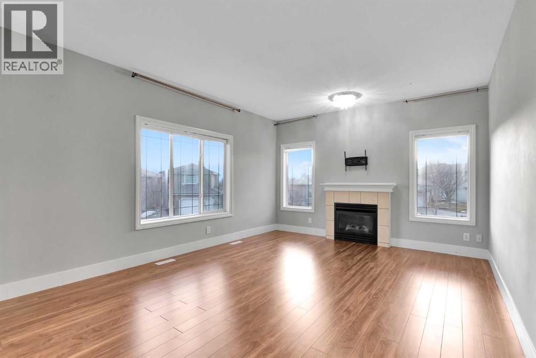
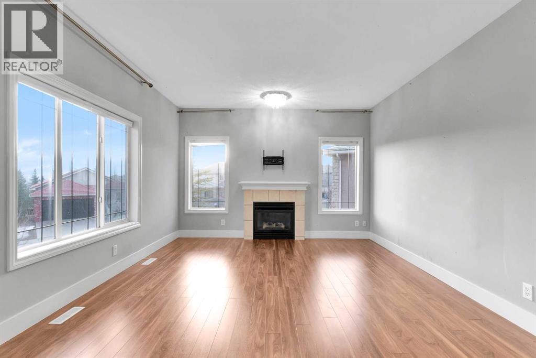
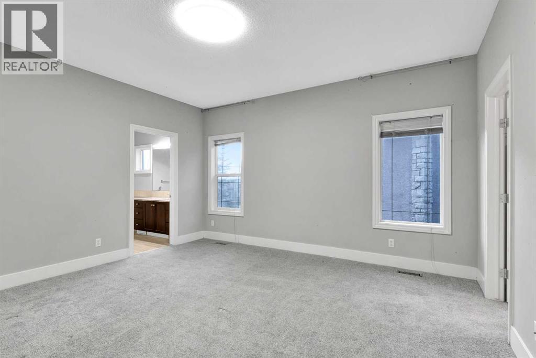
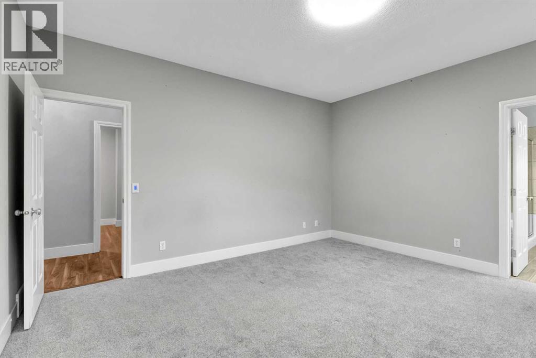
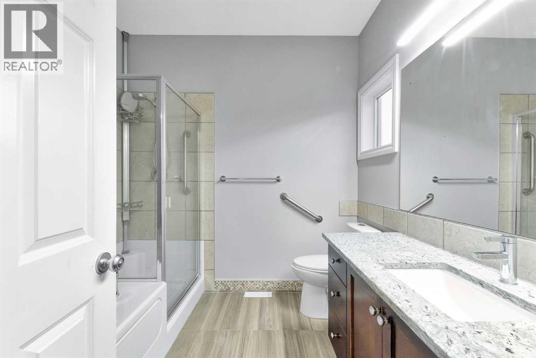
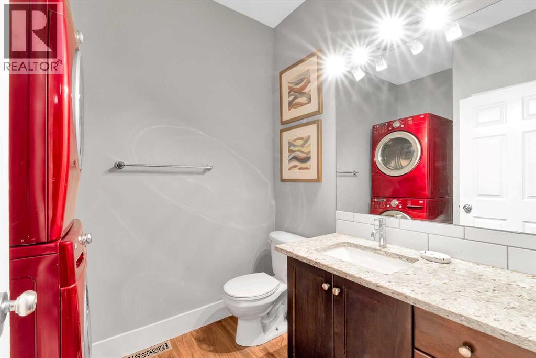
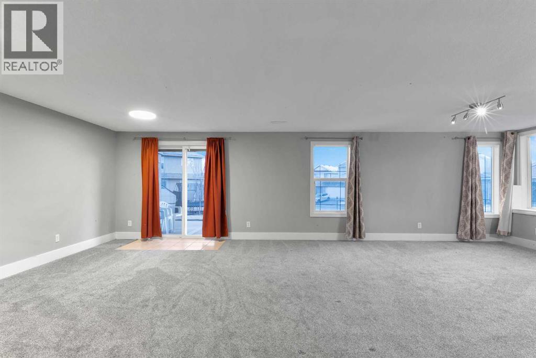
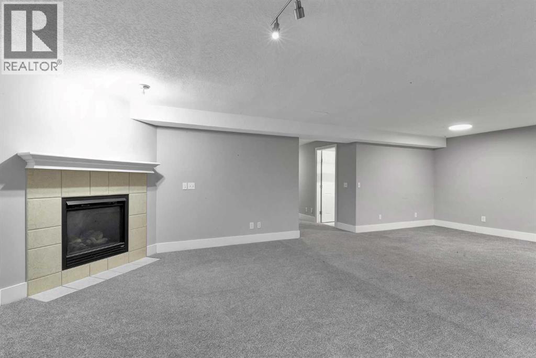
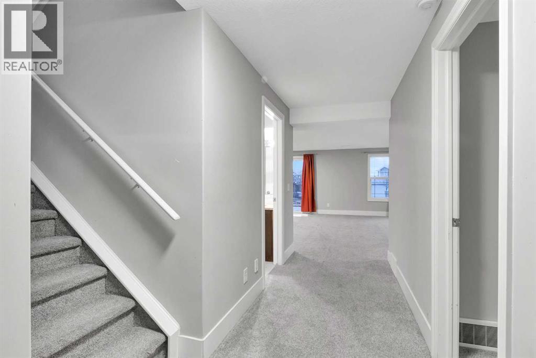
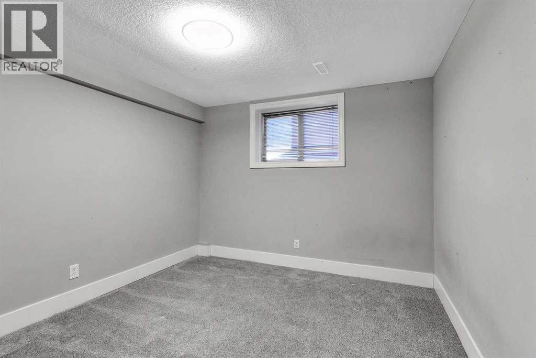
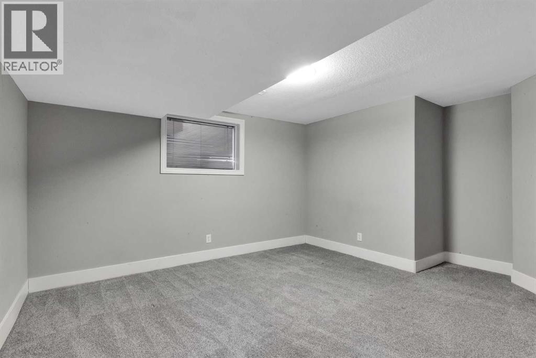
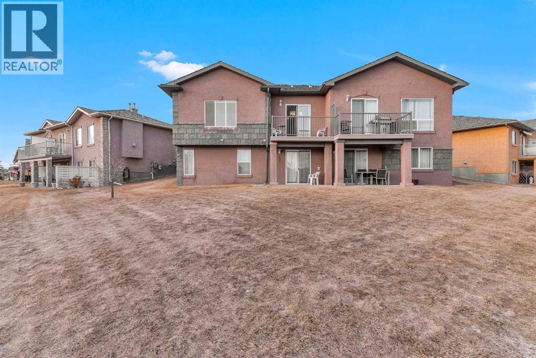
Welcome to this beautifully maintained bungalow villa in one of Calgary’s most desirable communities. Designed for comfort and convenience, this stunning home offers an open and functional layout with elegant finishes throughout. The main floor features a spacious primary bedroom complete with a walk-in closet and private ensuite. The bright kitchen is equipped with a massive granite island, ample cabinetry, and a generous dining area, perfect for entertaining. The large living room showcases a cozy fireplace and plenty of natural light. A convenient half bath with main floor laundry completes this level.The fully developed walkout basement offers two generously sized bedrooms, a full bathroom, and a huge recreation room with plenty of space for family gatherings, hobbies, or a home theatre. Enjoy low-maintenance villa living in a prime location close to parks, shopping, restaurants, and all major amenities. A rare opportunity to own a stylish and spacious bungalow villa in an exceptional community. (id:51989)
Features of 197 Royal Crest View Nw
- MLS® Number A2314361
-
Price
$650,000
Maintenance, Common Area Maintenance, Insurance, Waste Removal
$440 Monthly - Bedrooms: 3
- Bathrooms: 3
- Square Footage: 1308 sqft
- Property Type: Duplex
- Community Name: Royal Oak
- Amenities Near By Playground, Schools, Shopping
- Community Features Pets Allowed With Restrictions
- Features See Remarks, Pvc Window
- Parking Space Total 4
- Plan 1311683
- Structure Deck
Buildings
| Bathroom Total | 3 | Bedrooms Above Ground | 1 |
| Bedrooms Below Ground | 2 | Bedrooms Total | 3 |
| Appliances | Washer, Refrigerator, Dishwasher, Range, Dryer, Hood Fan | Architectural Style | Bungalow |
| Basement Development | Finished | Basement Features | Walk Out |
| Basement Type | Full (finished) | Constructed Date | 2006 |
| Construction Material | Wood Frame | Construction Style Attachment | Semi-detached |
| Cooling Type | None | Exterior Finish | Stone, Stucco |
| Fireplace Present | Yes | Fireplace Total | 2 |
| Flooring Type | Carpeted, Laminate, Tile | Foundation Type | Poured Concrete |
| Half Bath Total | 1 | Heating Fuel | Natural Gas |
| Heating Type | Forced Air | Stories Total | 1 |
| Size Interior | 1308 Sqft | Total Finished Area | 1308 Sqft |
| Type | Duplex |
Parking
| Attached Garage | 2 |
Land
| Acreage | No | Fence Type | Partially Fenced |
| Land Amenities | Playground, Schools, Shopping | Size Depth | 43 M |
| Size Frontage | 4.78 M | Size Irregular | 570.00 |
| Size Total | 570 M2|4,051 - 7,250 Sqft | Size Total Text | 570 M2|4,051 - 7,250 Sqft |
| Zoning Description | R-cg |
Rooms
| Level | Type | Length | Width | Dimensions |
|---|---|---|---|---|
| Lower Level | Family Room | 27.17 Ft x 17.33 Ft | ||
| Lower Level | Bedroom | 10.75 Ft x 10.33 Ft | ||
| Lower Level | Bedroom | 13.42 Ft x 13.00 Ft | ||
| Lower Level | 4pc Bathroom | 8.50 Ft x 4.92 Ft | ||
| Main Level | Living Room | 16.83 Ft x 13.25 Ft | ||
| Main Level | Primary Bedroom | 15.00 Ft x 14.00 Ft | ||
| Main Level | Kitchen | 14.25 Ft x 9.58 Ft | ||
| Main Level | Dining Room | 11.17 Ft x 8.42 Ft | ||
| Main Level | 2pc Bathroom | 6.17 Ft x 4.25 Ft | ||
| Main Level | 4pc Bathroom | 8.25 Ft x 7.92 Ft | ||
| Main Level | Den | 11.25 Ft x 8.83 Ft |
Agents and Offices
- Asif Vasti
- Office: Town Residential
What's Nearby
Similar Properties

96 Norquay Heights Nw, Calgary, Alberta
- MLS® # A2297318
- Jeffrey Douwes
- Stonemere Real Estate Solutions
244 Drystone Walk Nw, Calgary, Alberta
- MLS® # A2305606
- David Lofthaug
- Emmanuel Olorunrinu
-
Bode Platform Inc.
Real Broker