

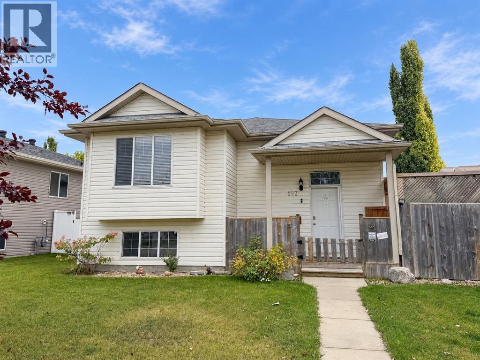
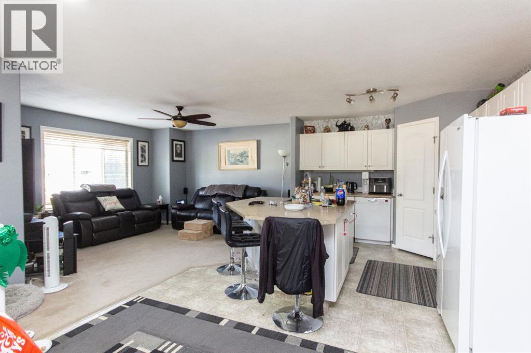
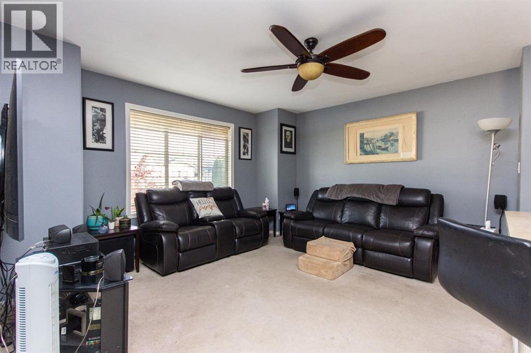
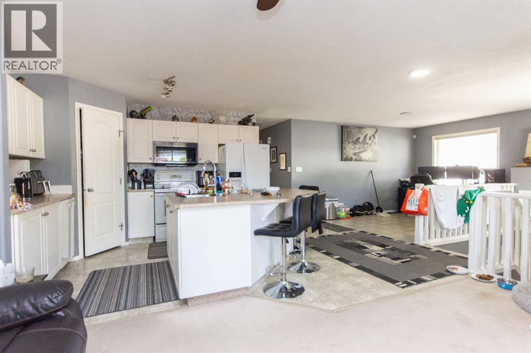
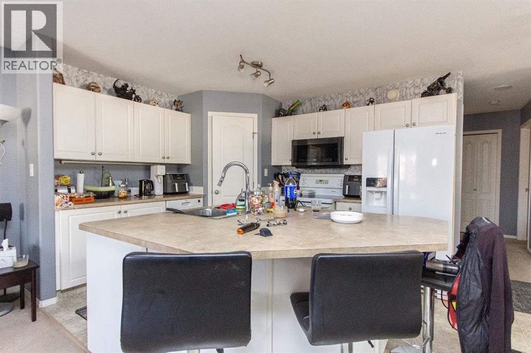
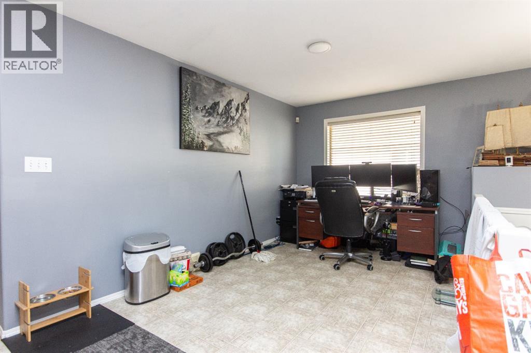
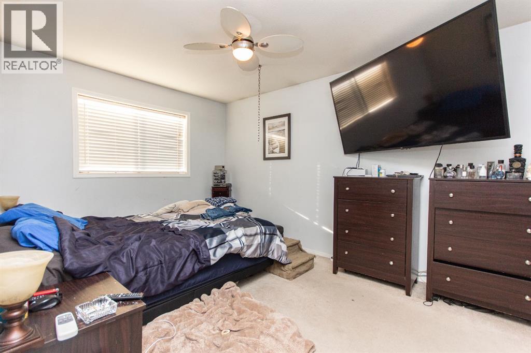
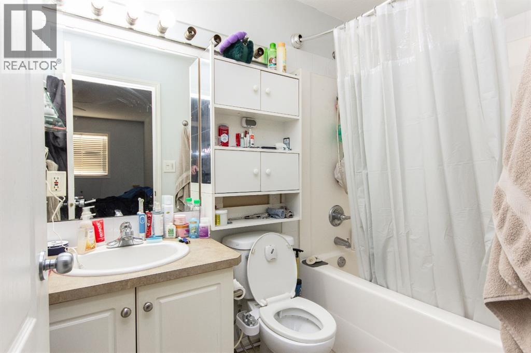
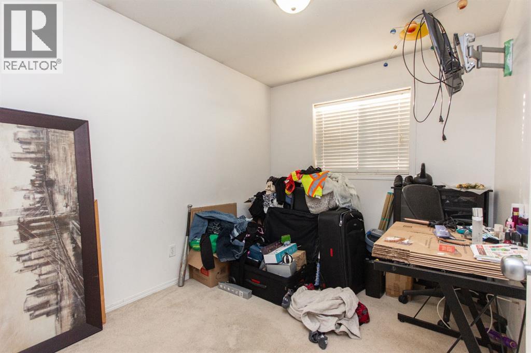
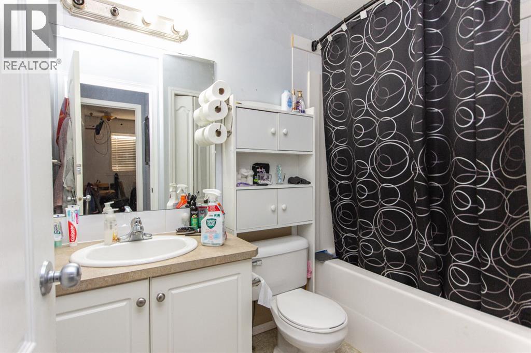
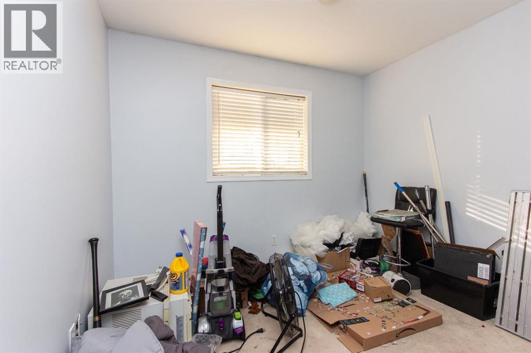
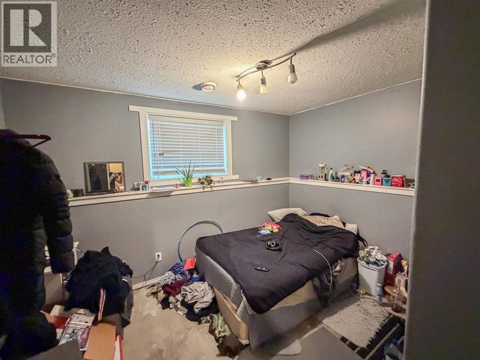
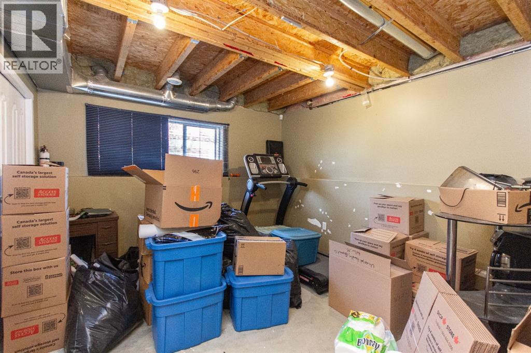
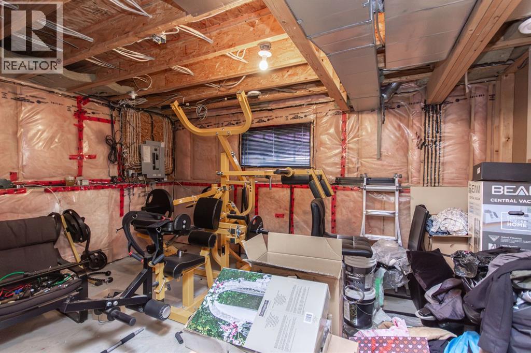
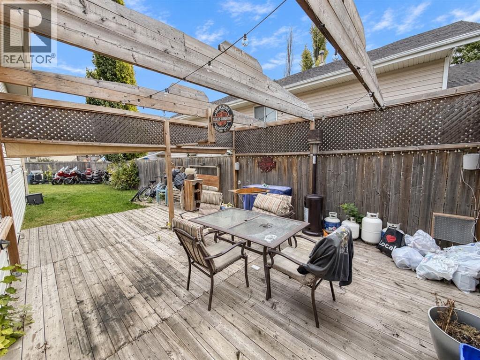
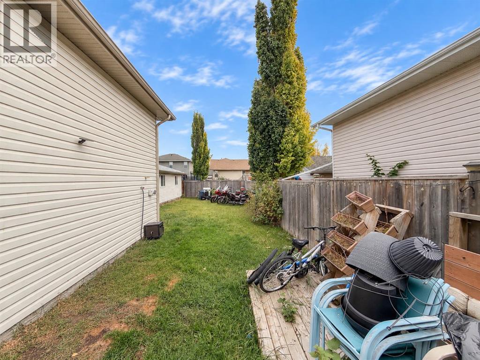
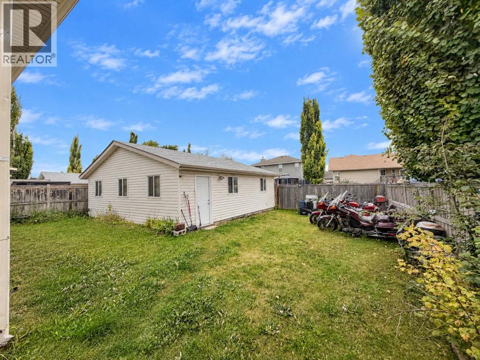
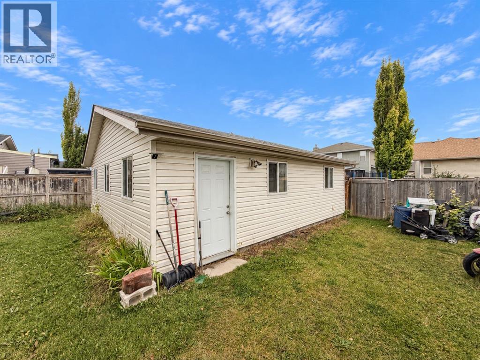
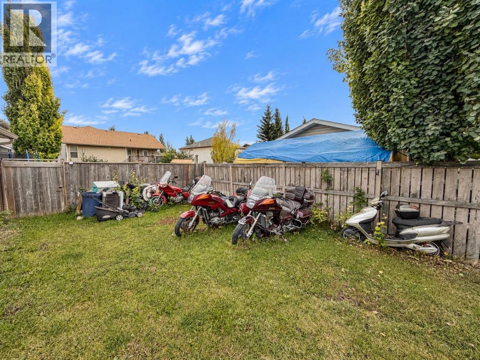
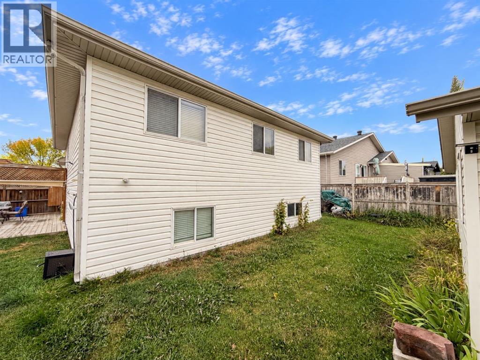
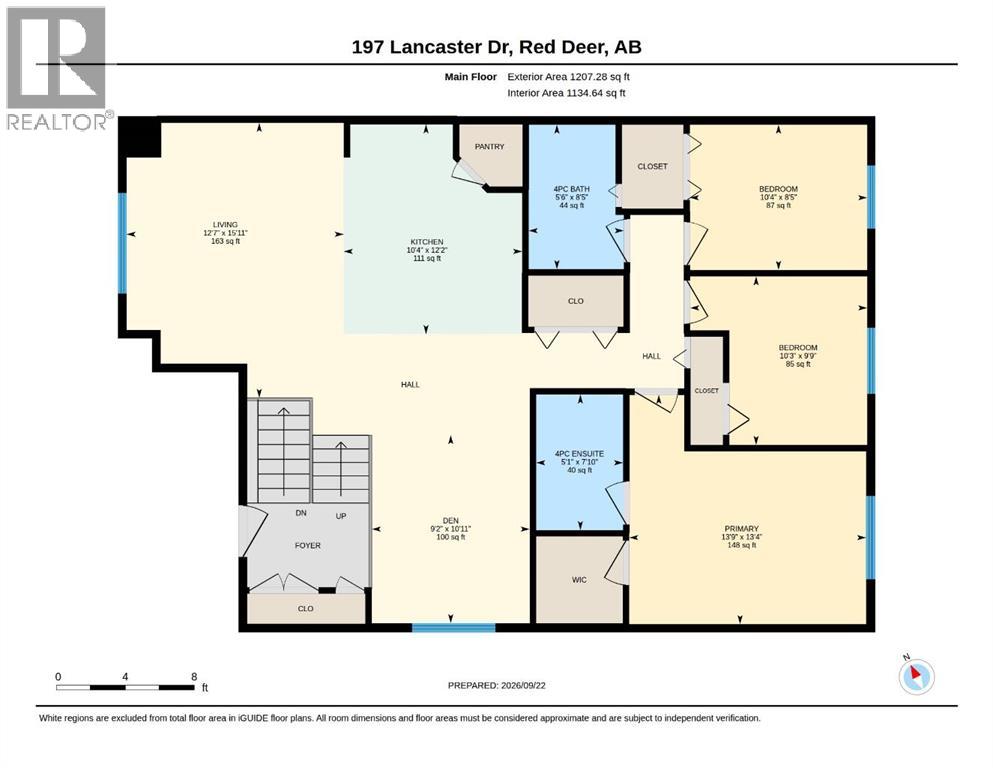
Court Ordered Sale - Situated in a family friendly location close to several schools, parks, playgrounds, and the Collicutt Centre, this 1,207 sq ft bi-level offers plenty of space for a growing family. Featuring an open concept main floor, a partially finished basement, a large backyard, and an oversized double detached garage, this home offers a great opportunity to add your own finishing touches and unlock its full potential. The main floor is bright and spacious, with a large front facing window bringing plenty of natural light into the living room. The kitchen features an abundance of white cabinetry, white appliances, a corner pantry, and an oversized island with eating bar, while the adjoining dining area provides plenty of room for a large table. Three bedrooms are conveniently located on the main floor, including a spacious primary bedroom with its own private 4 pce ensuite, while the two additional bedrooms share the main 4 pce bathroom. Downstairs, the partially finished basement provides a large rec room space along with two additional bedrooms and further potential to finish the space to suit your needs. Outside, the large backyard offers plenty of room to enjoy with a spacious side deck, along with an oversized double detached garage providing excellent parking and storage space. With a convenient location close to recreation, schools, parks, and everyday amenities, this property offers plenty of potential for its next owner. (id:51989)
Features of 197 Lancaster Drive
- MLS® Number A2342924
- Price $412,000
- Bedrooms: 5
- Bathrooms: 2
- Square Footage: 1207 sqft
- Property Type: House
- Community Name: Lancaster Green
- Amenities Near By Park, Playground, Schools, Shopping
- Features Back Lane
- Parking Space Total 2
- Plan 0226326
- Structure Deck
Buildings
| Bathroom Total | 2 | Bedrooms Above Ground | 3 |
| Bedrooms Below Ground | 2 | Bedrooms Total | 5 |
| Appliances | None | Architectural Style | Bi-level |
| Basement Development | Partially Finished | Basement Type | Full (partially Finished) |
| Constructed Date | 2003 | Construction Material | Poured Concrete, Wood Frame |
| Construction Style Attachment | Detached | Cooling Type | None |
| Exterior Finish | Concrete, Vinyl Siding | Flooring Type | Carpeted, Linoleum |
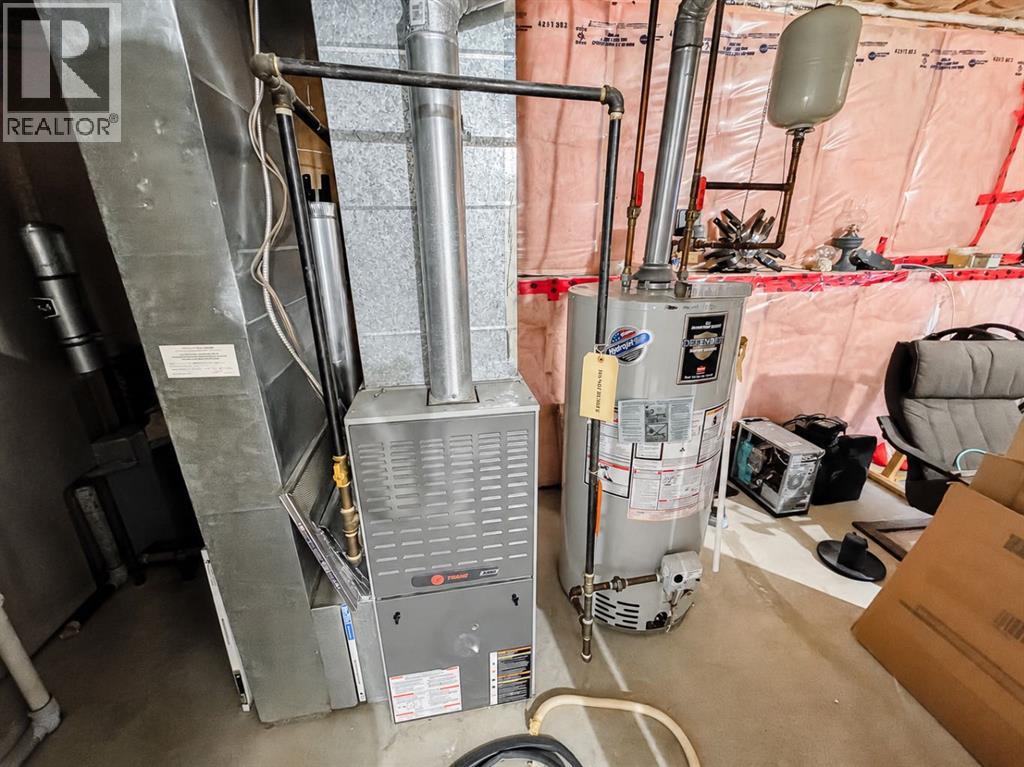
| Foundation Type | Poured Concrete | Heating Fuel | Natural Gas |
| Heating Type | Forced Air | Size Interior | 1207 Sqft |
| Total Finished Area | 1207 Sqft | Type | House |
Parking
| Detached Garage | 2 |
| Other |
Land
| Acreage | No | Fence Type | Fence |
| Land Amenities | Park, Playground, Schools, Shopping | Size Depth | 36.07 M |
| Size Frontage | 17.29 M | Size Irregular | 586.57 |
| Size Total | 586.57 M2|4,051 - 7,250 Sqft | Size Total Text | 586.57 M2|4,051 - 7,250 Sqft |
| Zoning Description | R-l |
Rooms
| Level | Type | Length | Width | Dimensions |
|---|---|---|---|---|
| Basement | Bedroom | 12.08 Ft x 9.67 Ft | ||
| Basement | Bedroom | 13.33 Ft x 13.50 Ft | ||
| Main Level | Living Room | 15.92 Ft x 12.58 Ft | ||
| Main Level | Kitchen | 12.17 Ft x 10.33 Ft | ||
| Main Level | Dining Room | 10.92 Ft x 9.17 Ft | ||
| Main Level | Primary Bedroom | 13.33 Ft x 13.75 Ft | ||
| Main Level | 4pc Bathroom | 7.83 Ft x 5.08 Ft | ||
| Main Level | Bedroom | 9.75 Ft x 10.25 Ft | ||
| Main Level | 4pc Bathroom | 8.42 Ft x 5.50 Ft | ||
| Main Level | Bedroom | 8.42 Ft x 10.33 Ft |
Agents and Offices
- Andrew Russell
- Rachel McQueen
- Office: RE/MAX Real Estate Central Alberta