

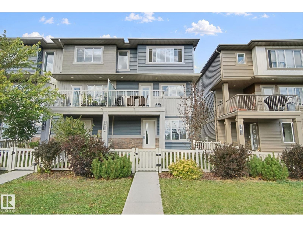
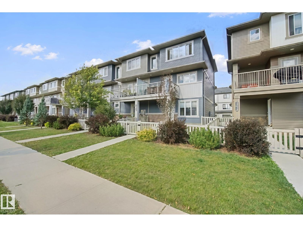
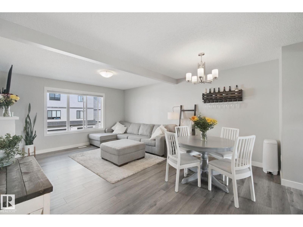
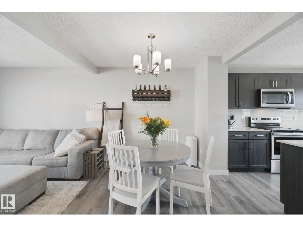
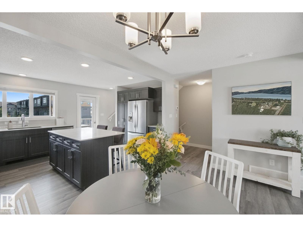
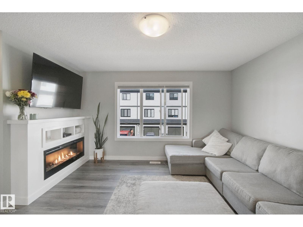
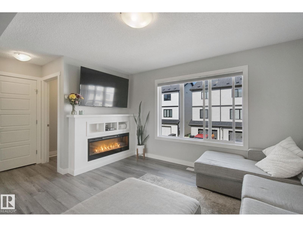
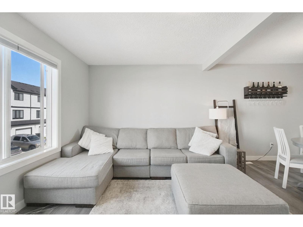
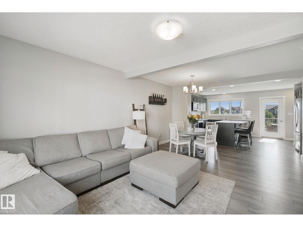
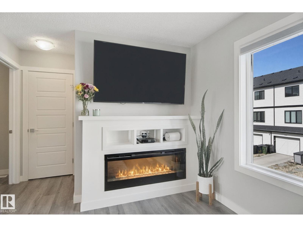
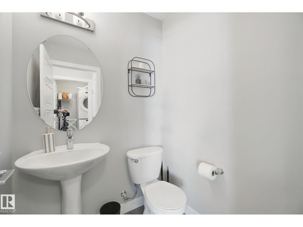
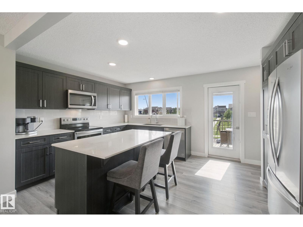
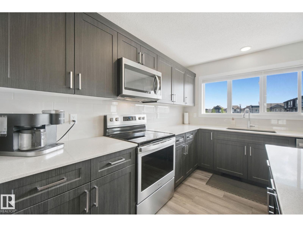
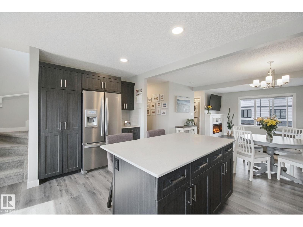
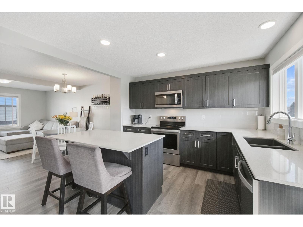
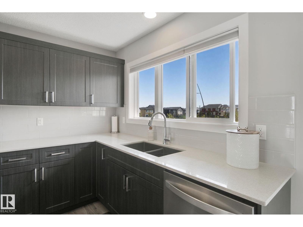
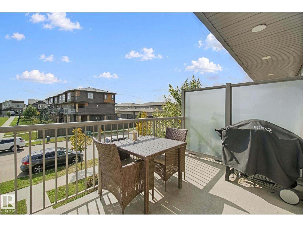
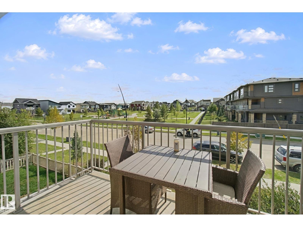
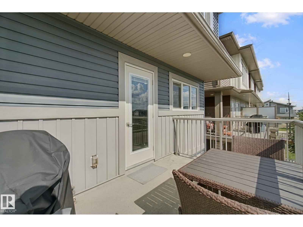
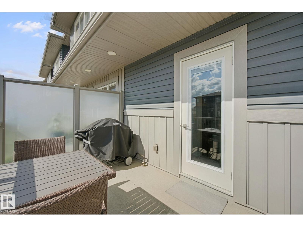
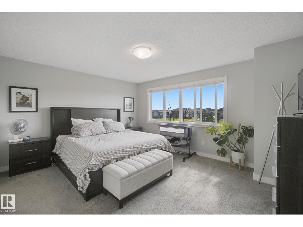
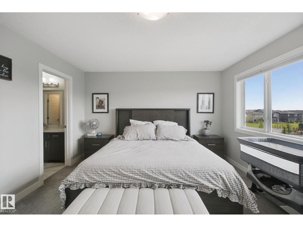
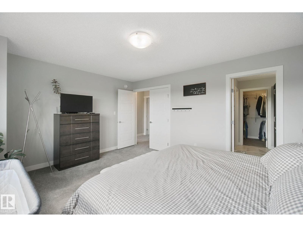
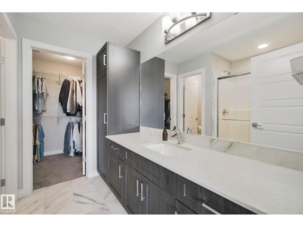
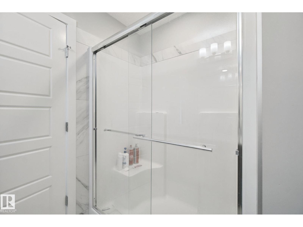
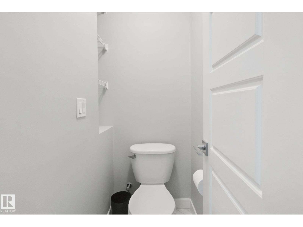
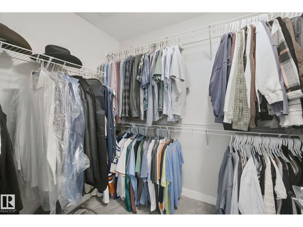
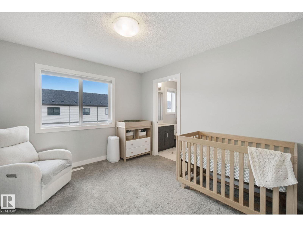
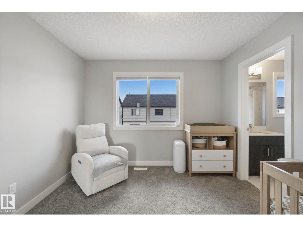
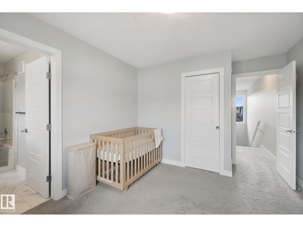
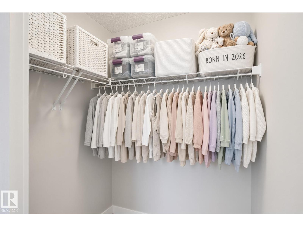
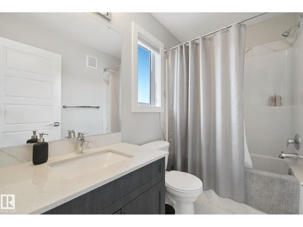
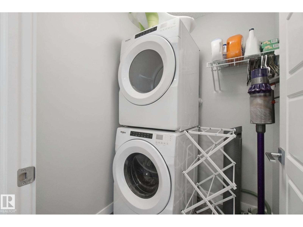
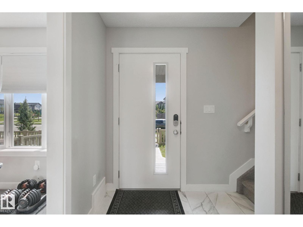
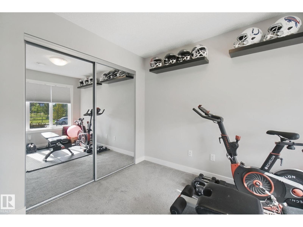
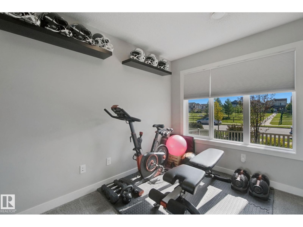
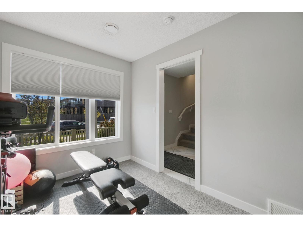
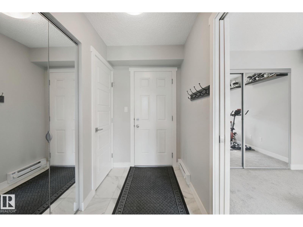
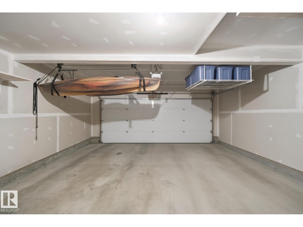
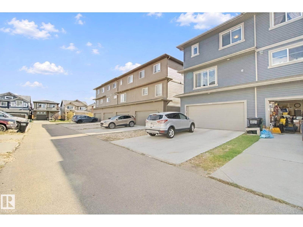
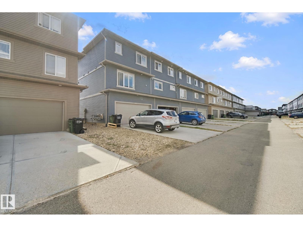
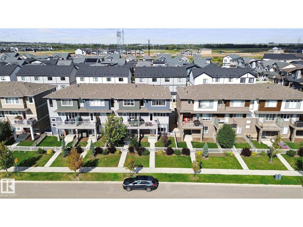
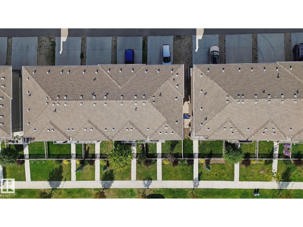
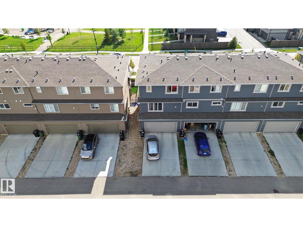
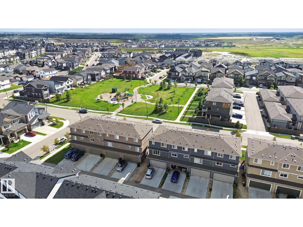
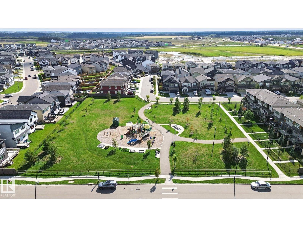
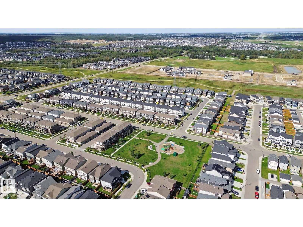
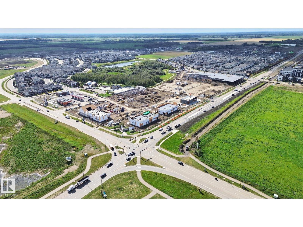
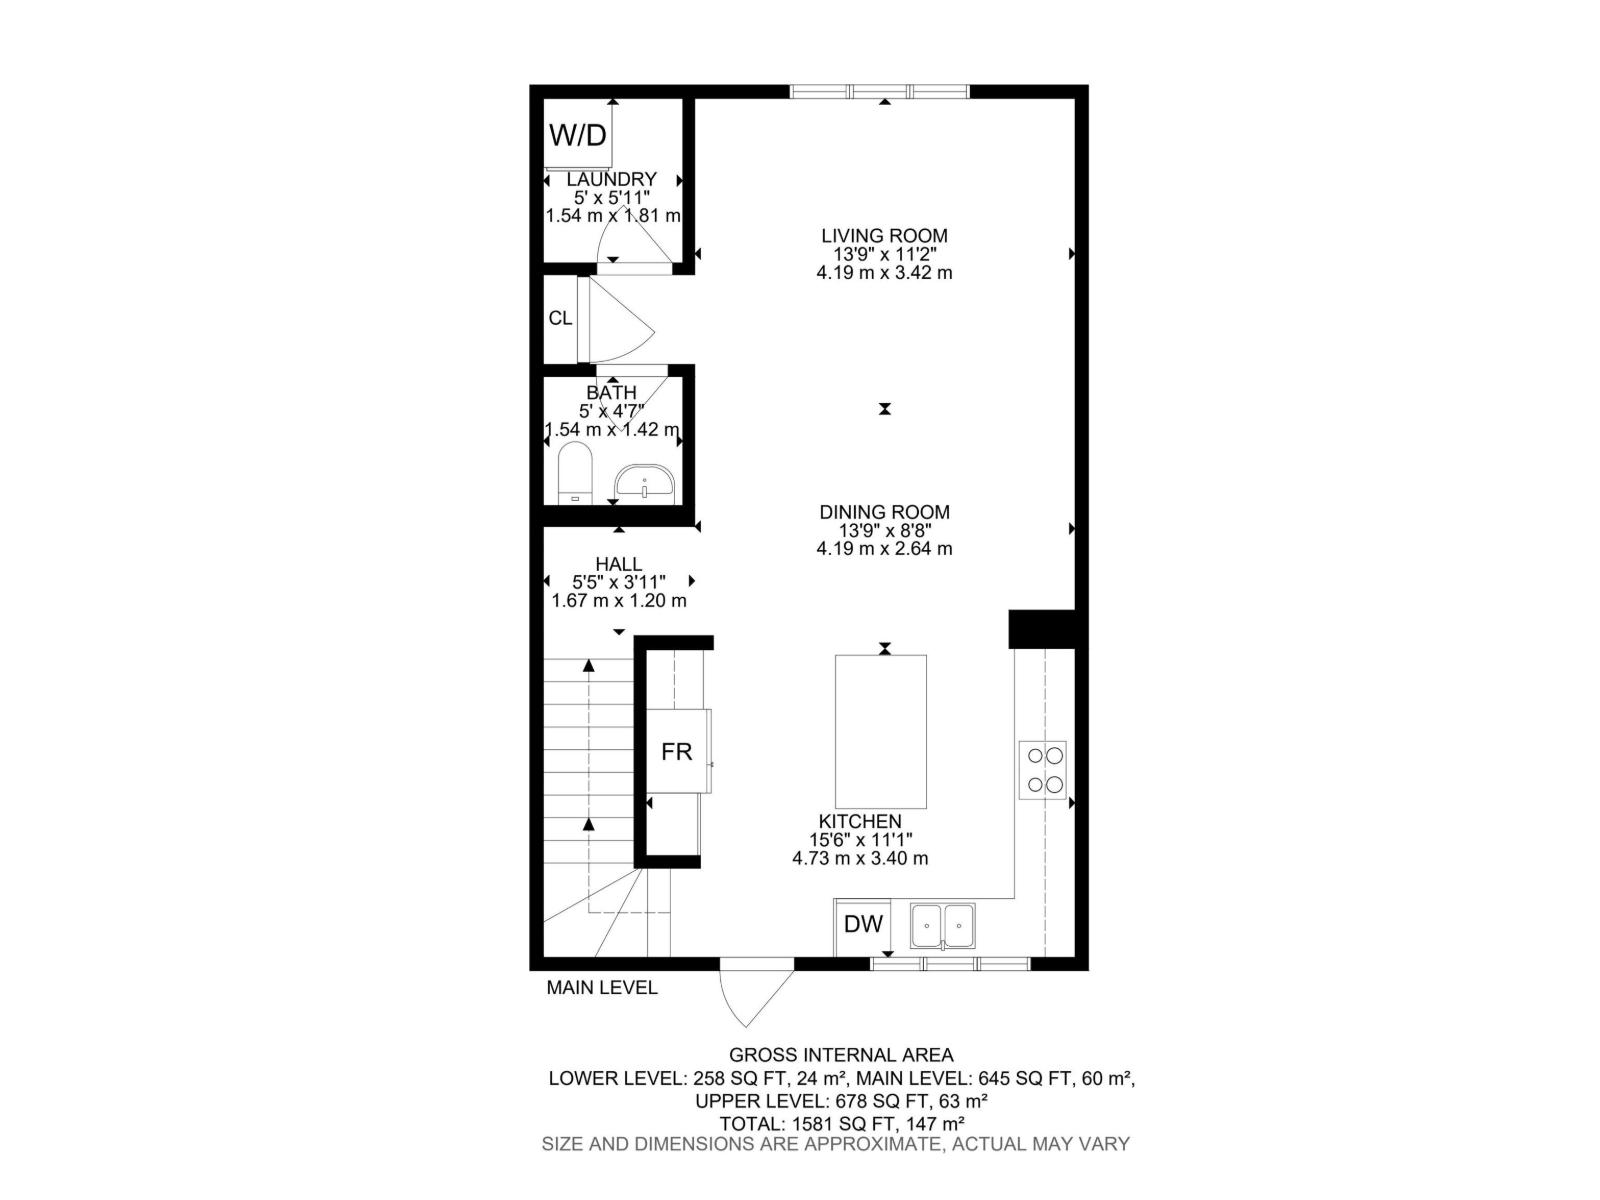
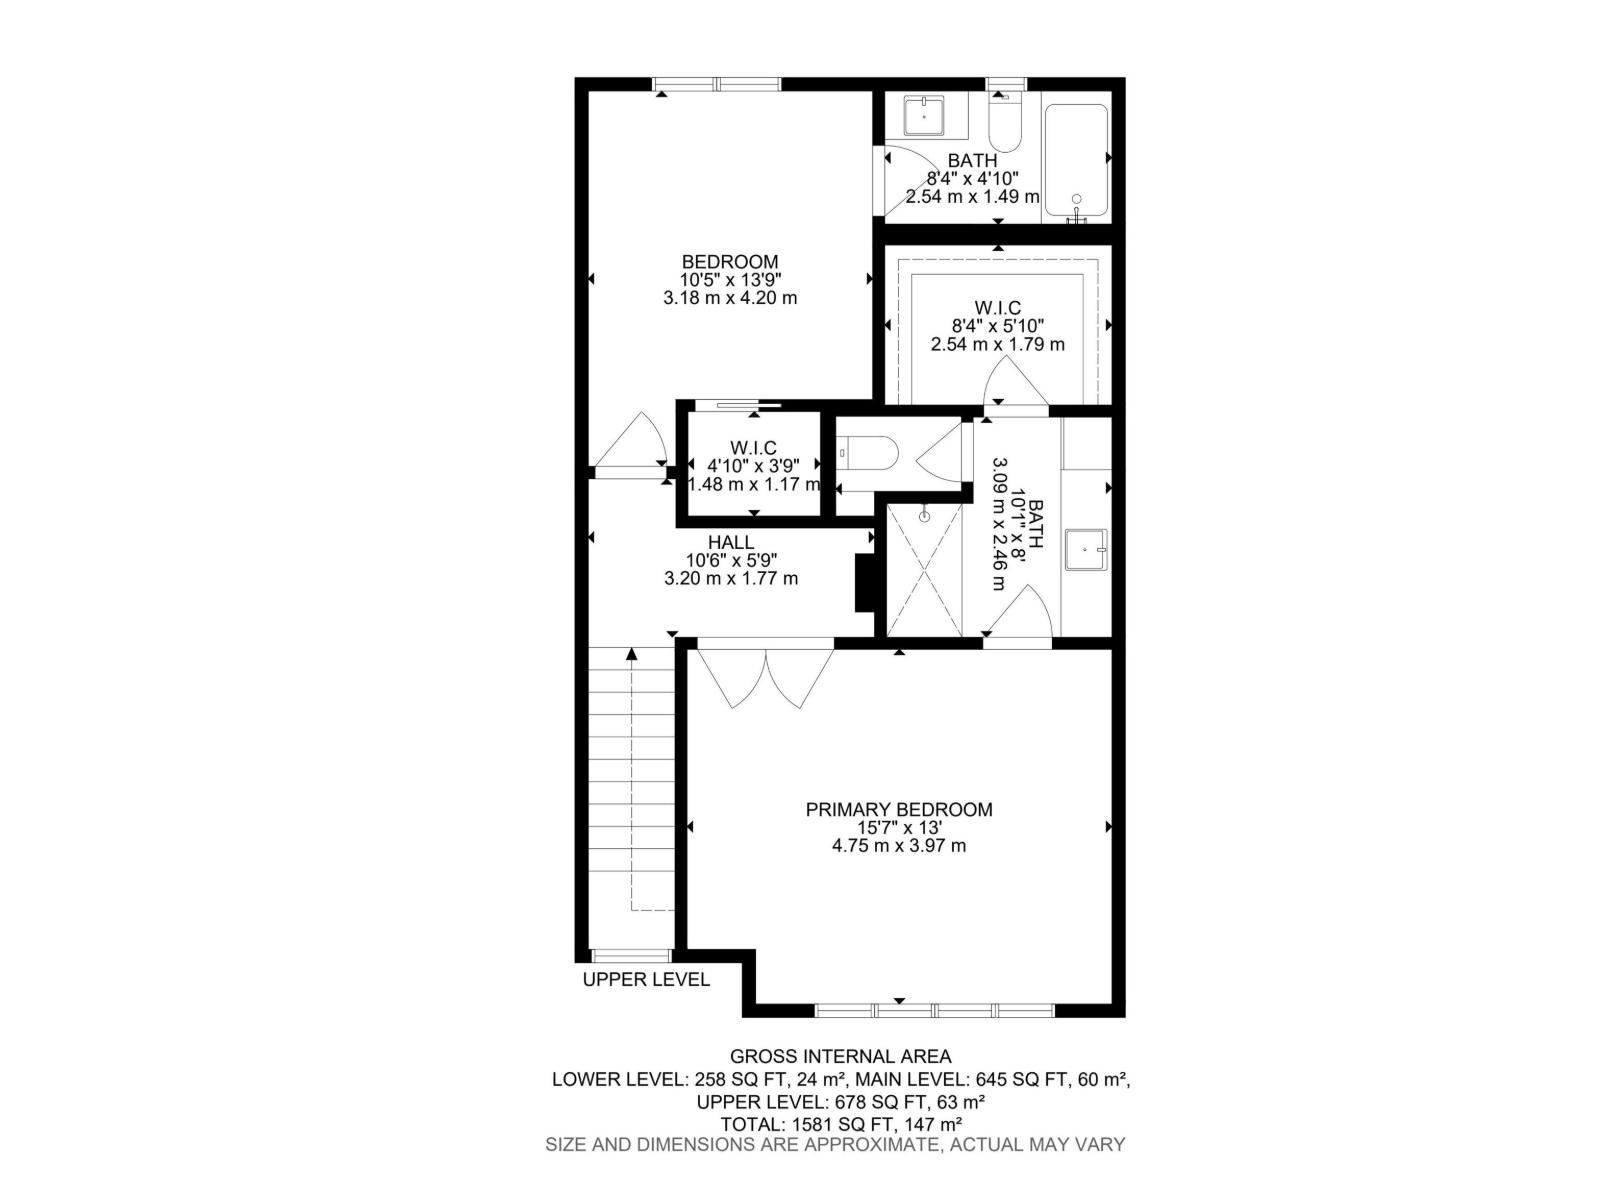
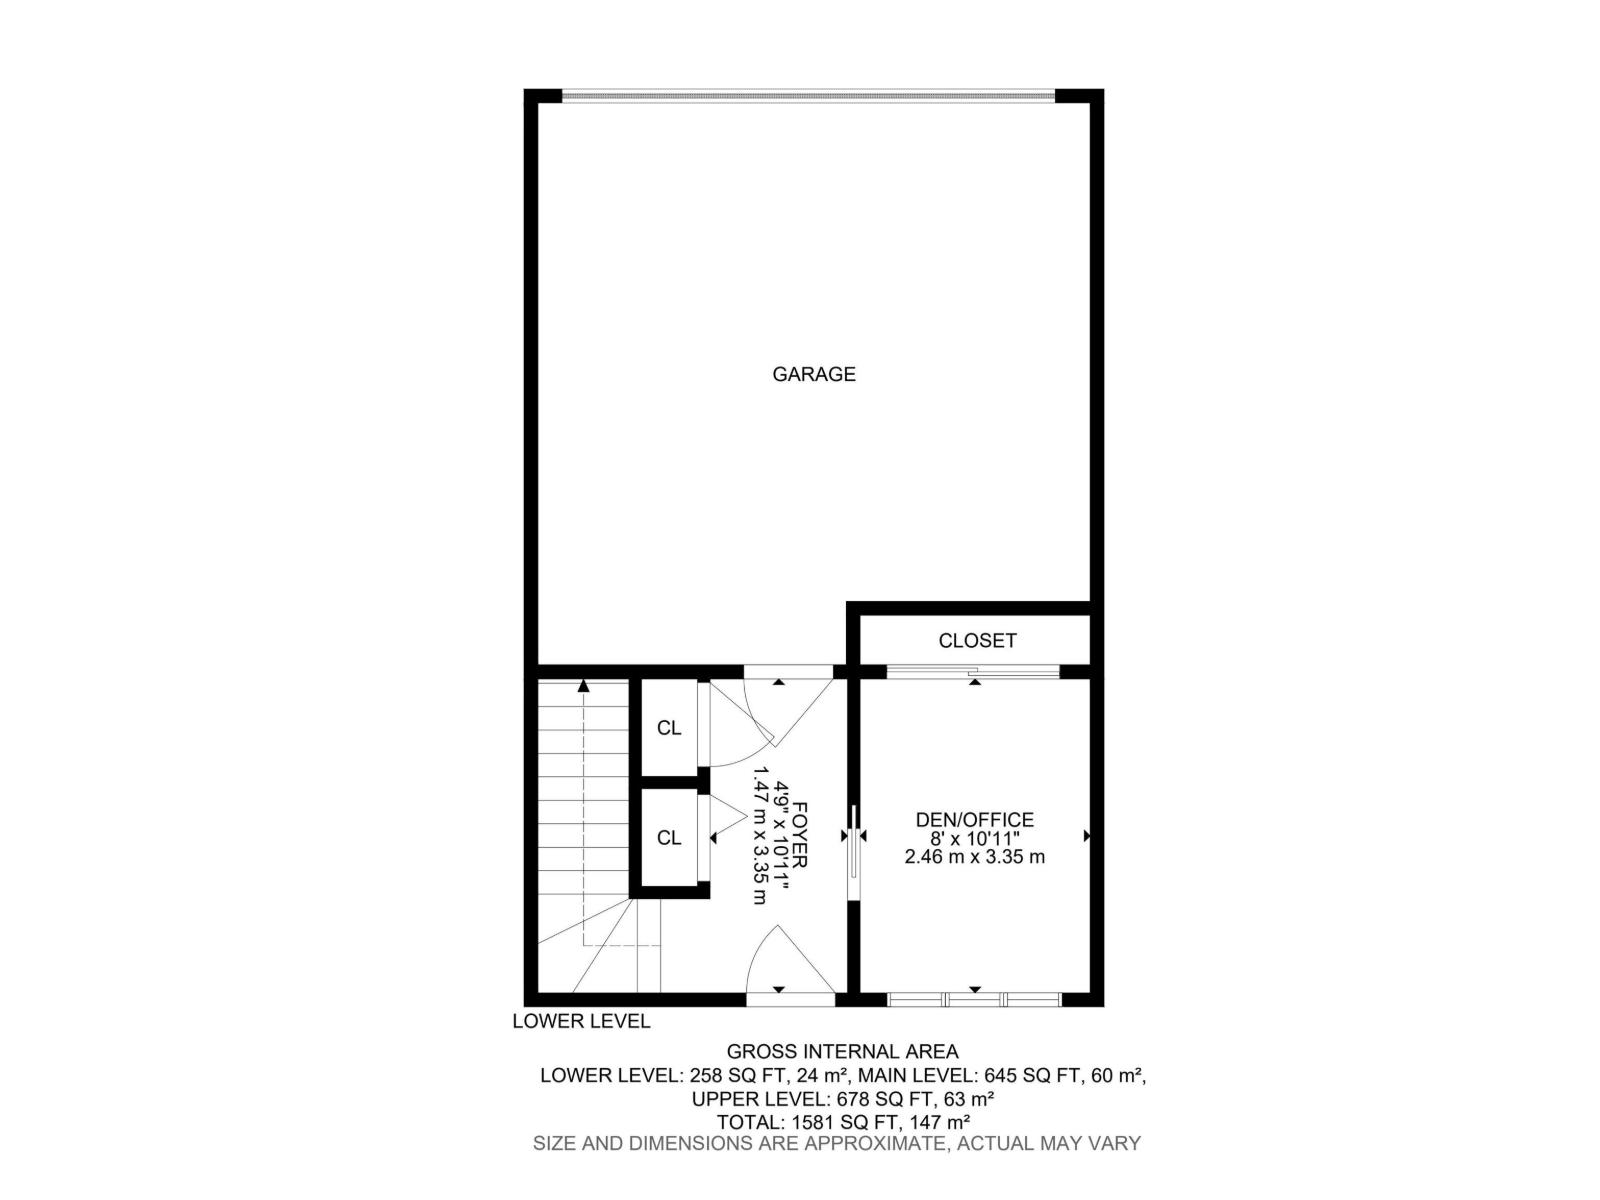
Across the street from Riverview Playground, this end-unit townhome in The Uplands gives you 1,582sqft over three levels—and zero condo or HOA fees. South-facing windows flood the home with natural light. Warm, inviting, and finished with modern style throughout. Inside, the space is sparkling and move-in ready: quartz counters, a large kitchen island, modern cabinetry, and an upgraded appliance package. The front balcony is made for morning coffee or evening wind-down. A third bedroom on the main floor is ideal for guests or a home office. Upstairs, the primary suite offers a generous walk-in closet and a full 4-piece ensuite. A second bedroom has its own 3-piece ensuite and walk-in closet. Second-floor laundry with a stackable washer and dryer keeps everyday living easy. Outside you’ll find ample parking plus a double garage with plenty of storage. Fully fenced yard for kids or pets. End-unit privacy, a family-friendly location, and fee-free ownership—this one is ready for its next chapter. (id:51989)
Features of 19612 27 Av Nw
- MLS® Number E4507812
- Price $409,000
- Bedrooms: 3
- Bathrooms: 3
- Square Footage: 1582 sqft
- Property Type: Row / Townhouse
- Neigbourhood: The Uplands
- Amenities Near By Playground, Public Transit, Schools, Shopping
- Features Lane
- Parking Space Total 2
- Structure Deck
Buildings
| Bathroom Total | 3 | Bedrooms Total | 3 |
| Amenities | Vinyl Windows | Appliances | Dishwasher, Dryer, Garage Door Opener Remote(s), Garage Door Opener, Microwave Range Hood Combo, Refrigerator, Stove, Washer |
| Basement Type | None | Constructed Date | 2020 |
| Construction Style Attachment | Attached | Fireplace Fuel | Electric |
| Fireplace Present | Yes | Fireplace Type | Unknown |
| Half Bath Total | 1 | Heating Type | Forced Air |
| Stories Total | 3 | Size Interior | 1582 Sqft |
| Type | Row / Townhouse |
Parking
| Detached Garage |
Land
| Acreage | No | Fence Type | Fence |
| Land Amenities | Playground, Public Transit, Schools, Shopping | Size Irregular | 202.05 |
| Size Total | 202.05 M2 | Size Total Text | 202.05 M2 |
Rooms
| Level | Type | Length | Width | Dimensions |
|---|---|---|---|---|
| Main Level | Bedroom 3 | 2.46 m | 3.35 m | 2.46 m x 3.35 m |
| Upper Level | Living Room | 4.19 m | 3.42 m | 4.19 m x 3.42 m |
| Upper Level | Dining Room | 4.19 m | 2.64 m | 4.19 m x 2.64 m |
| Upper Level | Kitchen | 4.73 m | 3.4 m | 4.73 m x 3.4 m |
| Upper Level | Primary Bedroom | 4.75 m | 3.97 m | 4.75 m x 3.97 m |
| Upper Level | Bedroom 2 | 3.18 m | 4.2 m | 3.18 m x 4.2 m |
| Upper Level | Laundry Room | 1.54 m | 1.81 m | 1.54 m x 1.81 m |
Agents and Offices
- Ryan T. Gillen
- Office: Lux Real Estate Inc