

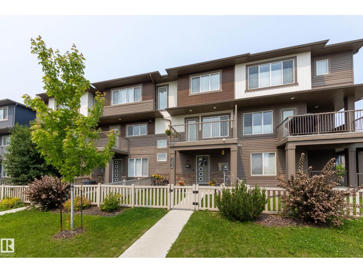
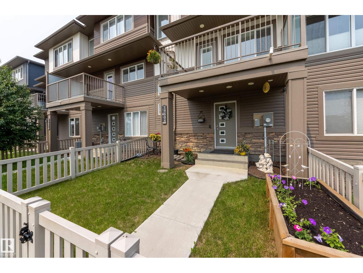
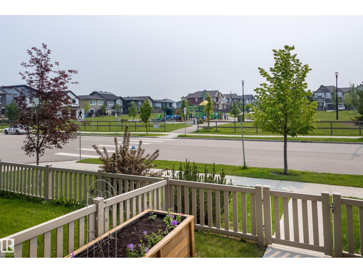
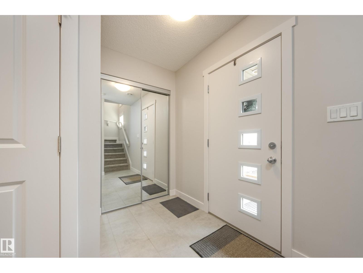
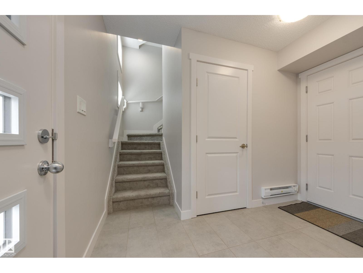
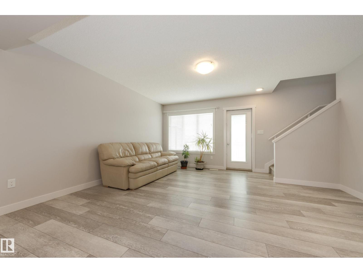
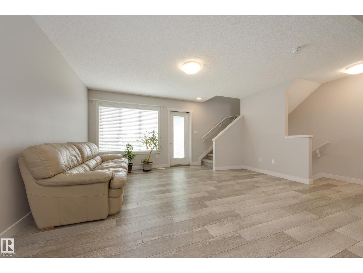
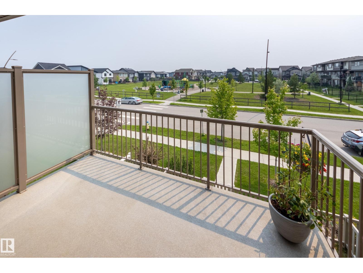
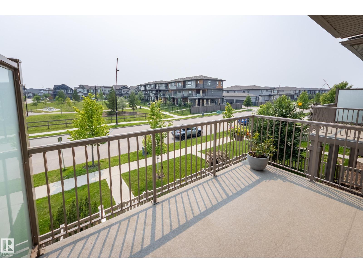
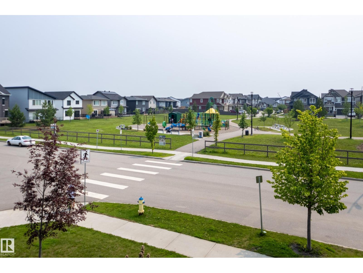
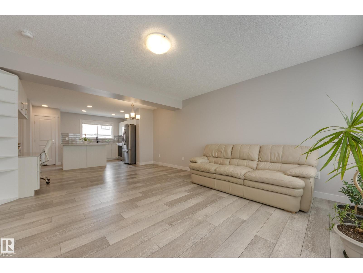
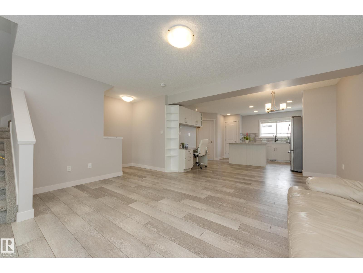
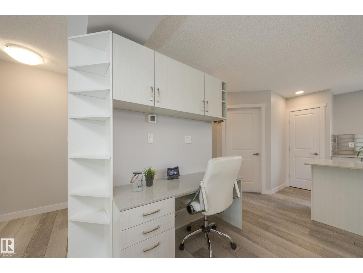
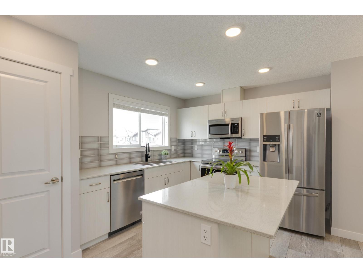
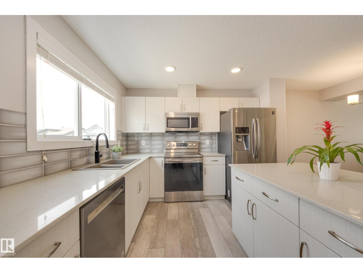
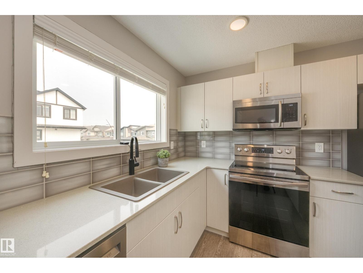
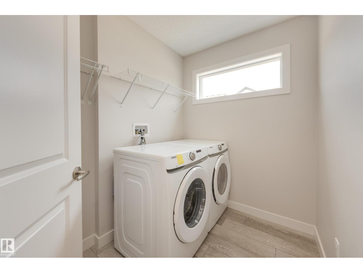
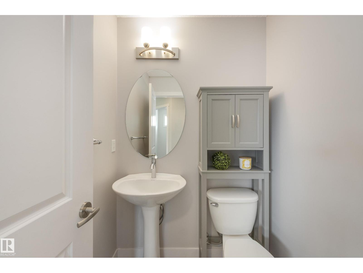
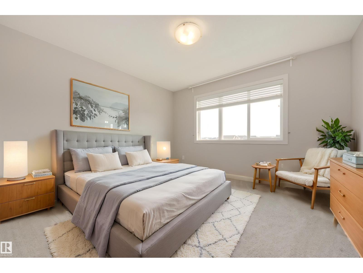
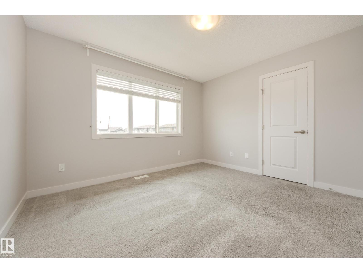
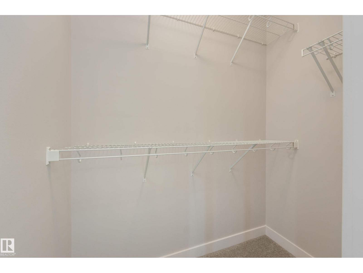
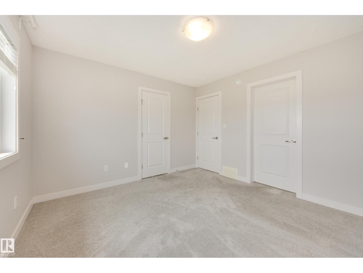
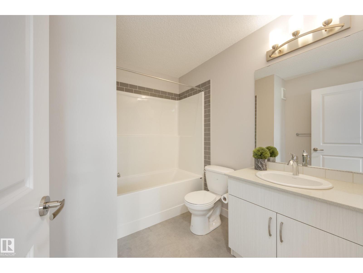
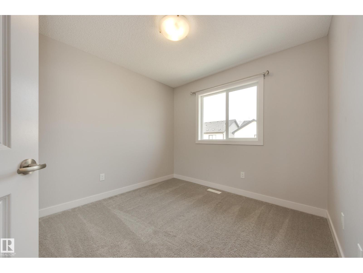
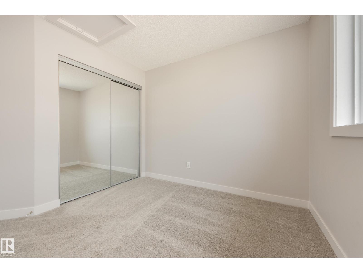
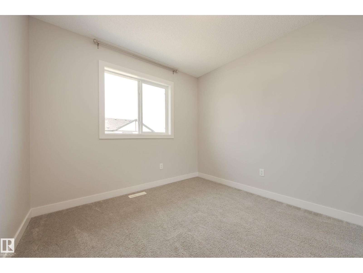
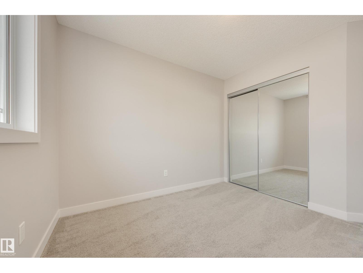
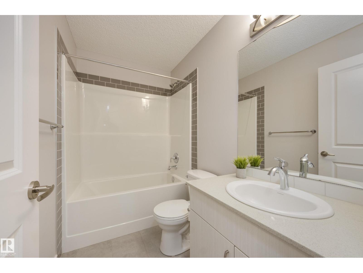
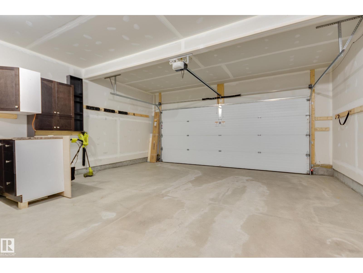
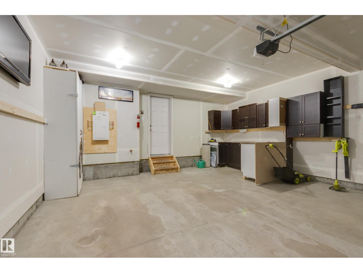
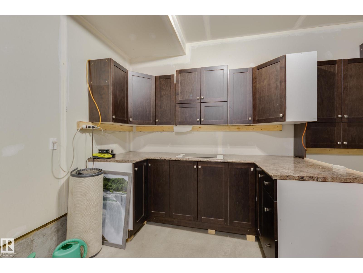
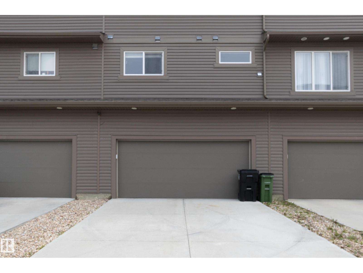
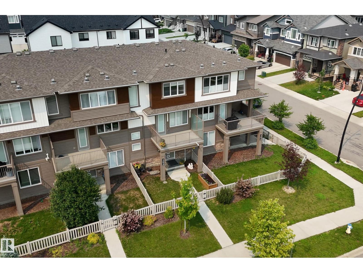
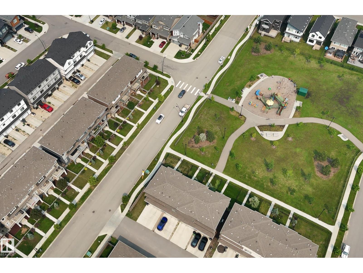
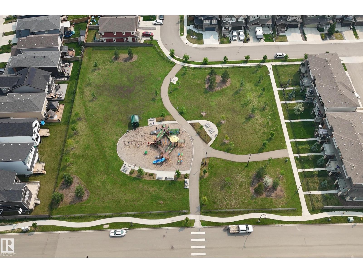
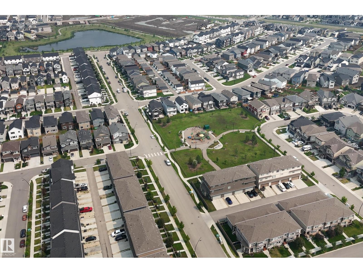
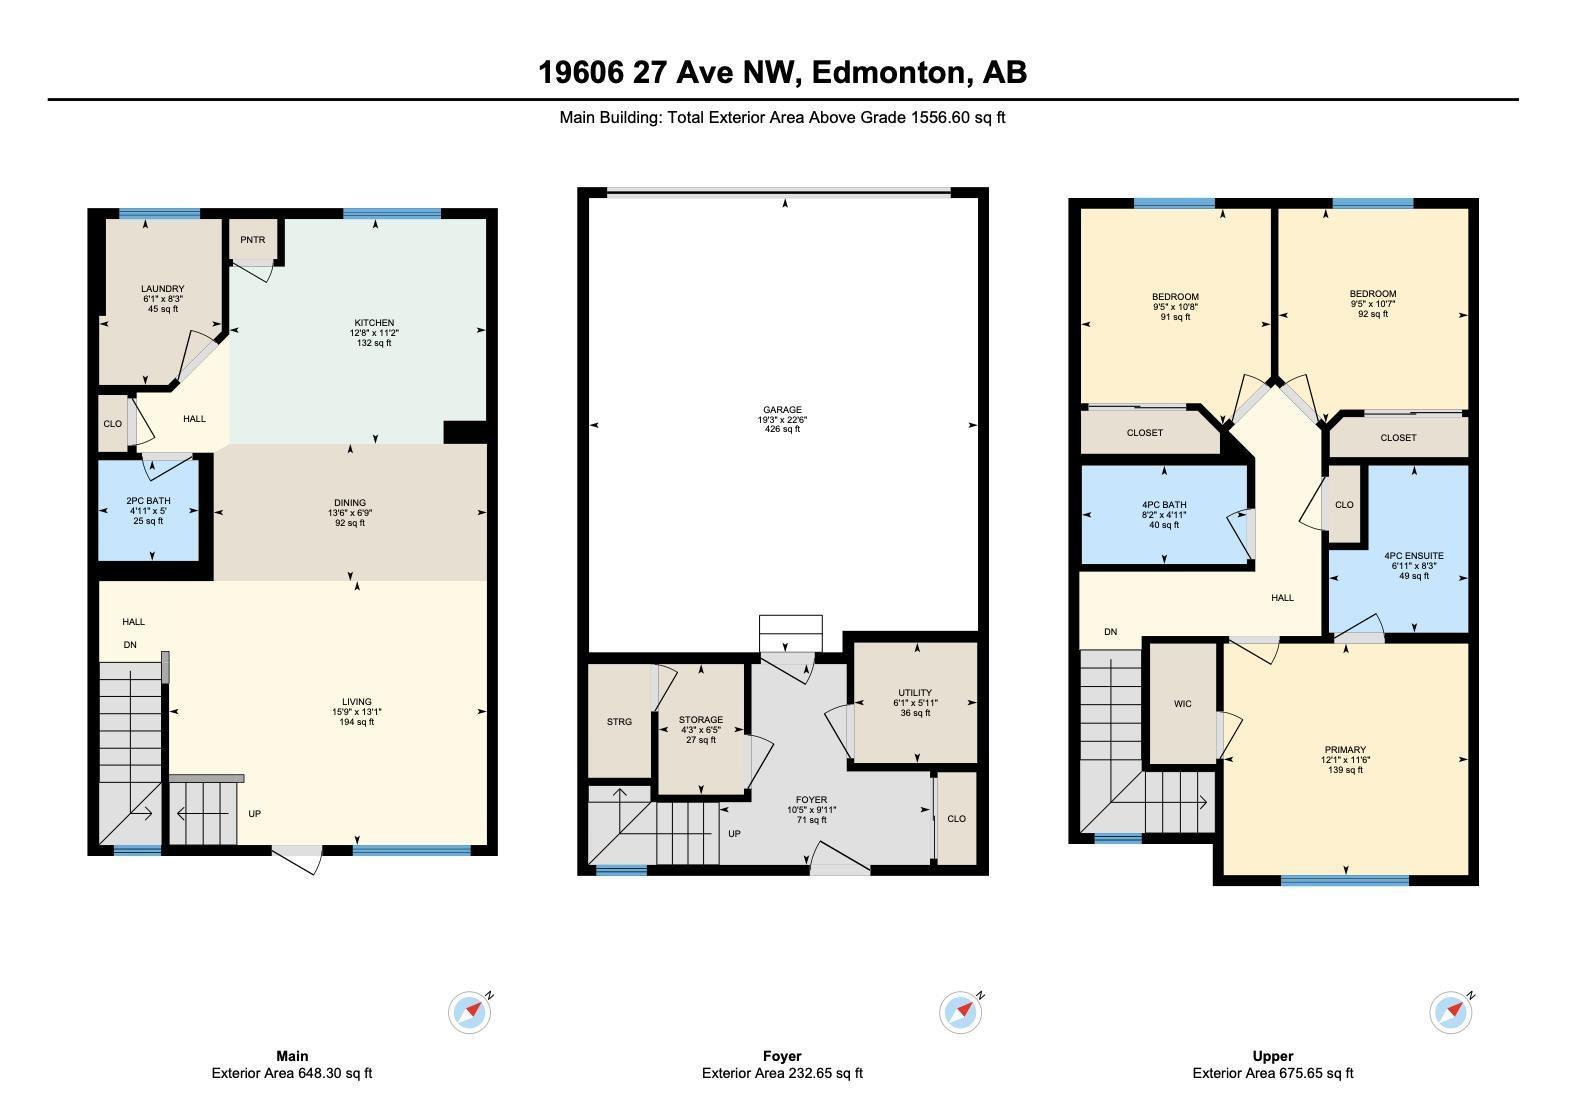
Impeccably maintained and perfectly located, this stunning 3-storey attached home offers modern style, thoughtful upgrades, and is directly across from the park! No condo fees! Enjoy sunny south-facing views from the balcony overlooking the playground, perfect for relaxing while keeping an eye on the kids. The bright, open-concept main floor features attractive vinyl plank flooring and a stylish kitchen featuring quartz countertops, stainless steel appliances, an attractive backsplash, and a centre island with bar seating for effortless entertaining. A custom quartz desk area, unique to this unit, creates the ideal work-from-home or homework space. Upstairs offers 3 bedrooms, including a spacious primary with a walk-in closet and full ensuite, plus quartz counters in both upper baths. You'll also love the large and bright laundry room, abundant storage, beautifully landscaped exterior, and double attached garage with a workshop area. Many shopping amenities coming to the area soon, including a Superstore! (id:51989)
Features of 19606 27 Av Nw
- MLS® Number E4496714
- Price $400,000
- Bedrooms: 3
- Bathrooms: 3
- Square Footage: 1557 sqft
- Property Type: Row / Townhouse
- Neigbourhood: The Uplands
- Amenities Near By Airport, Playground, Public Transit
- Features Flat Site, Paved Lane, Lane, Exterior Walls- 2x6", No Animal Home, No Smoking Home
- Structure Deck
Buildings
| Bathroom Total | 3 | Bedrooms Total | 3 |
| Amenities | Vinyl Windows | Appliances | Alarm System, Dishwasher, Dryer, Garage Door Opener, Microwave Range Hood Combo, Refrigerator, Stove, Washer, Window Coverings |
| Basement Type | None | Constructed Date | 2020 |
| Construction Style Attachment | Attached | Half Bath Total | 1 |
| Heating Type | Forced Air | Stories Total | 3 |
| Size Interior | 1557 Sqft | Type | Row / Townhouse |
Parking
| Attached Garage |
Land
| Acreage | No | Land Amenities | Airport, Playground, Public Transit |
| Size Irregular | 167.68 | Size Total | 167.68 M2 |
| Size Total Text | 167.68 M2 |
Rooms
| Level | Type | Length | Width | Dimensions |
|---|---|---|---|---|
| Above | Storage | 1.29 m | 1.97 m | 1.29 m x 1.97 m |
| Main Level | Living Room | 4.79 m | 3.98 m | 4.79 m x 3.98 m |
| Main Level | Dining Room | 4.12 m | 2.07 m | 4.12 m x 2.07 m |
| Main Level | Kitchen | 3.87 m | 3.39 m | 3.87 m x 3.39 m |
| Main Level | Laundry Room | 1.85 m | 2.5 m | 1.85 m x 2.5 m |
| Upper Level | Primary Bedroom | 3.69 m | 3.49 m | 3.69 m x 3.49 m |
| Upper Level | Bedroom 2 | 2.86 m | 3.26 m | 2.86 m x 3.26 m |
| Upper Level | Bedroom 3 | 2.86 m | 3.23 m | 2.86 m x 3.23 m |
Agents and Offices
- Rob S. DeJong
- Office: Schmidt Realty Group Inc