

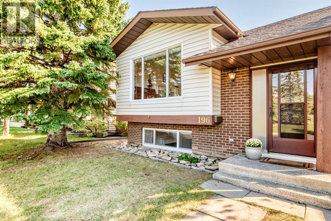
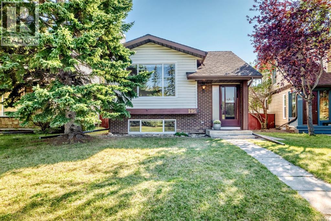
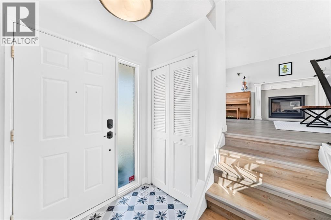
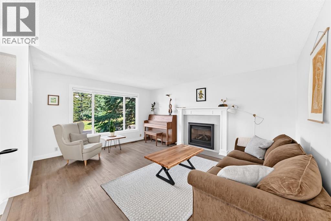
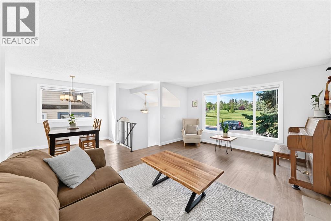
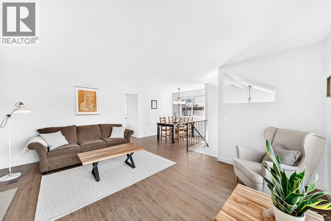
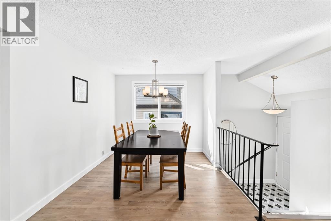
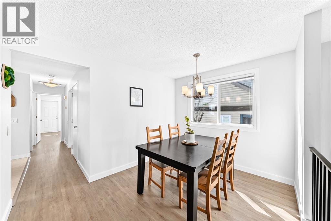
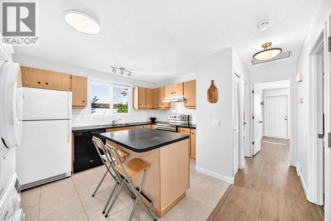
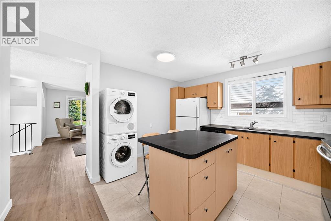
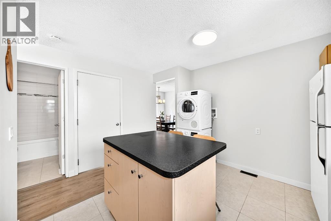
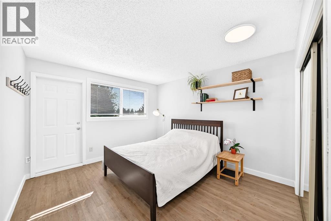
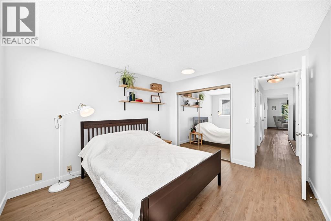
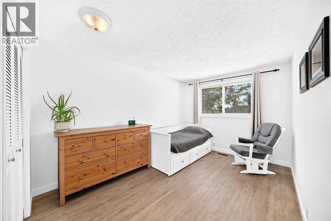
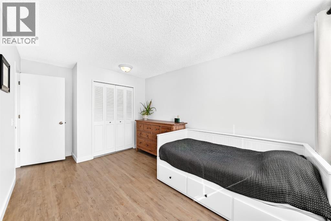
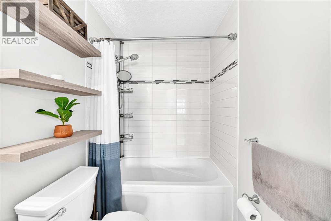
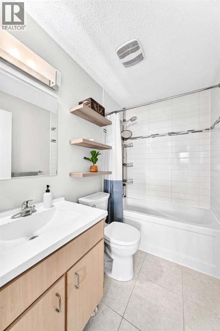
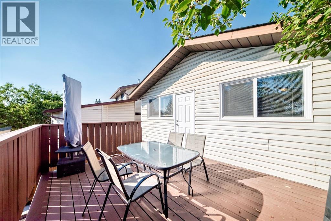
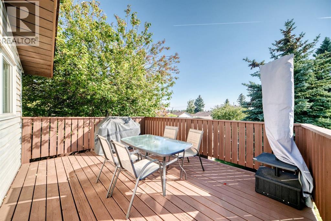
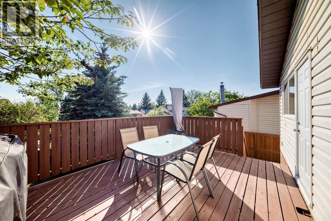
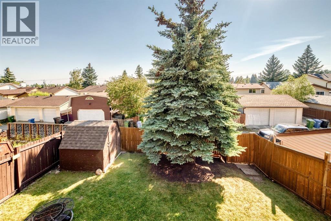
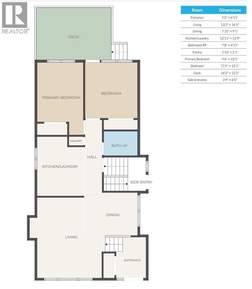
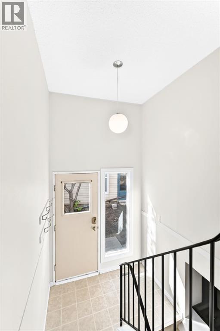
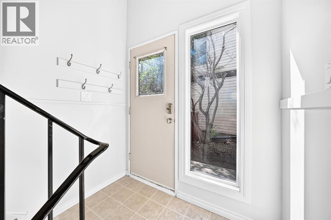
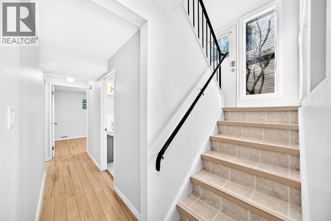

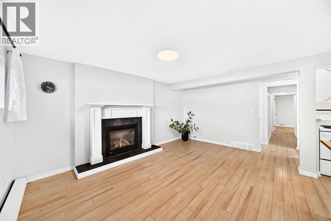
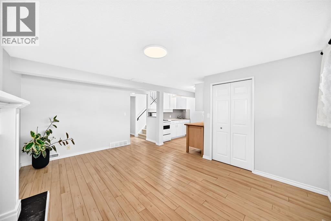
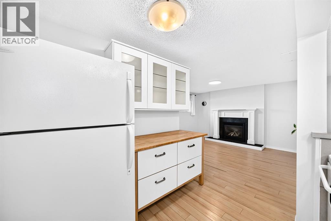
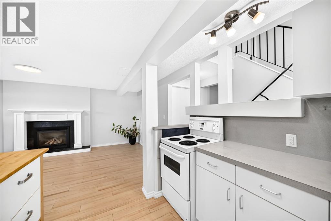
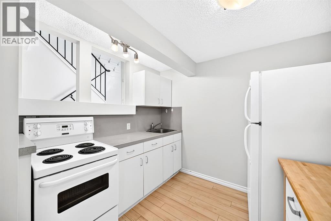
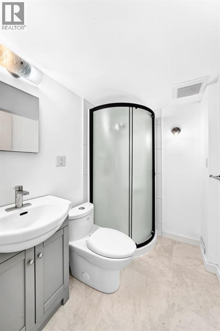
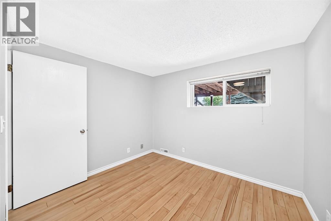
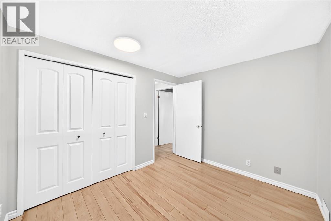
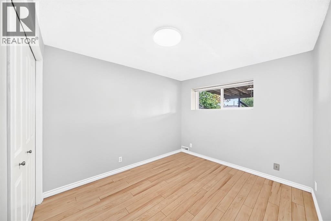
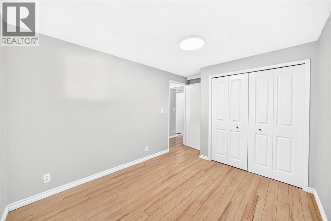
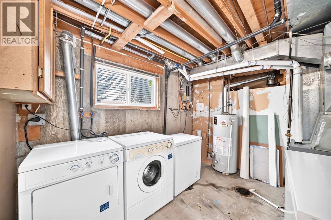
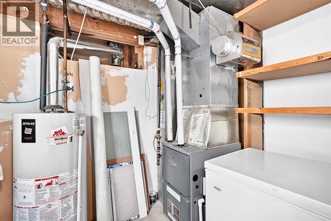
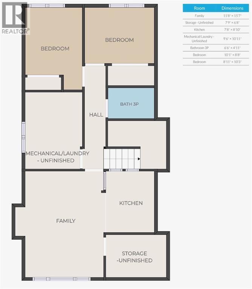
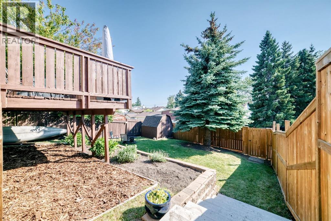
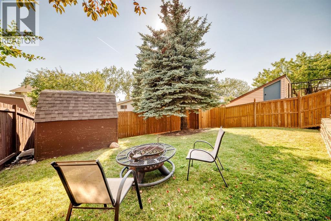
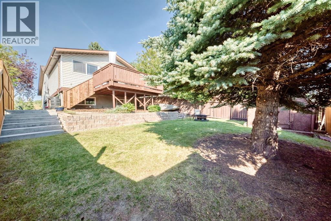
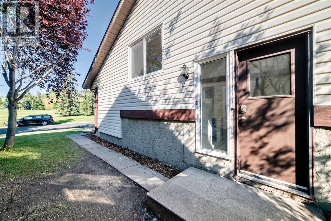
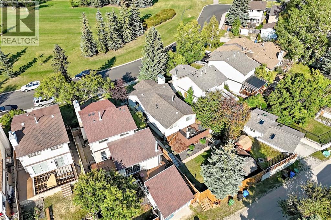
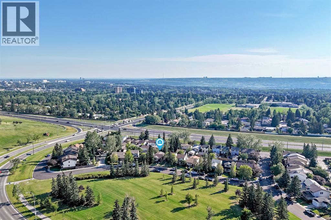
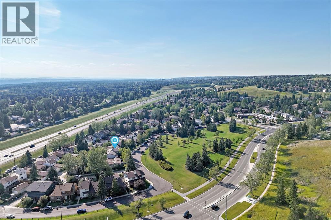
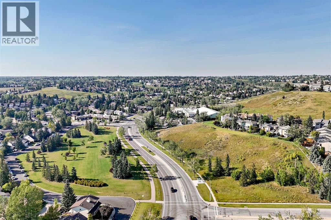
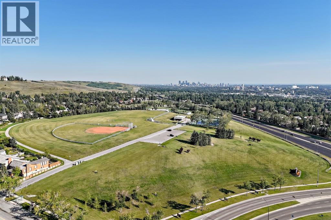
OPEN HOUSE SUNDAY AUGUST 30 1:00-3:30 PM. Incredible opportunity in Edgemont! This beautiful bi-level has been lovingly cared for and offers a great combination of comfortable living space, Key updates, and plenty of flexibility for the future.The main floor is bright and welcoming, with neutral colors and vinyl plank flooring throughout. A large front window brings plenty of natural light into the living room, where you’ll also find a cozy gas fireplace. The living room flows nicely into the dining area, making it a comfortable space for everyday living and entertaining.The spacious kitchen offers plenty of cabinet and counter space, along with a an island with bar stool seating. Down the hall is an updated four-piece bathroom and two good-sized bedrooms, both with large closets. One of the bedrooms also has direct access to the large backyard deck, making it a great option for a home office or flex room.The lower level is fully developed and currently set up as an illegal suite, with two additional bedrooms, a newly updated three-piece bathroom, and an open kitchen and living area centred on the second Gas Fireplace. There is also Seperate laundry and a additional storage room. This is the perfect mortgage helper, or space for aging parents. A number of big-ticket items have already been taken care of, including a newer roof, Vinyl windows, and furnace. The exterior has also been well maintained, with improvements to the backyard landscaping including a newer retaining wall, fence, Concrete stairs and updated Deck.Located across from a large greenspace and with convenient access out of Edgemont onto John Laurie Boulevard, this home offers an easy commute and multiple routes into downtown Calgary.A solid, well-cared-for home with four bedrooms, valuable updates, and plenty of options for how you use the space.Be sure to check out the full interactive virtual tour and Drone Footage. (id:51989)
Features of 196 Edgedale Way Nw
- MLS® Number A2339828
- Price $559,000
- Bedrooms: 4
- Bathrooms: 2
- Square Footage: 995 sqft
- Property Type: House
- Community Name: Edgemont
- Amenities Near By Schools
- Features Back Lane, Pvc Window, No Animal Home, No Smoking Home
- Plan 7811551
- Structure Deck
Open House
This property has open houses!
August
30
Sunday
Starts at:
1:00 pm
Ends at:3:30 pm
Buildings
| Bathroom Total | 2 | Bedrooms Above Ground | 2 |
| Bedrooms Below Ground | 2 | Bedrooms Total | 4 |
| Appliances | Refrigerator, Oven - Electric, Dishwasher, Microwave, Hood Fan, Washer & Dryer | Architectural Style | Bi-level |
| Basement Development | Finished | Basement Features | Separate Entrance, Suite |
| Basement Type | Full (finished) | Constructed Date | 1979 |
| Construction Material | Wood Frame | Construction Style Attachment | Detached |
| Cooling Type | None | Exterior Finish | Brick, Vinyl Siding |
| Fireplace Present | Yes | Fireplace Total | 2 |
| Flooring Type | Vinyl Plank | Foundation Type | Poured Concrete |
| Heating Fuel | Natural Gas | Heating Type | Forced Air |
| Size Interior | 995 Sqft | Total Finished Area | 994.6 Sqft |
| Type | House |
Parking
| None |
Land
| Acreage | No | Fence Type | Fence |
| Land Amenities | Schools | Size Depth | 35.73 M |
| Size Frontage | 9.77 M | Size Irregular | 377.00 |
| Size Total | 377 M2|4,051 - 7,250 Sqft | Size Total Text | 377 M2|4,051 - 7,250 Sqft |
| Zoning Description | R-cg |
Rooms
| Level | Type | Length | Width | Dimensions |
|---|---|---|---|---|
| Basement | Kitchen | 7.67 Ft x 8.83 Ft | ||
| Basement | Living Room/dining Room | 11.67 Ft x 15.58 Ft | ||
| Basement | Storage | 7.75 Ft x 6.67 Ft | ||
| Basement | Furnace | 9.50 Ft x 10.92 Ft | ||
| Basement | 3pc Bathroom | 6.50 Ft x 4.92 Ft | ||
| Basement | Bedroom | 10.08 Ft x 8.67 Ft | ||
| Basement | Bedroom | 8.92 Ft x 10.25 Ft | ||
| Main Level | Other | 5.17 Ft x 6.92 Ft | ||
| Main Level | Living Room | 13.17 Ft x 16.42 Ft | ||
| Main Level | Dining Room | 7.83 Ft x 9.08 Ft | ||
| Main Level | Kitchen | 12.92 Ft x 12.75 Ft | ||
| Main Level | 4pc Bathroom | 7.67 Ft x 4.92 Ft | ||
| Main Level | Pantry | 1.83 Ft x 2.08 Ft | ||
| Main Level | Primary Bedroom | 9.50 Ft x 13.08 Ft | ||
| Main Level | Bedroom | 11.08 Ft x 12.08 Ft | ||
| Main Level | Other | 3.75 Ft x 6.42 Ft |
Agents and Offices
- Dave Rae
- Art Rae
- Office: Purpose Realty
What's Nearby
Similar Properties
