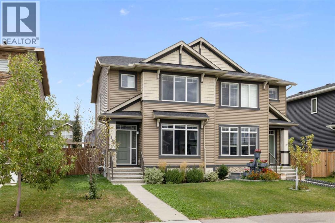
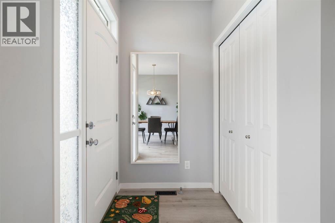
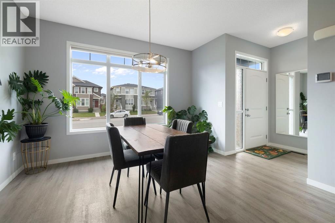
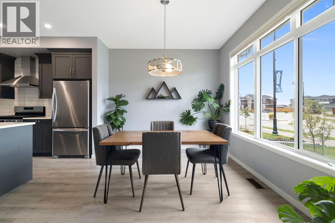
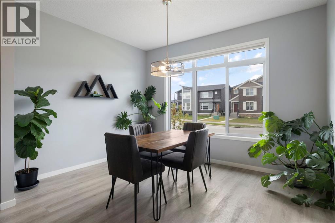
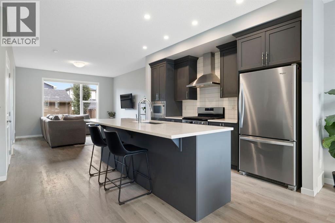
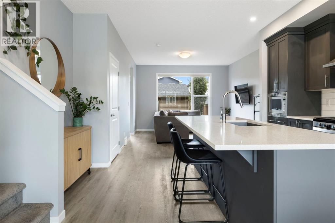
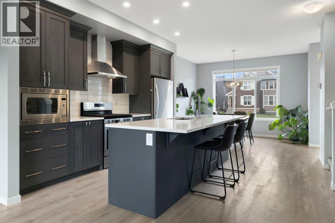
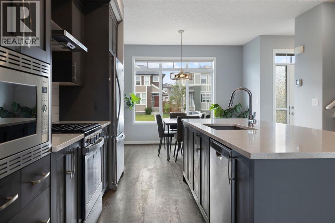
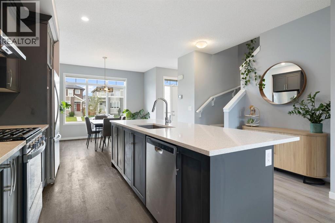
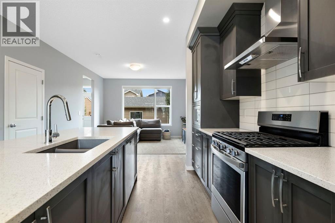
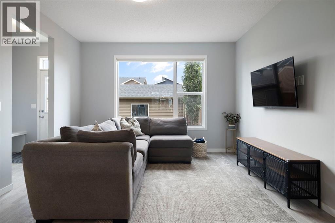
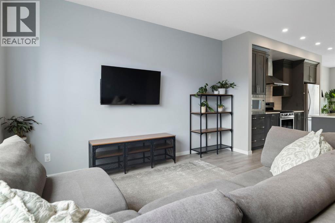
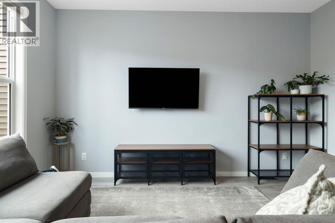
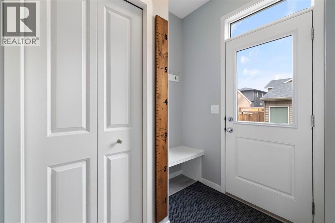
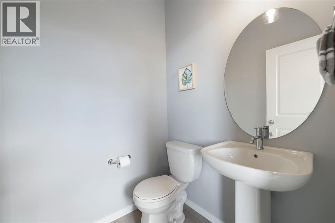
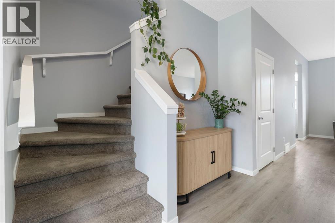
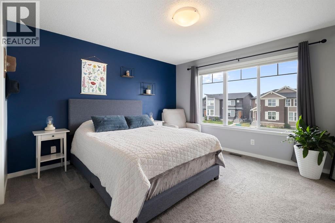
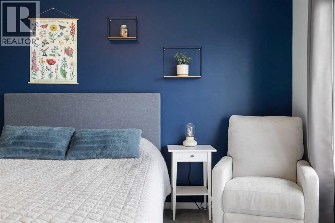
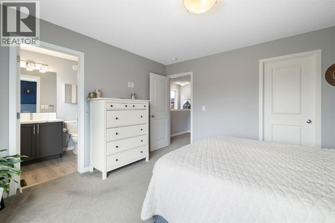
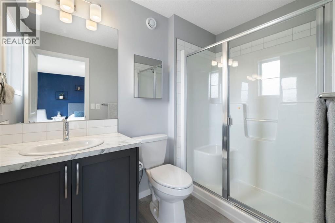
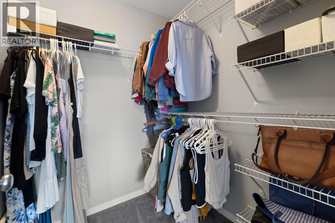
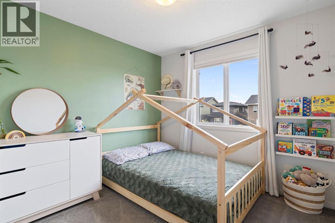
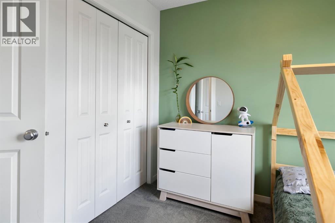
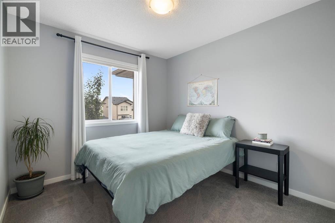
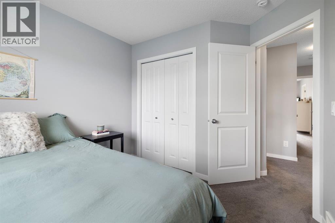
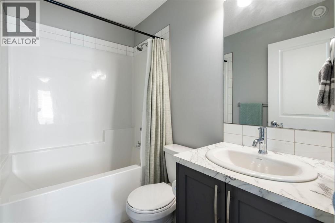
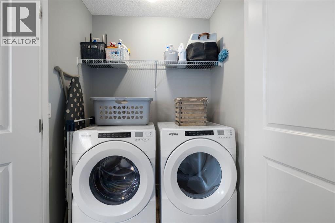
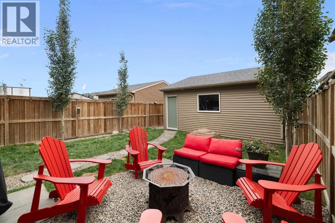
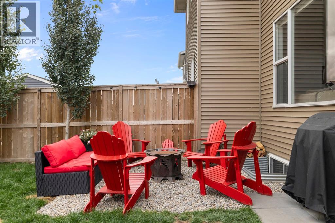
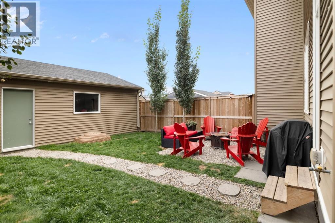
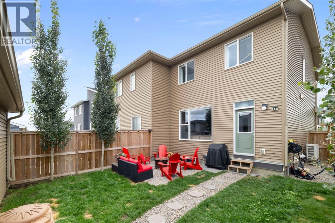
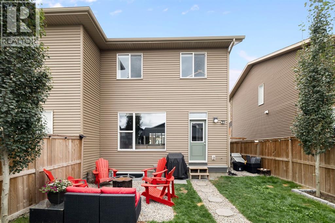
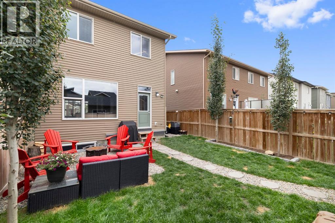
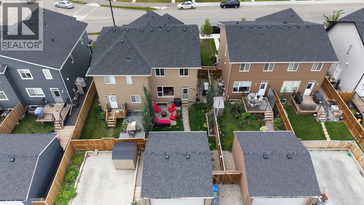
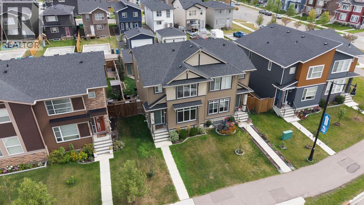
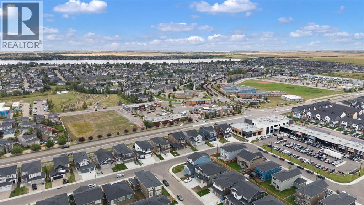
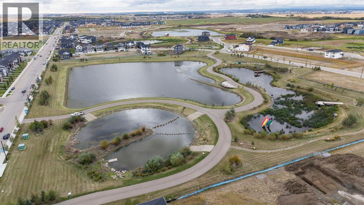
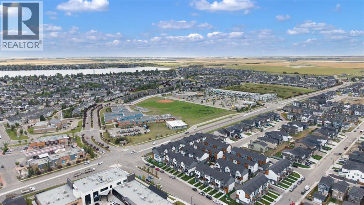
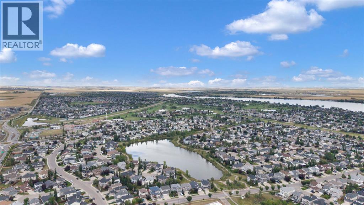
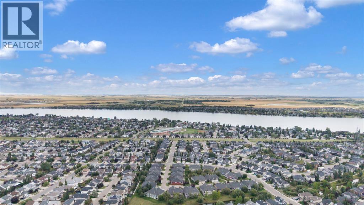
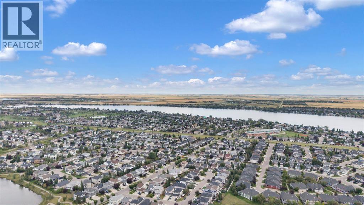
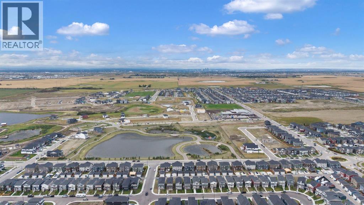
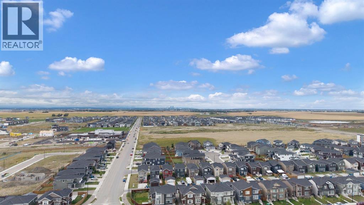
There is something special about a home that simply feels good the moment you walk through the door - and this beautifully cared-for home in Dawson’s Landing is exactly that. Built in 2022 and offering 1,472 sq. ft. of thoughtfully designed living space, this immaculate 3-bedroom half duplex has been lovingly maintained and enhanced to create a home that feels warm, peaceful and completely move-in ready. Best of all, there are NO CONDO FEES.Inside, natural light fills the open-concept main floor, where tasteful, serene paint and finish selections create a calming backdrop for everyday life. The kitchen is truly the heart of the home, with stainless steel appliances, abundant cabinetry, a generous island for gathering and a gas range that will be appreciated by anyone who loves to cook. Open to the dining and living areas, it is an inviting space for everything from quiet mornings over coffee to family dinners and evenings spent with friends.Upstairs, the spacious primary bedroom feels like a true retreat - a peaceful place to begin and end each day. The walk-in closet offers ample hanging and shelving space, while the private 3-piece ensuite features a large glass-enclosed shower. Two additional bedrooms are both generously sized, offering wonderful flexibility for children, guests or a home office, with another full bathroom completing the upper level.Central air conditioning keeps the home comfortable through the warmest summer days, while the full unfinished basement provides excellent storage with included shelving and plenty of potential to create additional living space as your needs evolve.Outside, the backyard has been thoughtfully landscaped to feel like a private little escape of its own. Trees and beautiful plantings create greenery and privacy, while the fully fenced yard offers space to relax, entertain or simply unwind at the end of the day. A double detached garage provides secure parking along with valuable additional storage.And then there is the location. Dawson’s Landing is a growing community designed around enjoying life outside your front door, with scenic ponds, pathways and playgrounds all within walking distance. Everyday conveniences are close at hand, with expanding shopping and services nearby, easy access toward Calgary, East Hills Shopping Centre just minutes away and the beaches and recreation of Chestermere Lake within easy reach.Meticulously cared for, beautifully presented and filled with thoughtful touches, this is more than a house that is ready to move into - it is a home that is ready to be lived in, loved and made your own. (id:51989)