

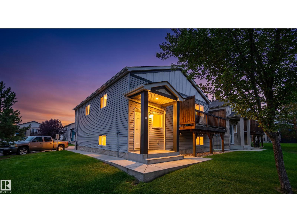
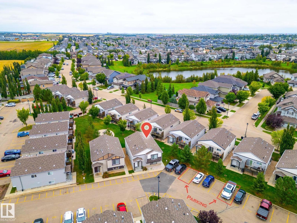
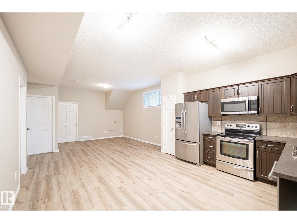
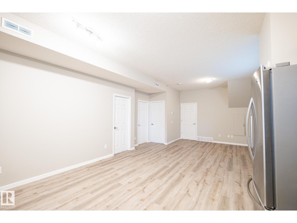
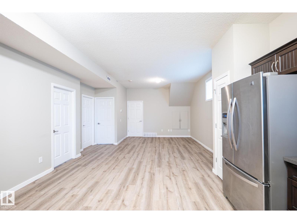
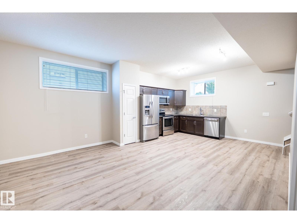
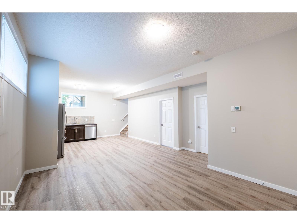
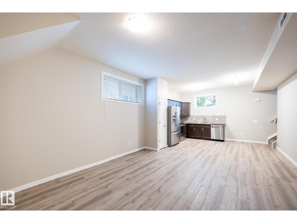
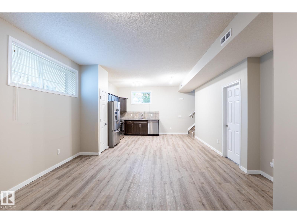
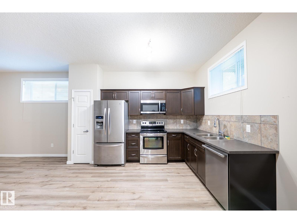
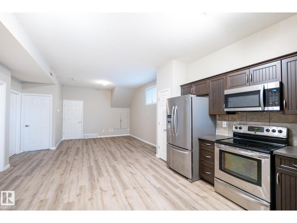
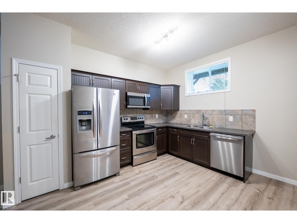
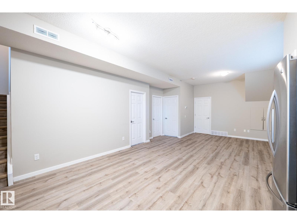
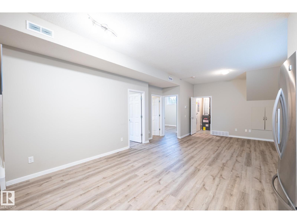
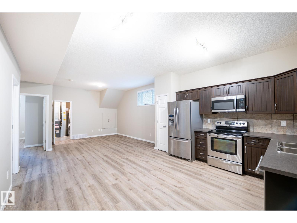
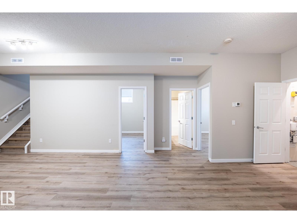
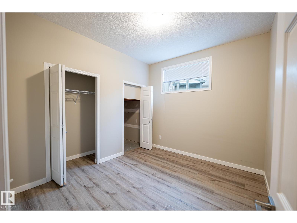
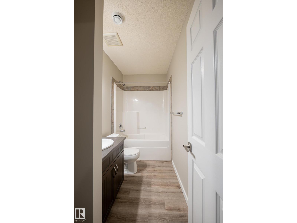
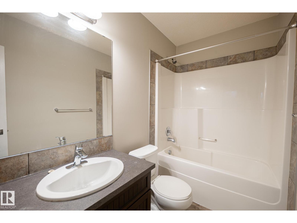
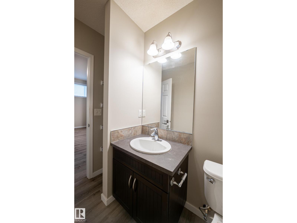
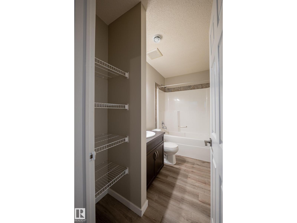
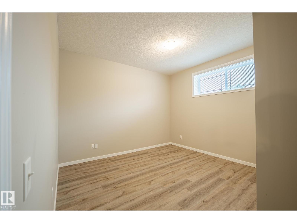
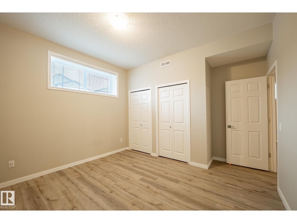
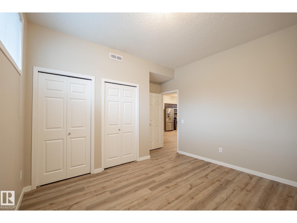
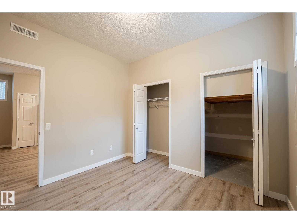
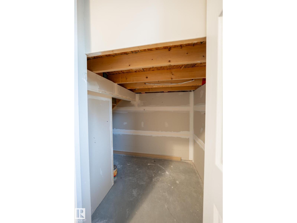
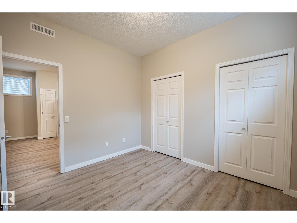
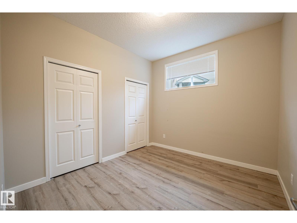
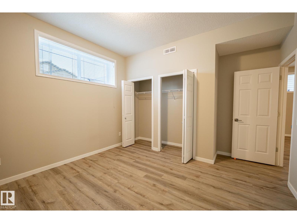
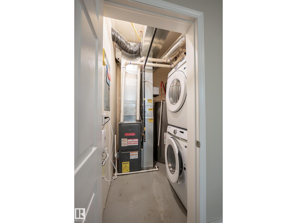
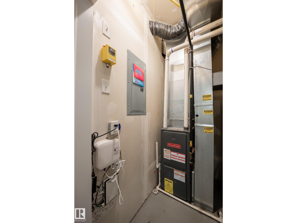
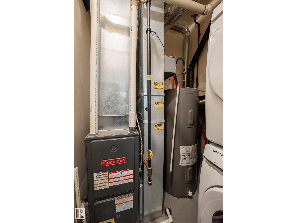
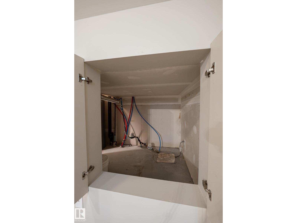
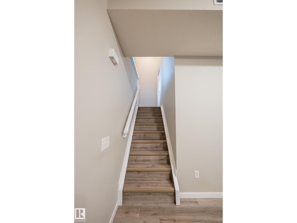
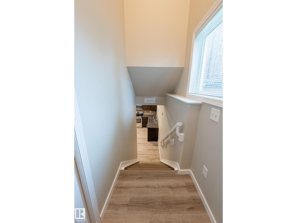
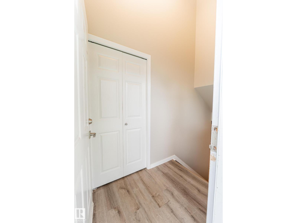
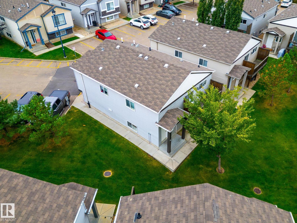
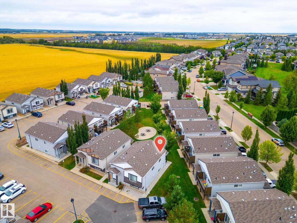
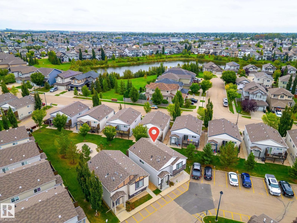
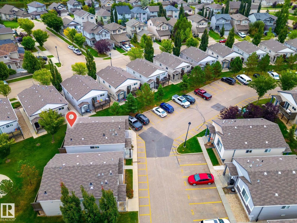
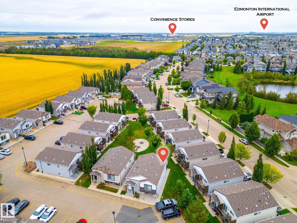
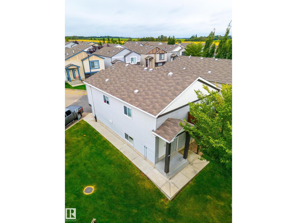
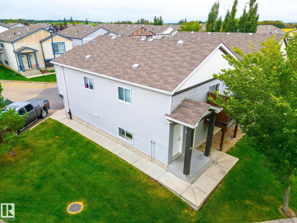
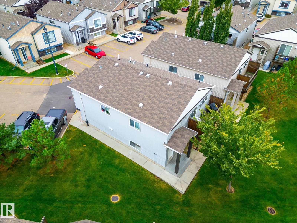
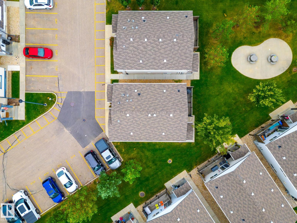
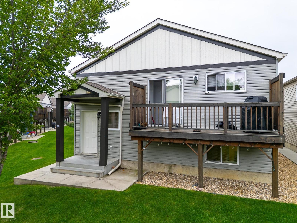
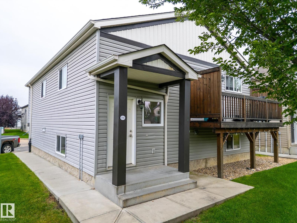
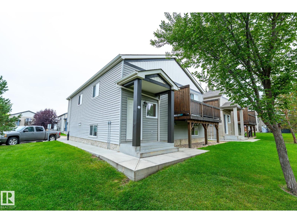
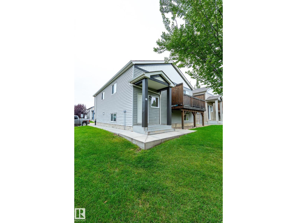
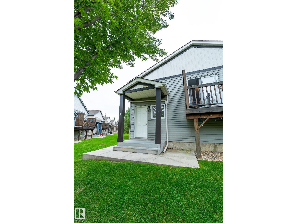
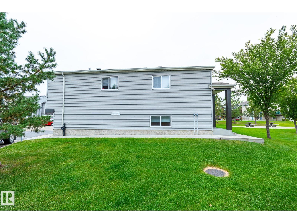
Bright & Spacious Condo | Brand-New Vinyl Throughout | 2 Parking Stalls This light-filled basement unit in a professionally managed up/down condo is an ideal starter home or investment property. Featuring two generous bedrooms and a smart open-concept layout, it offers both comfort and practicality for a young couple or small family. Step inside and enjoy soaring 10+ ft ceilings and large windows that flood the space with natural light, a well-appointed kitchen with ample storage, and brand-new vinyl plank flooring throughout—no carpet. In-suite laundry adds everyday convenience, while two assigned parking stalls sit just steps from your front door. With no shared hallways, the unit offers added privacy and a townhouse-like feel. A family-friendly common area right behind the unit provides a great spot for kids to play while staying within view. (id:51989)
Features of #196 142 Selkirk Pl
- MLS® Number E4508003
-
Price
$165,000
Maintenance, Exterior Maintenance, Insurance, Landscaping, Property Management, Other, See Remarks
$274.79 Monthly - Bedrooms: 2
- Bathrooms: 1
- Square Footage: 944 sqft
- Property Type: Duplex
- Neigbourhood: Suntree (Leduc)
- Features Flat Site
Buildings
| Bathroom Total | 1 | Bedrooms Total | 2 |
| Amenities | Ceiling - 10ft | Appliances | Dishwasher, Microwave Range Hood Combo, Refrigerator, Washer/dryer Stack-up, Stove |
| Architectural Style | Raised Bungalow | Basement Development | Finished |
| Basement Type | Full (finished) | Constructed Date | 2012 |
| Construction Style Attachment | Semi-detached | Heating Type | Forced Air |
| Stories Total | 1 | Size Interior | 944 Sqft |
| Type | Duplex |
Parking
| Stall |
Land
| Acreage | No |
Rooms
| Level | Type | Length | Width | Dimensions |
|---|---|---|---|---|
| Basement | Living Room | Measurements not available | ||
| Basement | Kitchen | Measurements not available | ||
| Basement | Family Room | Measurements not available | ||
| Basement | Primary Bedroom | Measurements not available | ||
| Basement | Bedroom 2 | Measurements not available |
Agents and Offices
- Paul E. Afonso
- Office: Maxwell Progressive