

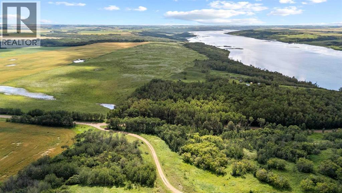
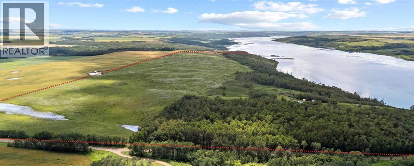
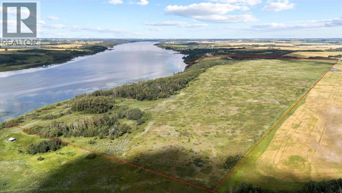
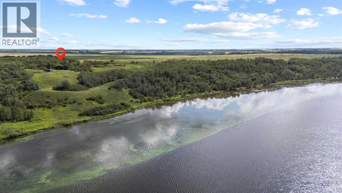
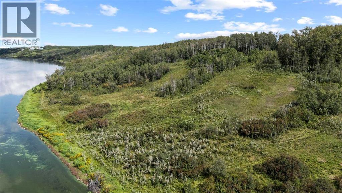
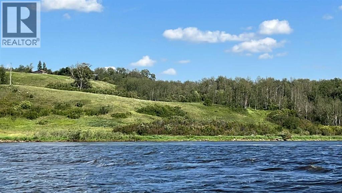
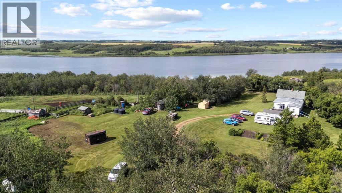
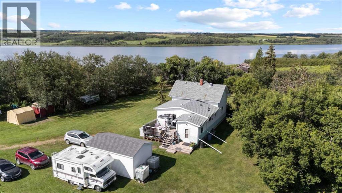
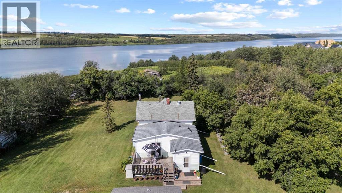
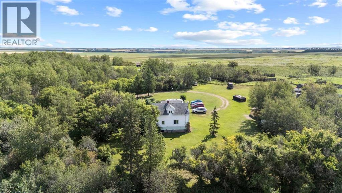
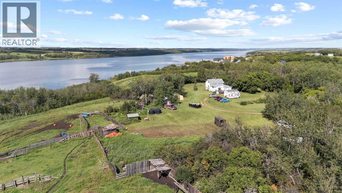
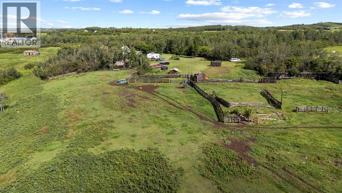
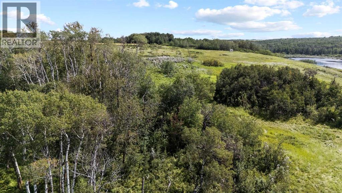
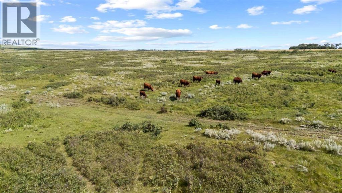
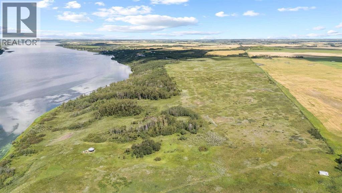
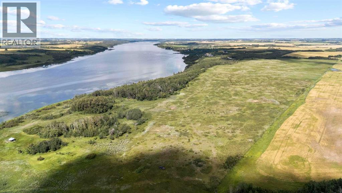
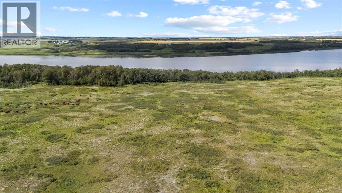
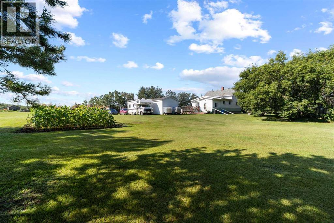
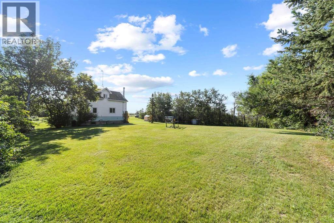
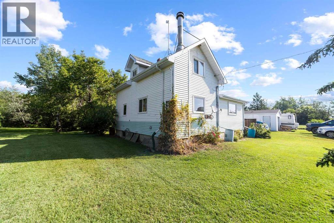
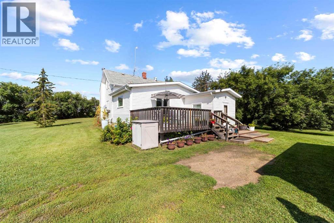
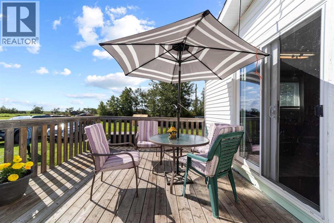
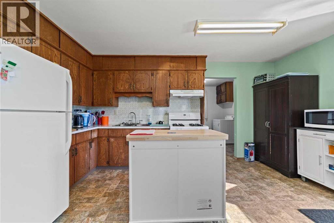
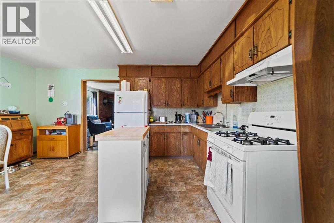
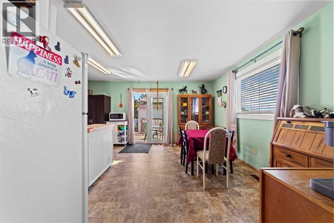
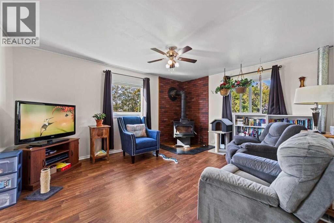
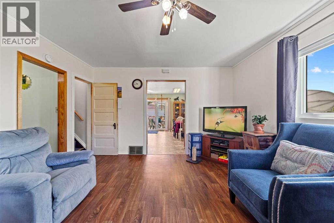
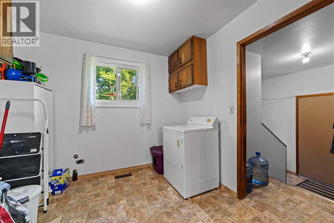
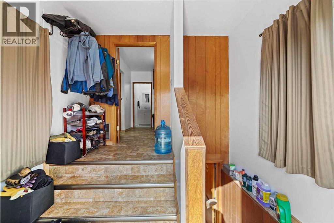
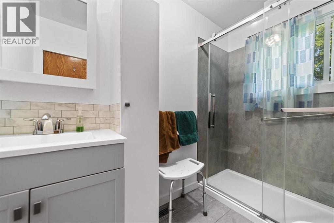
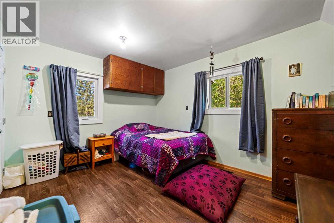
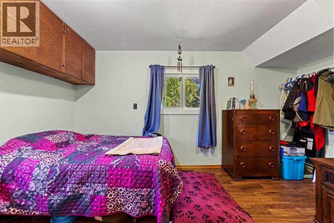
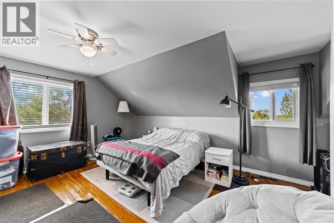
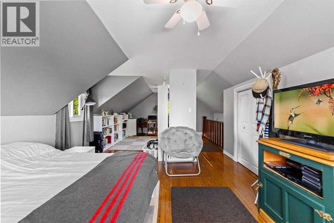
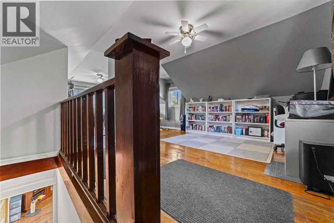
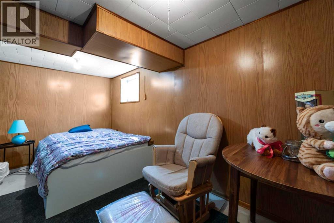
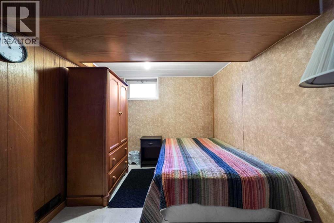
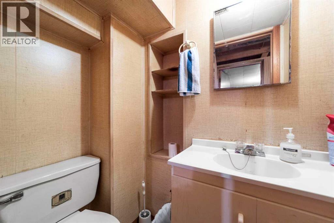
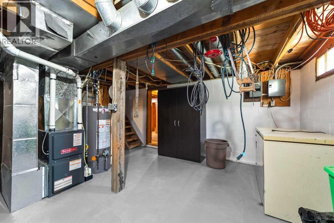
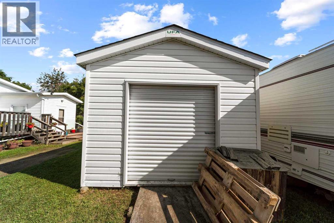
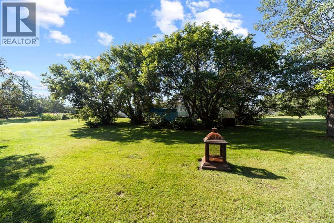
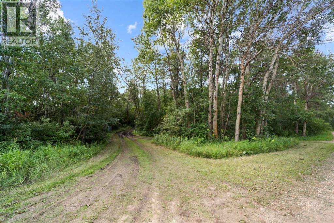
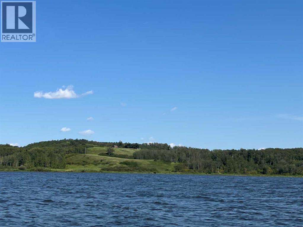
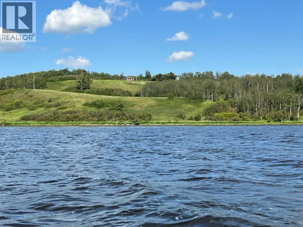
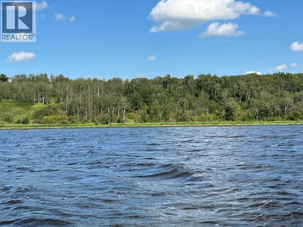
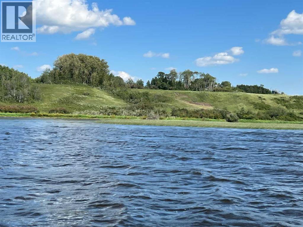
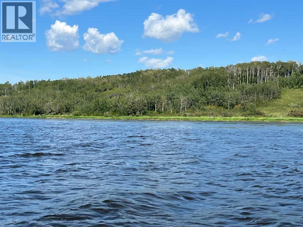
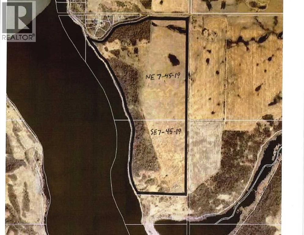
Rare and amazing opportunity to own 174.68 acres of waterfront land along Dried Meat Lake, offering beautiful lake views, pasture, treed slopes leading to the water’s edge, and a private treed yard site. The property features a 4-bedroom, 1.5-bathroom home moved onto the site around 1959, with an addition and upgrades completed in 1986. The yard includes sheds and storage buildings, along with a fenced pasture suitable for cattle grazing. The home is equipped with a high-efficiency furnace, a newer well pump, and a pressure tank. Located adjacent to Tillicum Beach, which has a boat launch, the property offers potential for future development. Whether you are looking to build, develop, graze livestock, or simply enjoy the natural beauty and recreational opportunities, this unique waterfront property offers exceptional potential. (id:51989)
Features of 19515 Twp Rd 452
- MLS® Number A2337486
- Price $1,535,000
- Bedrooms: 4
- Bathrooms: 2
- Square Footage: 1205 sqft
- Amenities Near By Water Nearby
- Community Features Lake Privileges, Fishing
- Farm Type Other, Mixed, Hobby Farm
- Road Type Gravel Road
- Structure Shed, See Remarks
- Water Front Type Waterfront On Lake
Buildings
| Bathroom Total | 2 | Bedrooms Above Ground | 2 |
| Bedrooms Below Ground | 2 | Bedrooms Total | 4 |
| Age | Age Is Unknown | Appliances | Refrigerator, Gas Stove(s), Dryer |
| Construction Material | Wood Frame | Foundation Type | Block, Poured Concrete |
| Half Bath Total | 1 | Heating Type | Central Heating |
| Stories Total | 2 | Size Interior | 1205 Sqft |
| Total Finished Area | 1205 Sqft | Utility Water | Well |
Land
| Acreage | Yes | Fence Type | Cross Fenced, Fence |
| Land Amenities | Water Nearby | Sewer | Septic System |
| Size Irregular | 174.68 | Size Total | 174.68 Ac|161+ Acres |
| Size Total Text | 174.68 Ac|161+ Acres | Zoning Description | Ag |
Rooms
| Level | Type | Length | Width | Dimensions |
|---|---|---|---|---|
| Second Level | Bedroom | 25.42 Ft x 10.50 Ft | ||
| Basement | Storage | 9.33 Ft x 6.75 Ft | ||
| Basement | 2pc Bathroom | Measurements not available | ||
| Basement | Bedroom | 14.58 Ft x 7.00 Ft | ||
| Basement | Bedroom | 11.75 Ft x 7.75 Ft | ||
| Basement | Furnace | 16.25 Ft x 14.83 Ft | ||
| Main Level | Other | 16.17 Ft x 15.42 Ft | ||
| Main Level | Living Room | 15.25 Ft x 12.92 Ft | ||
| Main Level | 3pc Bathroom | Measurements not available | ||
| Main Level | Primary Bedroom | 12.33 Ft x 10.33 Ft | ||
| Main Level | Laundry Room | 9.08 Ft x 8.92 Ft | ||
| Main Level | Other | 9.50 Ft x 9.33 Ft |
Utilities
| Electricity | Connected | Natural Gas | Connected |
| Telephone | Available |
Agents and Offices
- Dennis Johnson
- Alton Puddicombe
- Office: Coldwell Banker Battle River Realty