

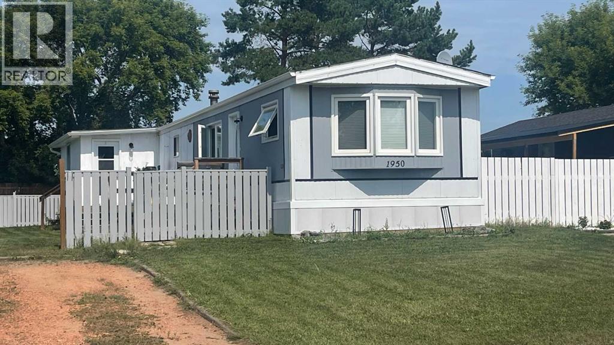
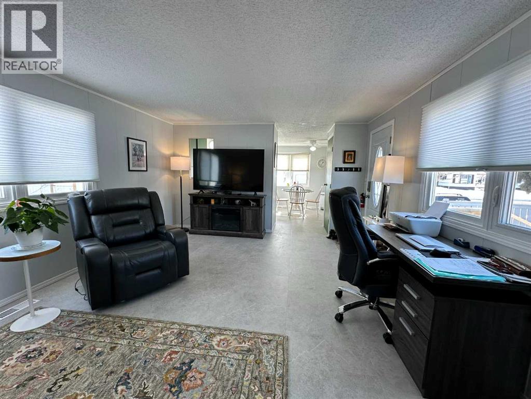
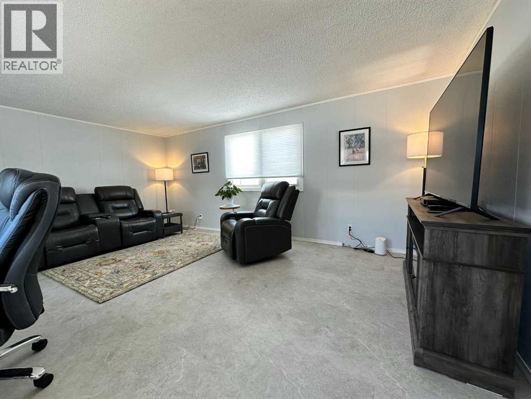
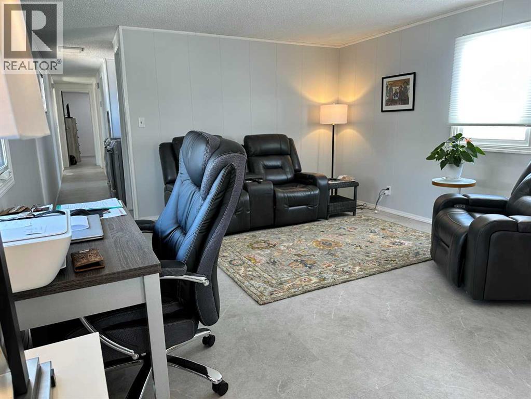
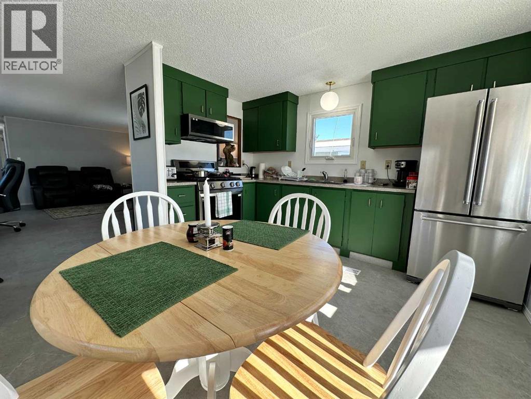
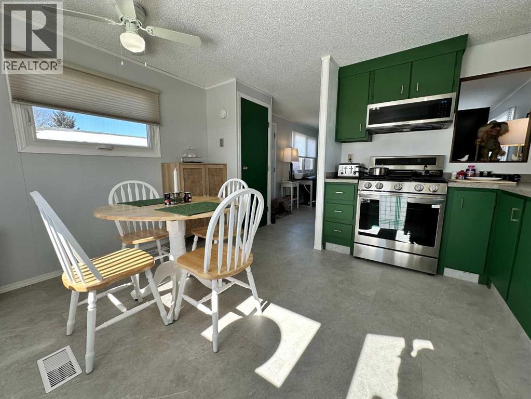
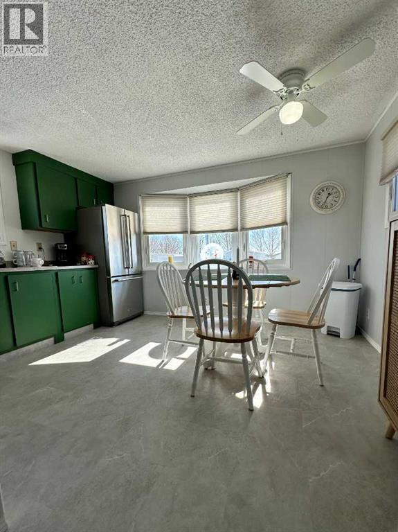
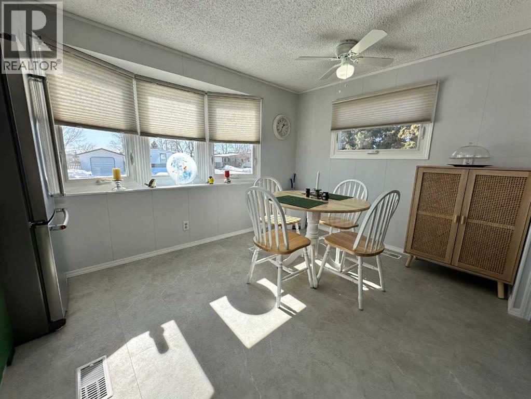
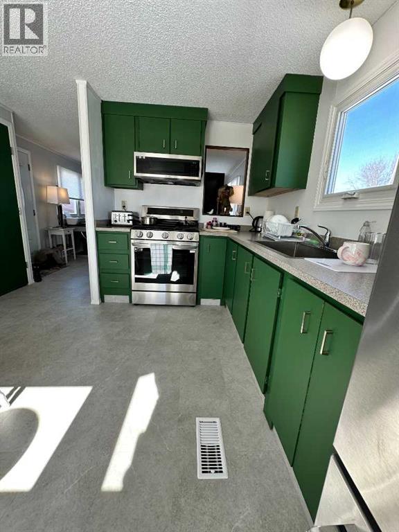
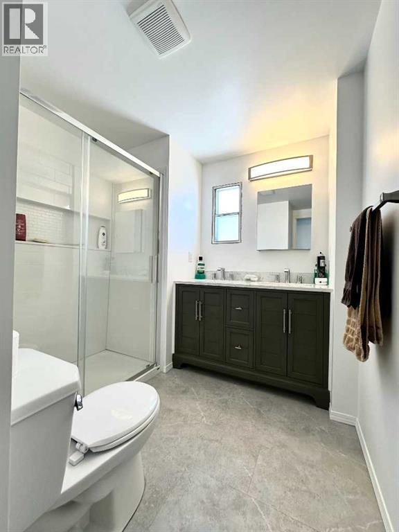
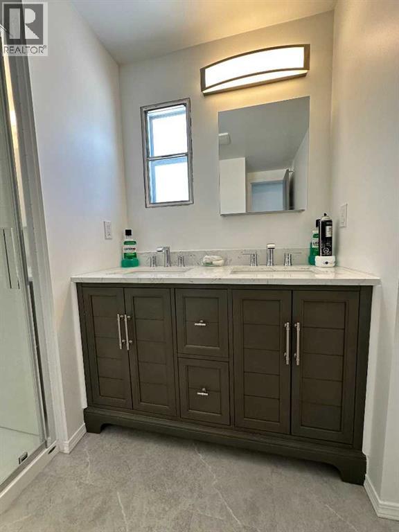
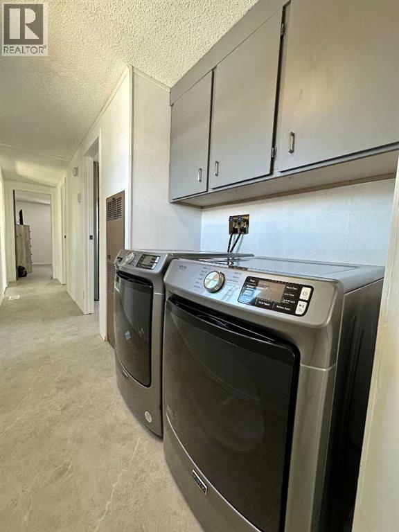
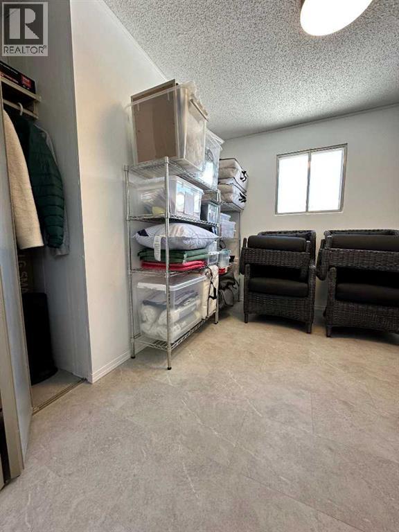
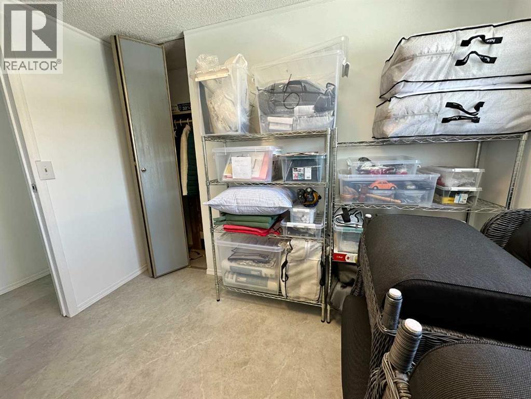
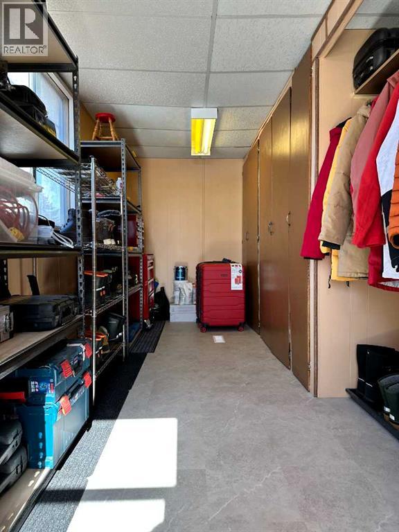
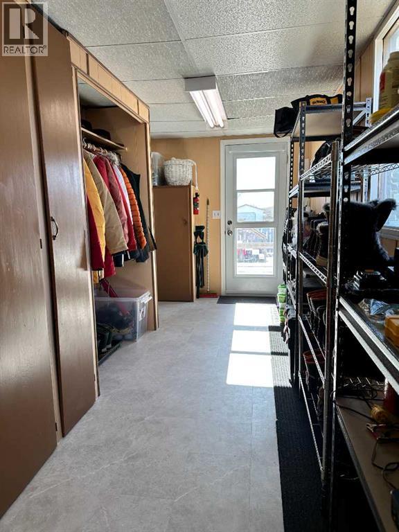
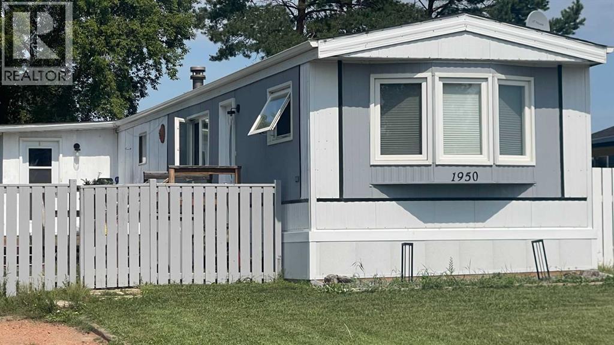
This well-maintained 1,081 sq. ft. mobile home offers an excellent opportunity for first-time buyers, retirees, or investors looking for an affordable property on an owned lot. Situated on a fully fenced and landscaped 60' x 110' lot, the home features 3 bedrooms, a 3/4 bathroom, and a practical back entrance porch that provides additional storage and everyday convenience. The bright, functional layout is complemented by a kitchen equipped with a natural gas stove, while the included washer and dryer make moving in easy. Located within walking distance of Wainwright's new school and close to local amenities, this move-in-ready home combines comfort, value, and convenience, making it a fantastic place to call home or a great addition to your investment portfolio. (id:51989)
Features of 1950 5 Avenue
- MLS® Number A2333916
- Price $170,000
- Bedrooms: 3
- Bathrooms: 1
- Square Footage: 1081 sqft
- Property Type: Manufactured Home
- Features Back Lane
- Parking Space Total 2
- Plan 8120797
- Structure Shed, Deck
Buildings
| Bathroom Total | 1 | Bedrooms Above Ground | 3 |
| Bedrooms Total | 3 | Appliances | Refrigerator, Gas Stove(s), Microwave Range Hood Combo, Window Coverings, Washer & Dryer |
| Architectural Style | Mobile Home | Basement Type | None |
| Constructed Date | 1984 | Construction Style Attachment | Detached |
| Cooling Type | None | Exterior Finish | Aluminum Siding |
| Flooring Type | Vinyl | Foundation Type | Block |
| Heating Fuel | Natural Gas | Heating Type | Forced Air |
| Stories Total | 1 | Size Interior | 1081 Sqft |
| Total Finished Area | 1081 Sqft | Type | Manufactured Home |
Parking
| Gravel | |
| Other |
Land
| Acreage | No | Fence Type | Fence |
| Landscape Features | Lawn | Size Depth | 33.53 M |
| Size Frontage | 18.29 M | Size Irregular | 6600.00 |
| Size Total | 6600 Sqft|4,051 - 7,250 Sqft | Size Total Text | 6600 Sqft|4,051 - 7,250 Sqft |
| Zoning Description | Rmh1 |
Rooms
| Level | Type | Length | Width | Dimensions |
|---|---|---|---|---|
| Main Level | Eat In Kitchen | 13.00 Ft x 11.83 Ft | ||
| Main Level | Living Room | 18.17 Ft x 13.08 Ft | ||
| Main Level | Primary Bedroom | 13.00 Ft x 11.50 Ft | ||
| Main Level | Bedroom | 9.58 Ft x 7.58 Ft | ||
| Main Level | Bedroom | 9.58 Ft x 7.58 Ft | ||
| Main Level | 3pc Bathroom | 7.50 Ft x 7.08 Ft | ||
| Main Level | Other | 19.42 Ft x 7.58 Ft |
Agents and Offices
- Chad Lawson
- Office: Coldwell Banker Hometown Realty