

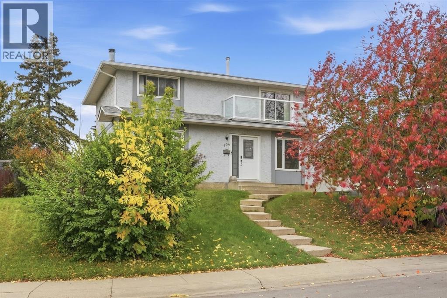
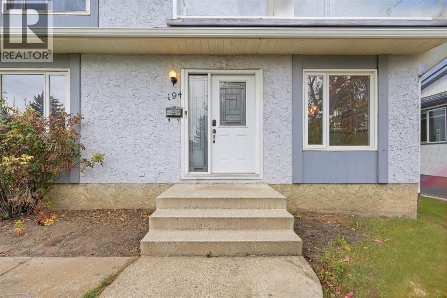
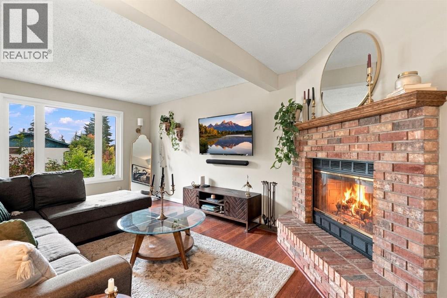
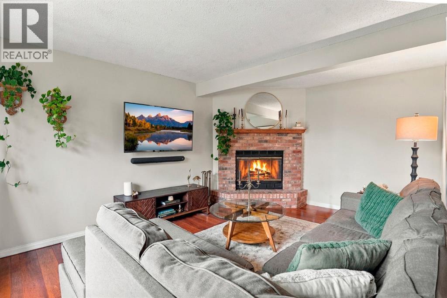
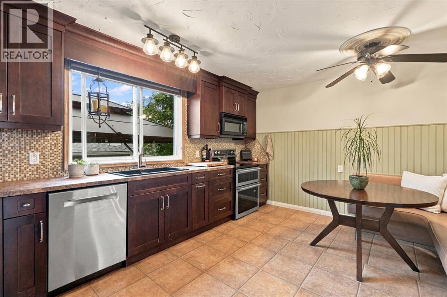
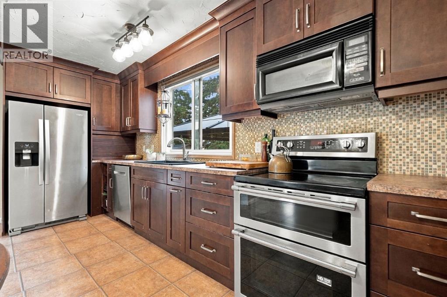
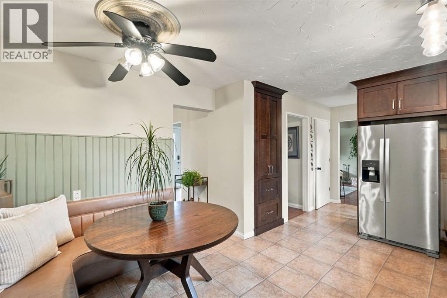
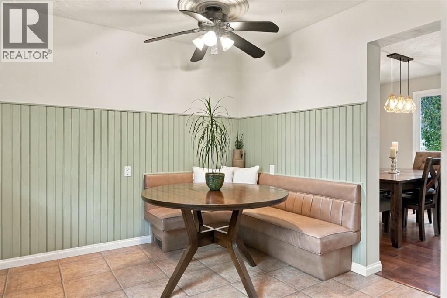
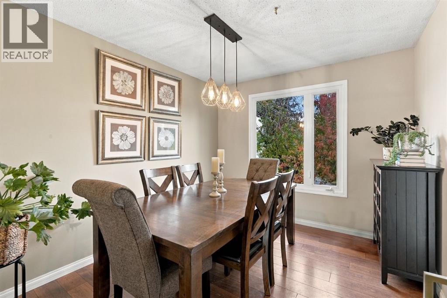
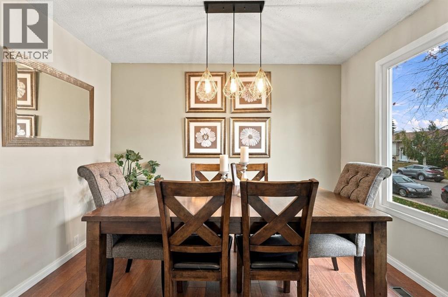
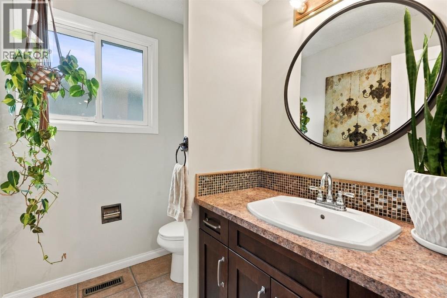
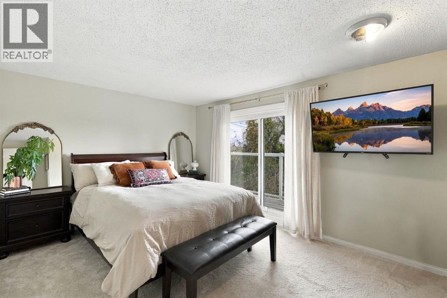
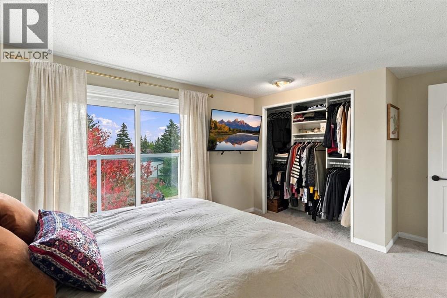
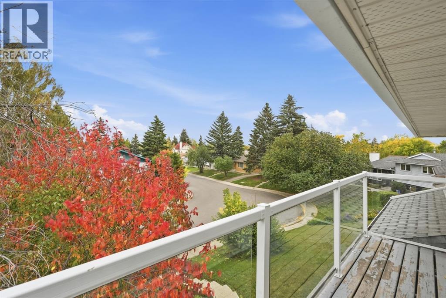
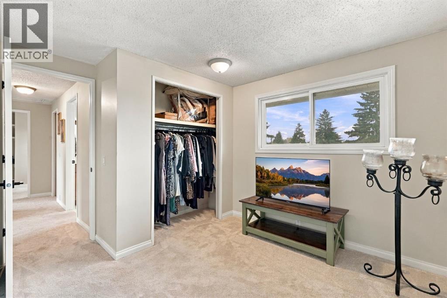
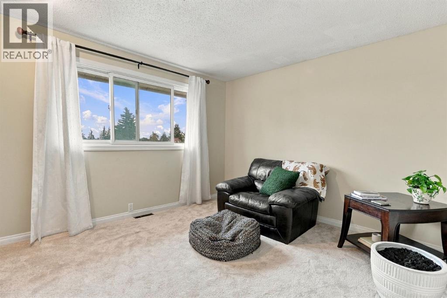
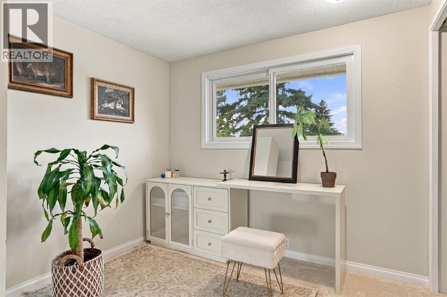
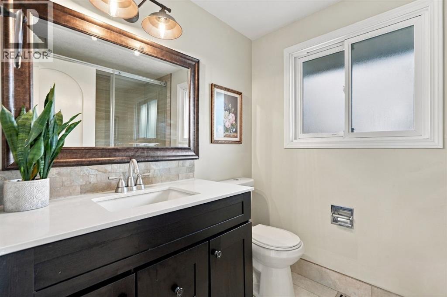
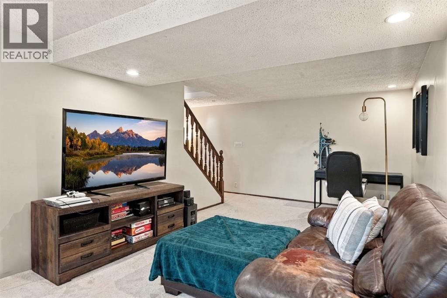
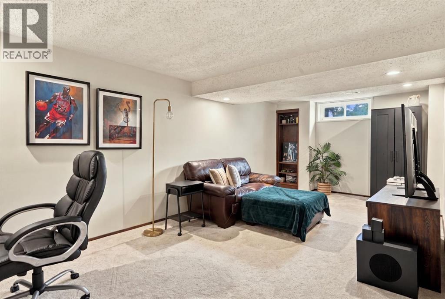
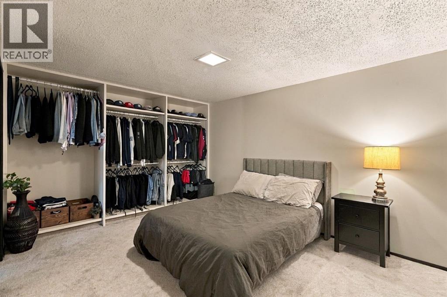
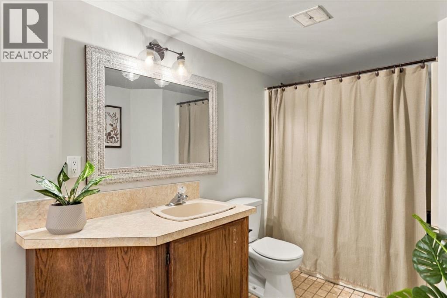
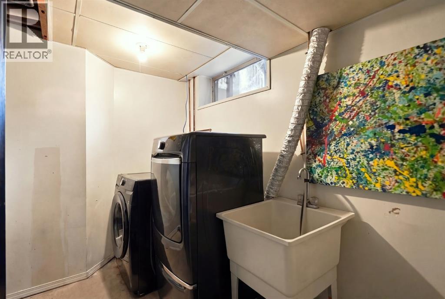
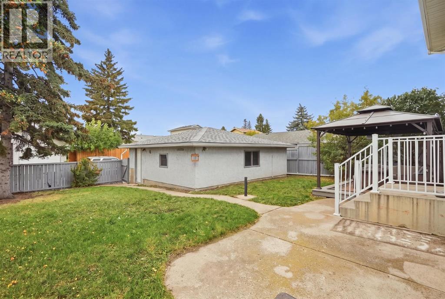
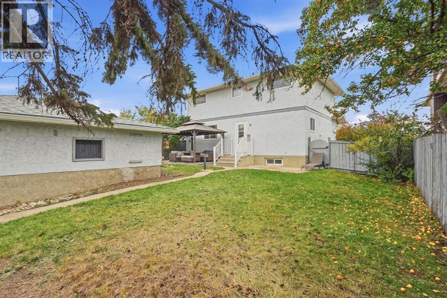
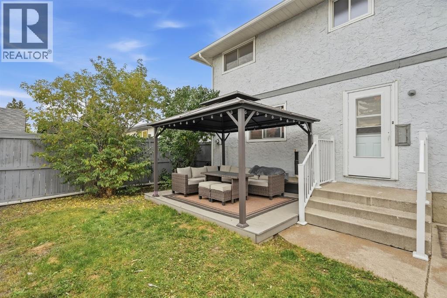
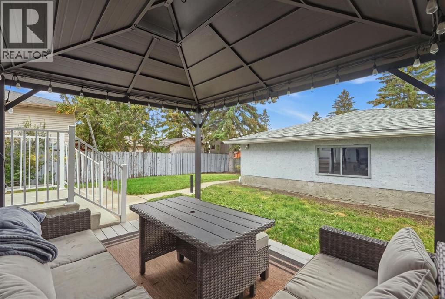
Welcome to this immaculate 4 bedroom family home, where pride of ownership shines through in every aspect. Tucked away on a fantastic west facing backyard lot, this amazing 2 story home offers the perfect blend of warmth, space and everyday practicality. It is truly ideal for families of all sizes. Inside, the home is fully finished and has seen many recent updates throughout. The upkeep has been both thorough and thoughtful, with an updated roof, updated eaves troughs and windows, a high-efficiency furnace, and an updated electrical panel. The floors are beautifully finished with high-quality laminate and tile in the kitchen, and you will love the remodeled, warm dark kitchen complete with crown moldings. With four spacious bedrooms on the upper level including a large balcony off the primary, perfect for enjoying your morning coffee. There is plenty of room for a large or growing family to spread out and settle in. The sellers are currently using a portion of the basement as a 5th bedroom, adding even more flexibility. Meanwhile, the main floor is thoughtfully designed for entertaining, featuring a spacious living area complete with a fireplace that creates a truly welcoming feel, along with a large dining and kitchen area that brings everyone together with ease. Location is everything, and this home delivers. Step outside and you're just moments from a lovely park area complete with a playground perfect for little ones to run, play, and make memories. Schools of every level, elementary, junior, and senior high, both public and Catholic, are within walking distance, making those busy school mornings a breeze. For recreation and relaxation, the Village Square Leisure Centre is only a short walk away, and with easy access to major roads, getting in and around Calgary wherever your day takes you couldn't be simpler. Public transit is also just a short stroll away, adding even more convenience to your daily routine. Best of all, the yard remains massive even with the oversized double garage, leaving plenty of room to enjoy. This is truly a move-in-ready home that will require little maintenance for years to come. More than just a house, it's a place to put down roots. Come see for yourself! (id:51989)
Features of 194 Rundleview Close Ne
- MLS® Number A2348221
- Price $620,000
- Bedrooms: 4
- Bathrooms: 3
- Square Footage: 1482 sqft
- Property Type: House
- Community Name: Rundle
- Amenities Near By Park, Playground, Schools, Shopping
- Features Back Lane, No Smoking Home
- Parking Space Total 2
- Plan 731416
- Structure Deck
Buildings
| Bathroom Total | 3 | Bedrooms Above Ground | 4 |
| Bedrooms Total | 4 | Appliances | Washer, Refrigerator, Dishwasher, Stove, Dryer, Hood Fan, Window Coverings |
| Basement Development | Finished | Basement Type | Full (finished) |
| Constructed Date | 1974 | Construction Material | Wood Frame |
| Construction Style Attachment | Detached | Cooling Type | None |
| Exterior Finish | Stucco | Fireplace Present | Yes |
| Fireplace Total | 1 | Flooring Type | Carpeted, Laminate, Tile |
| Foundation Type | Poured Concrete | Half Bath Total | 1 |
| Heating Fuel | Natural Gas | Heating Type | Forced Air |
| Stories Total | 2 | Size Interior | 1482 Sqft |
| Total Finished Area | 1481.6 Sqft | Type | House |
Parking
| Detached Garage | 2 |
Land
| Acreage | No | Fence Type | Fence |
| Land Amenities | Park, Playground, Schools, Shopping | Landscape Features | Landscaped, Lawn |
| Size Depth | 28.69 M | Size Frontage | 16.13 M |
| Size Irregular | 477.00 | Size Total | 477 M2|4,051 - 7,250 Sqft |
| Size Total Text | 477 M2|4,051 - 7,250 Sqft | Zoning Description | R-cg |
Rooms
| Level | Type | Length | Width | Dimensions |
|---|---|---|---|---|
| Basement | Recreational, Games Room | 21.92 Ft x 14.75 Ft | ||
| Basement | Other | 15.08 Ft x 10.67 Ft | ||
| Basement | 4pc Bathroom | 10.92 Ft x 6.25 Ft | ||
| Main Level | Living Room | 17.42 Ft x 11.50 Ft | ||
| Main Level | Kitchen | 19.50 Ft x 11.58 Ft | ||
| Main Level | Dining Room | 11.08 Ft x 9.50 Ft | ||
| Main Level | 2pc Bathroom | 5.67 Ft x 7.00 Ft | ||
| Upper Level | Primary Bedroom | 15.50 Ft x 10.50 Ft | ||
| Upper Level | Bedroom | 11.00 Ft x 10.42 Ft | ||
| Upper Level | Bedroom | 10.42 Ft x 8.92 Ft | ||
| Upper Level | Bedroom | 11.50 Ft x 10.50 Ft | ||
| Upper Level | 3pc Bathroom | 8.00 Ft x 6.00 Ft |
Agents and Offices
- Errol Biebrick
- Melissa Maynard
- Office: RE/MAX Innovations
What's Nearby
Similar Properties

626 Saddlecreek Way Ne, Calgary, Alberta
- MLS® # A2326280
- Atif Z. Rajan
- RE/MAX Real Estate (Mountain View)